
755 Janvrin Harbour Road Janvrin Harbour, Nova Scotia B0E 3J0

$439,000
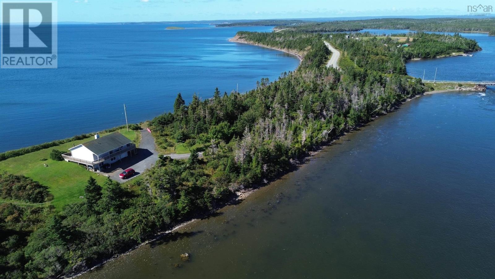
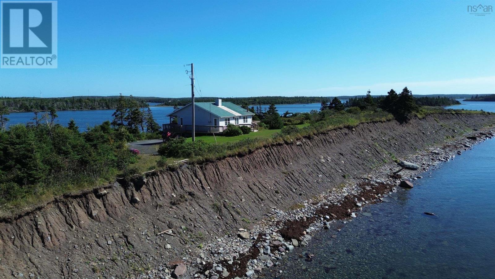
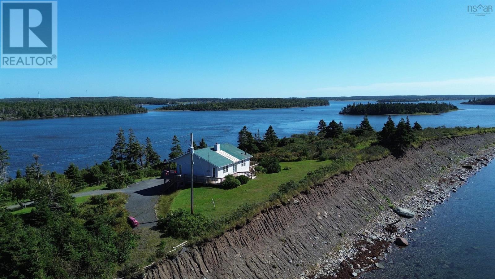
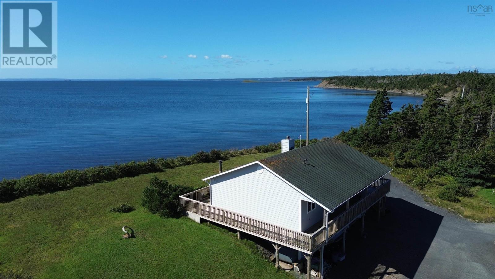
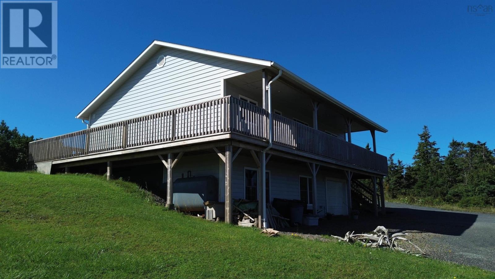
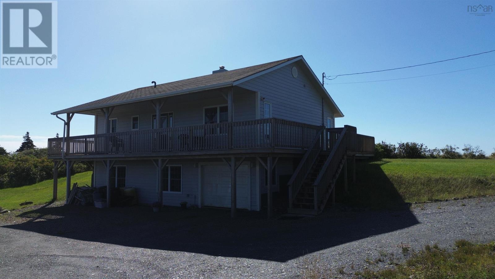
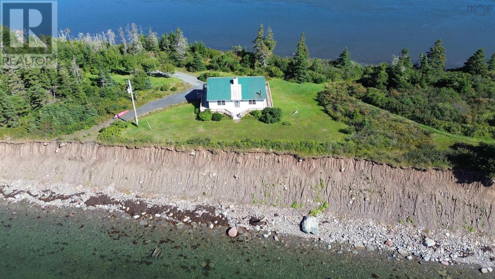
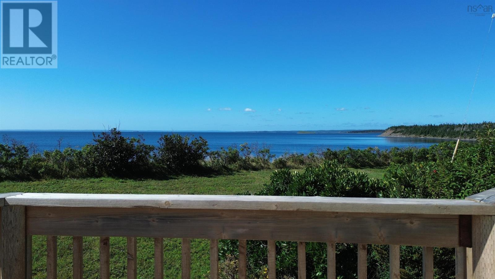
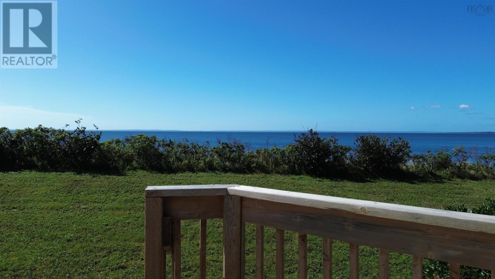
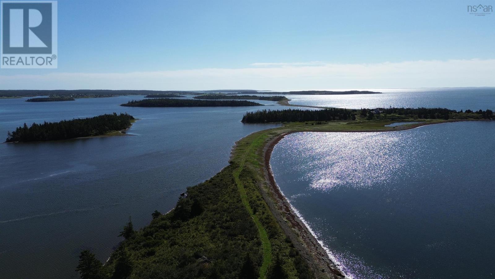
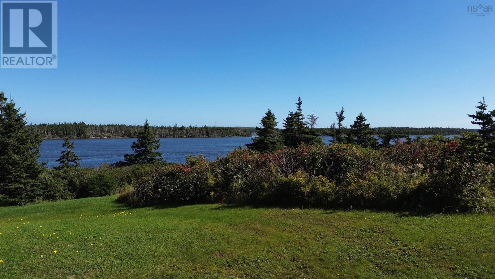
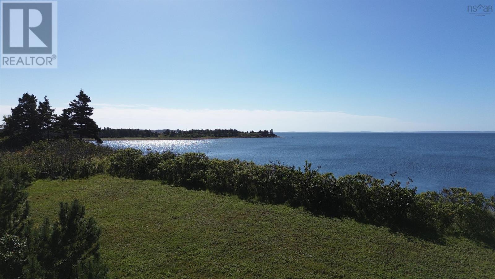
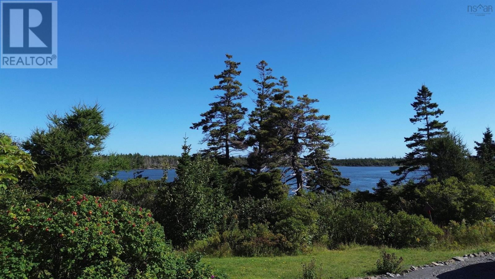
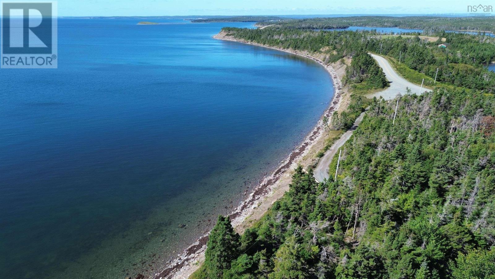
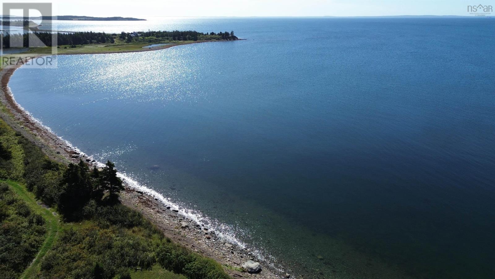
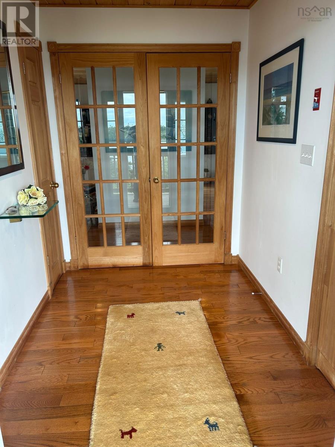
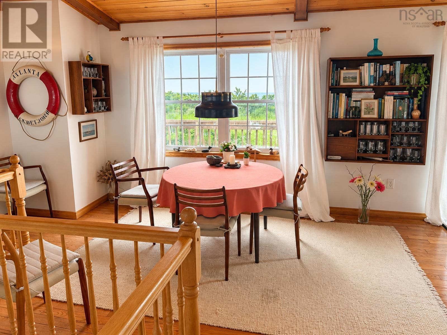
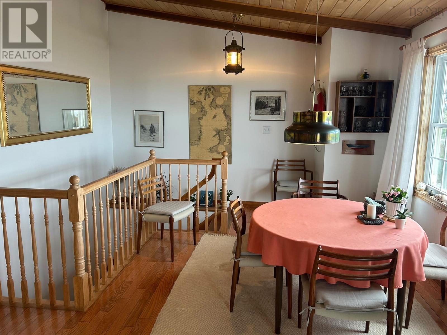
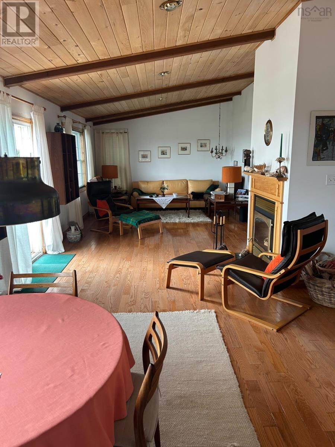
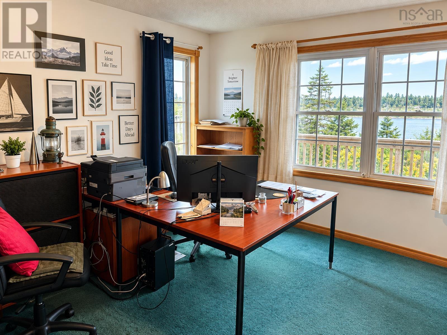
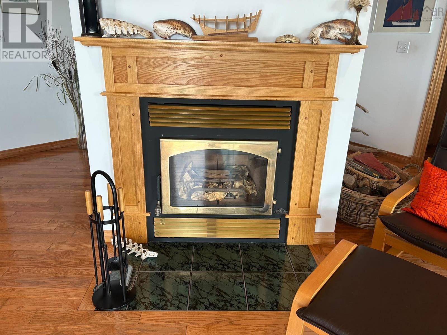
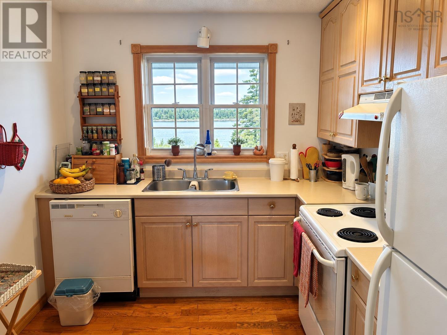
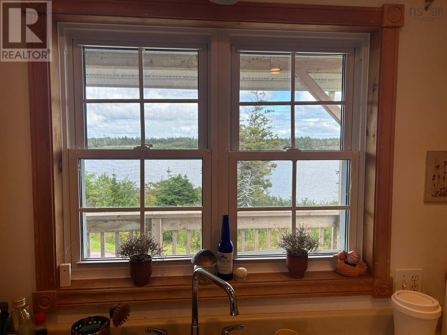
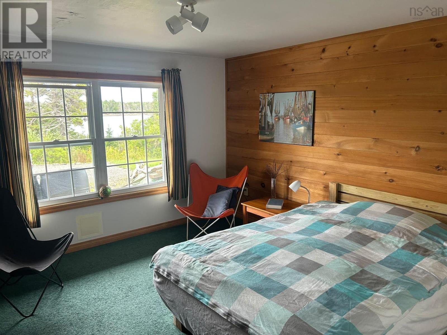
Imagine starting your morning in Janvrin Harbour with a fresh cup of coffee, looking out over the calm waters of Port Royal Harbour as the first light of the day reflects across the surface. On the other side of the property, the view opens up over Deep Cove, creating a setting that is truly something special. Here, the water is not simply part of the view, it becomes part of everyday life. When the Cape Breton days turn cooler, in floor heating keeps the home comfortably warm while the wood stove creates exactly the cozy atmosphere you want in a place like this. In the evening, pour a glass of wine, look out over Deep Cove and watch the sky and water change with the last light of the day. Whether you are looking for a year round home or your own coastal retreat, this property in Janvrin Harbour offers something that is increasingly hard to find: water on both sides, breathtaking views and a location where everyday life can feel a little like a vacation. (id:45785)
Property Details
| MLS® Number | 202623390 |
| Property Type | Single Family |
| Community Name | Janvrin Harbour |
| View Type | Harbour, View Of Water |
| Water Front Type | Waterfront |
Building
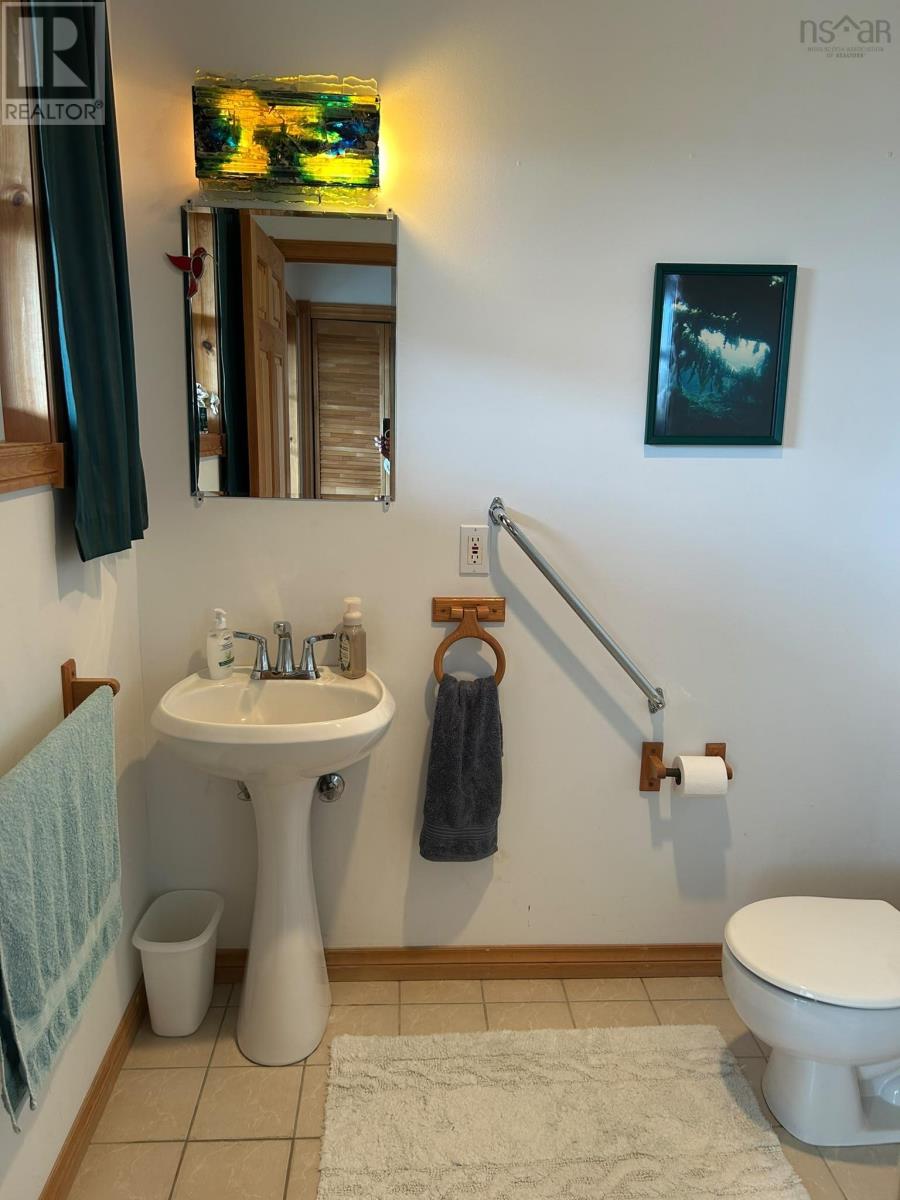
| Bathroom Total | 2 |
| Bedrooms Above Ground | 1 |
| Bedrooms Below Ground | 2 |
| Bedrooms Total | 3 |
| Appliances | Stove, Washer, Refrigerator |
| Basement Type | Full |
| Constructed Date | 1997 |
| Construction Style Attachment | Detached |
| Exterior Finish | Wood Siding |
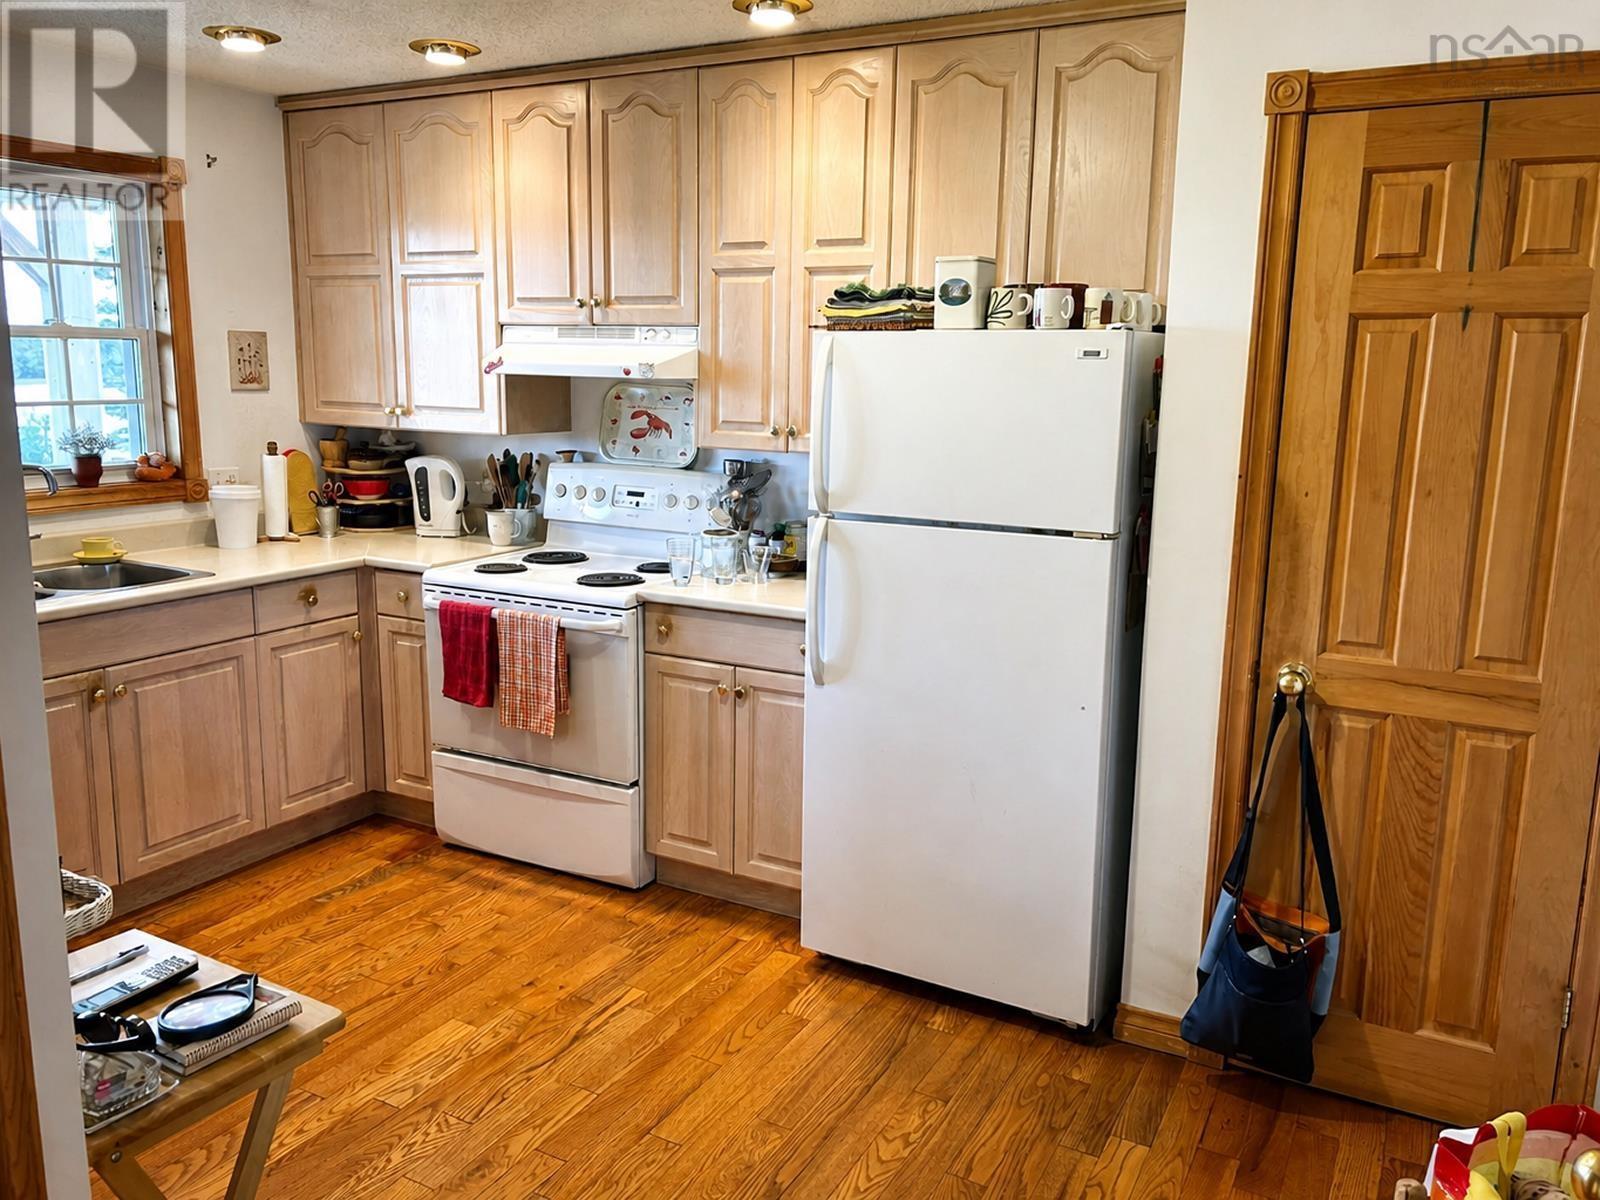
| Flooring Type | Carpeted, Hardwood, Linoleum, Tile |
| Foundation Type | Poured Concrete |
| Heating Fuel | Oil, Wood |
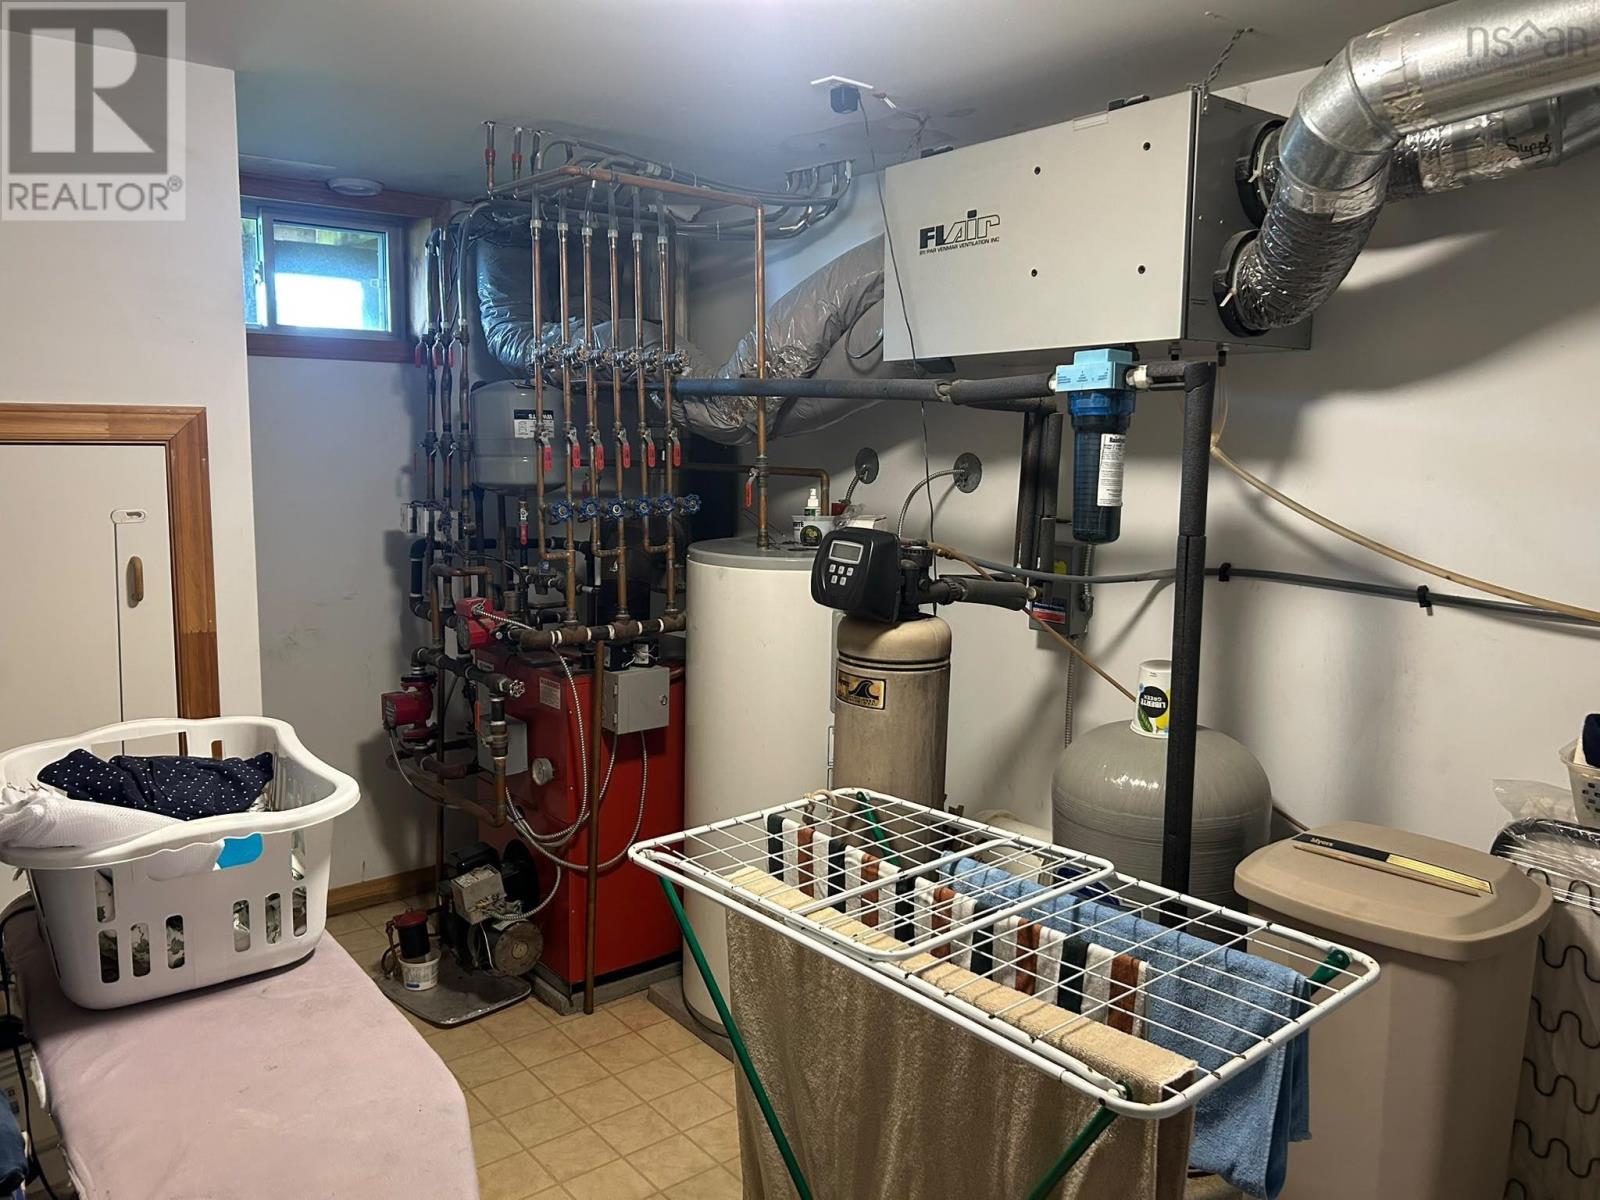
| Heating Type | In Floor Heating |
| Stories Total | 2 |
| Size Interior | 2,028 Ft2 |
| Total Finished Area | 2028 Sqft |
| Type | House |
| Utility Water | Drilled Well |
Parking
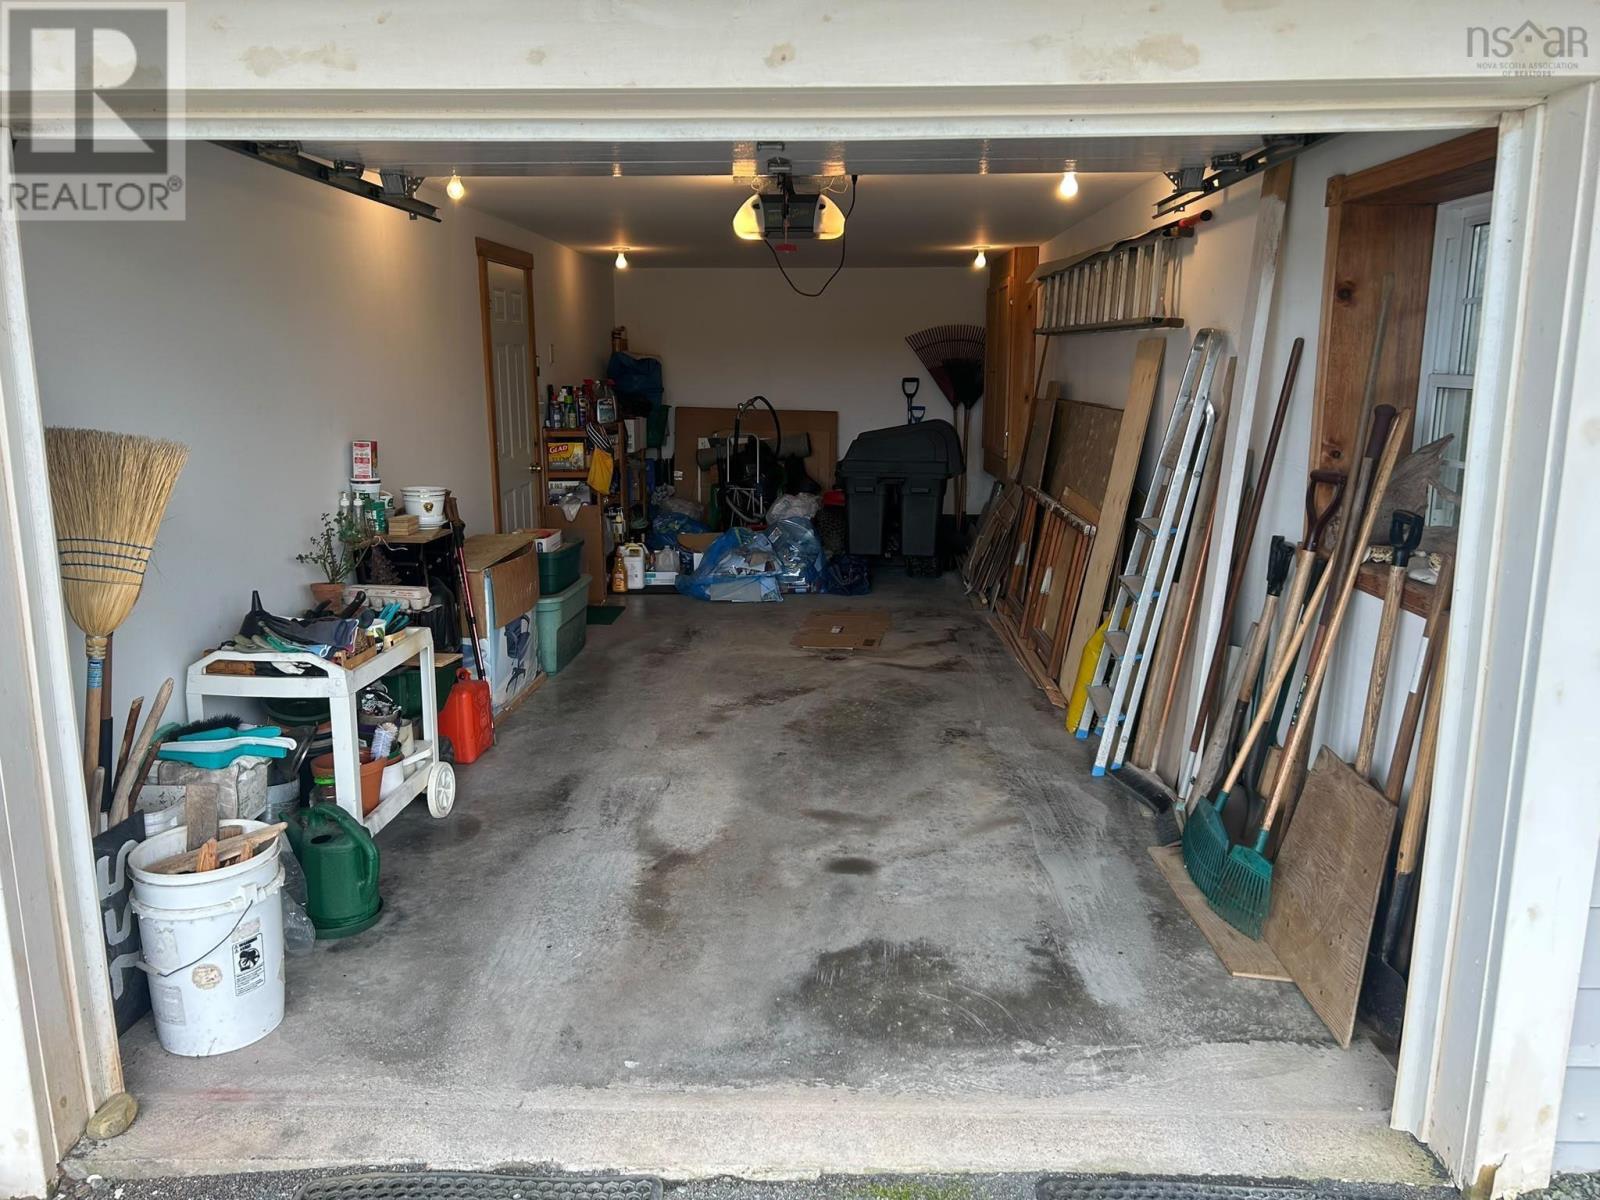
| Garage | |
| Attached Garage | |
| Gravel |
Land
| Acreage | Yes |
| Landscape Features | Landscaped |
| Sewer | Septic System |
| Size Irregular | 4.792 |
| Size Total | 4.792 Ac |
| Size Total Text | 4.792 Ac |
Rooms
| Level | Type | Length | Width | Dimensions |
|---|---|---|---|---|
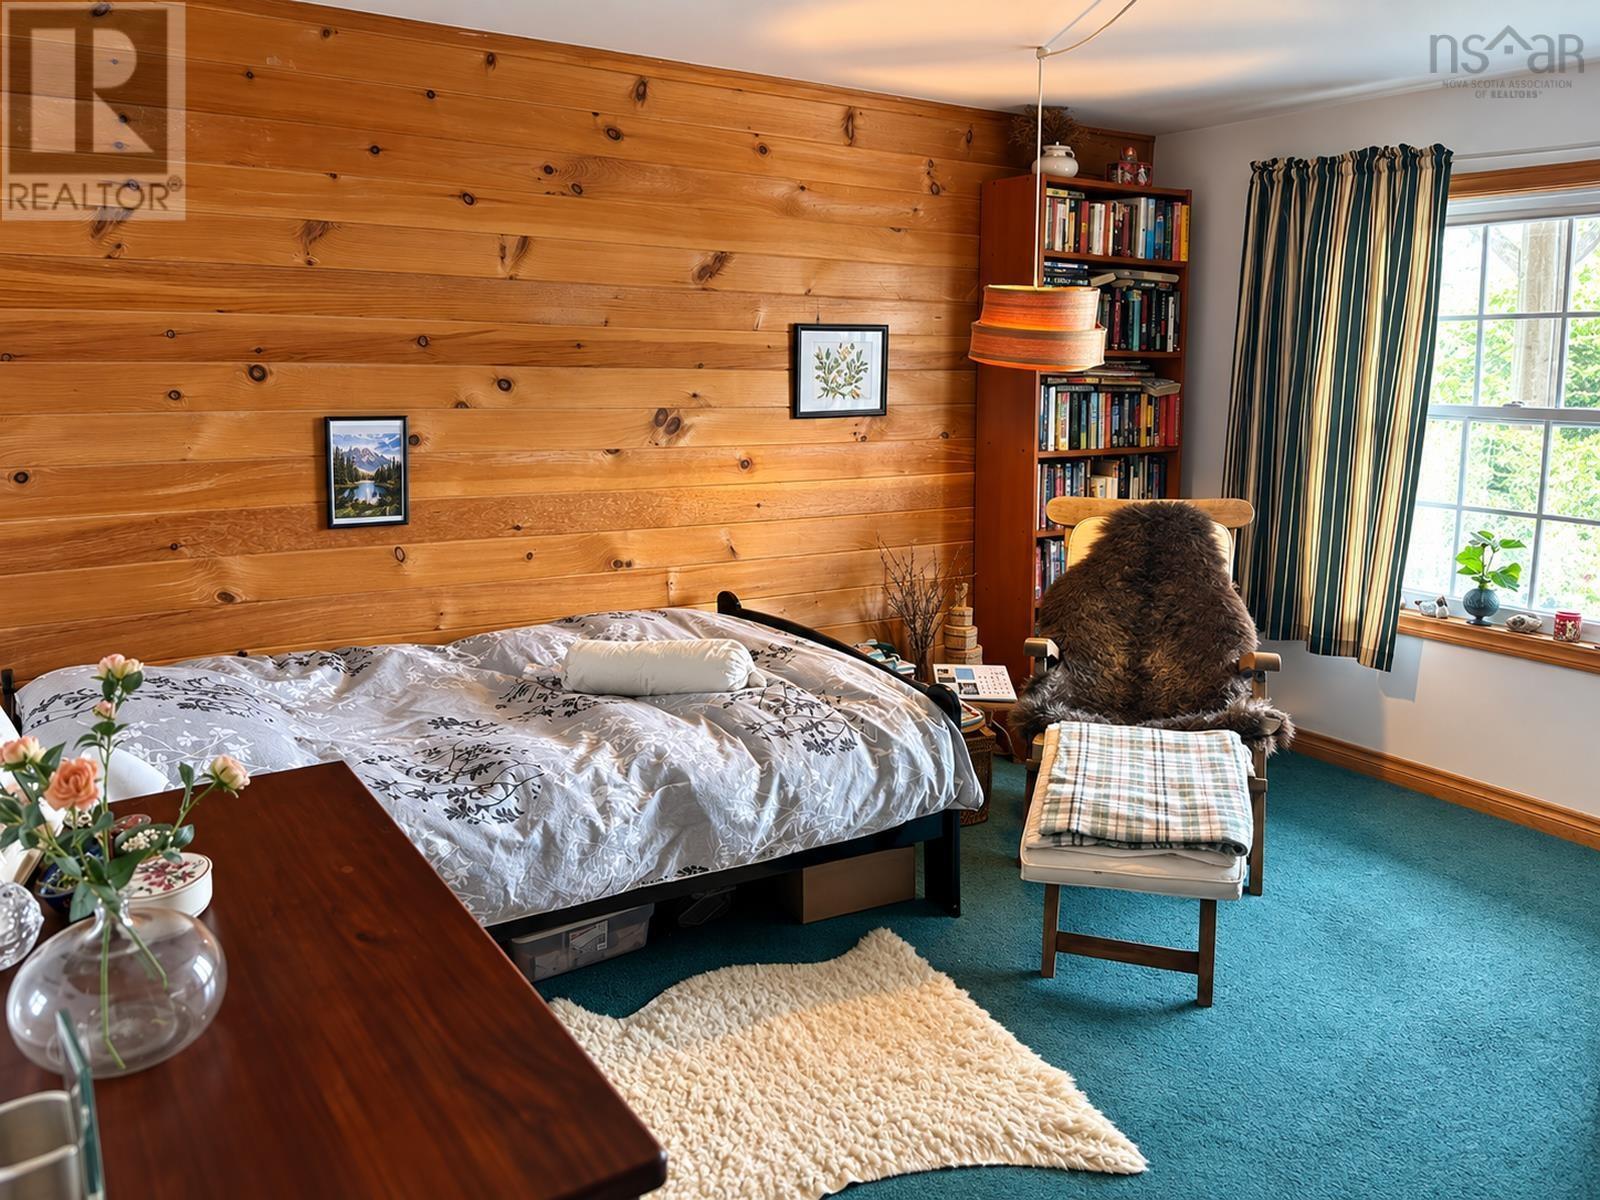
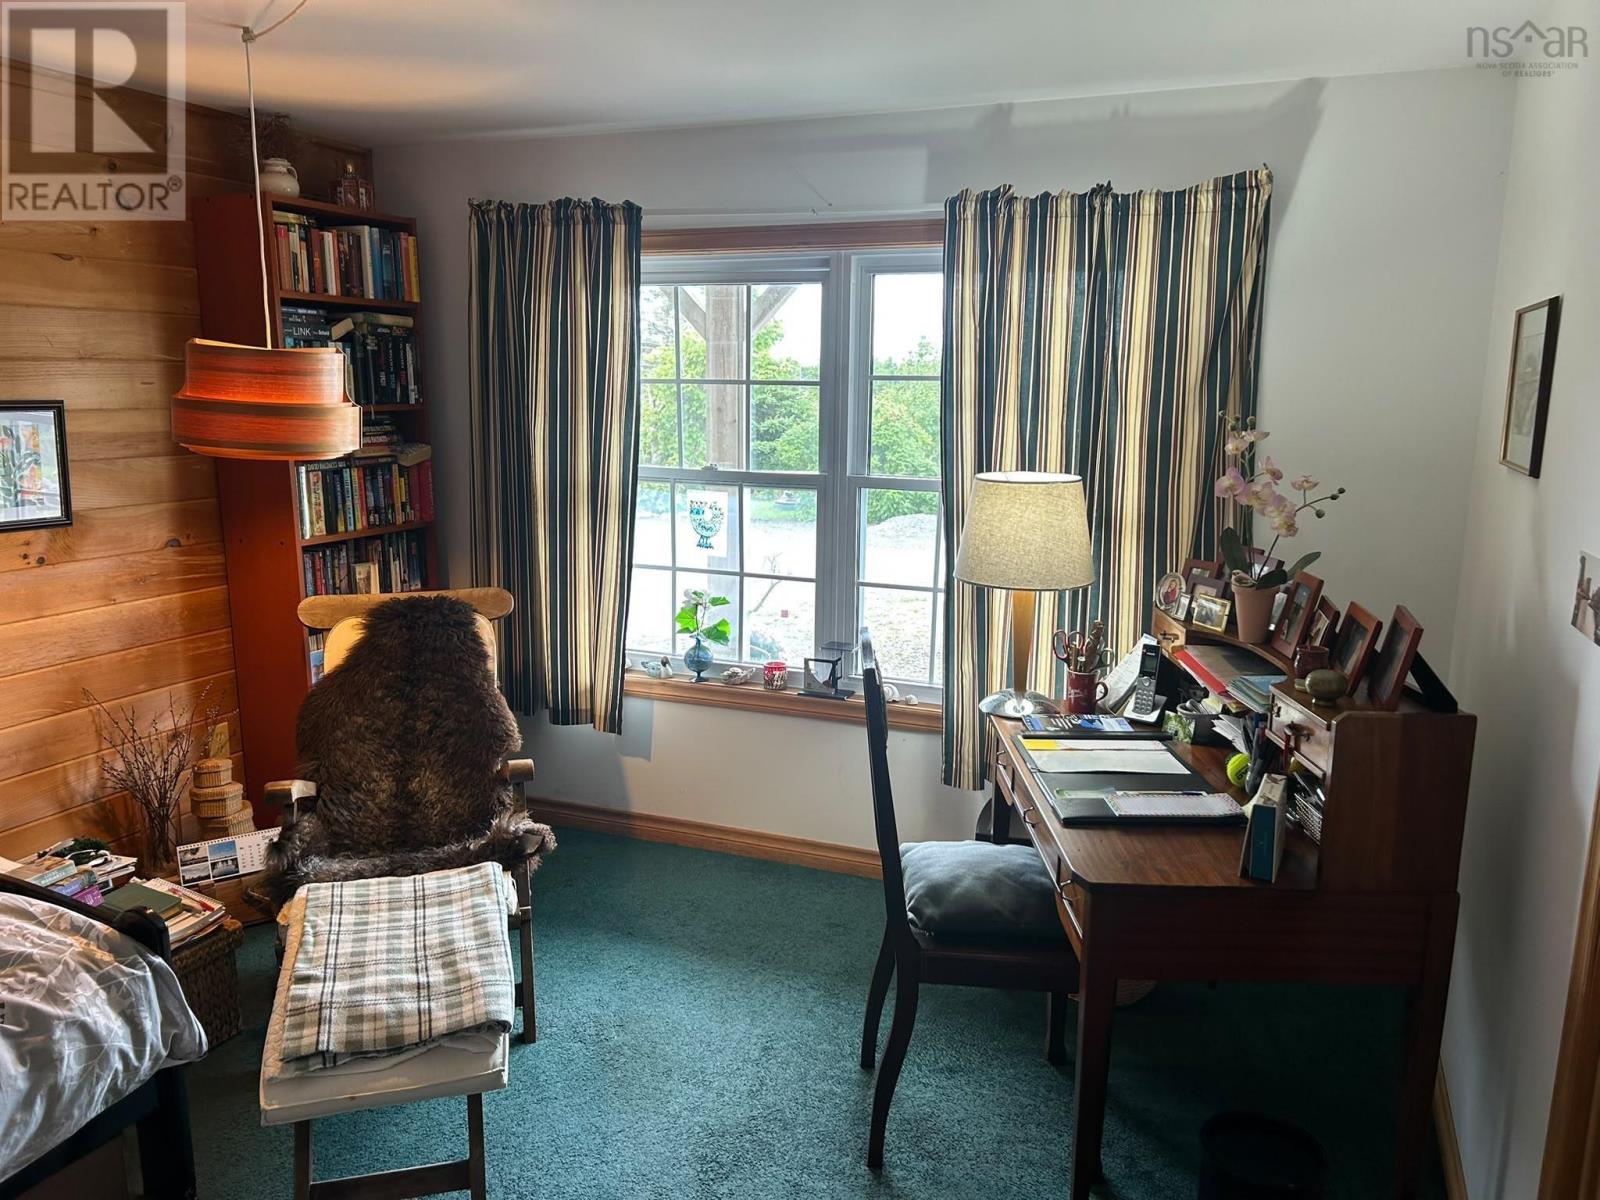
| Basement | Bedroom | 13.3 × 11.10 | ||
| Basement | Bedroom | 11.0 × 13.2 | ||
| Basement | Utility Room | 8.10 × 11.5 | ||
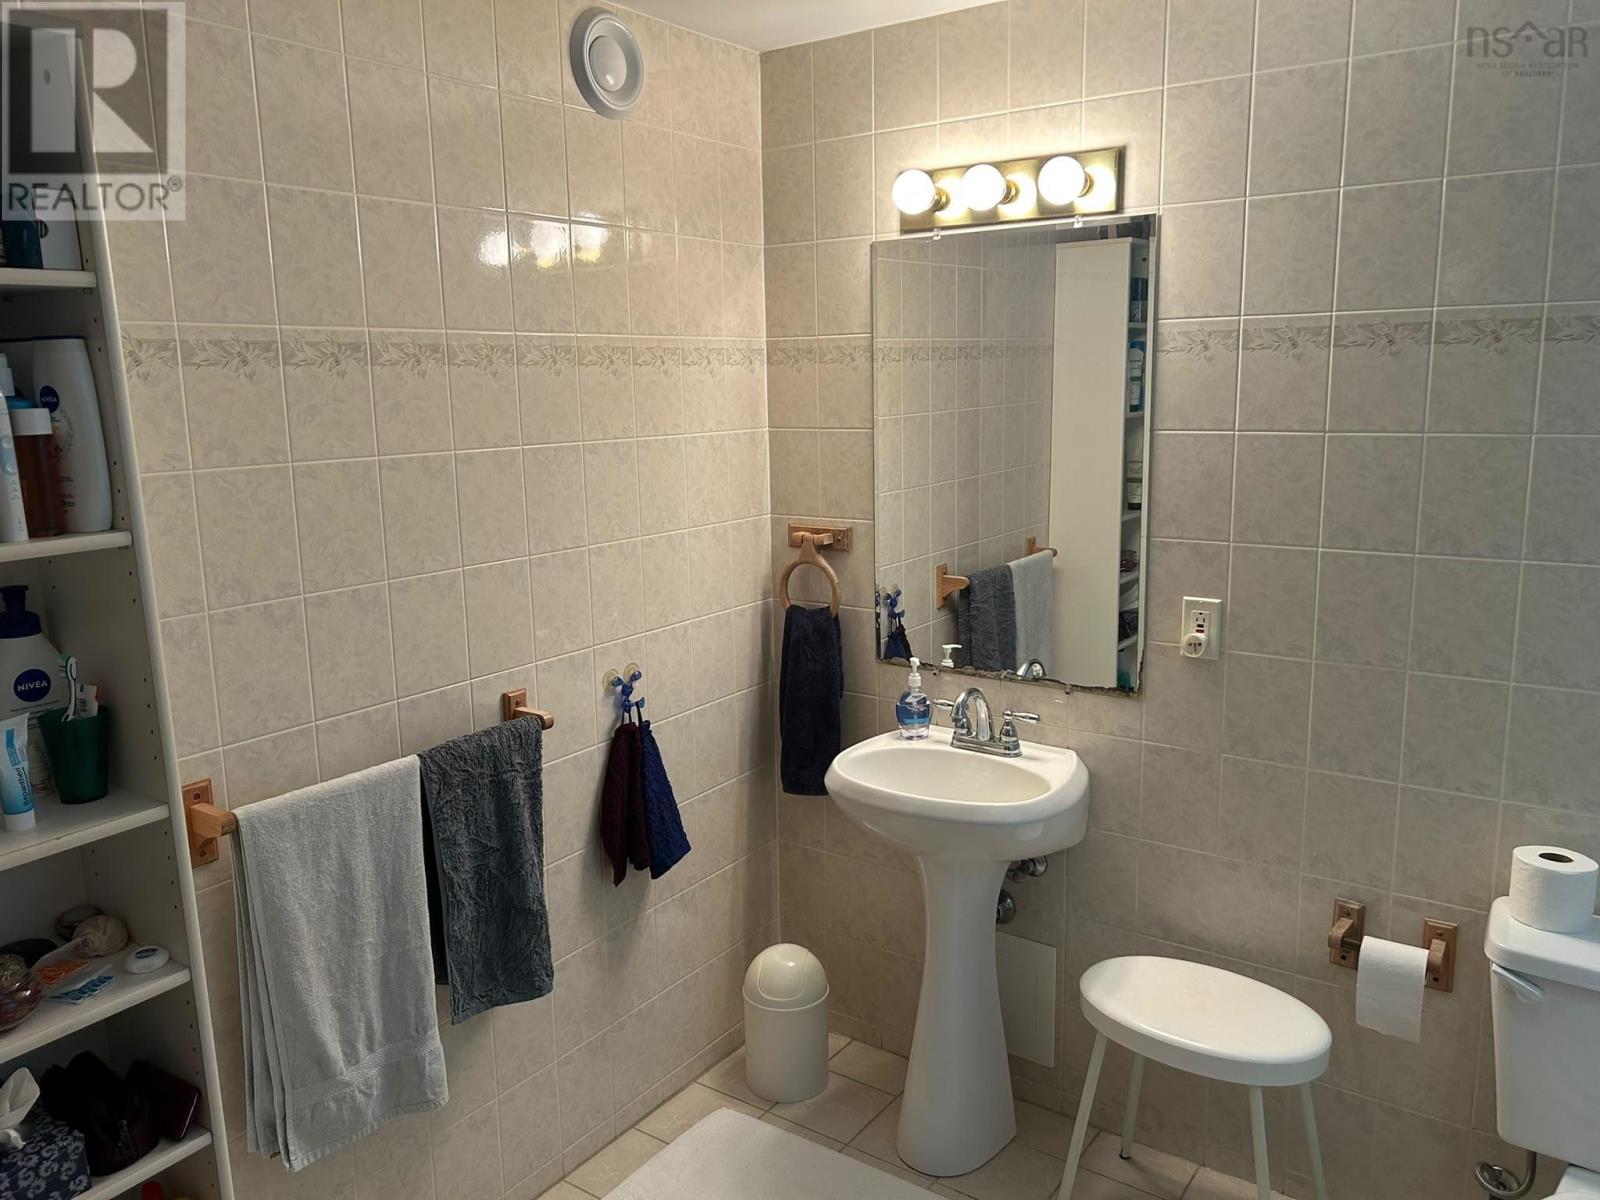
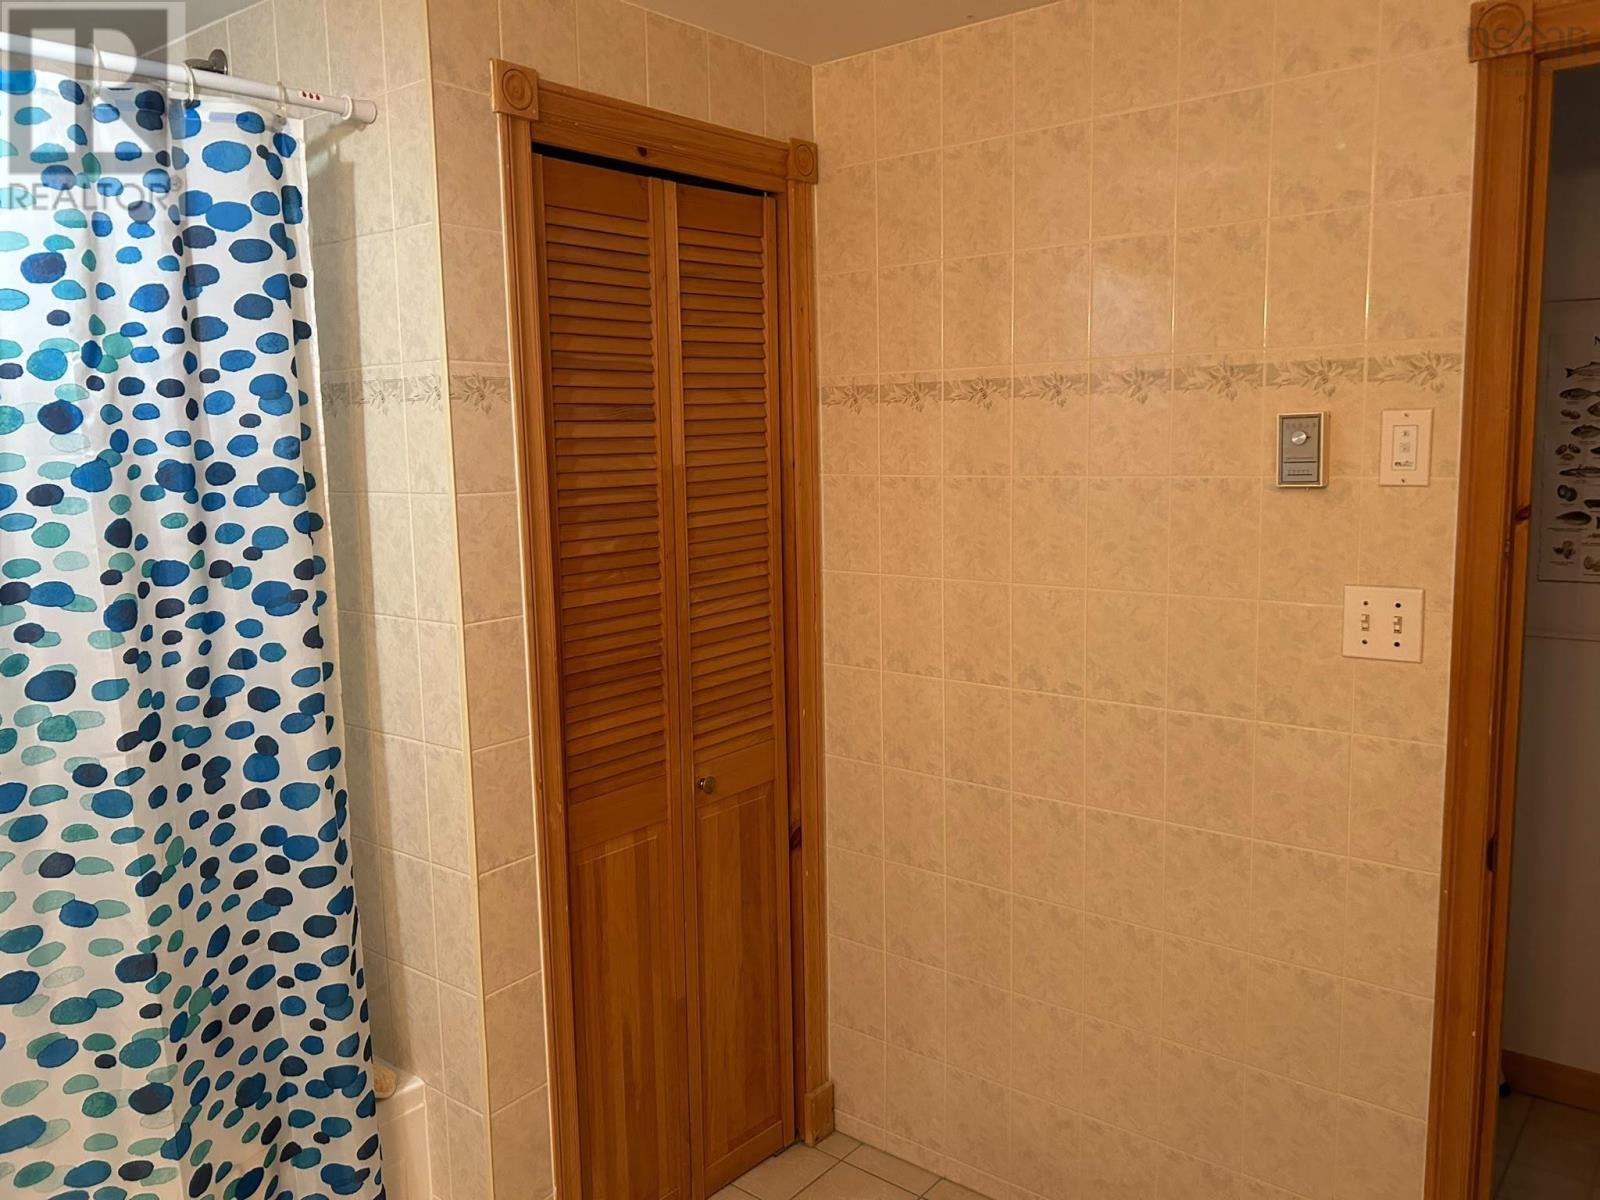
| Basement | 4pc Bathroom | 11.10 × 7.0 | ||
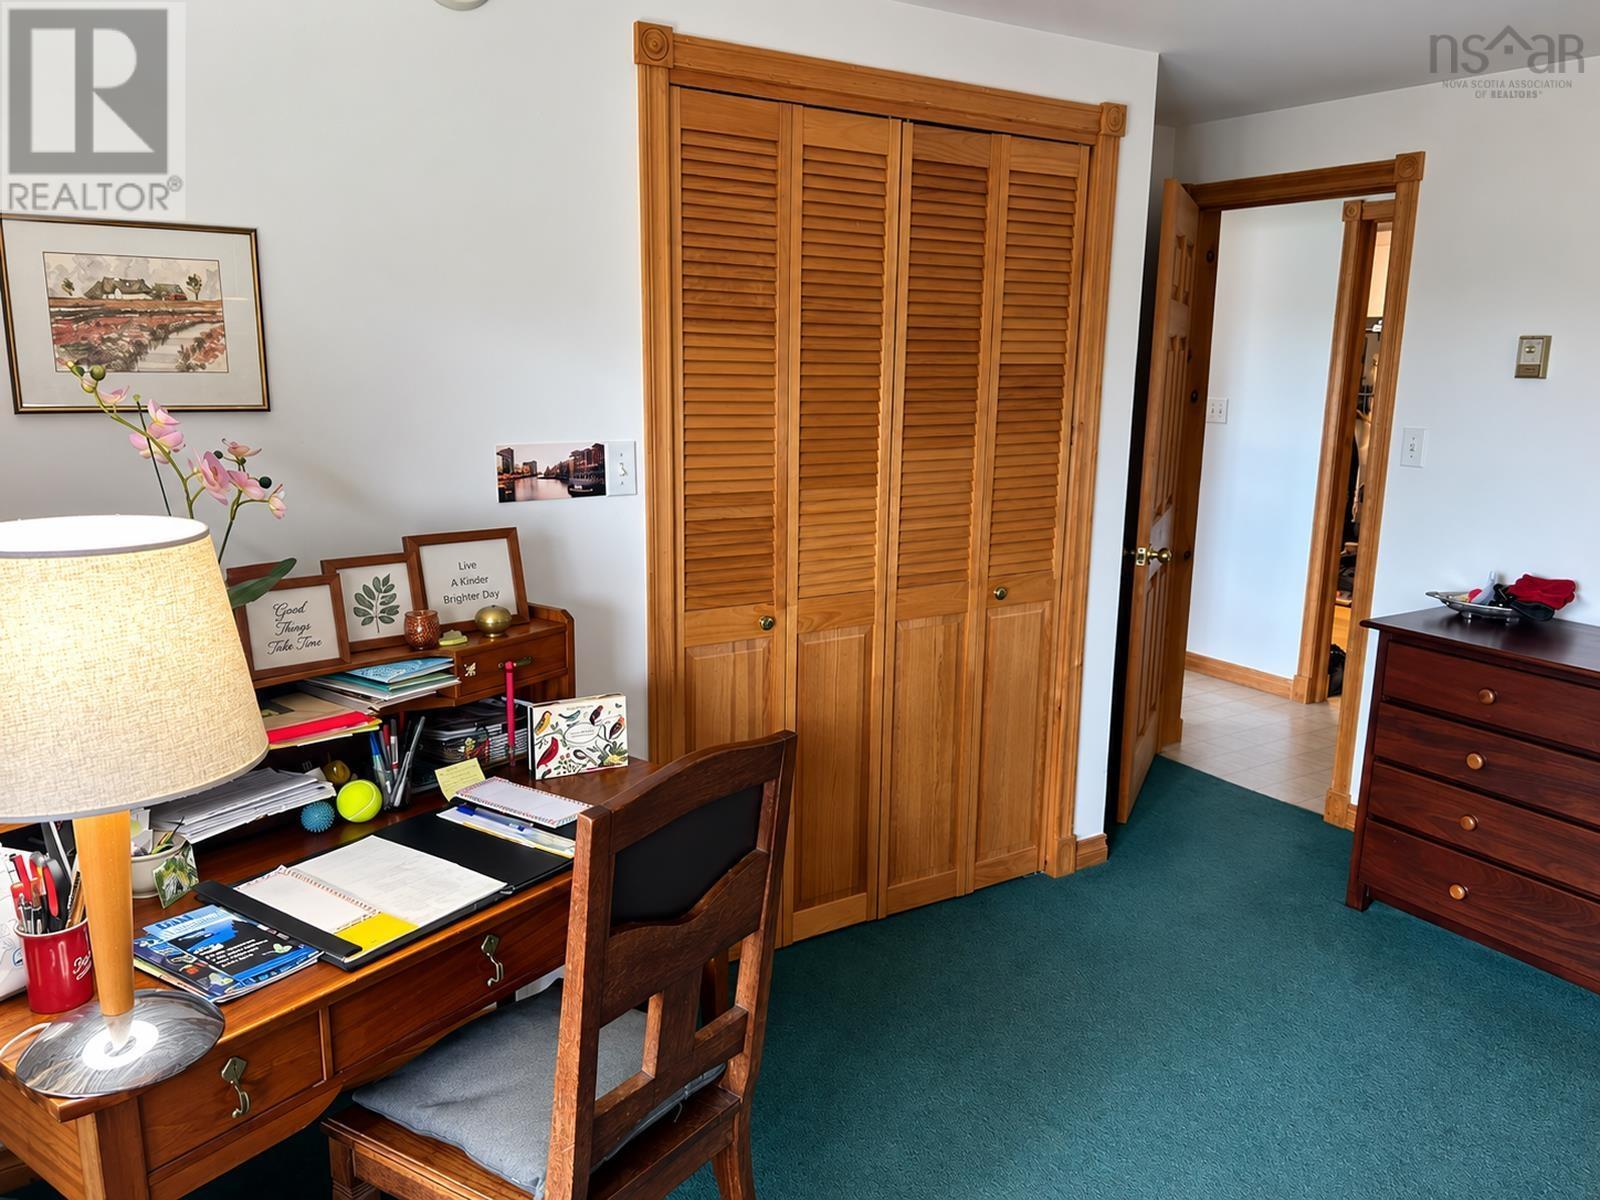
| Main Level | Primary Bedroom | 13.4 × 13.4 | ||
| Main Level | Kitchen | 8.10 × 13.4 | ||
| Main Level | 3pc Bathroom | 6.5 × 6.4 | ||
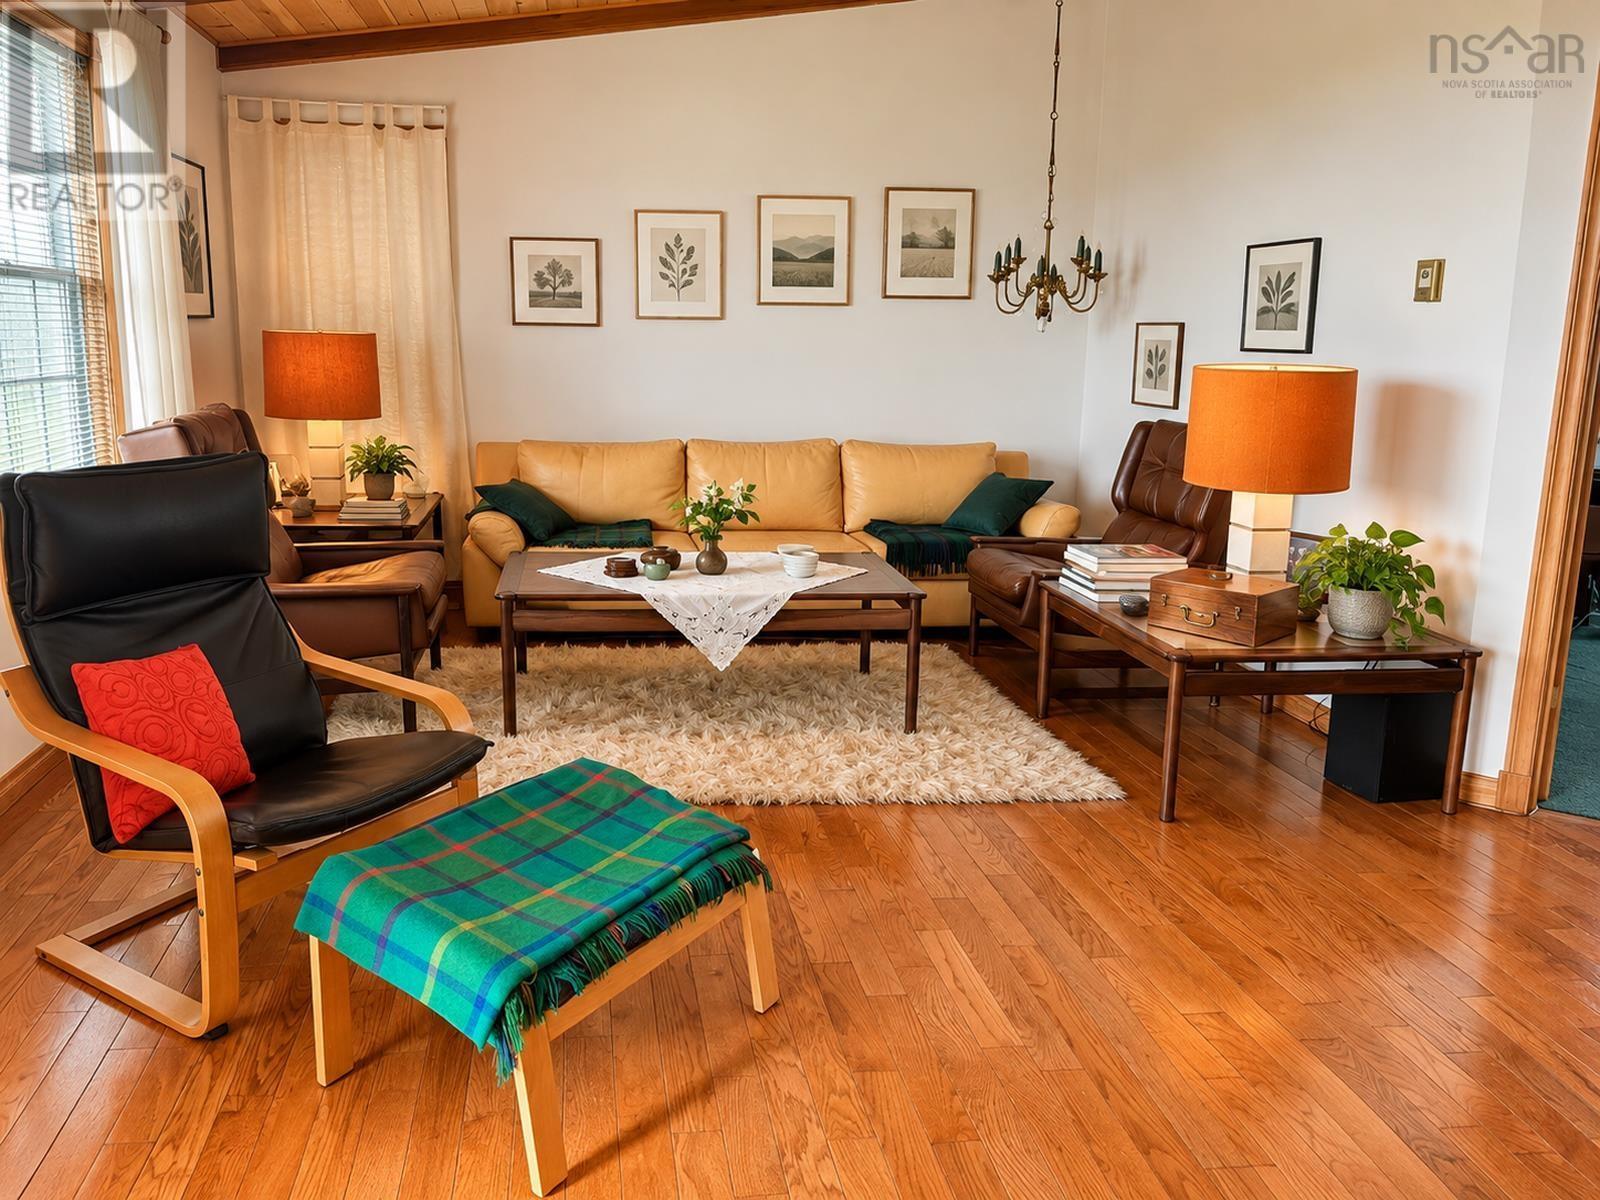
| Main Level | Living Room | 38.0 × 13.2 | ||
| Main Level | Mud Room | 6.0 × 8.7 |
https://www.realtor.ca/real-estate/30282521/755-janvrin-harbour-road-janvrin-harbour-janvrin-harbour
Contact Us
Contact us for more information
Johannes Dombrowski
114 Highway 247
St. Peters, Nova Scotia B0E 3B0

The trademarks REALTOR®, REALTORS®, and the REALTOR® logo are controlled by The Canadian Real Estate Association (CREA) and identify real estate professionals who are members of CREA. The trademarks MLS®, Multiple Listing Service® and the associated logos are owned by The Canadian Real Estate Association (CREA) and identify the quality of services provided by real estate professionals who are members of CREA. The trademark DDF® is owned by The Canadian Real Estate Association (CREA) and identifies CREA's Data Distribution Facility (DDF®)
October 08 2026 01:28:35
Nova Scotia Association of REALTORS®
Iland Realty Inc.