
78 Appletree Drive Windsor Road, Nova Scotia B0J 1J0

$199,900
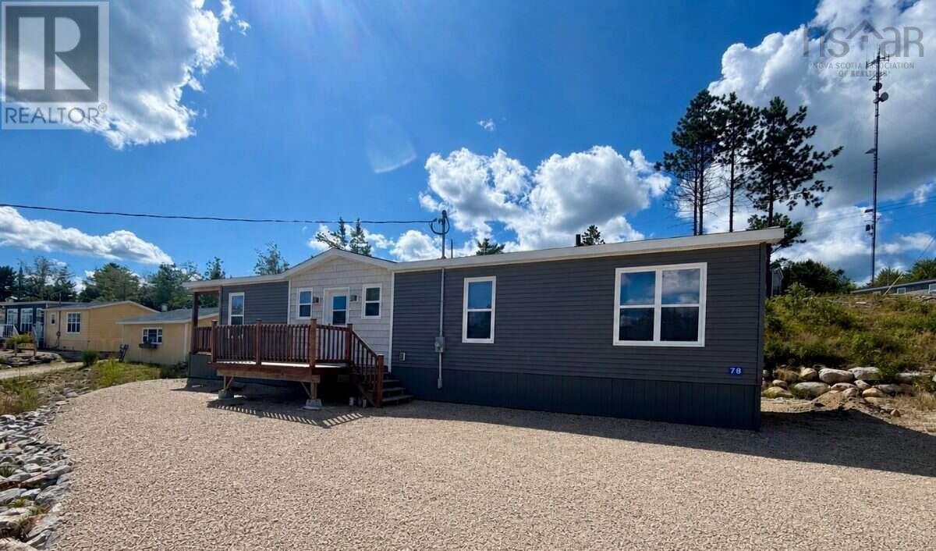
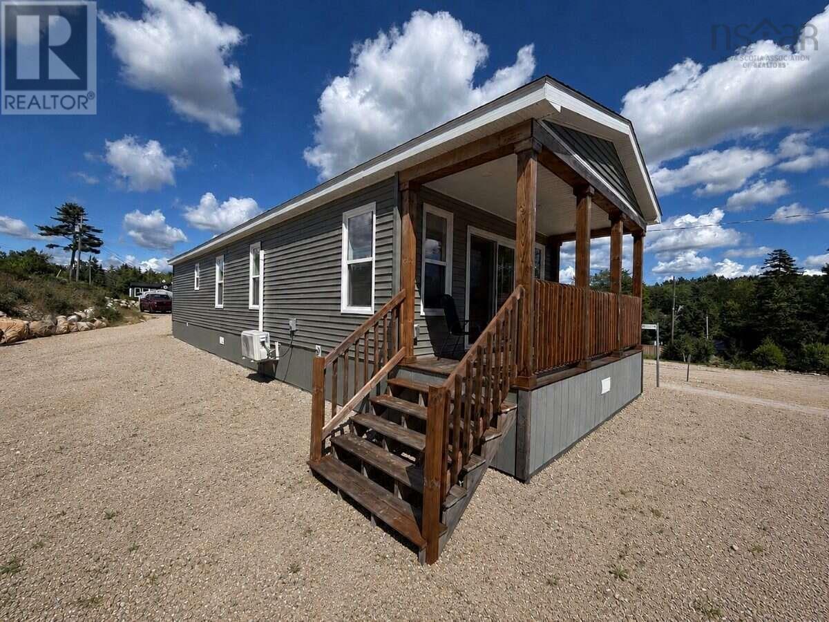
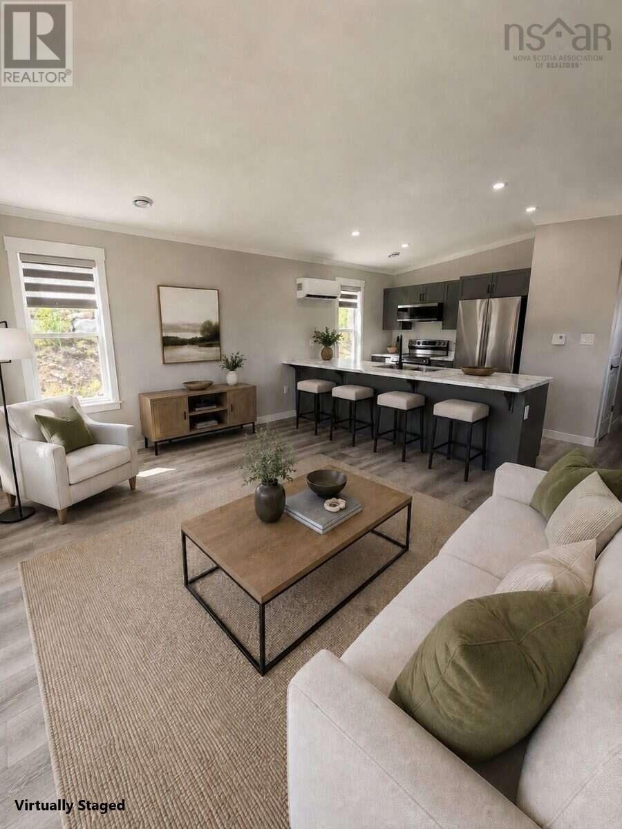
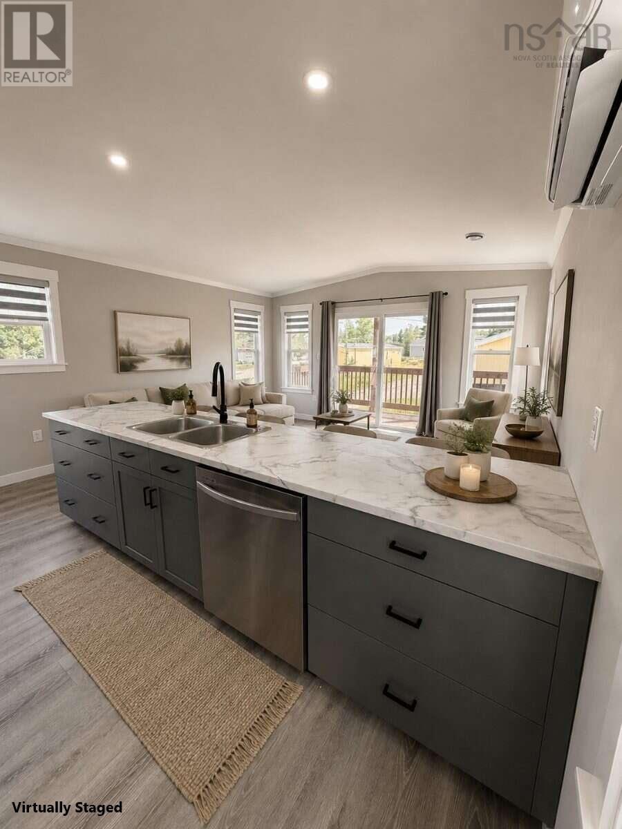
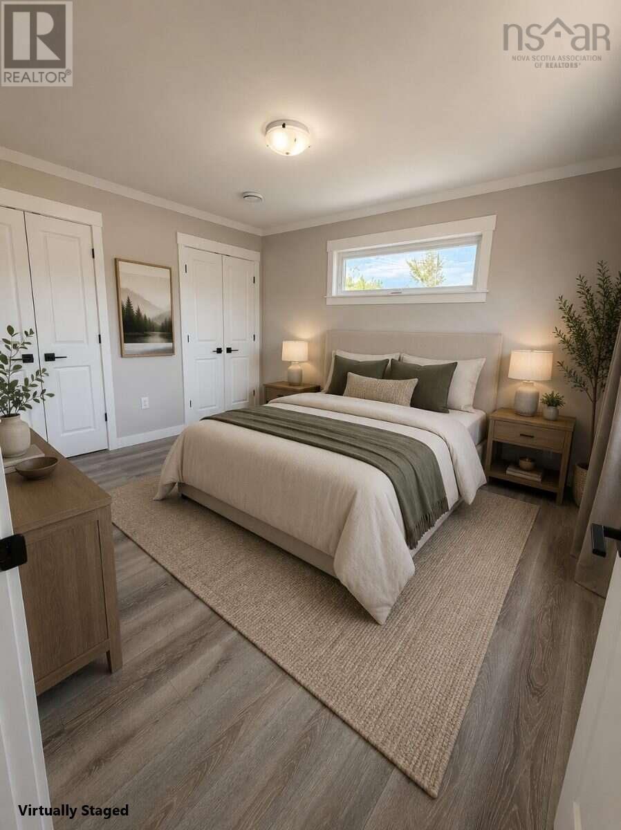
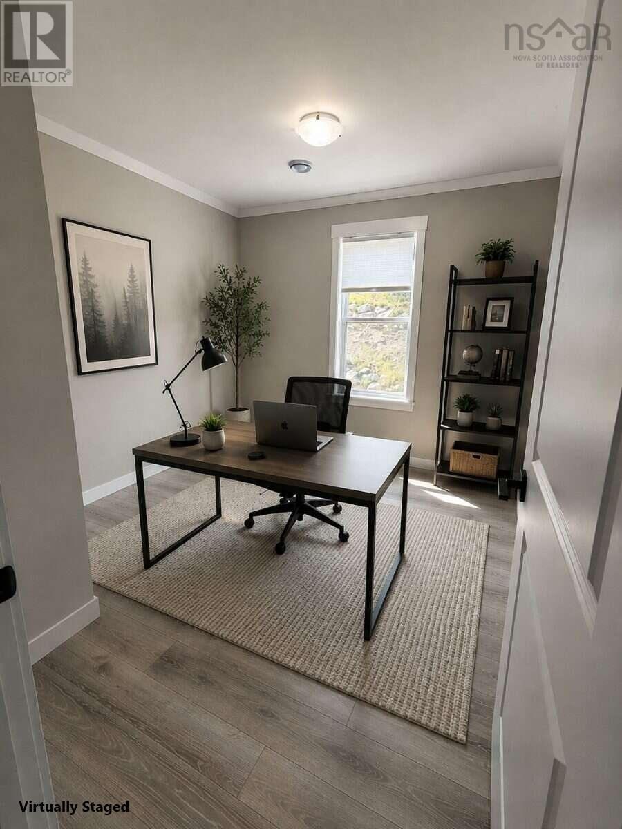
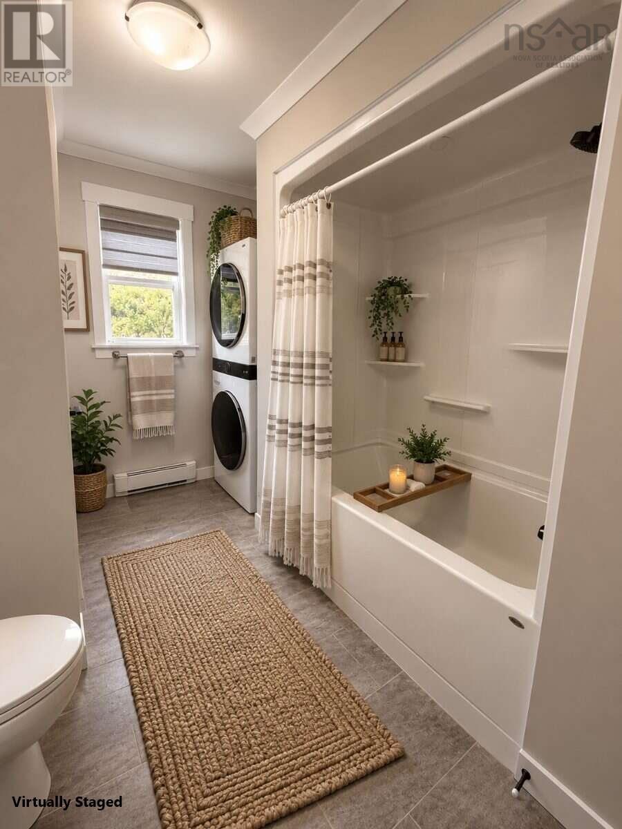
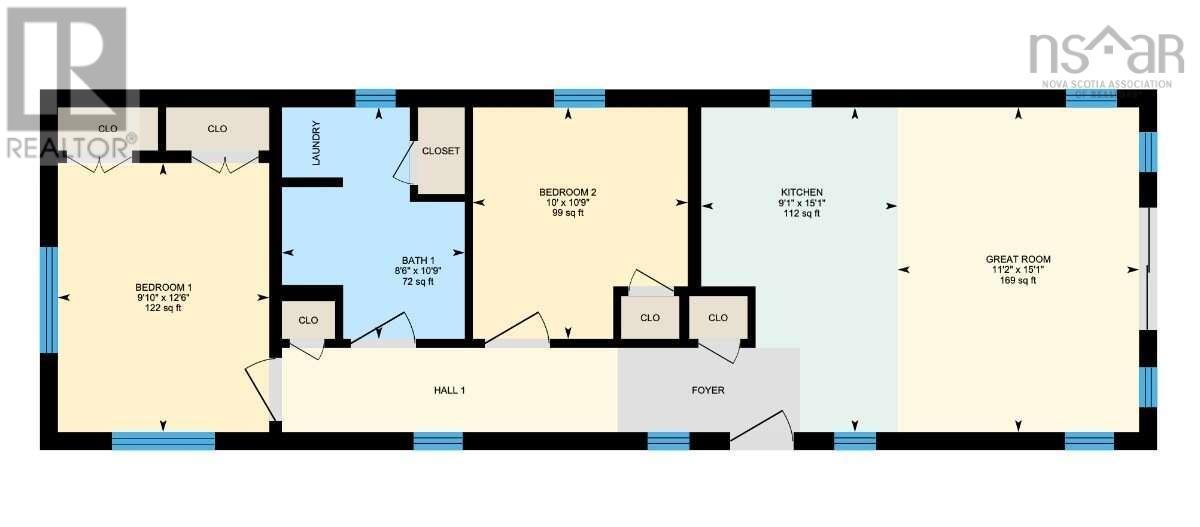
For more information, please click the "More Information" button. Located in Kwyet Waters, a welcoming 55+ land lease community, this thoughtfully designed 2-bedroom 1-bathroom home offers a bright, open-concept layout that makes excellent use of every space. The galley-style kitchen features stainless steel appliances, plenty of cabinetry and generous counter space that flows seamlessly into the inviting living area. The spacious primary bedroom features double closets, while the second bedroom is perfect for guests, hobbies or a home office. Additional features include a heat pump for efficient heating and cooling and convenient stacked washer and dryer. Outside, a charming covered front porch adds to the homes curb appeal and provides the perfect place to relax and enjoy the peaceful surroundings. The Robin by Kent Homes offers modern, efficient living in a community created with simplicity and comfort in mind. Community access to beautiful Larder Lake adds to the lifestyle appeal, while Chester, Mahone Bay and Highway 103 are all just minutes away. Photos digitally staged. (id:45785)
Property Details
| MLS® Number | 202621592 |
| Property Type | Single Family |
| Community Name | Windsor Road |
Building
| Bathroom Total | 1 |
| Bedrooms Above Ground | 2 |
| Bedrooms Total | 2 |
| Appliances | Stove, Dishwasher, Dryer, Washer, Microwave Range Hood Combo, Refrigerator |
| Architectural Style | Mini |
| Basement Type | None |
| Constructed Date | 2023 |
| Construction Style Attachment | Detached |
| Cooling Type | Air Conditioned, Wall Unit |
| Exterior Finish | Aluminum Siding |
| Flooring Type | Laminate |
| Heating Fuel | Electric |
| Heating Type | Baseboard Heaters, Heat Pump, Ductless |
| Stories Total | 1 |
| Size Interior | 816 Ft2 |
| Total Finished Area | 816 Sqft |
| Type | House |
| Utility Water | Community Water System |
Parking
| Gravel |
Land
| Acreage | No |
| Sewer | Unknown |
| Size Total Text | Under 1/2 Acre |
Rooms
| Level | Type | Length | Width | Dimensions |
|---|---|---|---|---|
| Main Level | Primary Bedroom | 9.10 X 12.6 | ||
| Main Level | Bedroom | 10. X 10.9 | ||
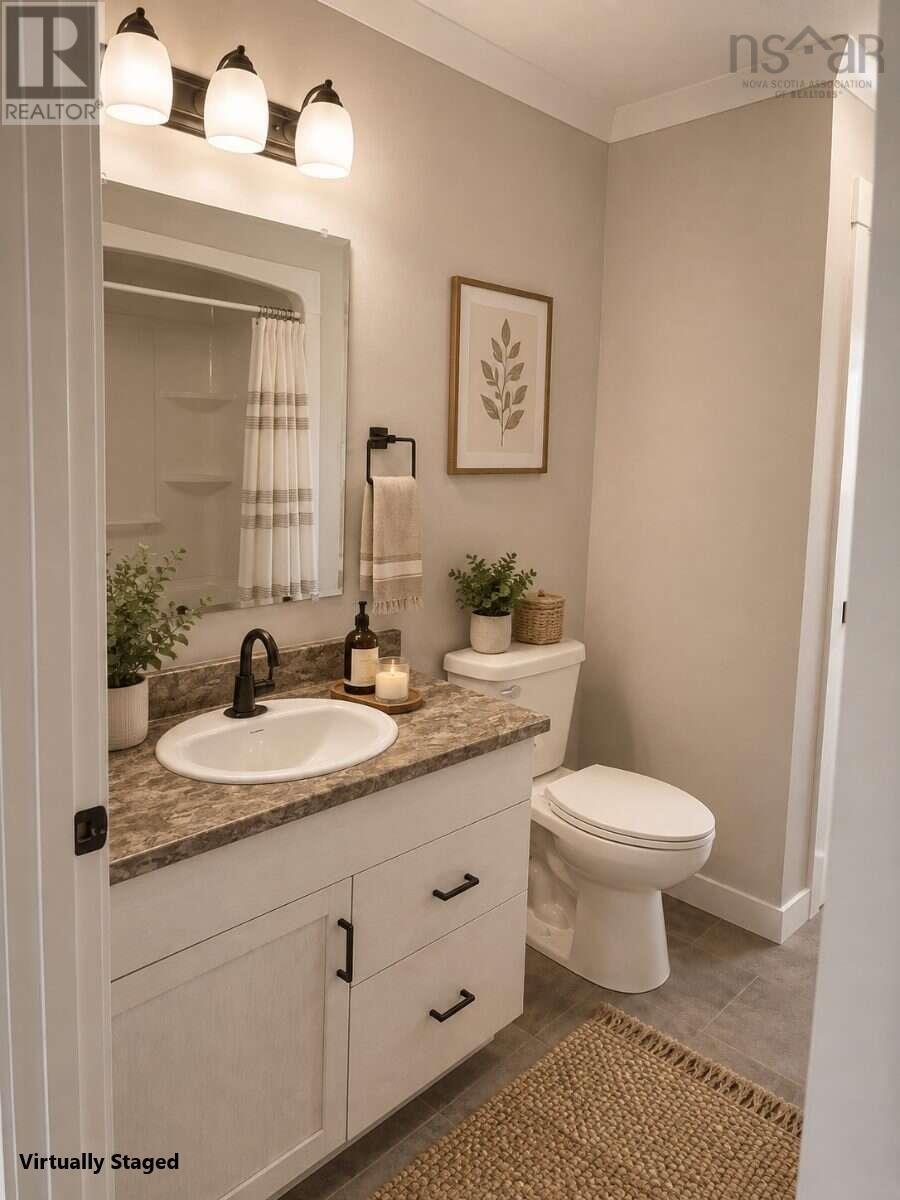
| Main Level | 4pc Bathroom | 8.6 x 10.9 | ||
| Main Level | Kitchen | 9.1 x 15.1 | ||
| Main Level | Living Room | 11.2 X 15.1 |
https://www.realtor.ca/real-estate/30200761/78-appletree-drive-windsor-road-windsor-road
Contact Us
Contact us for more information
Sophie Giterman
https://www.easylistrealty.ca/
104 Macaulays Lane
Sydney, Nova Scotia B1P 3Z9

The trademarks REALTOR®, REALTORS®, and the REALTOR® logo are controlled by The Canadian Real Estate Association (CREA) and identify real estate professionals who are members of CREA. The trademarks MLS®, Multiple Listing Service® and the associated logos are owned by The Canadian Real Estate Association (CREA) and identify the quality of services provided by real estate professionals who are members of CREA. The trademark DDF® is owned by The Canadian Real Estate Association (CREA) and identifies CREA's Data Distribution Facility (DDF®)
October 08 2026 01:26:13
Nova Scotia Association of REALTORS®
Easy List Realty Ltd.