
78 Cambey Avenue Stellarton, Nova Scotia B0K 1S0

$389,900
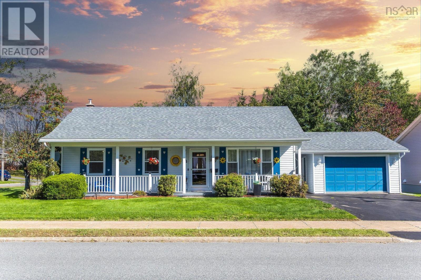
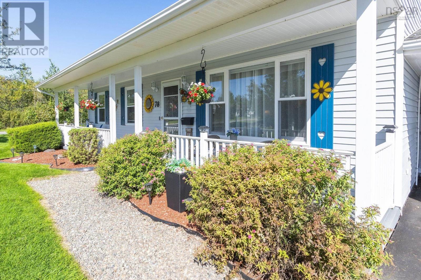
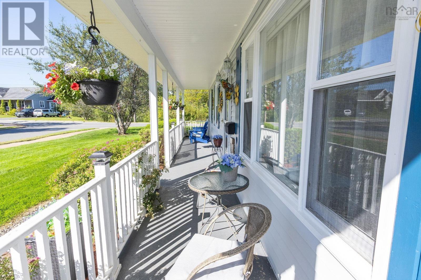
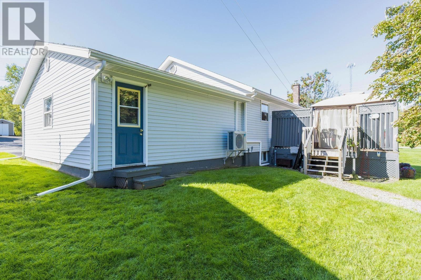
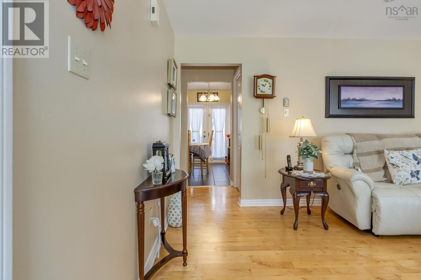
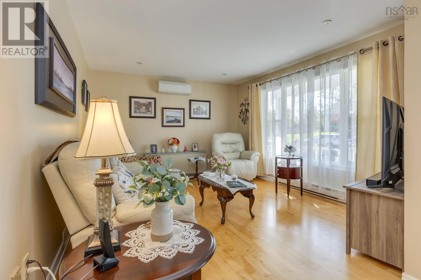
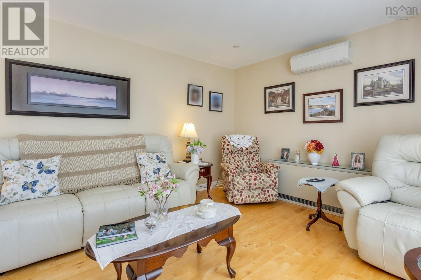
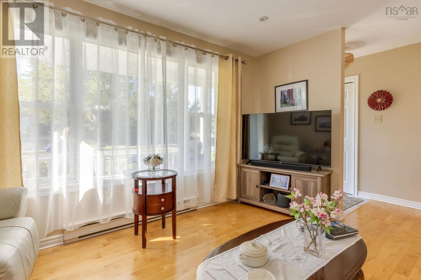
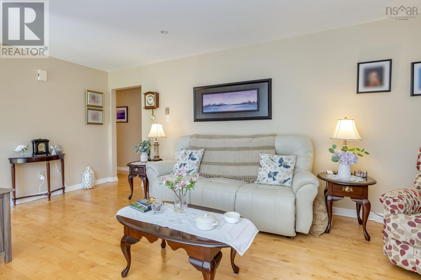
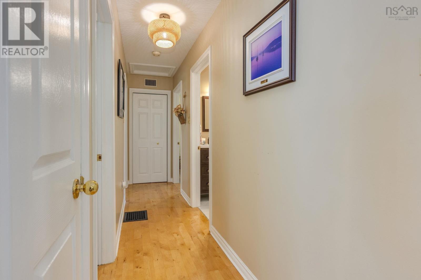
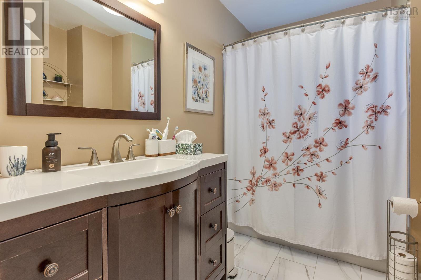
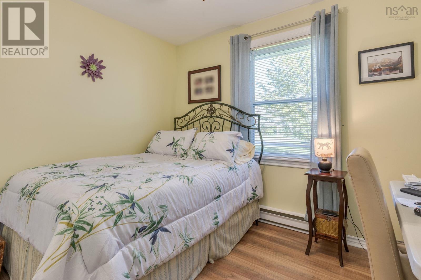
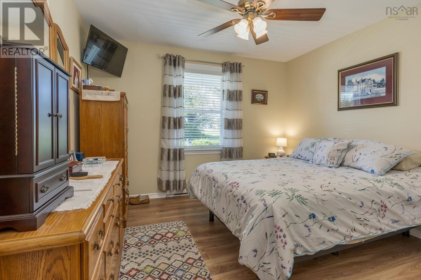
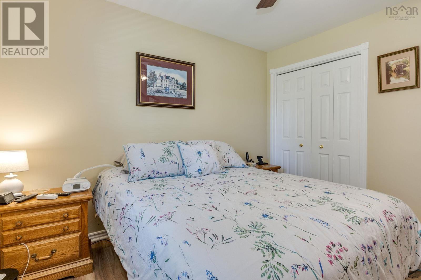
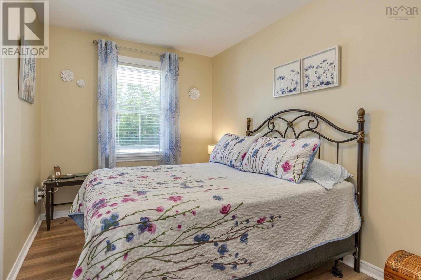
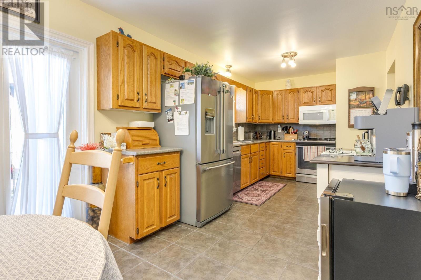
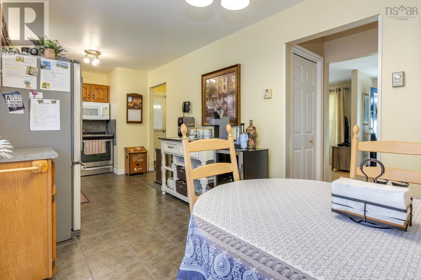
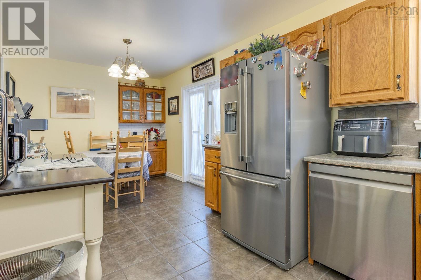
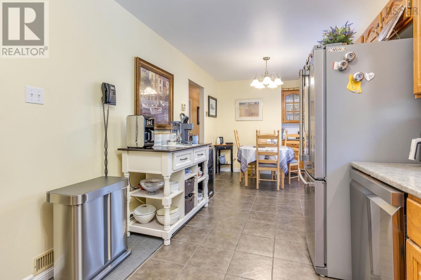
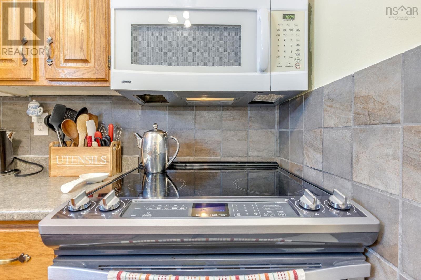
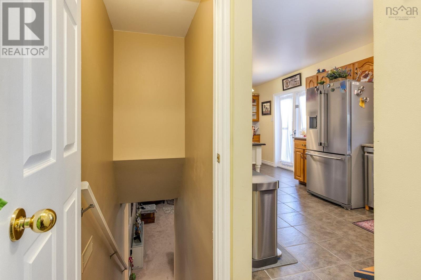
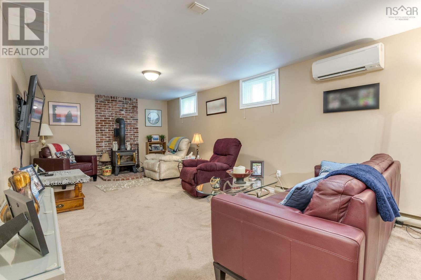
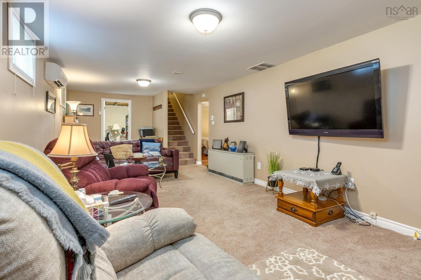
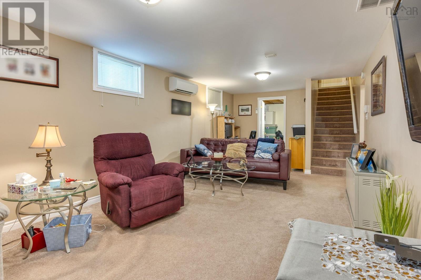
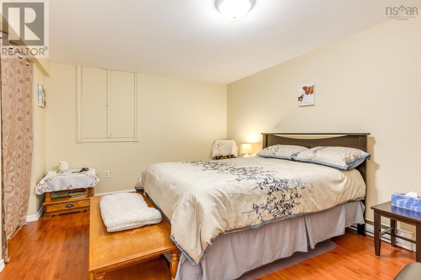
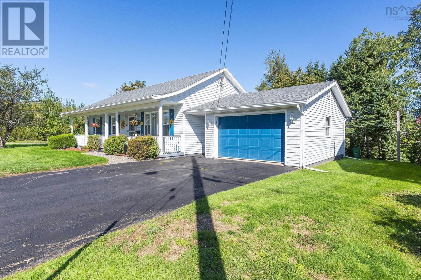
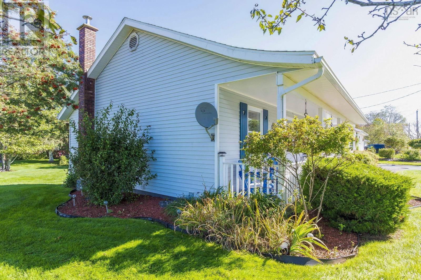
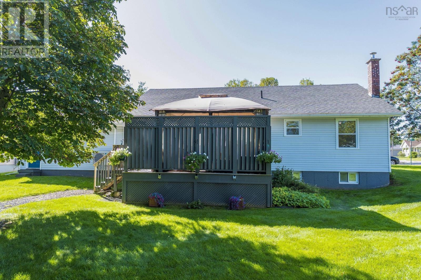
Welcome home! Located in a sought after Stellarton neighbourhood, this bright and inviting 3 bedroom home with a large den offers the space, comfort and features buyers are looking for. Step inside and you'll find a home that has been lovingly maintained over the years. With 1.5 baths, a finished basement for extra living space and the convenience of an attached garage. Enjoy your morning coffee on the covered veranda or unwind on the private deck at the end of the day. Efficient to heat and full of possibilities, this is the kind of home where you can settle in and truly feel at home. (id:45785)
Property Details
| MLS® Number | 202623711 |
| Property Type | Single Family |
| Community Name | Stellarton |
| Amenities Near By | Park, Playground, Public Transit, Shopping, Place Of Worship |
| Community Features | School Bus |
| Features | Level |
Building
| Bathroom Total | 2 |
| Bedrooms Above Ground | 3 |
| Bedrooms Total | 3 |
| Appliances | Stove, Dishwasher, Dryer, Washer, Microwave Range Hood Combo, Refrigerator |
| Architectural Style | Bungalow |
| Basement Development | Partially Finished |
| Basement Type | Full (partially Finished) |
| Constructed Date | 1991 |
| Construction Style Attachment | Detached |
| Cooling Type | Air Conditioned |
| Exterior Finish | Vinyl |
| Flooring Type | Carpeted, Hardwood, Laminate, Tile |
| Foundation Type | Poured Concrete |
| Half Bath Total | 1 |
| Heating Fuel | Electric, Wood |
| Heating Type | Heat Pump, Ductless, Stove |
| Stories Total | 1 |
| Size Interior | 1,533 Ft2 |
| Total Finished Area | 1533 Sqft |
| Type | House |
| Utility Water | Municipal Water |
Parking
| Garage | |
| Attached Garage | |
| Paved Yard |
Land
| Acreage | No |
| Land Amenities | Park, Playground, Public Transit, Shopping, Place Of Worship |
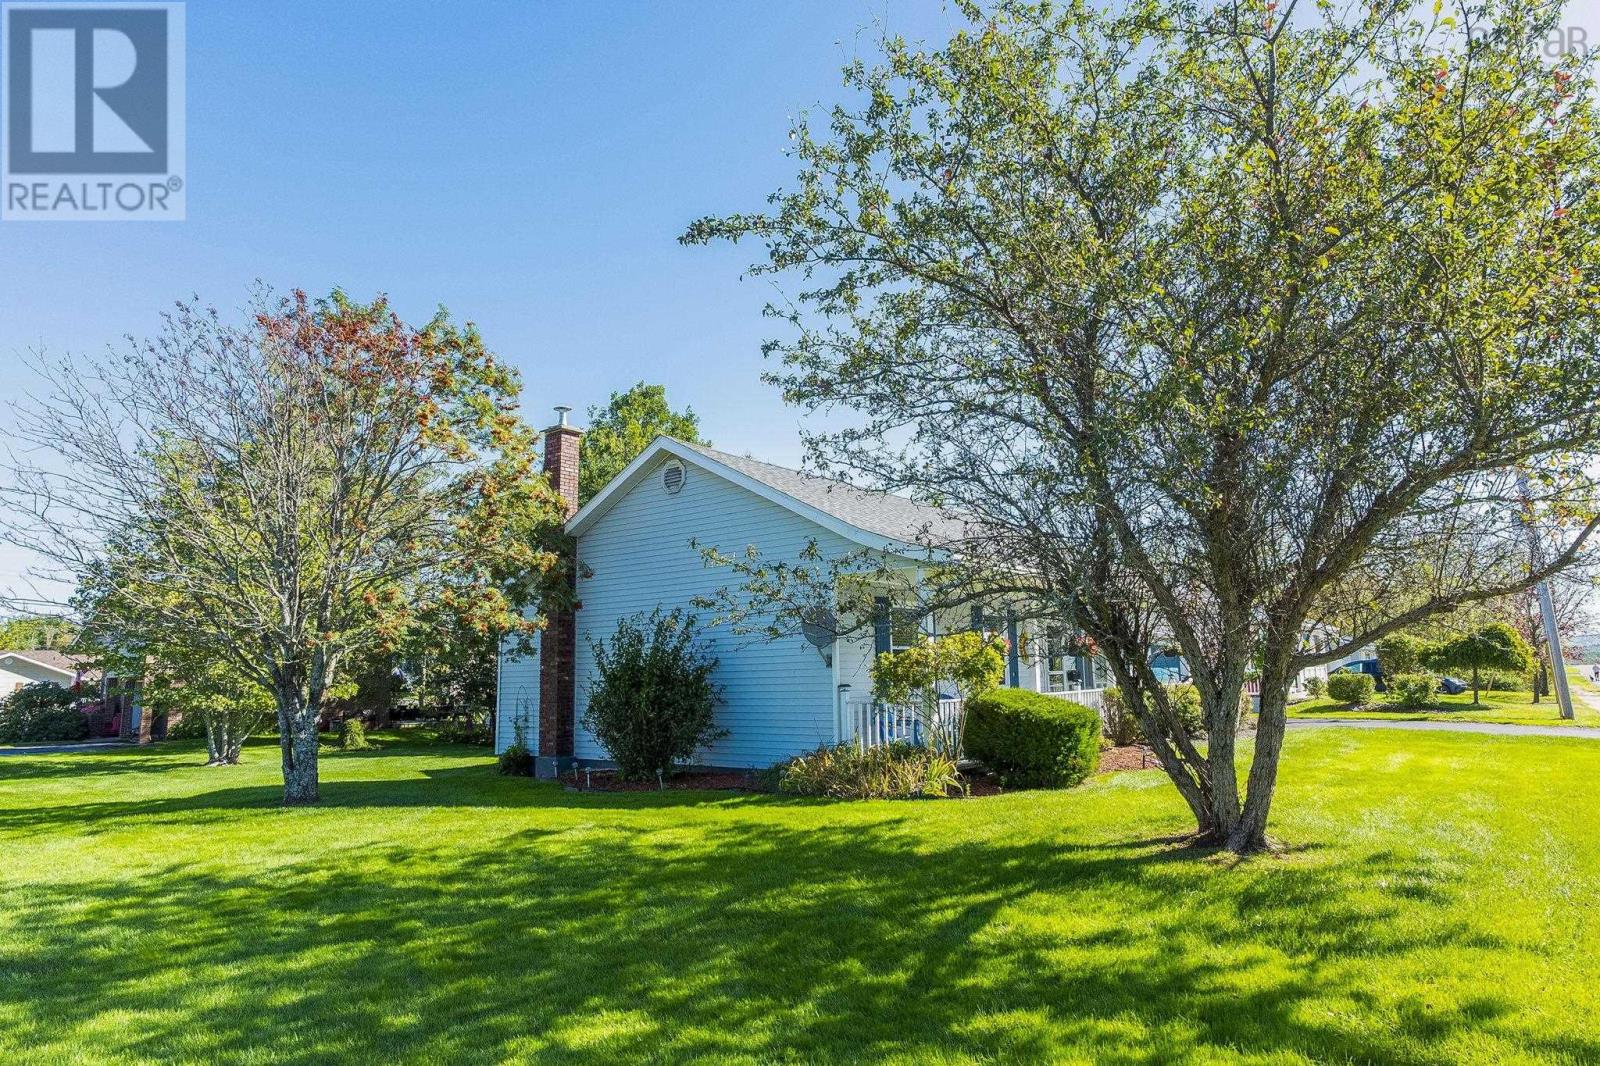
| Landscape Features | Landscaped |
| Sewer | Municipal Sewage System |
| Size Irregular | 0.2305 |
| Size Total | 0.2305 Ac |
| Size Total Text | 0.2305 Ac |
Rooms
| Level | Type | Length | Width | Dimensions |
|---|---|---|---|---|
| Basement | Family Room | 23x11.5+8x4.5 | ||
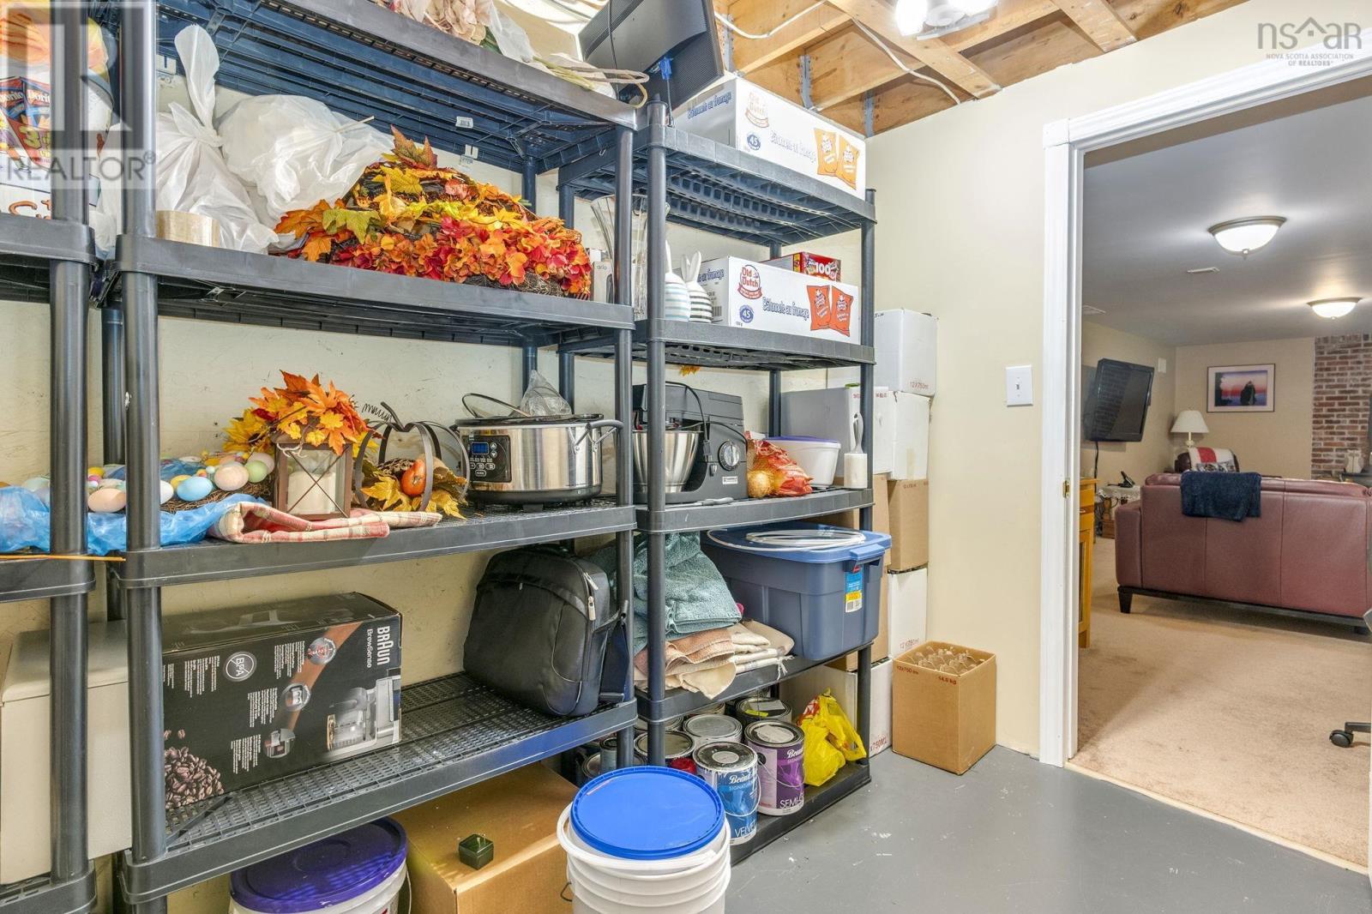
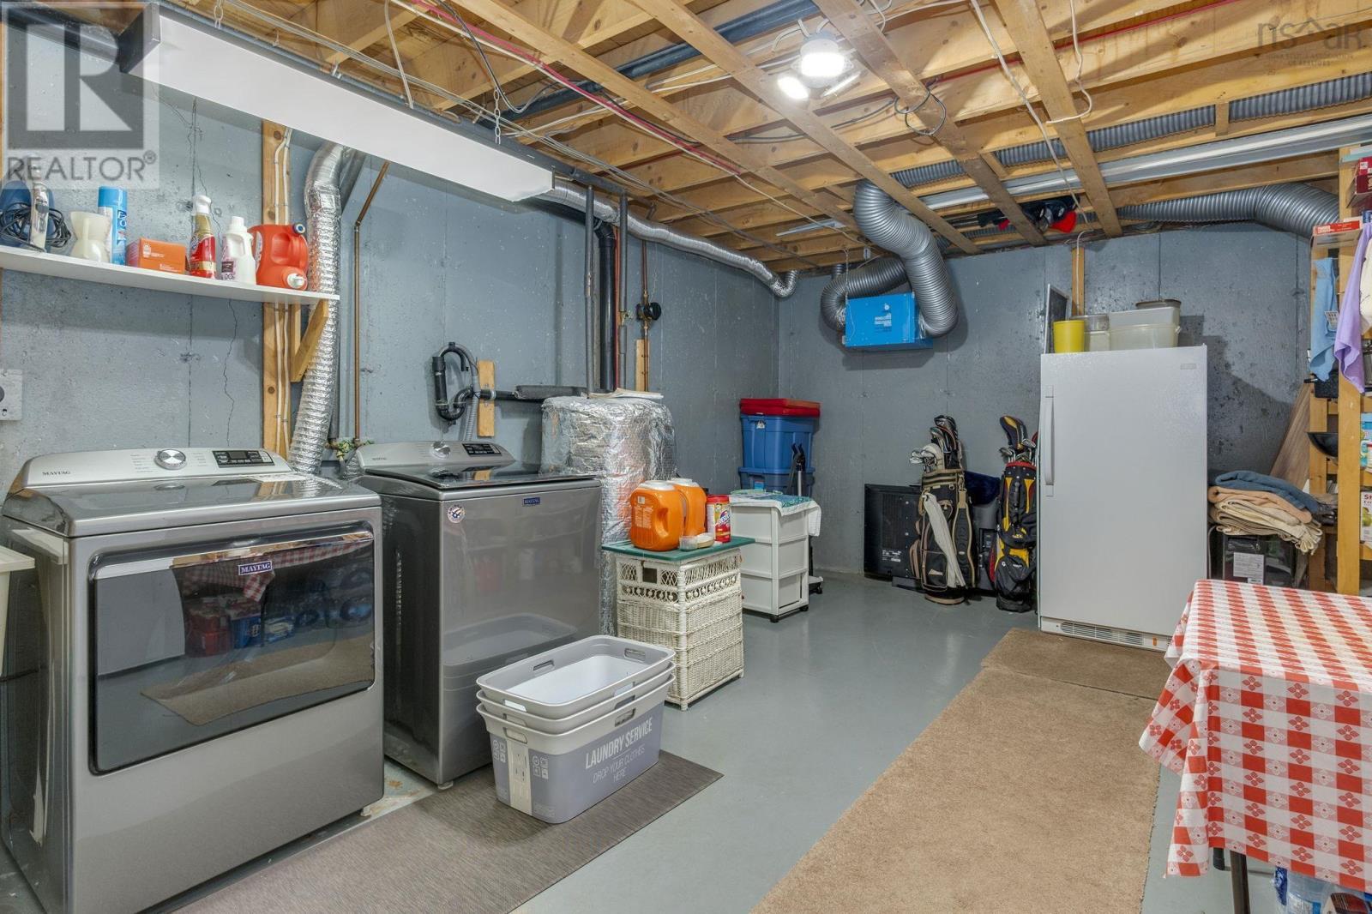
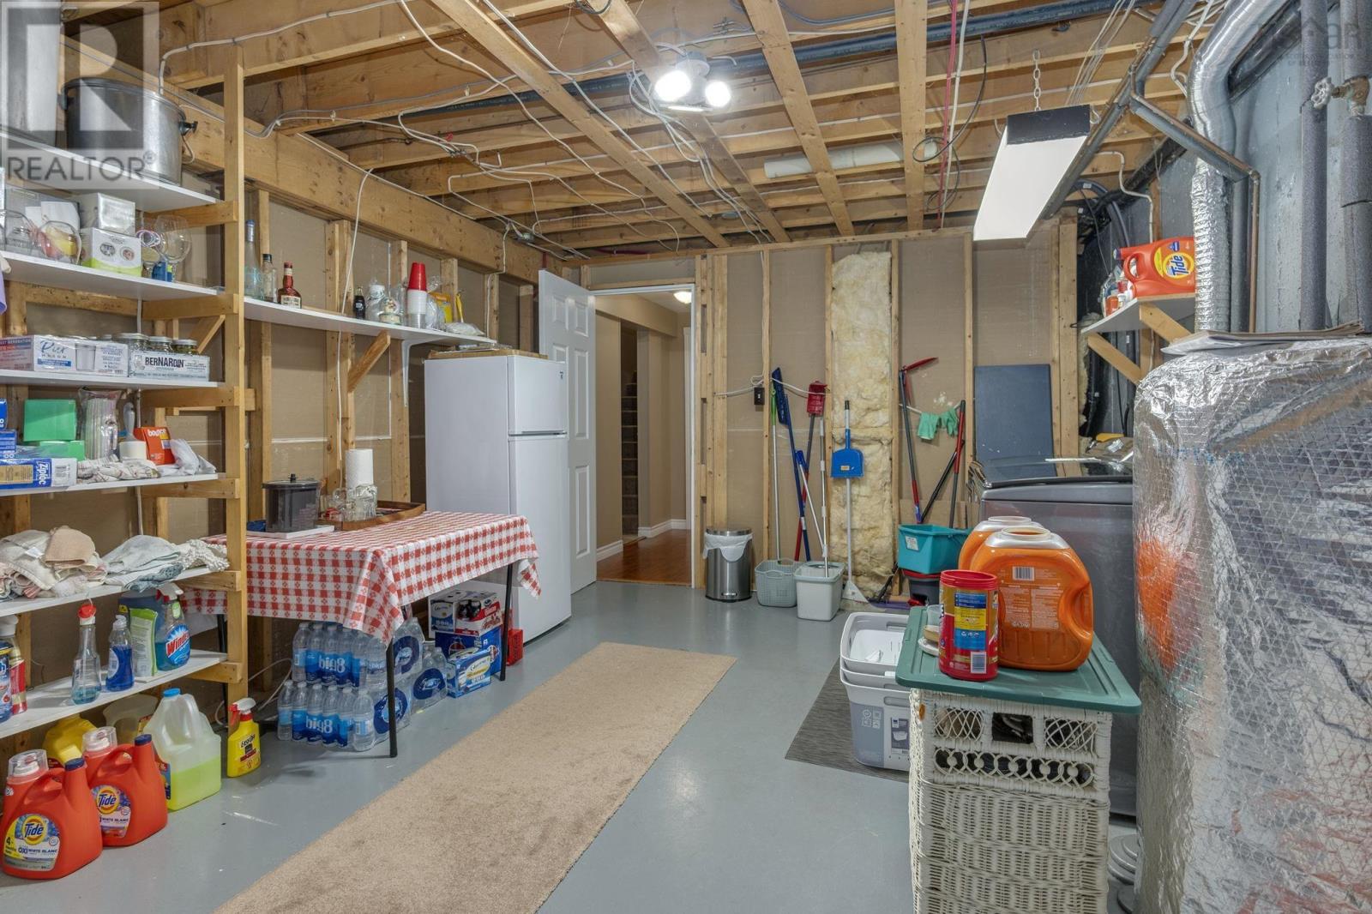
| Basement | Storage | 11.5x8.5 | ||
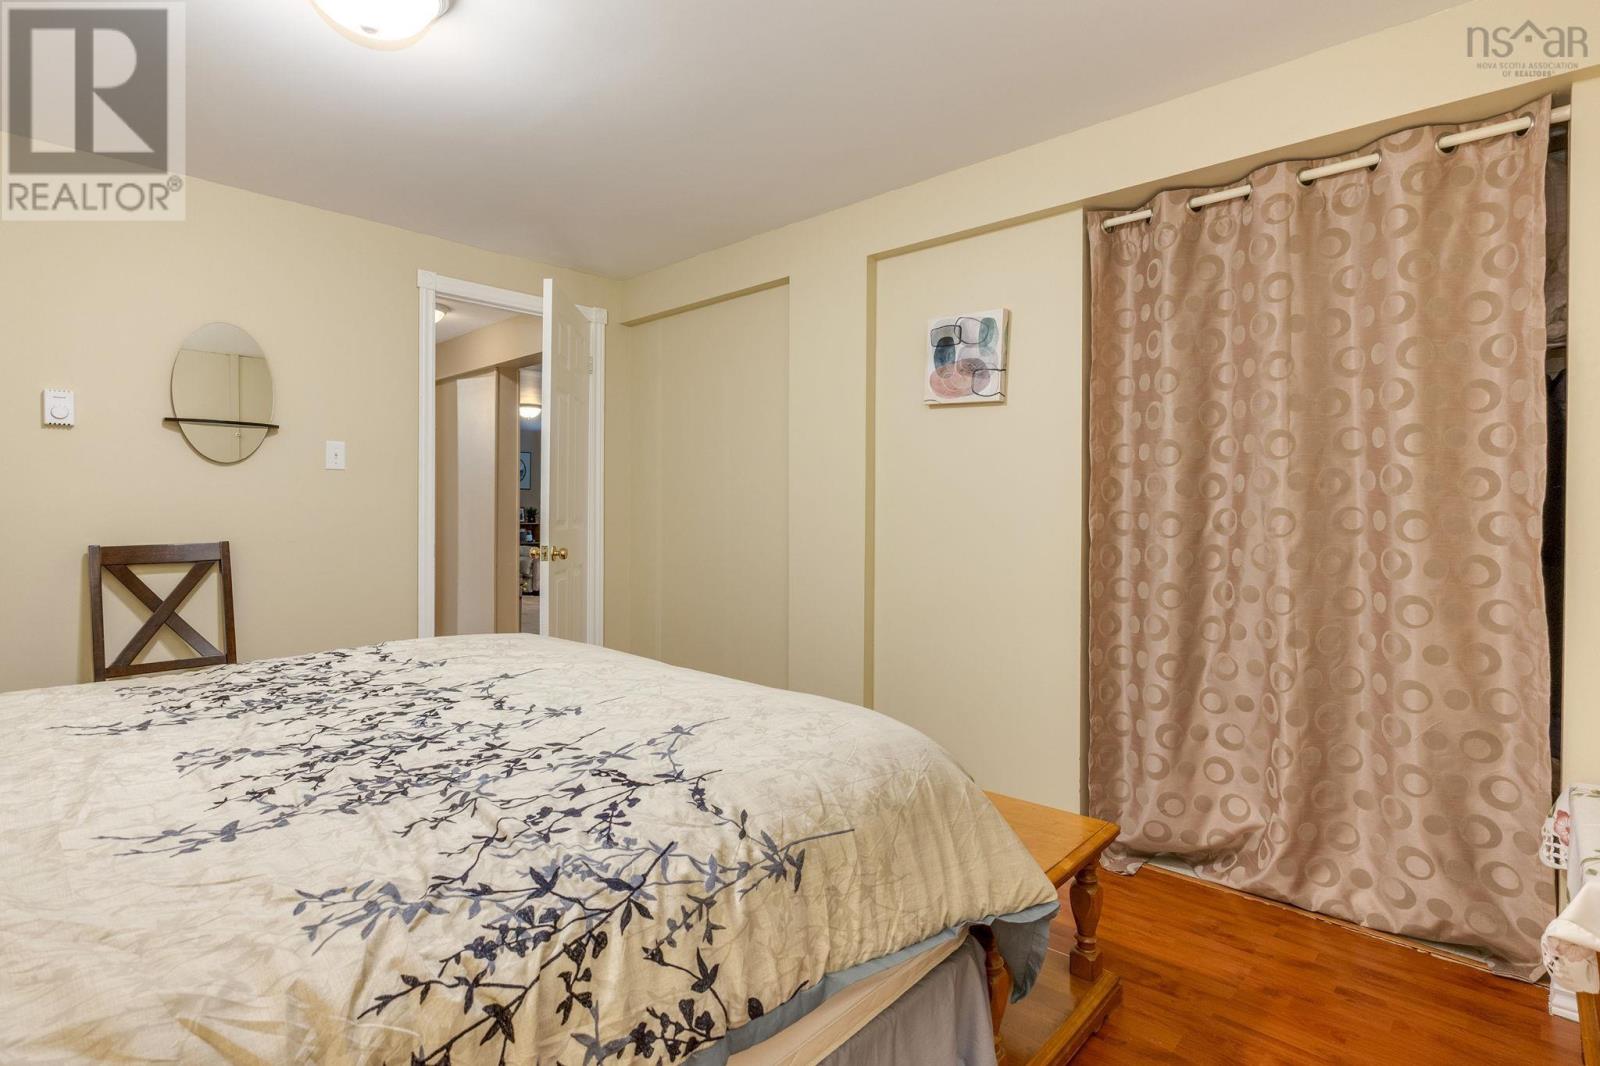
| Basement | Den | 14x12 | ||
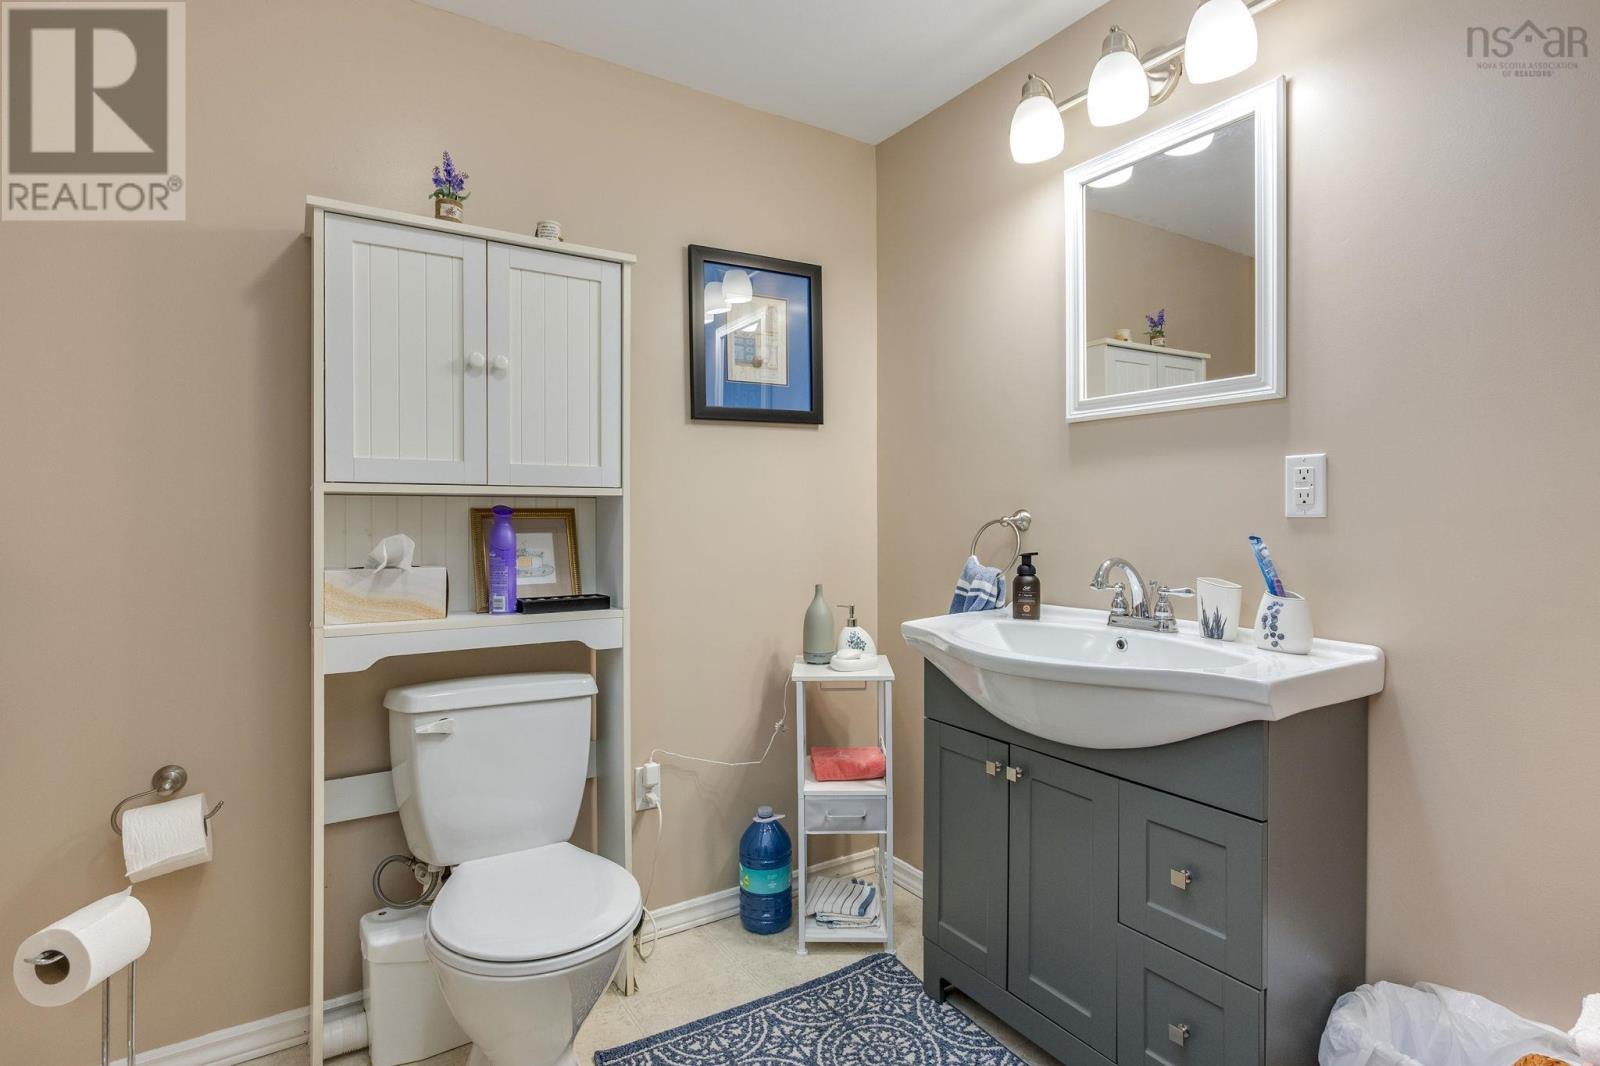
| Basement | 2pc Bathroom | 6.5x7.5 | ||
| Basement | Utility Room | 17.5x12 | ||
| Main Level | Living Room | 18.5x12 | ||
| Main Level | Eat In Kitchen | 9x18.5+6.5x3.5 | ||
| Main Level | 4pc Bathroom | 6x9 | ||
| Main Level | Bedroom | 12x8 | ||
| Main Level | Primary Bedroom | 12x11 | ||
| Main Level | Bedroom | 9x10.5 | ||
| Main Level | Porch | 3.5x6.5 |
https://www.realtor.ca/real-estate/30299533/78-cambey-avenue-stellarton-stellarton
Contact Us
Contact us for more information
Lori Macleod
152 Foord Street, Unit E
Stellarton, Nova Scotia B0K 1S0

The trademarks REALTOR®, REALTORS®, and the REALTOR® logo are controlled by The Canadian Real Estate Association (CREA) and identify real estate professionals who are members of CREA. The trademarks MLS®, Multiple Listing Service® and the associated logos are owned by The Canadian Real Estate Association (CREA) and identify the quality of services provided by real estate professionals who are members of CREA. The trademark DDF® is owned by The Canadian Real Estate Association (CREA) and identifies CREA's Data Distribution Facility (DDF®)
September 18 2026 05:46:49
Nova Scotia Association of REALTORS®
Royal LePage Atlantic(Stellarton)