
79 Avery Lane Mount Uniacke, Nova Scotia B0N 1Z0



$799,900
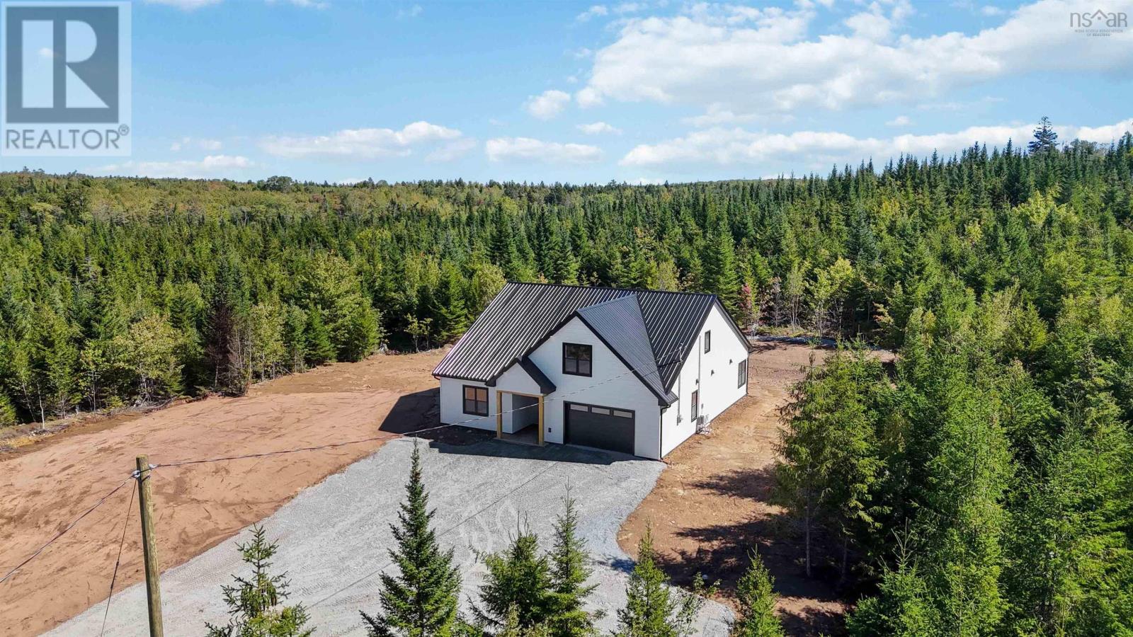
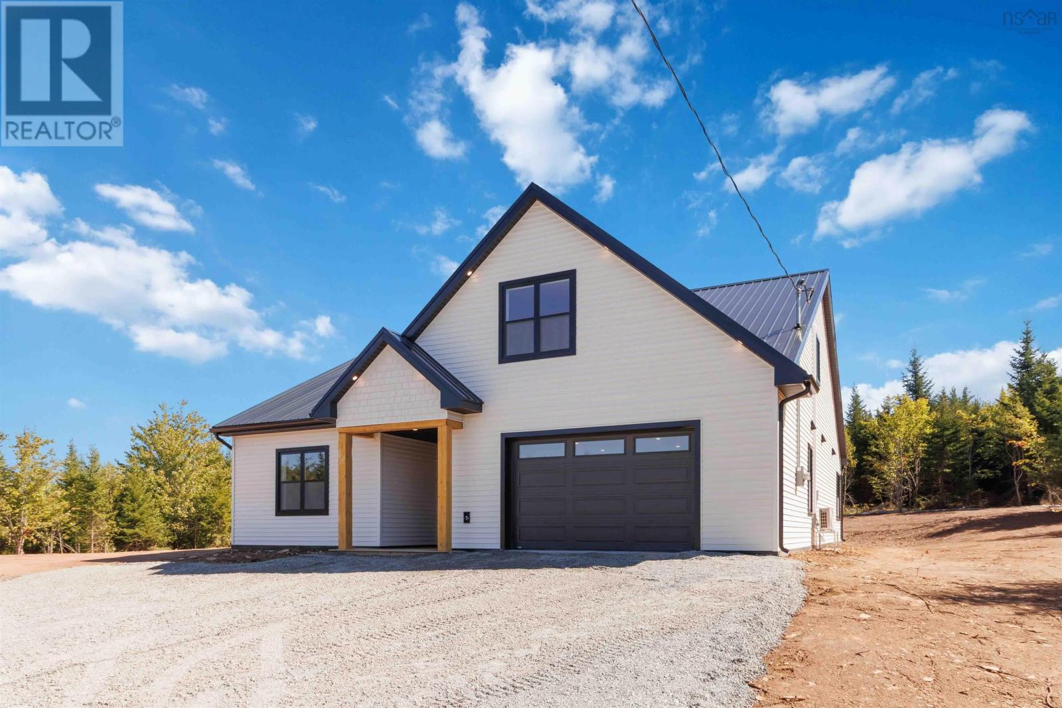
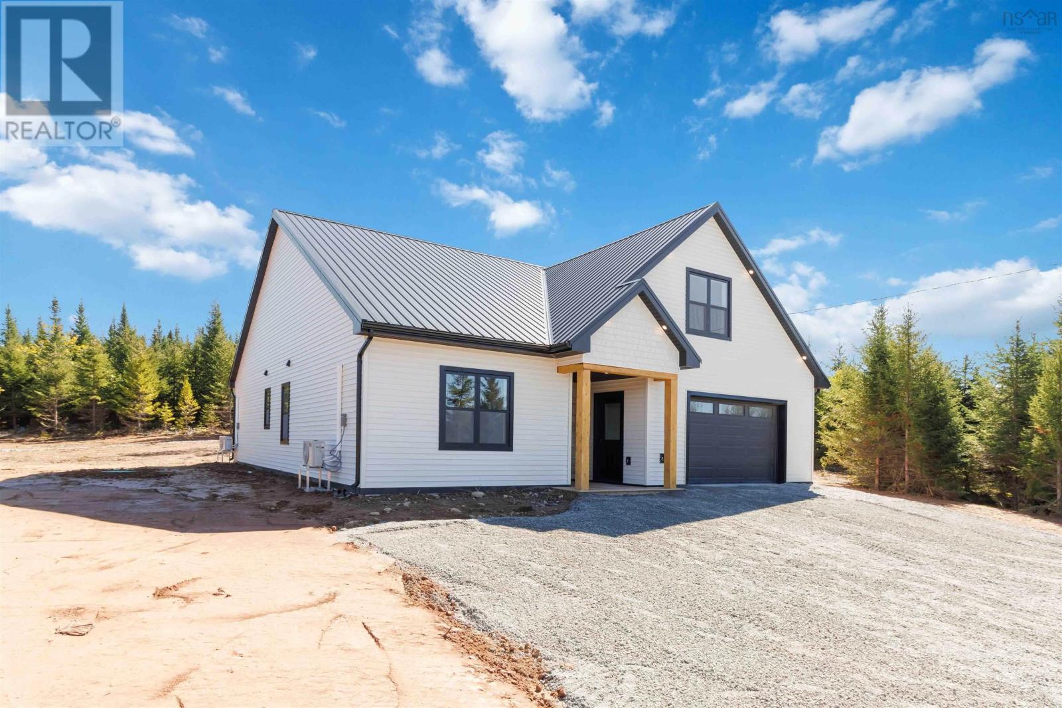
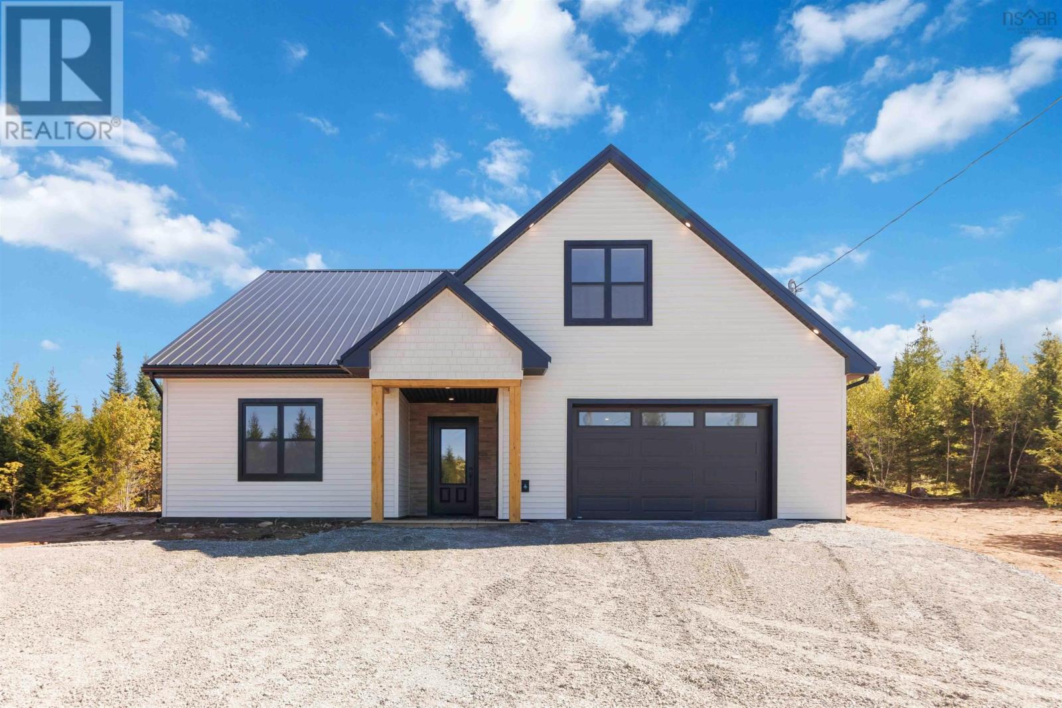
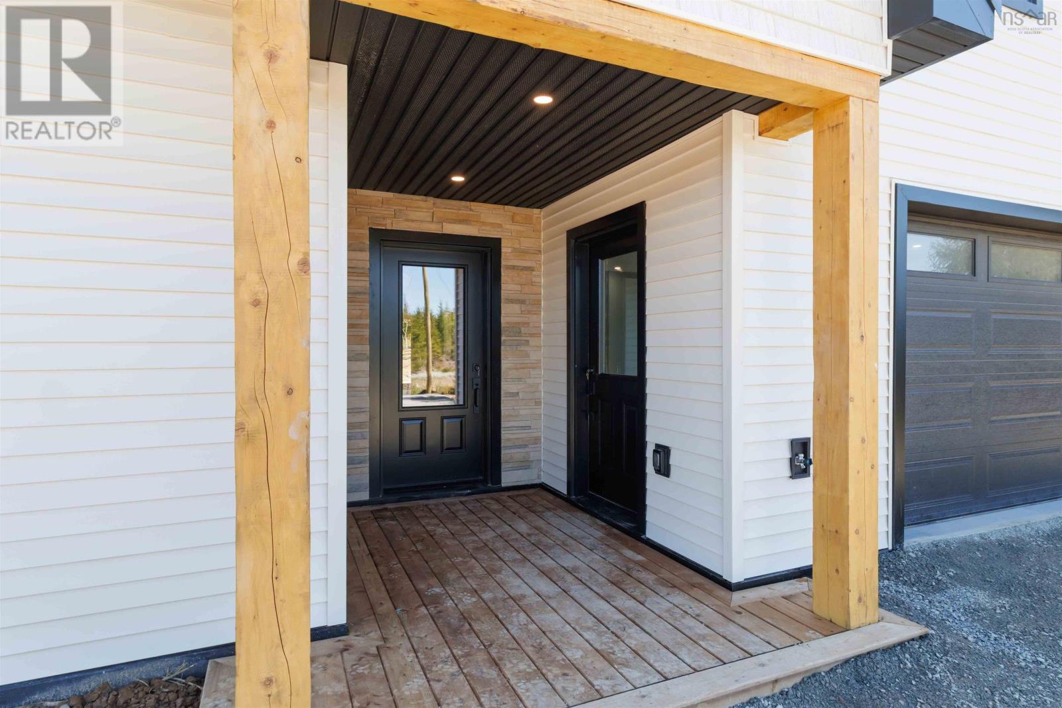
Set on 11 acres of private, wooded property, this quality handcrafted Wiseman New Construction home offers a rare combination of thoughtful design, modern comfort, and space to breathe. Featuring three bedrooms, two bathrooms, and a spacious bonus room above the built in garage, there is plenty of room to grow, work, relax, or entertain. The heart of the home is the bright open concept kitchen, living, and dining area, where vaulted ceilings, exposed beams, and an abundance of natural light create an inviting, warm atmosphere. The executive primary suite is a true retreat, with a private ensuite featuring in-floor heating and a generous walk-in closet. Surrounded by 11 acres of forest, you'll enjoy privacy, room to explore, and endless possibilities for outdoor living. Complete with a 10 year new home warranty, this is a truly unique acreage opportunity offering both peace of mind and quality craftsmanship that is rare to find. (id:45785)
Property Details
| MLS® Number | 202623755 |
| Property Type | Single Family |
| Community Name | Mount Uniacke |
| Features | Treed |
Building
| Bathroom Total | 2 |
| Bedrooms Above Ground | 3 |
| Bedrooms Total | 3 |
| Appliances | Stove, Dishwasher, Dryer, Washer, Microwave, Refrigerator |
| Architectural Style | 2 Level |
| Basement Type | None |
| Construction Style Attachment | Detached |
| Cooling Type | Air Conditioned |
| Exterior Finish | Vinyl |
| Flooring Type | Vinyl Plank |
| Foundation Type | Concrete Slab |
| Heating Fuel | Electric |
| Heating Type | Heat Pump, Ductless, In Floor Heating, Other |
| Stories Total | 2 |
| Size Interior | 1,920 Ft2 |
| Total Finished Area | 1920 Sqft |
| Type | House |
| Utility Water | Drilled Well |
Parking
| Garage | |
| Heated Garage | |
| Gravel |
Land
| Acreage | Yes |
| Landscape Features | Partially Landscaped |
| Sewer | Septic System |
| Size Irregular | 11.016 |
| Size Total | 11.016 Ac |
| Size Total Text | 11.016 Ac |
Rooms
| Level | Type | Length | Width | Dimensions |
|---|---|---|---|---|
| Second Level | Recreational, Games Room | 21.1x13.1 | ||
| Main Level | Kitchen | 12x10 | ||
| Main Level | Living Room | 20.1x14.3 | ||
| Main Level | Primary Bedroom | 13.11x11.11 | ||
| Main Level | Bedroom | 11.2x10.5 | ||
| Main Level | Bedroom | 10.5x10.11 | ||
| Main Level | 4pc Bathroom | 11.2x5 | ||
| Main Level | 3pc Ensuite Bath | 7.11x8.2 | ||
| Main Level | Dining Room | 10x8.10 |
https://www.realtor.ca/real-estate/30299561/79-avery-lane-mount-uniacke-mount-uniacke
Contact Us
Contact us for more information
Kenneth Mackeigan
(902) 442-7195
https://benandkenrealestateservice.ca/
445 Sackville Dr., Suite 202
Lower Sackville, Nova Scotia B4C 2S1
Ben Macdougall
https://benandkenrealestateservice.ca/
445 Sackville Dr., Suite 202
Lower Sackville, Nova Scotia B4C 2S1

The trademarks REALTOR®, REALTORS®, and the REALTOR® logo are controlled by The Canadian Real Estate Association (CREA) and identify real estate professionals who are members of CREA. The trademarks MLS®, Multiple Listing Service® and the associated logos are owned by The Canadian Real Estate Association (CREA) and identify the quality of services provided by real estate professionals who are members of CREA. The trademark DDF® is owned by The Canadian Real Estate Association (CREA) and identifies CREA's Data Distribution Facility (DDF®)
October 09 2026 08:25:20
Nova Scotia Association of REALTORS®
Exit Real Estate Professionals