
7903 East Bay Highway Big Pond Centre, Nova Scotia B1J 1Z3


$650,000
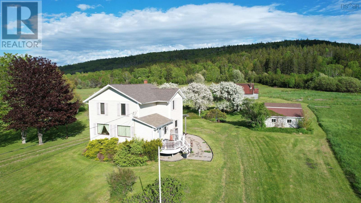
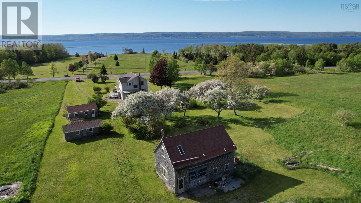
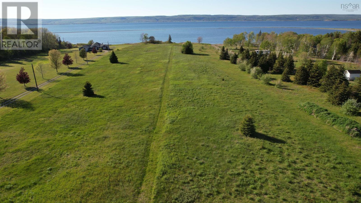
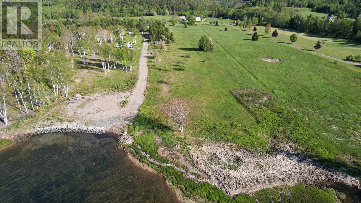
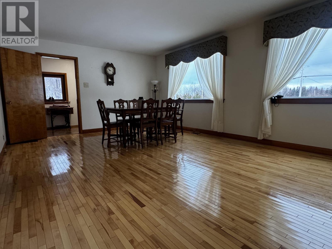
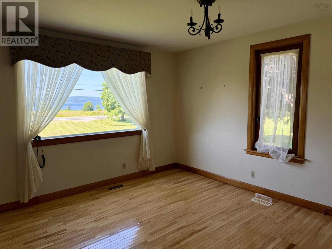
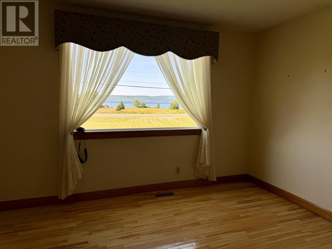
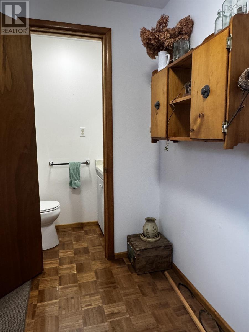
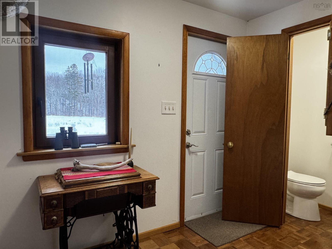
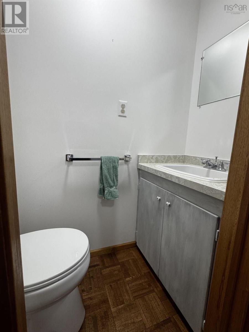
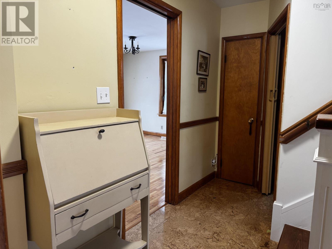
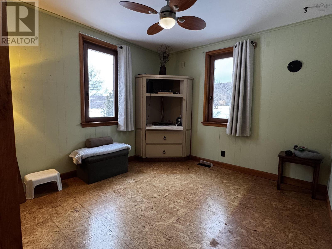
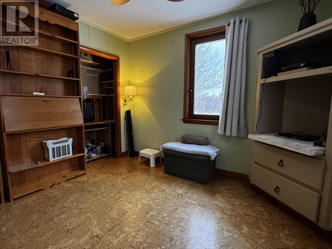
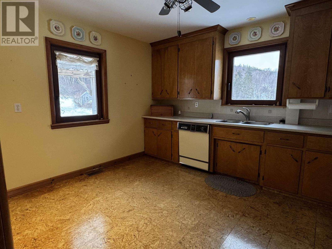
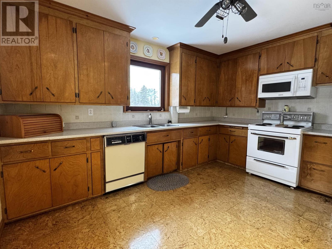
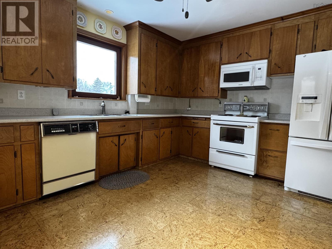
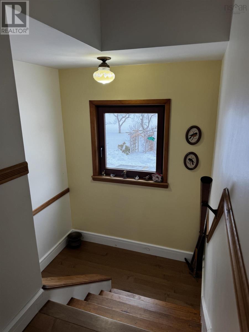
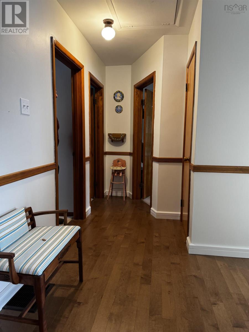
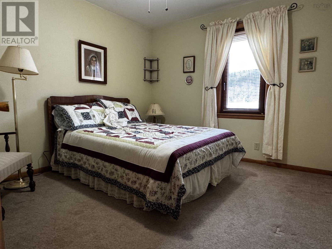
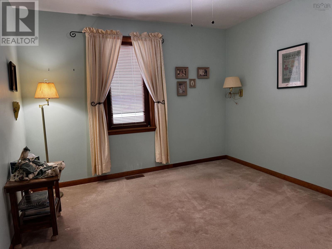
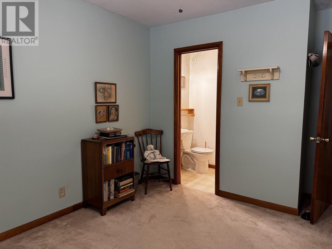
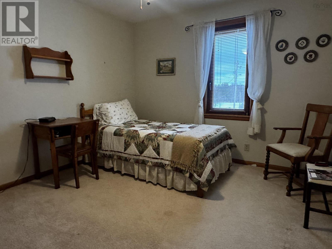
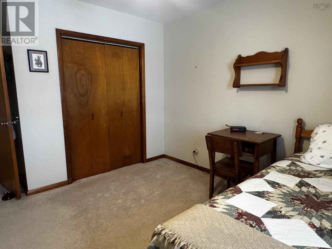
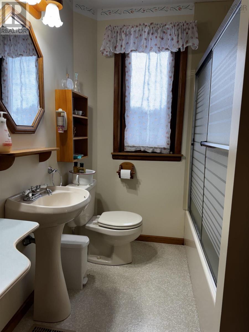
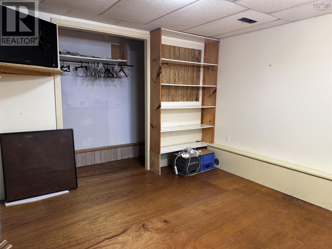
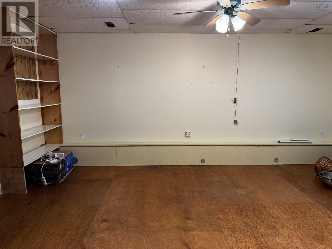
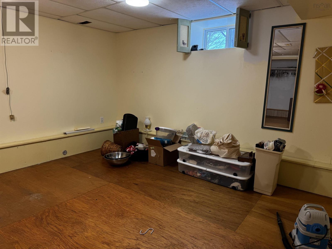
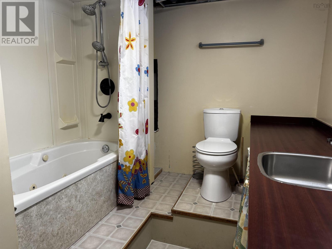
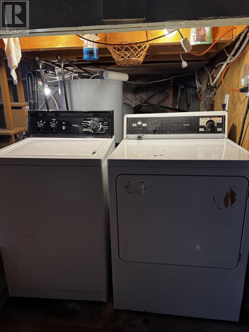
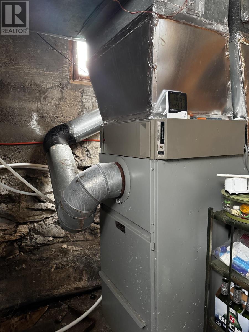
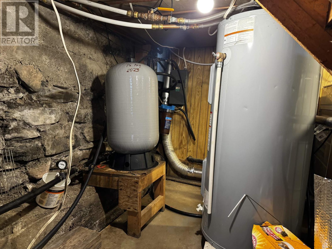
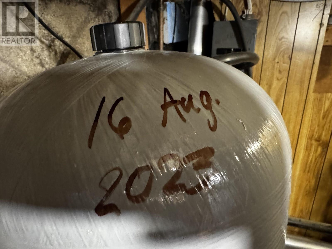
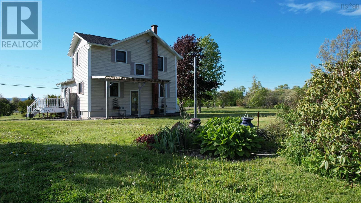
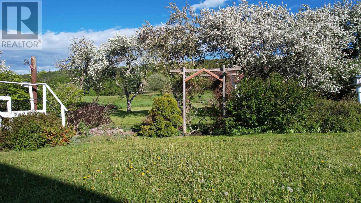
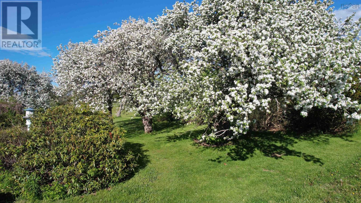
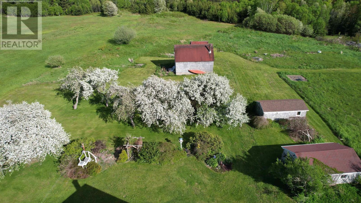
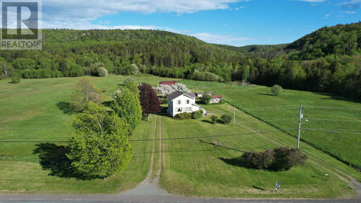
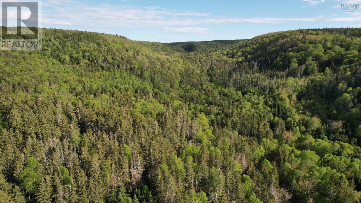
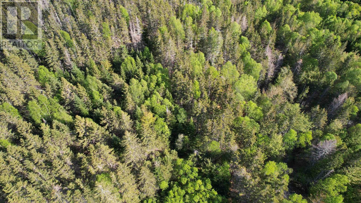
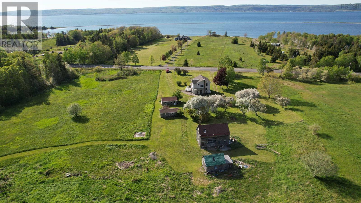
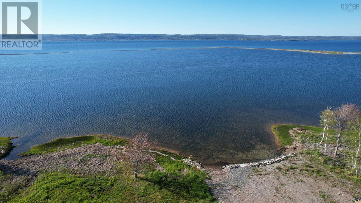
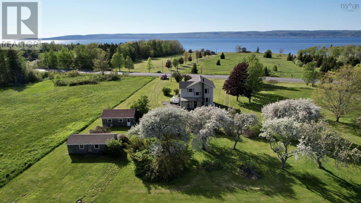
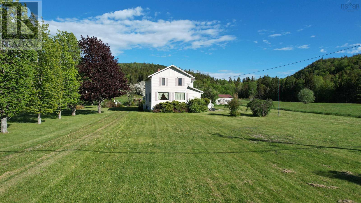
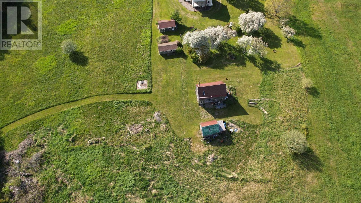
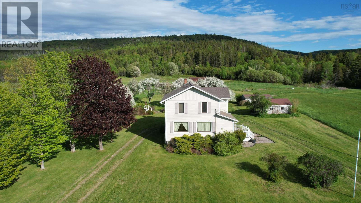
In todays ever changing world, many are looking to find a space that they can 'get back to the basics' and plant their own gardens and have chickens etc.. This solid family home was a former farm and it comes with 96 acres of land and offers fields, a brook, workshops/barns and also waterfrontage on the Bras D'Or Lakes!! At the back of the home there is a covered pergola which offers shelter from the weather as you enter and also offers a shaded space to sit and relax on sunny days. Inside there is a porch area and from here you can go down to the basement or up a few stairs to the main level. The main level has an eat-in kitchen with plenty of cupboard and counter space. The appliances -fridge, stove, dishwasher and OTR microwave will remain at closing. Across the front of the home is the living room with hardwood flooring and a beautiful view of the Lake. There is a foyer area and also a convenient 2pce bathroom (bath #1) off of the living area. Finishing off the main level is the 4th bedroom that would make a great home office or den if that was preferred. Upstairs there is a 4pce bathroom (bath #2), a storage/sewing room and 3 bedrooms. The primary bedroom has a 3pce bathroom with shower (bath #3) The lower level is partially developed with a rec room, a 4pce bathroom (bath #4), cantina/cold storage, laundry and utility area. Outside there are several out buildings that have served multiple purposes in their lifetime, from guest bunkhouse to workshops. There are 4 PID's included: 15782766 -3 acres across the road on the water 15508112 -1 acre - house 15327638 -1 acre separate lot -to the right of the house 15327620 90+ acres beside and behind the house See attached POL picture. If you're only interested in the house and land, the seller will consider this. (id:45785)
Property Details
| MLS® Number | 202614416 |
| Property Type | Single Family |
| Community Name | Big Pond Centre |
| Amenities Near By | Place Of Worship, Beach |
| Community Features | School Bus |
| Features | Treed |
| View Type | Lake View, View Of Water |
| Water Front Type | Waterfront On Lake |
Building
| Bathroom Total | 4 |
| Bedrooms Above Ground | 3 |
| Bedrooms Total | 3 |
| Appliances | Stove, Dishwasher, Washer/dryer Combo, Refrigerator |
| Construction Style Attachment | Detached |
| Exterior Finish | Vinyl |
| Flooring Type | Carpeted, Hardwood, Vinyl Plank |
| Foundation Type | Poured Concrete, Stone |
| Half Bath Total | 1 |
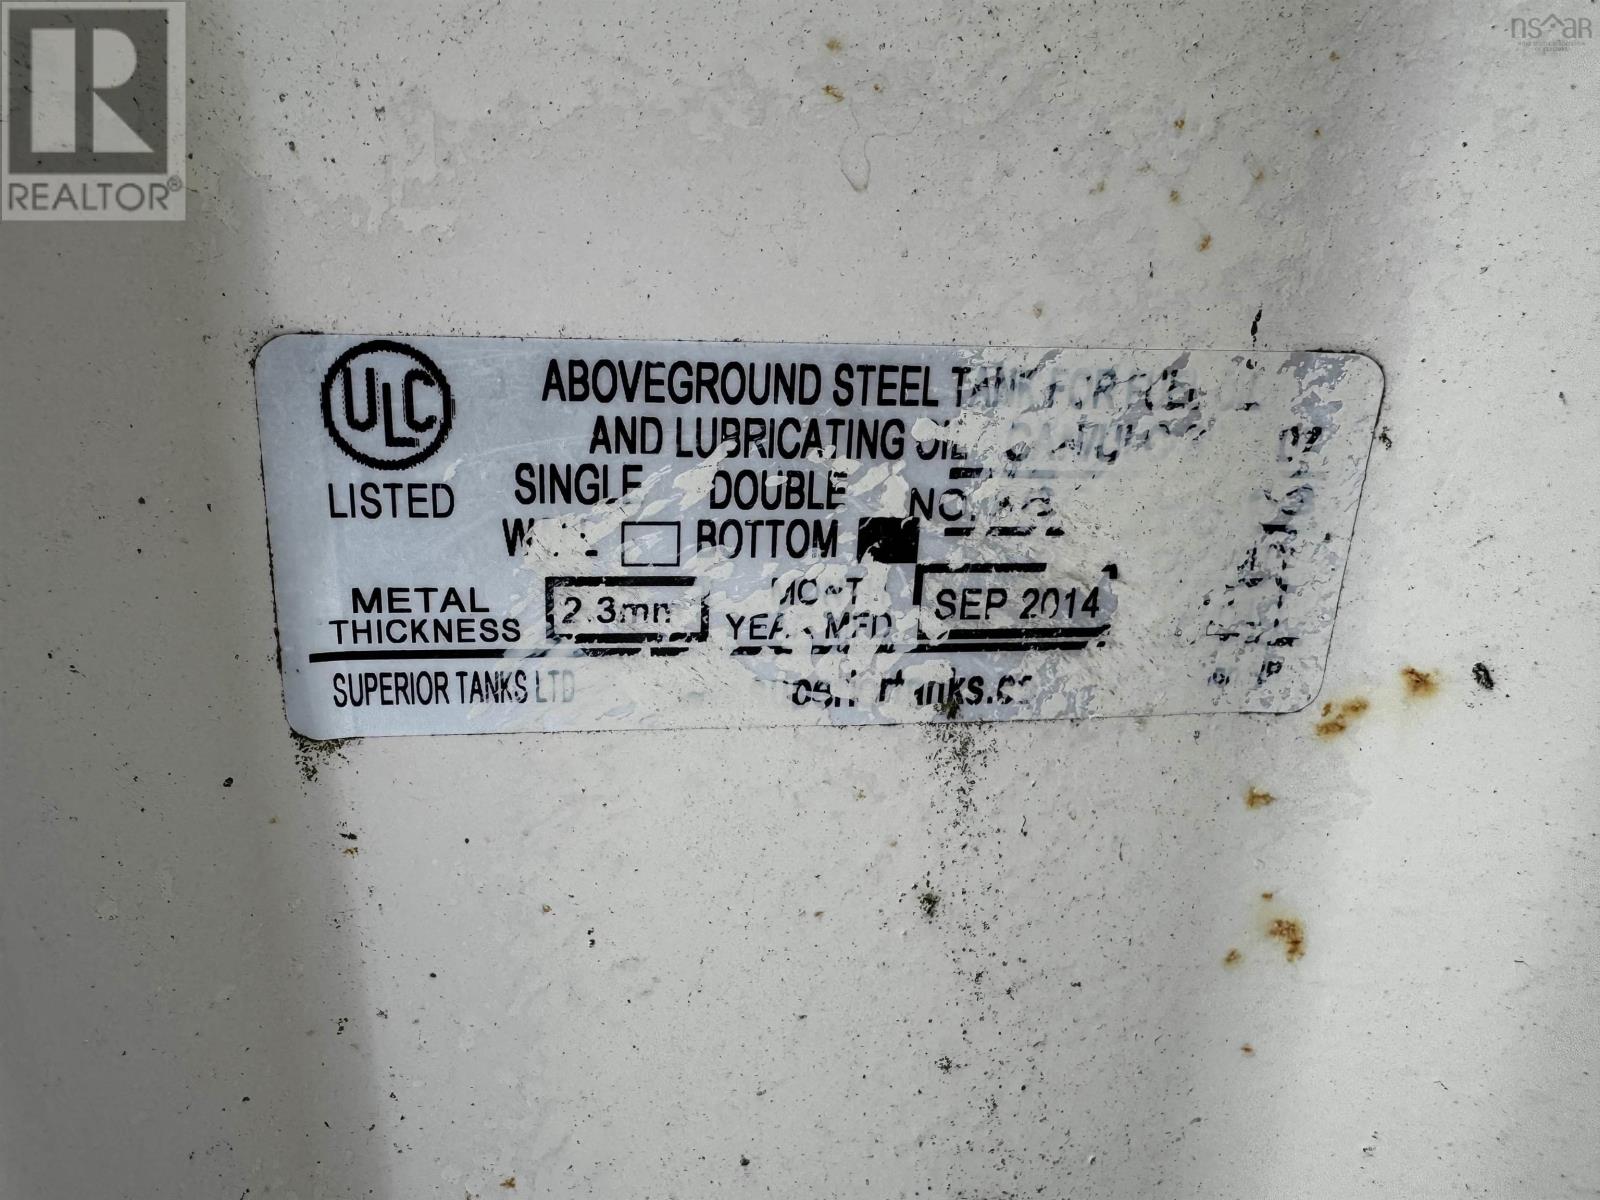
| Heating Fuel | Oil |
| Heating Type | Forced Air, Furnace |
| Stories Total | 2 |
| Size Interior | 1,869 Ft2 |
| Total Finished Area | 1869 Sqft |
| Type | House |
| Utility Water | Well |
Parking
| Garage | |
| Detached Garage | |
| Gravel |
Land
| Acreage | Yes |
| Land Amenities | Place Of Worship, Beach |
| Landscape Features | Landscaped |
| Sewer | Septic System |
| Size Irregular | 95 |
| Size Total | 95 Ac |
| Size Total Text | 95 Ac |
Rooms
| Level | Type | Length | Width | Dimensions |
|---|---|---|---|---|
| Second Level | Bedroom | 10.3 x 11.2 | ||
| Second Level | Bedroom | 10.9 x 11.8 | ||
| Second Level | 3pc Ensuite Bath | 3.9 x 68 | ||
| Second Level | Bedroom | 10.10 x 11.6 | ||
| Second Level | 4pc Bathroom | 7.7 x 3.7 | ||
| Second Level | Storage | 5.5 x 8.7 | ||
| Lower Level | Recreational, Games Room | 13 x 17 | ||
| Lower Level | 4pc Bathroom | 8 x 11 | ||
| Lower Level | Storage | 13.6 x 5.5 | ||
| Lower Level | Laundry Room | 7.4 x 5.5 | ||
| Lower Level | Utility Room | 9.9 x 12.8 | ||
| Main Level | Kitchen | 13.3 x 10.7 | ||
| Main Level | Living Room | 13.9 x 22 | ||
| Main Level | Foyer | 5.5 x 8.7 | ||
| Main Level | 2pc Bathroom | 5.5 x 3 | ||
| Main Level | Den | 10.3 x 10.10 |
https://www.realtor.ca/real-estate/29904049/7903-east-bay-highway-big-pond-centre-big-pond-centre
Contact Us
Contact us for more information
Leijsa Wilton
(902) 842-0033
www.leijsawilton.com/
602 George Street
Sydney, Nova Scotia B1P 1K9

The trademarks REALTOR®, REALTORS®, and the REALTOR® logo are controlled by The Canadian Real Estate Association (CREA) and identify real estate professionals who are members of CREA. The trademarks MLS®, Multiple Listing Service® and the associated logos are owned by The Canadian Real Estate Association (CREA) and identify the quality of services provided by real estate professionals who are members of CREA. The trademark DDF® is owned by The Canadian Real Estate Association (CREA) and identifies CREA's Data Distribution Facility (DDF®)
July 31 2026 03:44:58
Nova Scotia Association of REALTORS®
RE/MAX Park Place Inc.