
8 Wembley Place Halifax, Nova Scotia B3S 1E6

$609,000
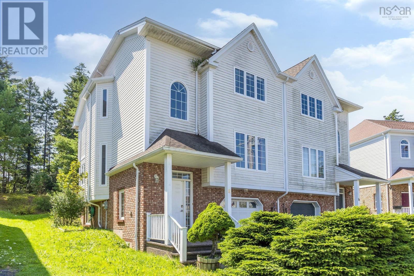
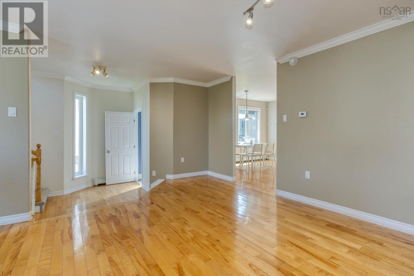
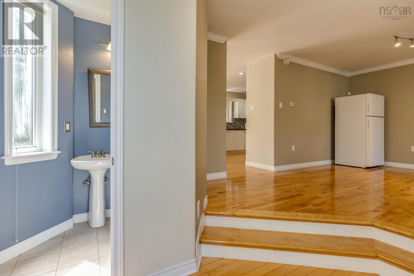
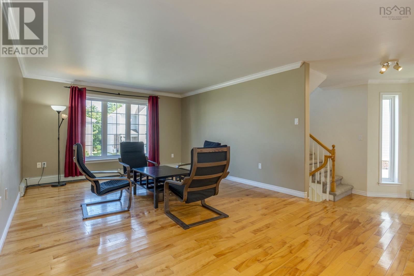
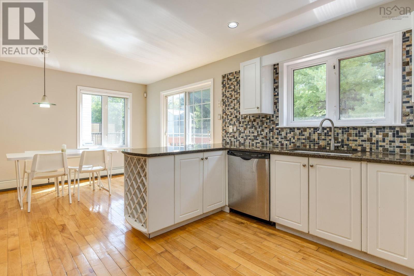
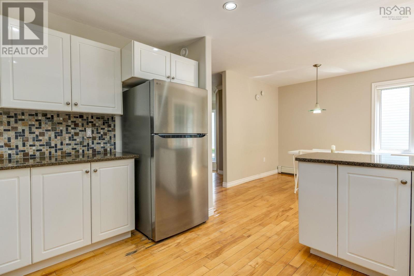
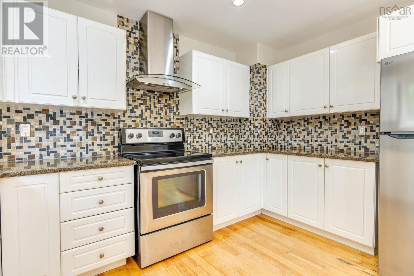
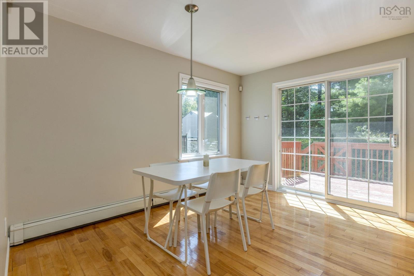
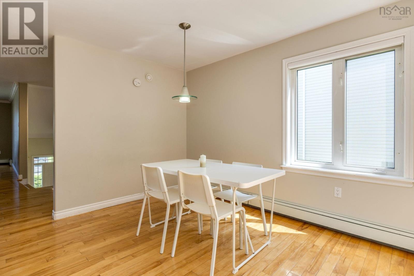
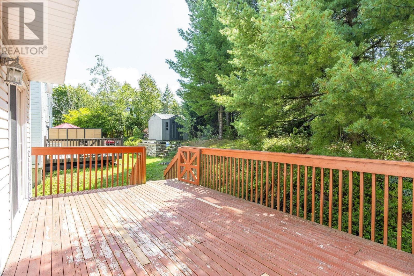
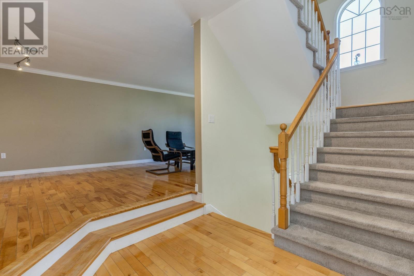
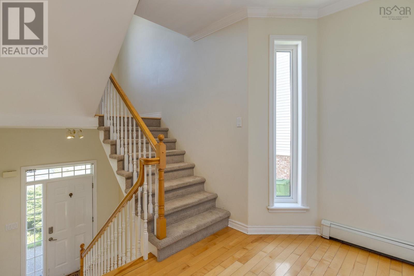
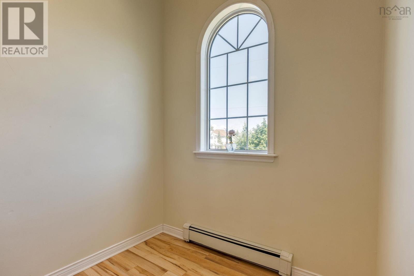
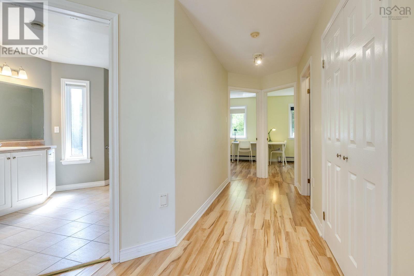
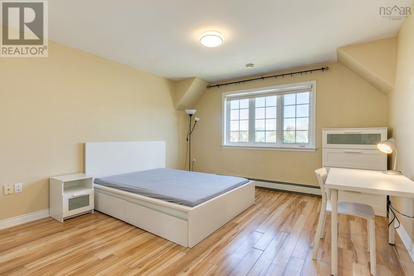
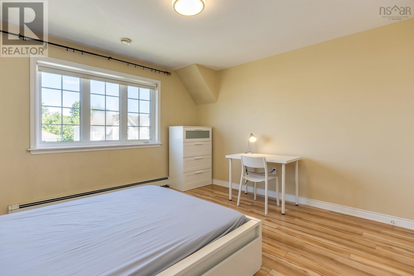
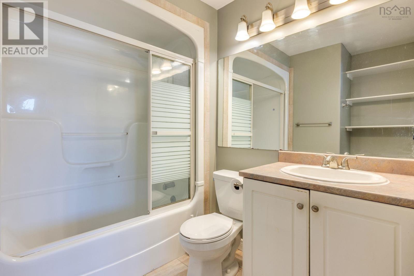
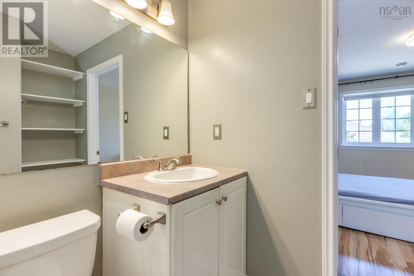
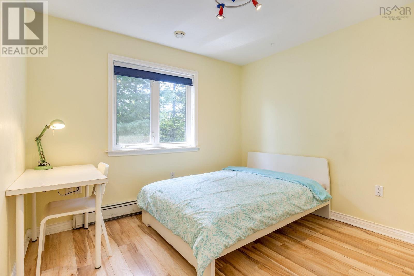
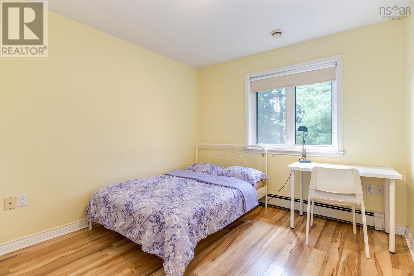
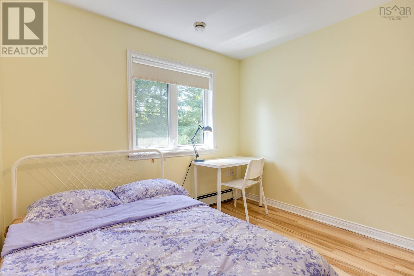
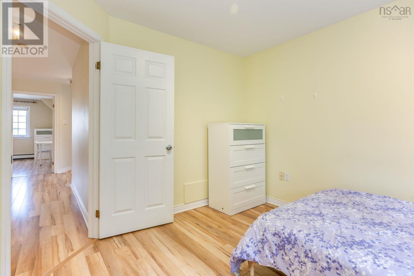
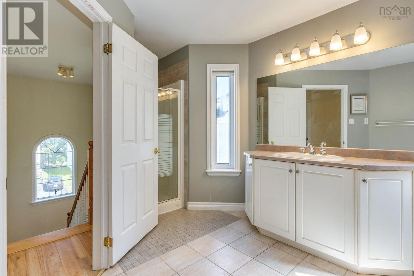
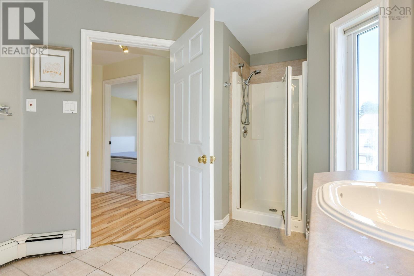
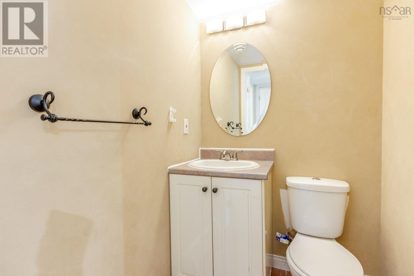
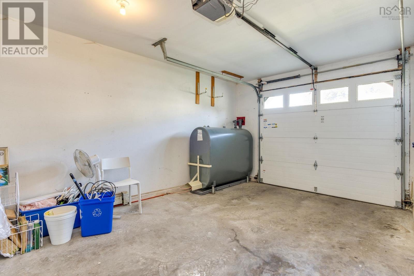
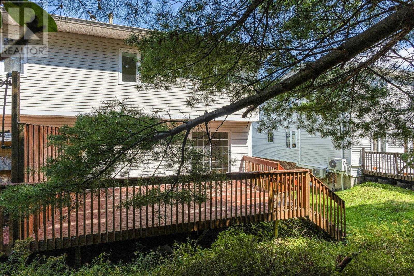
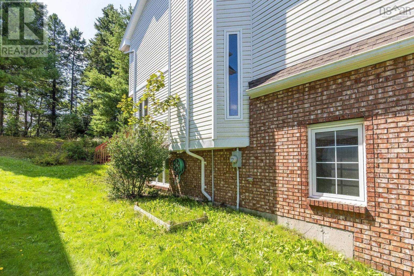
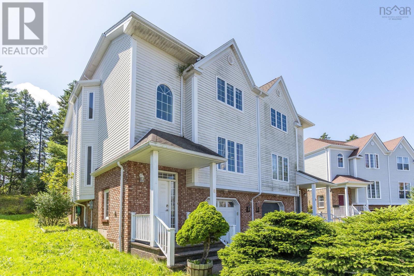
Welcome to 8 Wembley Place, Halifax! This spacious and well-designed home offers 3 bedrooms, 2 full bathrooms, and 2 half bathrooms, providing plenty of space and flexibility for families. The home features a convenient built-in garage, comfortable living spaces, and a functional layout designed for everyday living and entertaining. The generous bedroom and bathroom configuration offers excellent convenience for a growing family or those who appreciate additional space. Located in a desirable Halifax neighbourhood, this property is close to schools, shopping, parks, transit, and many other amenities. A great opportunity to own a spacious home in a convenient location. Book your private showing today and discover all that 8 Wembley Place has to offer! (id:45785)
Property Details
| MLS® Number | 202621944 |
| Property Type | Single Family |
| Community Name | Halifax |
| Amenities Near By | Playground, Public Transit |
| Community Features | School Bus |
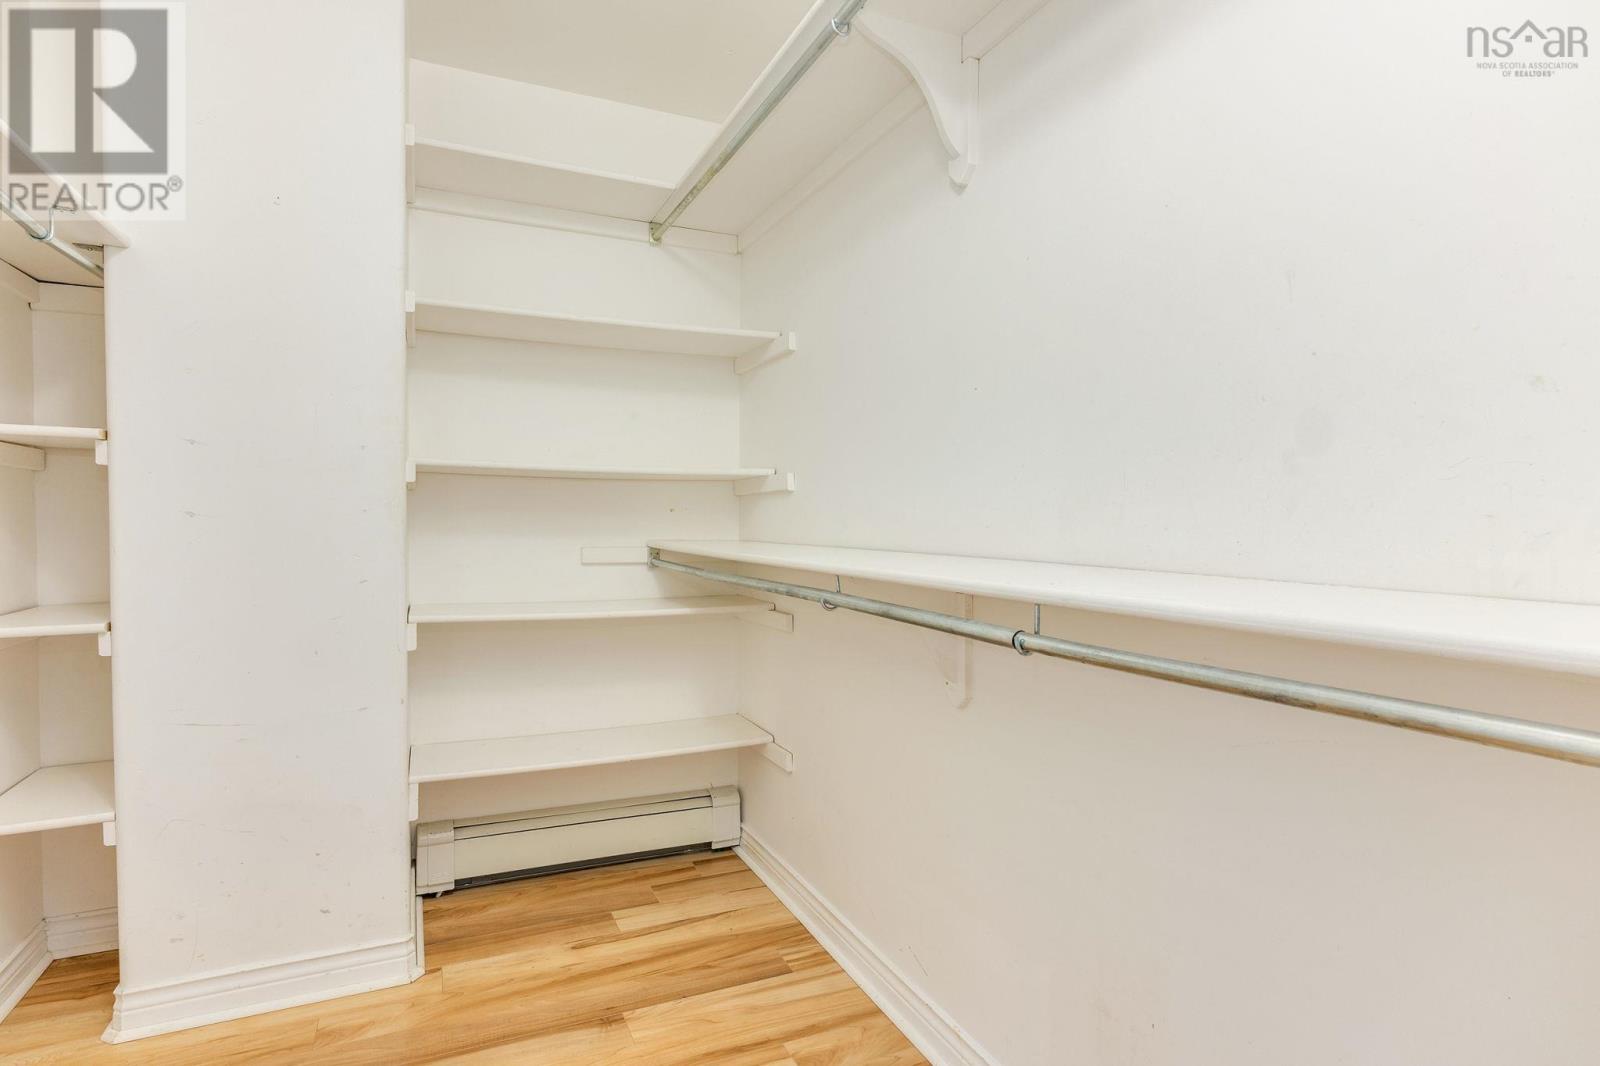
| Features | Walk-in Closet |
Building
| Bathroom Total | 4 |
| Bedrooms Above Ground | 3 |
| Bedrooms Total | 3 |
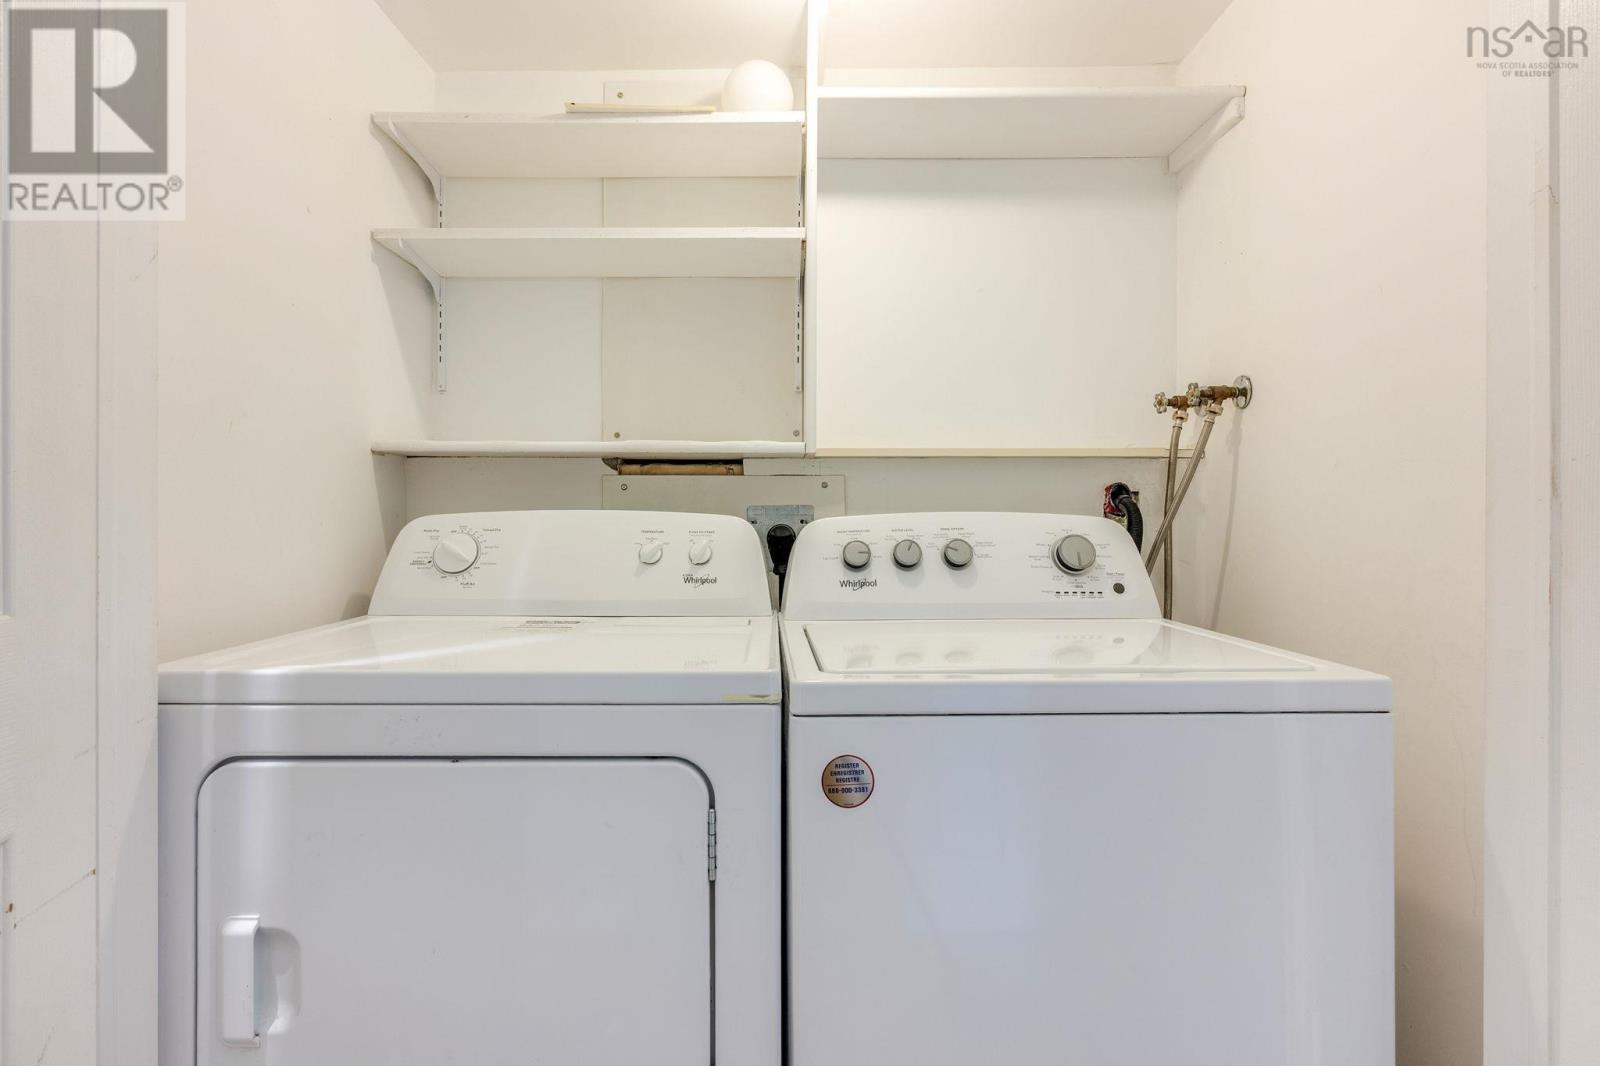
| Appliances | Stove, Dishwasher, Dryer, Washer, Microwave, Refrigerator |
| Constructed Date | 1996 |
| Construction Style Attachment | Semi-detached |
| Exterior Finish | Concrete Siding, Vinyl |
| Flooring Type | Carpeted, Ceramic Tile, Hardwood |
| Foundation Type | Poured Concrete |
| Half Bath Total | 2 |
| Heating Fuel | Oil |
| Heating Type | Baseboard Heaters, Furnace |
| Stories Total | 2 |
| Size Interior | 2,286 Ft2 |
| Total Finished Area | 2286 Sqft |
| Type | House |
| Utility Water | Municipal Water |
Parking
| Garage | |
| Paved Yard |
Land
| Acreage | No |
| Land Amenities | Playground, Public Transit |
| Landscape Features | Landscaped |
| Sewer | Municipal Sewage System |
| Size Irregular | 0.0791 |
| Size Total | 0.0791 Ac |
| Size Total Text | 0.0791 Ac |
Rooms
| Level | Type | Length | Width | Dimensions |
|---|---|---|---|---|
| Second Level | Primary Bedroom | 14.4x14.4 | ||
| Second Level | 4pc Ensuite Bath | 7.5x7 | ||
| Second Level | Bedroom | 11.8x11.4 | ||
| Second Level | Bedroom | 11.4x10 | ||
| Second Level | 4pc Bathroom | 9.4x12 | ||
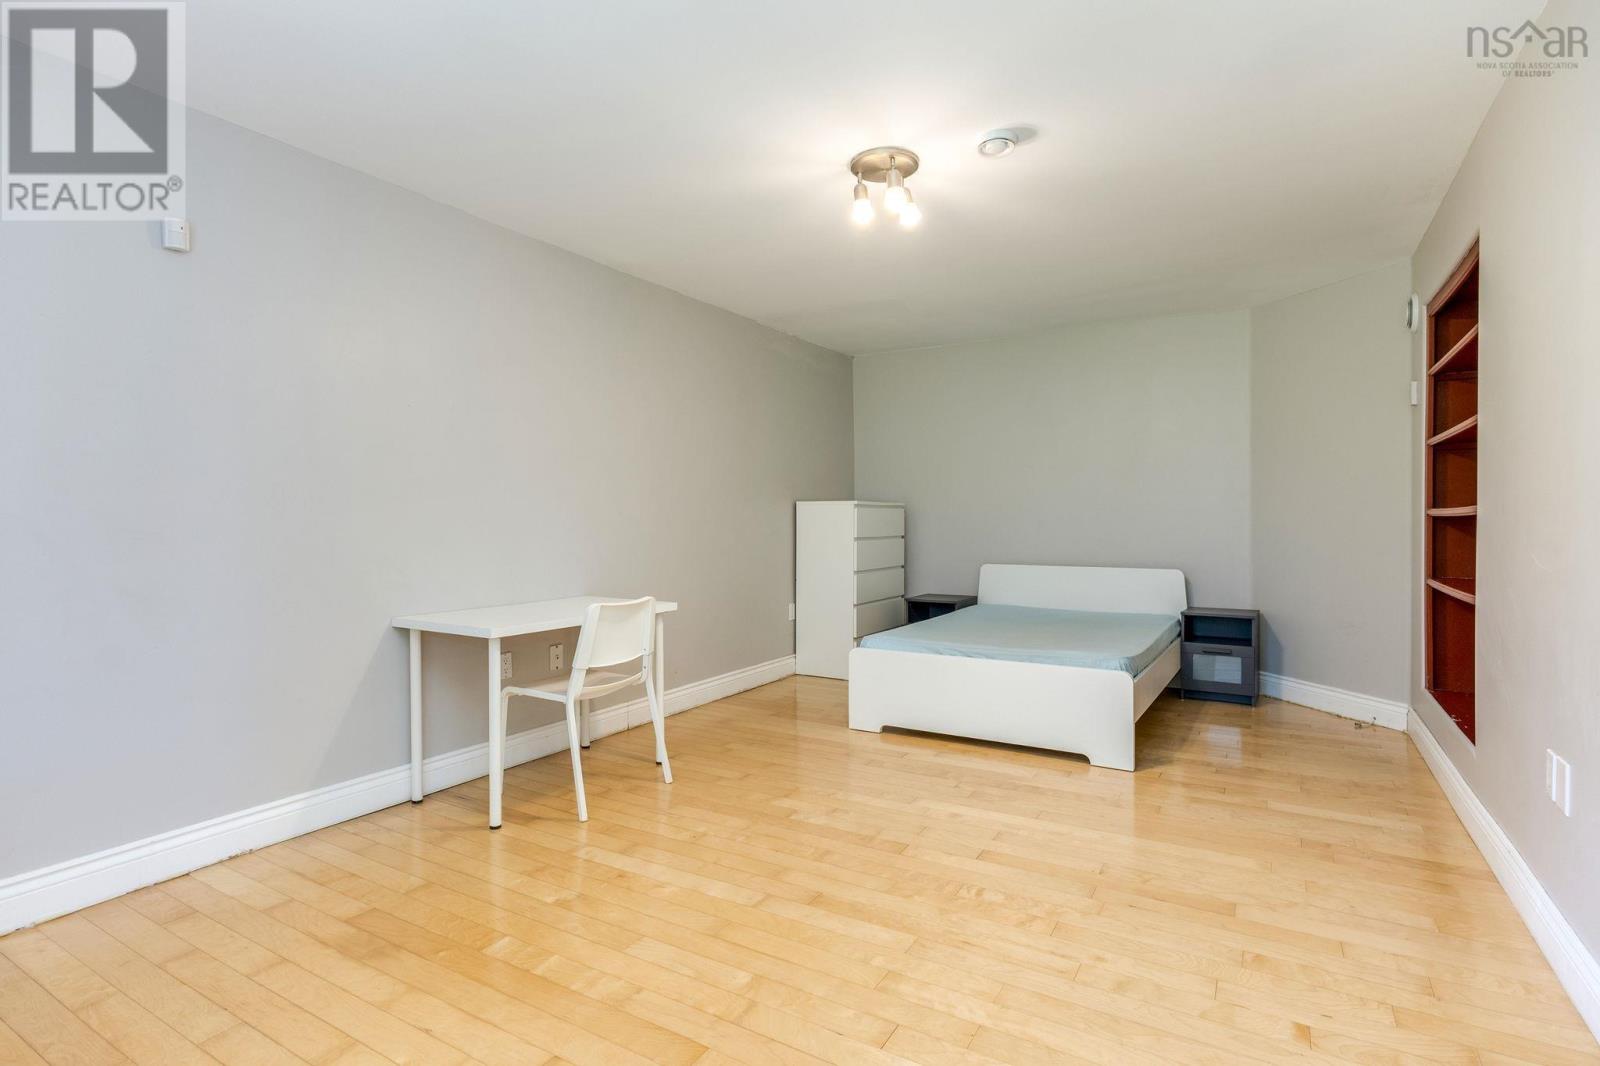
| Basement | Recreational, Games Room | 11.8x20.6 | ||
| Basement | 2pc Bathroom | 5x4.2 | ||
| Main Level | Living Room | 14.8x14.4 | ||
| Main Level | Kitchen | 12.5x22 | ||
| Main Level | Dining Room | 11.6x14.4 | ||
| Main Level | 2pc Bathroom | 4.5x5.5 |
https://www.realtor.ca/real-estate/30214157/8-wembley-place-halifax-halifax
Contact Us
Contact us for more information

The trademarks REALTOR®, REALTORS®, and the REALTOR® logo are controlled by The Canadian Real Estate Association (CREA) and identify real estate professionals who are members of CREA. The trademarks MLS®, Multiple Listing Service® and the associated logos are owned by The Canadian Real Estate Association (CREA) and identify the quality of services provided by real estate professionals who are members of CREA. The trademark DDF® is owned by The Canadian Real Estate Association (CREA) and identifies CREA's Data Distribution Facility (DDF®)
October 08 2026 01:26:37
Nova Scotia Association of REALTORS®
Royal LePage Atlantic