
8 Wilson Court Reserve Mines, Nova Scotia B1A 1K9

$179,000
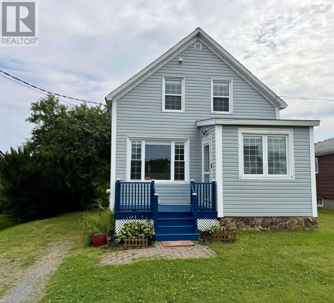
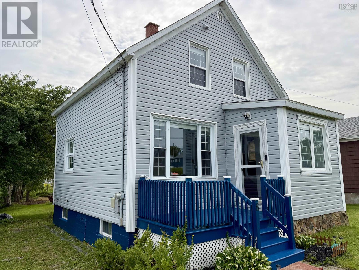
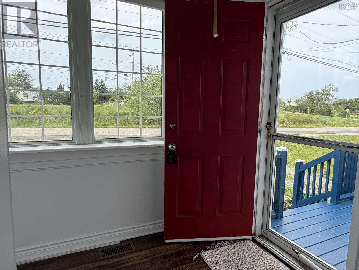
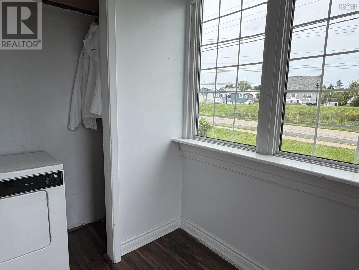
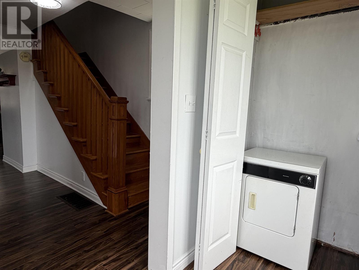
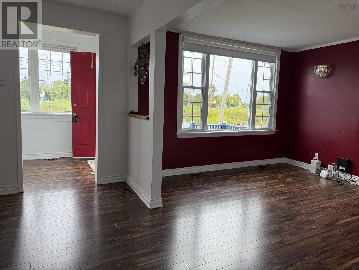
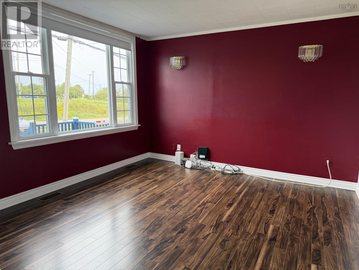
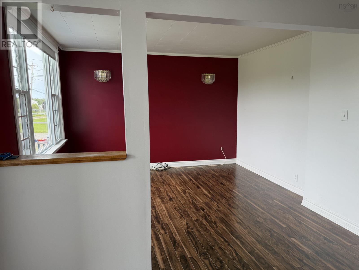
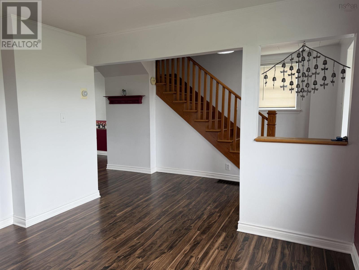
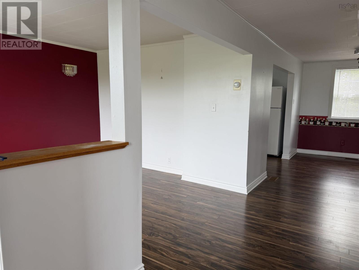
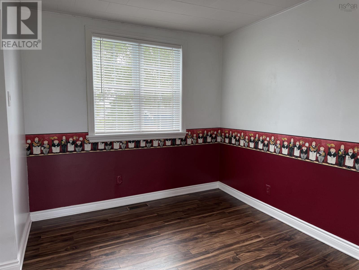
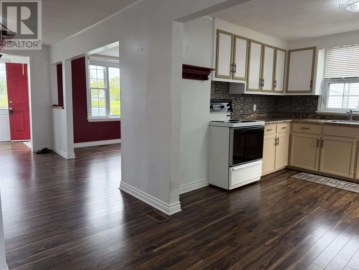
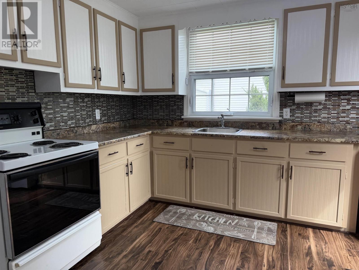
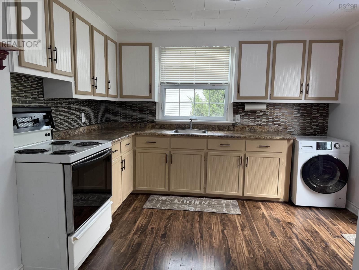
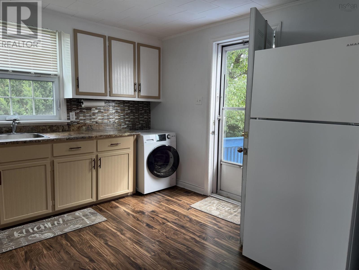
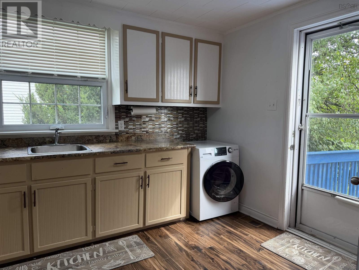
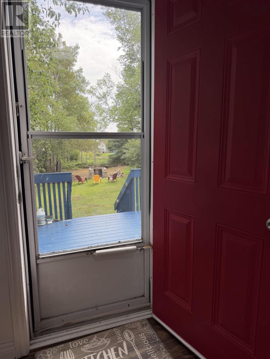
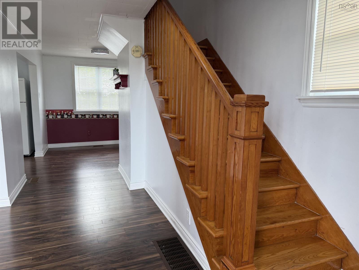
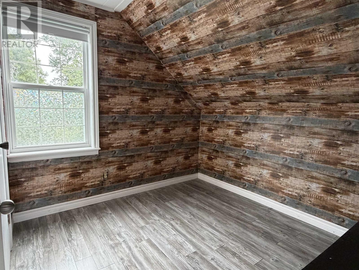
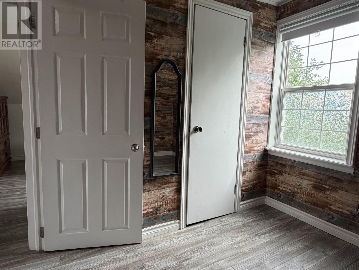
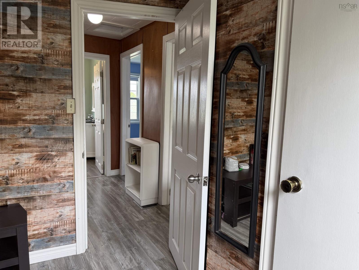
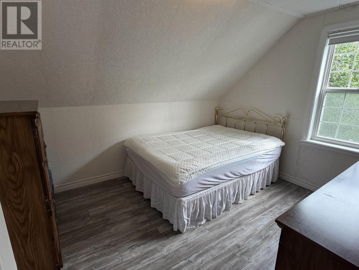
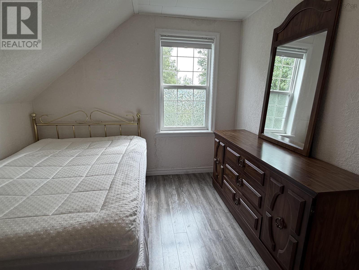
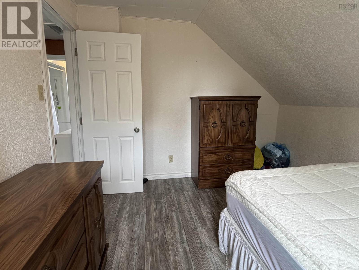
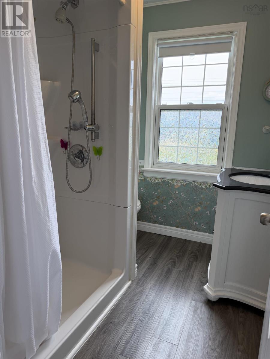
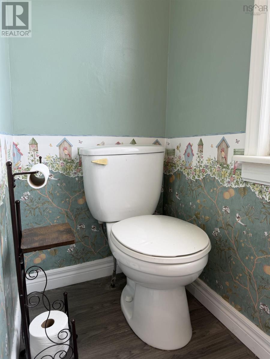
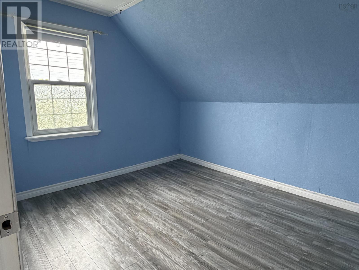
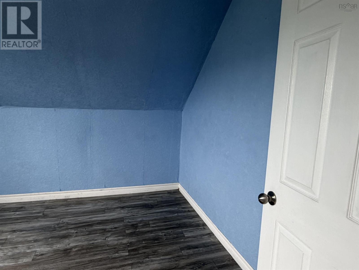
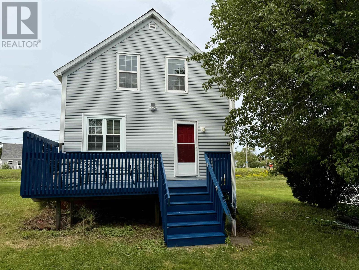
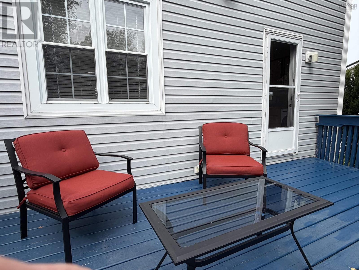
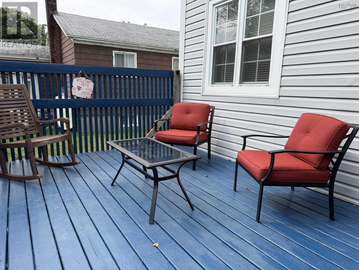
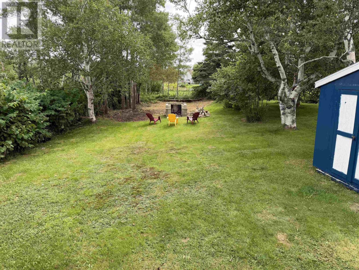
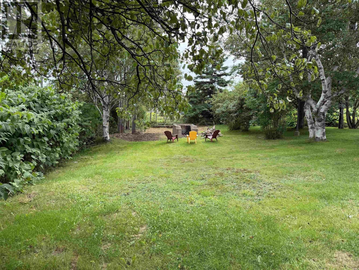
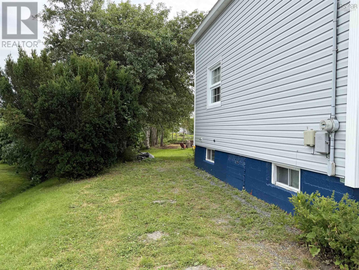
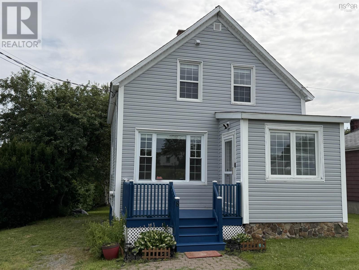
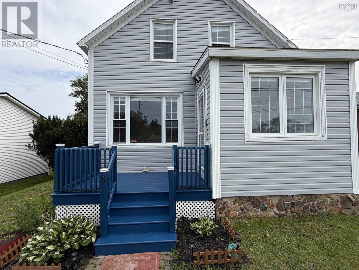
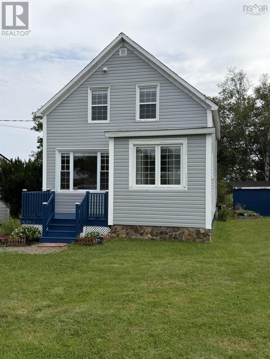
Well maintained 3 bedroom home, situated on a quiet court and offering a nice sized yard for future development or for kids and pets to play. Entering at the front you come into a nice sized porch/foyer, from here you enter the main home with its bright and sunny living room, dining room and kitchen. The kitchen has a door leading to the back step, convenient for bbq's and relaxing, or keeping an eye on little ones while you're cooking. Upstairs there are 3 bedrooms and a 3pce bathroom with walk-in shower. Appliances will remain at closing. The lower level houses utilities. Outside there is a shed for storage and room for gardens, etc Contact an agent to schedule a private viewing. (id:45785)
Property Details
| MLS® Number | 202621118 |
| Property Type | Single Family |
| Community Name | Reserve Mines |
| Amenities Near By | Golf Course, Playground, Public Transit |
| Community Features | School Bus |
| Structure | Shed |
Building
| Bathroom Total | 1 |
| Bedrooms Above Ground | 3 |
| Bedrooms Total | 3 |
| Appliances | Stove, Dryer - Electric, Washer, Refrigerator |
| Basement Development | Unfinished |
| Basement Type | Full (unfinished) |
| Constructed Date | 1952 |
| Construction Style Attachment | Detached |
| Exterior Finish | Vinyl |
| Flooring Type | Laminate, Linoleum |
| Foundation Type | Poured Concrete |
| Heating Fuel | Oil |
| Heating Type | Furnace, Hot Water, Radiator |
| Stories Total | 2 |
| Size Interior | 1,014 Ft2 |
| Total Finished Area | 1014 Sqft |
| Type | House |
| Utility Water | Municipal Water |
Parking
| Gravel |
Land
| Acreage | No |
| Land Amenities | Golf Course, Playground, Public Transit |
| Sewer | Municipal Sewage System |
| Size Irregular | 0.2064 |
| Size Total | 0.2064 Ac |
| Size Total Text | 0.2064 Ac |
Rooms
| Level | Type | Length | Width | Dimensions |
|---|---|---|---|---|
| Second Level | Bedroom | 9.4 x 11.4 | ||
| Second Level | Primary Bedroom | 9.5 x 11.4 | ||
| Second Level | Bedroom | 8.8 x 8.2 | ||
| Second Level | 4pc Bathroom | 7.3 x 6.5 | ||
| Main Level | Foyer | 5.8 x 6.10 | ||
| Main Level | Living Room | 10.9x11.4 | ||
| Main Level | Dining Room | 8.8 x 8.5 | ||
| Main Level | Kitchen | 10.8 x 11.2 |
https://www.realtor.ca/real-estate/30179070/8-wilson-court-reserve-mines-reserve-mines
Contact Us
Contact us for more information
Leijsa Wilton
(902) 842-0033
www.leijsawilton.com/
602 George Street
Sydney, Nova Scotia B1P 1K9

The trademarks REALTOR®, REALTORS®, and the REALTOR® logo are controlled by The Canadian Real Estate Association (CREA) and identify real estate professionals who are members of CREA. The trademarks MLS®, Multiple Listing Service® and the associated logos are owned by The Canadian Real Estate Association (CREA) and identify the quality of services provided by real estate professionals who are members of CREA. The trademark DDF® is owned by The Canadian Real Estate Association (CREA) and identifies CREA's Data Distribution Facility (DDF®)
August 21 2026 08:31:50
Nova Scotia Association of REALTORS®
RE/MAX Park Place Inc.