
802 30 Brookdale Crescent Dartmouth, Nova Scotia B3A 4T7

$525,000Maintenance, Condominium Amenities, Common Area Maintenance, Hot Water
$650 Monthly
Maintenance, Condominium Amenities, Common Area Maintenance, Hot Water
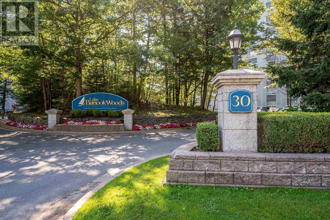
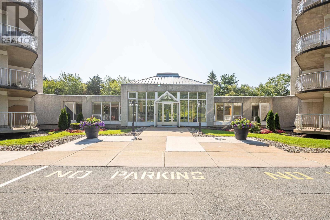
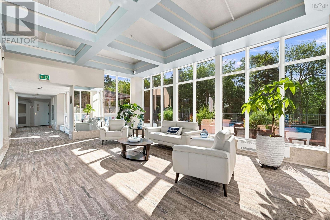
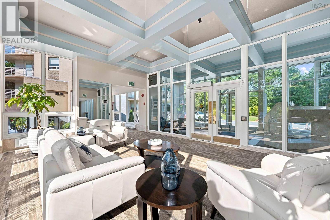
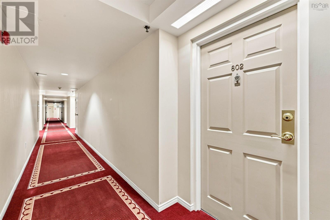
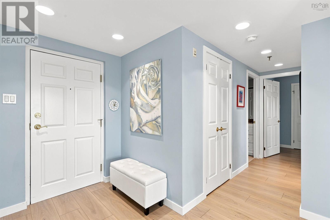
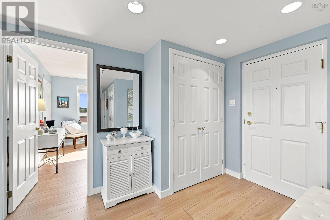
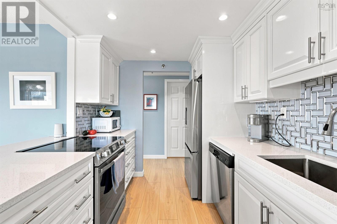
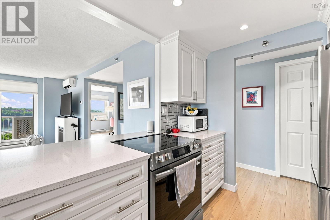
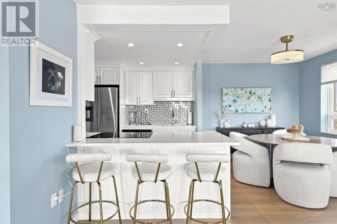
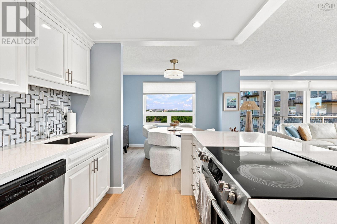
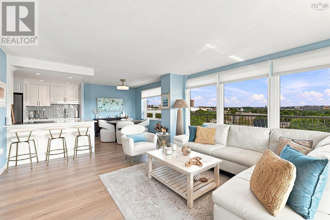
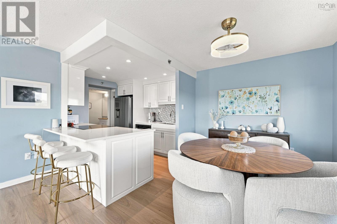
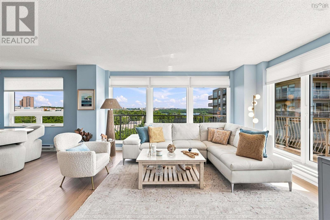
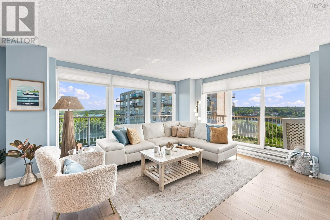
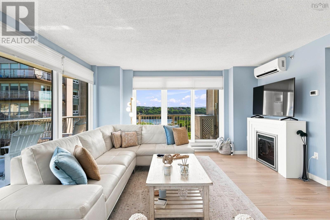
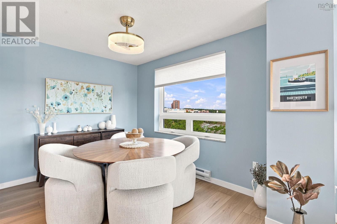
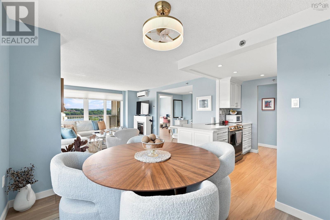
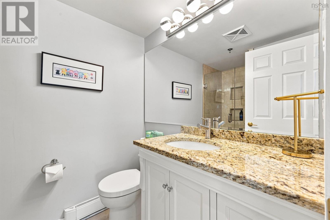
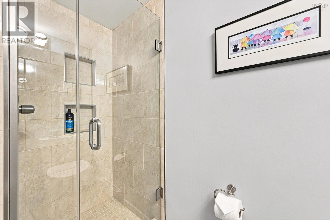
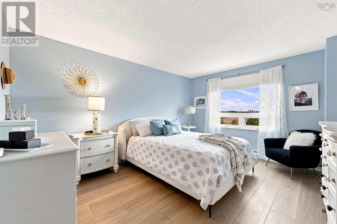
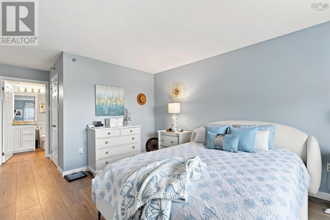
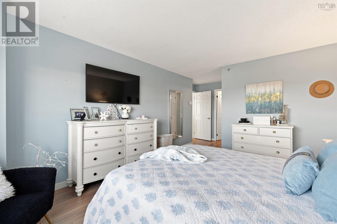
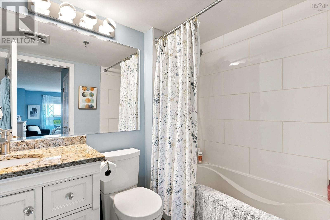
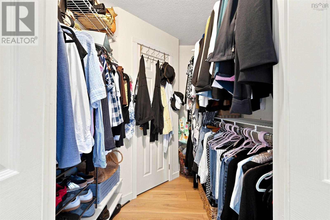
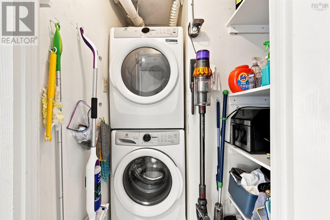

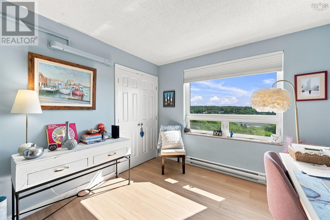
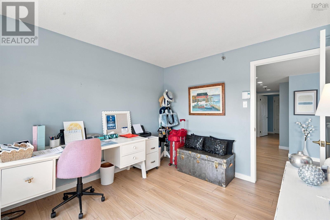
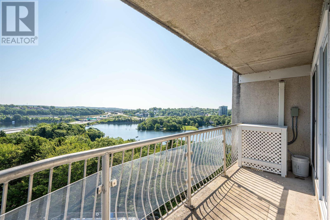
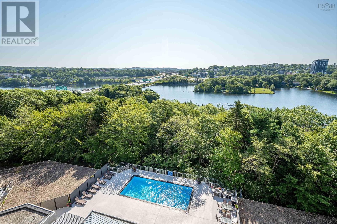
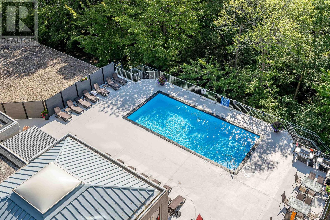
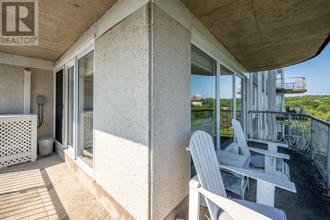
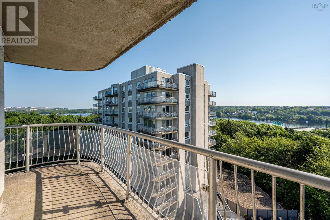
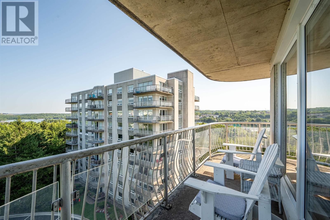
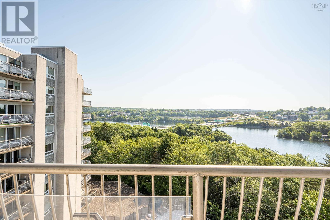
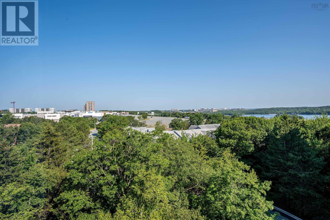
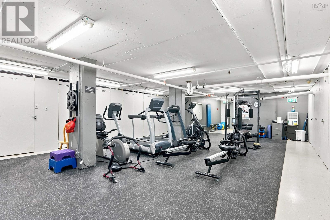
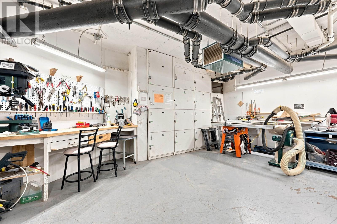
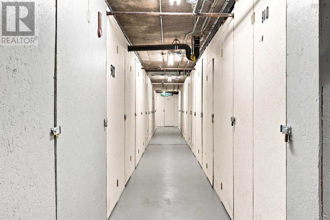
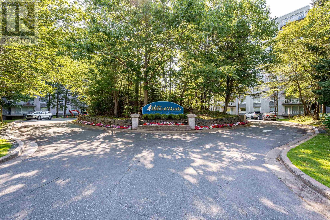
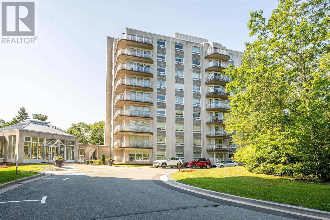
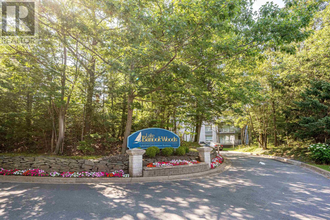
$650 MonthlyWelcome to sought-after Banook Woods, where comfort, convenience, and breathtaking views come together! This beautifully maintained 8th-floor corner unit offers one of the most desirable layouts in the building, complete with a wraparound balcony showcasing spectacular views of Lake Banook, the outdoor pool, Mic Mac Mall, and the surrounding cityscape. Enjoy stunning sunrises with your morning coffee and beautiful sunsets in the evening. The bright open-concept kitchen, dining, and living area is perfect for everyday living and entertaining, allowing you to enjoy the views from almost every angle. This 1,100 sq. ft. condo features newer flooring throughout, quartz kitchen countertops, custom blinds, a ductless heat pump, newer windows, newer hot water heater, updated appliances (excluding the dishwasher), and a pantry for added storage. The spacious primary bedroom offers a walk-in closet and private 4-piece ensuite, while the second bedroom is ideal for guests or a home office. A large foyer, 3-piece main bath, and convenient in-unit laundry complete the space. You will appreciate the outstanding amenities including an outdoor pool, fitness centre, workshop, social room, guest suite ($125/night), common herb garden, secure building with elevator, on-site resident superintendent, one assigned underground parking space, and ample visitor parking. Pet friendly, allowing one dog up to 25 lbs or two cats. Ideally located close to shopping, restaurants, walking trails, transit, and all major amenities. If you're looking for carefree condo living with incredible views and exceptional amenities, this is one you won't want to miss! (id:45785)
Property Details
| MLS® Number | 202619901 |
| Property Type | Single Family |
| Community Name | Dartmouth |
| Amenities Near By | Golf Course, Park, Public Transit, Shopping, Beach |
| Community Features | Recreational Facilities |
| Features | Balcony, Level |
| Pool Type | Inground Pool |
Building
| Bathroom Total | 2 |
| Bedrooms Above Ground | 2 |
| Bedrooms Total | 2 |
| Appliances | Stove, Dishwasher, Dryer, Washer, Refrigerator, Intercom |
| Basement Type | None |
| Cooling Type | Air Conditioned, Wall Unit |
| Exterior Finish | Concrete |
| Flooring Type | Laminate |
| Foundation Type | Poured Concrete |
| Heating Fuel | Electric |
| Heating Type | Baseboard Heaters, Heat Pump, Ductless |
| Stories Total | 1 |
| Size Interior | 1,100 Ft2 |
| Total Finished Area | 1100 Sqft |
| Type | Apartment |
| Utility Water | Municipal Water |
Parking
| Garage | |
| Underground |
Land
| Acreage | No |
| Land Amenities | Golf Course, Park, Public Transit, Shopping, Beach |
| Landscape Features | Landscaped |
| Sewer | Municipal Sewage System |
| Size Total Text | Under 1/2 Acre |
Rooms
| Level | Type | Length | Width | Dimensions |
|---|---|---|---|---|
| Main Level | Living Room | 17 x 14.6 | ||
| Main Level | Kitchen | 8 x 8 | ||
| Main Level | Dining Room | 9 x 8.6 | ||
| Main Level | 3pc Bathroom | 5.5 x 7.9 | ||
| Main Level | Primary Bedroom | 12 x 14 | ||
| Main Level | 4pc Ensuite Bath | 5.5 x 7.5 | ||
| Main Level | Bedroom | 10 x 11 |
https://www.realtor.ca/real-estate/30126863/802-30-brookdale-crescent-dartmouth-dartmouth
Contact Us
Contact us for more information
Cathy Hughes
https://cathysellshomes.ca/
https://www.facebook.com/AgentCathycoast
40 Canting Drive
Middle Sackville, Nova Scotia B4E 2V9

The trademarks REALTOR®, REALTORS®, and the REALTOR® logo are controlled by The Canadian Real Estate Association (CREA) and identify real estate professionals who are members of CREA. The trademarks MLS®, Multiple Listing Service® and the associated logos are owned by The Canadian Real Estate Association (CREA) and identify the quality of services provided by real estate professionals who are members of CREA. The trademark DDF® is owned by The Canadian Real Estate Association (CREA) and identifies CREA's Data Distribution Facility (DDF®)
August 07 2026 06:15:10
Nova Scotia Association of REALTORS®
Nova Coast Realty Inc.