
81 Hirtle Beach Road Kingsburg, Nova Scotia B0J 2X0














$975,000
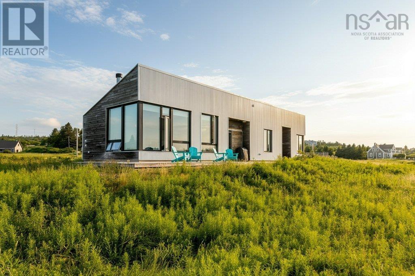
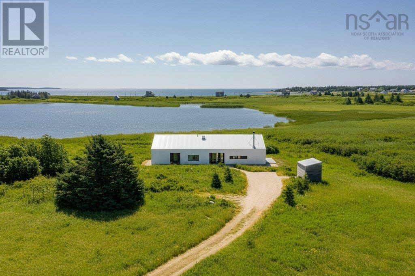
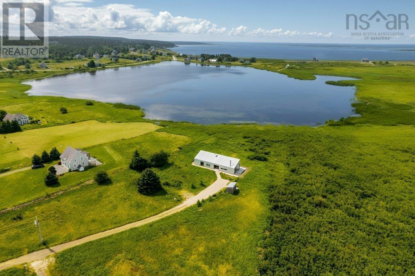
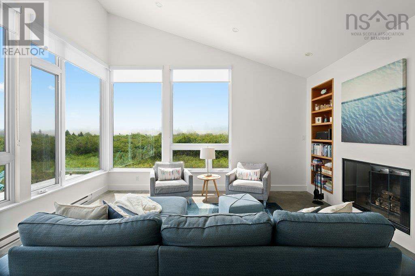
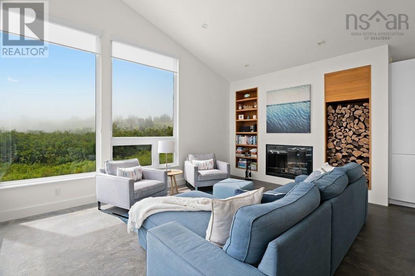
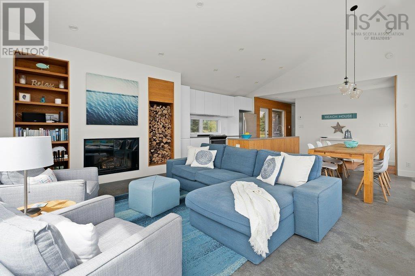
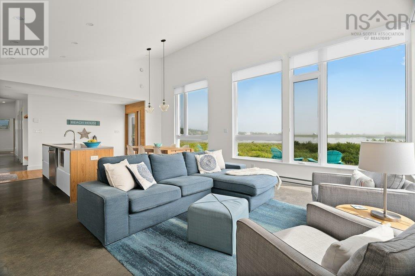
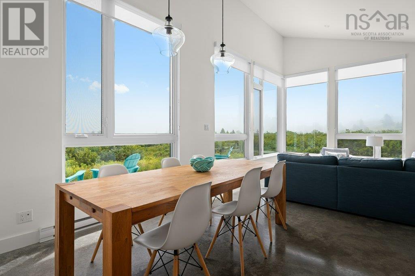
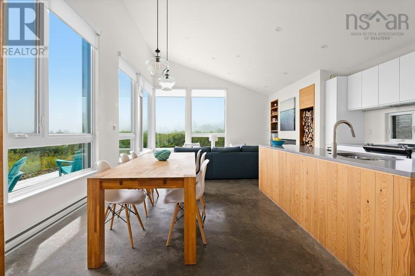
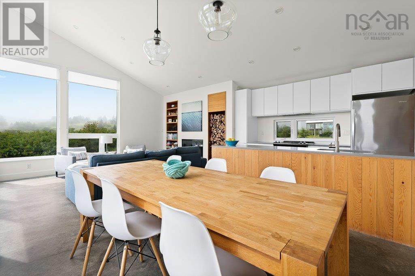
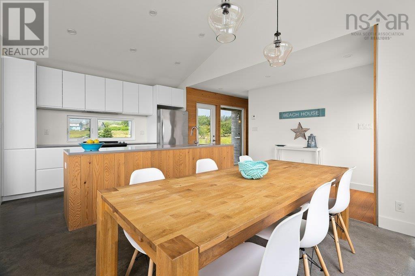
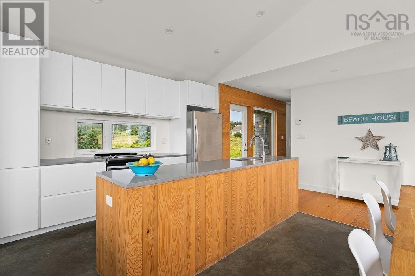
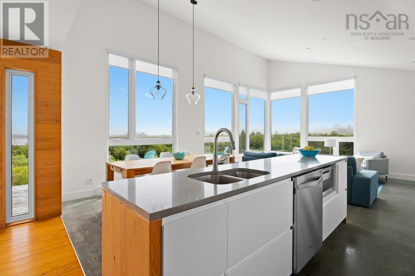
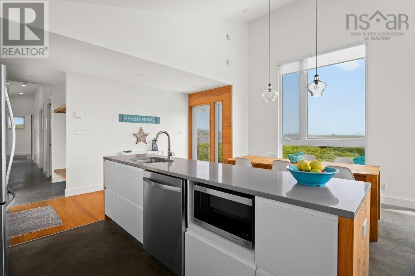
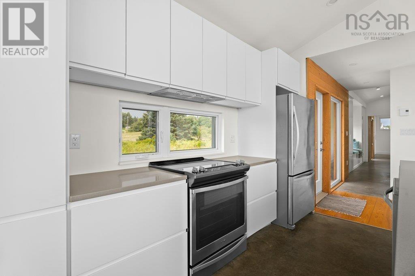
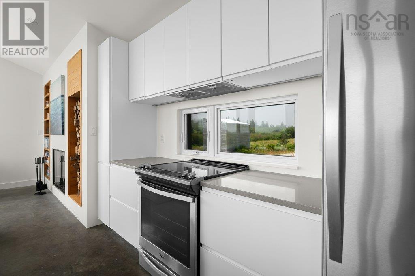
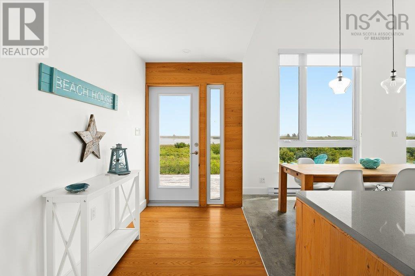
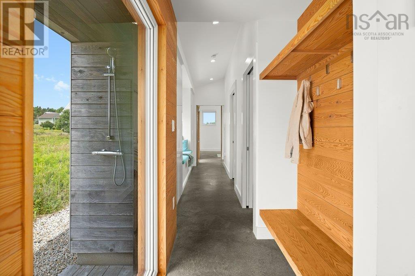
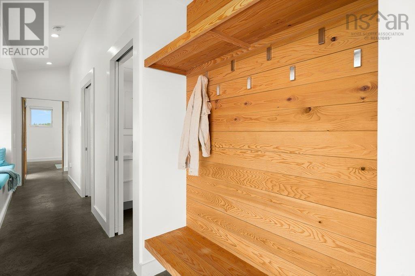
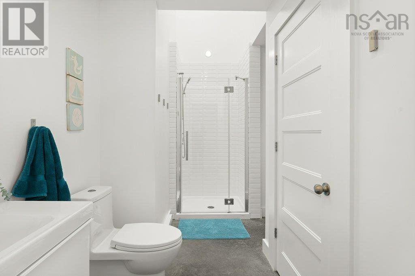
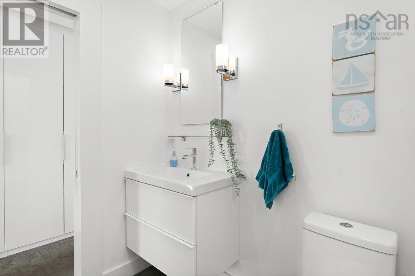
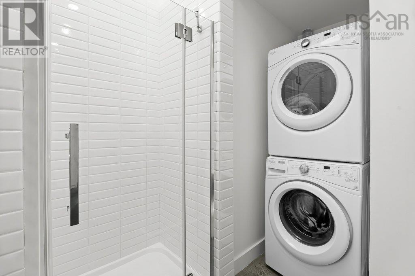
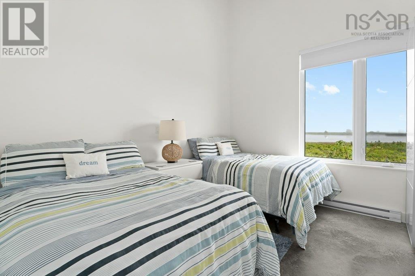
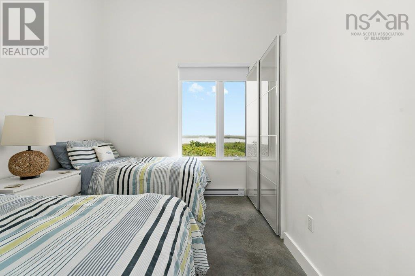
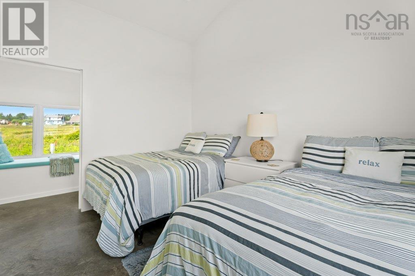
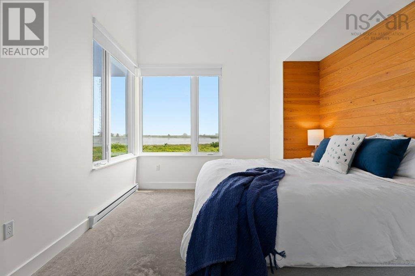
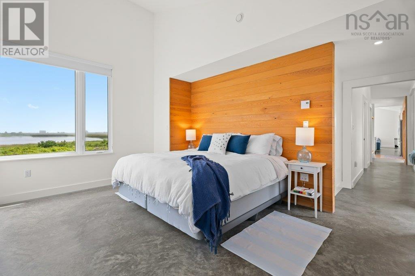
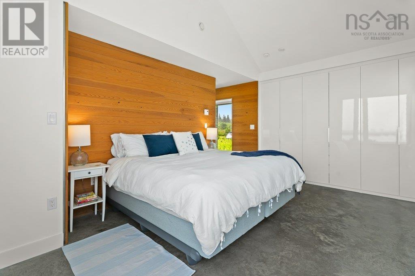
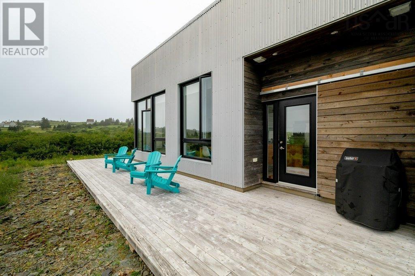
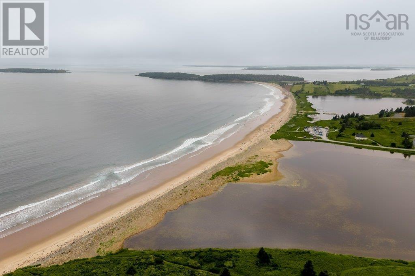
Tucked into the coastal meadows of Kingsburg, this contemporary residence draws inspiration from the simple form of a traditional maritime bothy, engineered to sit lightly and intentionally on its 1.37-acre lot. Designed by Abbott Brown Architects and crafted by Risser Design + Build, the home features a weather-resistant Galvalume "wrap" on east and west sides paired with warm hemlock siding at either end, catching the light alongside 94 feet of direct waterfront on Kingsburg Pond. Positioned with framed views across the water to the historic village, the site abuts protected land, preserving a tranquil setting of wildflowers and nature for years to come. Imagine waking to the soft coastal light and the rhythmic sound of the distant surf. Life here is beautifully dictated by the tides and the changing seasons. The interior harnesses passive solar design across matte-finish exposed concrete floors. Soaring 16-foot vaulted ceilings sweep over an open great room where living, dining, and cooking gather around a cozy wood-burning fireplace. A streamlined quartz kitchen opens toward a sunlit deck with views of white-sand Kingsburg Beach, while the main entry features an outdoor hot-water shower for post-beach afternoons. Down a bright corridor with an inviting built-in window seat, the private quarters host a secluded primary suite with village views, a guest room, and a full bath anchored by a skylit custom shower. Life here is beautifully dictated by the tides and seasons, complemented by a warm and exceptionally welcoming community. Driven by an active Community Association, residents gather for weekly summer pub nights and regular cultural events, while winter brings pond skating right outside your back door and the annual New Years polar dip on nearby Hirtles Beach. With Gaff Point trails steps away and the UNESCO World Heritage town of Lunenburg just twenty minutes away, this property offers a rare invitation to embrace a deeply fulfilling maritime lifestyle. (id:45785)
Property Details
| MLS® Number | 202619249 |
| Property Type | Single Family |
| Community Name | Kingsburg |
| Amenities Near By | Place Of Worship, Beach |
| Community Features | School Bus |
| Features | Level |
| Structure | Shed |
| View Type | Lake View, Ocean View |
| Water Front Type | Waterfront On Lake |
Building
| Bathroom Total | 2 |
| Bedrooms Above Ground | 2 |
| Bedrooms Total | 2 |
| Appliances | Range, Dishwasher, Dryer, Washer, Microwave, Refrigerator, Water Softener |
| Architectural Style | Contemporary |
| Basement Type | None |
| Constructed Date | 2017 |
| Construction Style Attachment | Detached |
| Exterior Finish | Steel, Wood Siding |
| Fireplace Present | Yes |
| Flooring Type | Concrete, Hardwood |
| Foundation Type | Poured Concrete, Concrete Slab |
| Heating Fuel | Electric, Wood |
| Heating Type | Baseboard Heaters |
| Stories Total | 1 |
| Size Interior | 1,227 Ft2 |
| Total Finished Area | 1227 Sqft |
| Type | House |
| Utility Water | Dug Well |
Parking
| Gravel | |
| Parking Space(s) | |
| Shared |
Land
| Acreage | Yes |
| Land Amenities | Place Of Worship, Beach |
| Sewer | Septic System |
| Size Irregular | 1.37 |
| Size Total | 1.37 Ac |
| Size Total Text | 1.37 Ac |
Rooms
| Level | Type | Length | Width | Dimensions |
|---|---|---|---|---|
| Main Level | Foyer | 5.6 x 13.1 | ||
| Main Level | Dining Room | 11.9 x 9.10 | ||
| Main Level | Living Room | 11.4 x 15.8 | ||
| Main Level | Kitchen | 11.9 x 8.3 | ||
| Main Level | Primary Bedroom | 16.8 x 16 | ||
| Main Level | 3pc Ensuite Bath | 4.11 x 9.3-3pc | ||
| Main Level | Bedroom | 9.7 x 12.2 | ||
| Main Level | 3pc Bathroom | 5.4 x 12.1-3pc | ||
| Main Level | Utility Room | 5. x 4.9 |
https://www.realtor.ca/real-estate/30100538/81-hirtle-beach-road-kingsburg-kingsburg
Contact Us
Contact us for more information
Susan Diamond
5 Pleasant Street
Chester, Nova Scotia B0J 1J0
Alex Lilley Osende
https://www.instagram.com/alexx.lilley/
1901 Gottingen Street
Halifax, Nova Scotia B3J 0C6
(902) 422-5552
(902) 422-5562
https://novascotia.evrealestate.com/

The trademarks REALTOR®, REALTORS®, and the REALTOR® logo are controlled by The Canadian Real Estate Association (CREA) and identify real estate professionals who are members of CREA. The trademarks MLS®, Multiple Listing Service® and the associated logos are owned by The Canadian Real Estate Association (CREA) and identify the quality of services provided by real estate professionals who are members of CREA. The trademark DDF® is owned by The Canadian Real Estate Association (CREA) and identifies CREA's Data Distribution Facility (DDF®)
September 02 2026 05:30:12
Nova Scotia Association of REALTORS®
Engel & Volkers (Chester), Engel & Volkers