
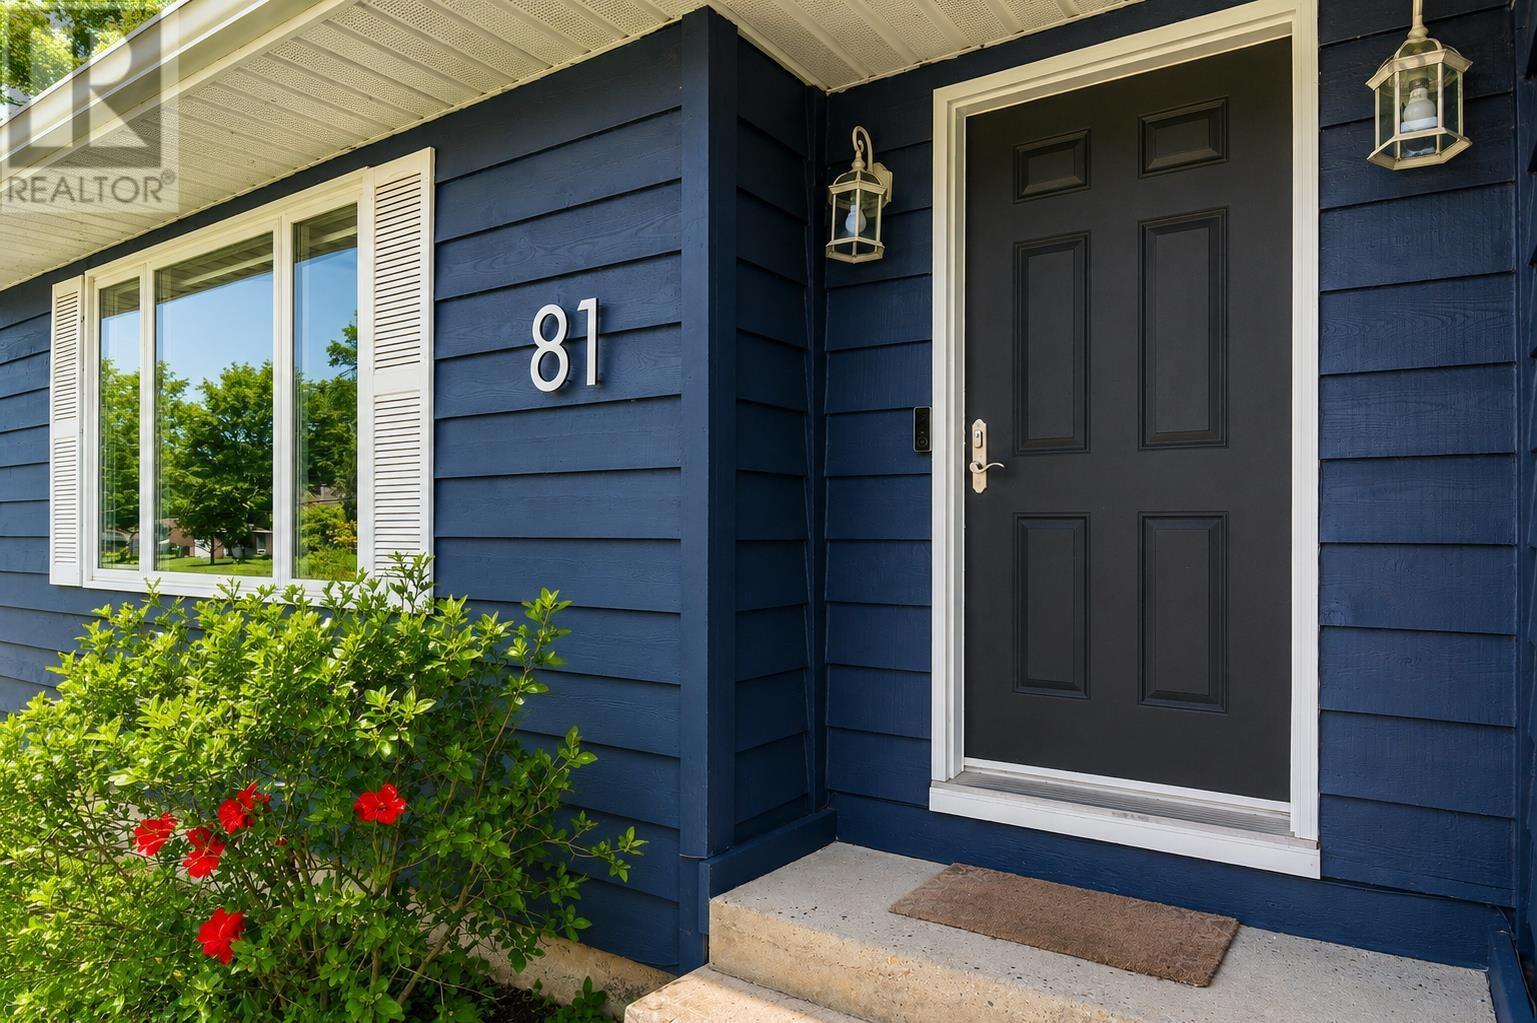
81 Wildwood Boulevard Dartmouth, Nova Scotia B2W 2L9

$524,900
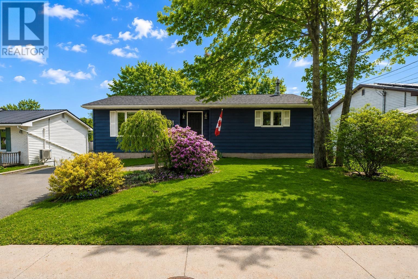
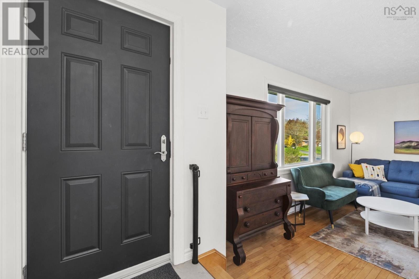
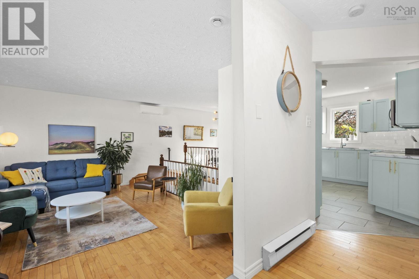
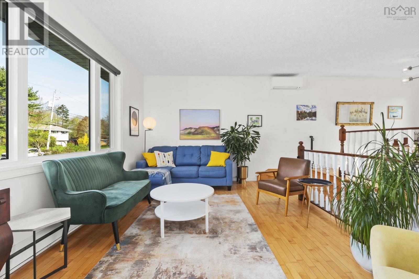
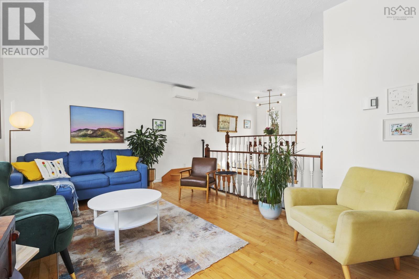
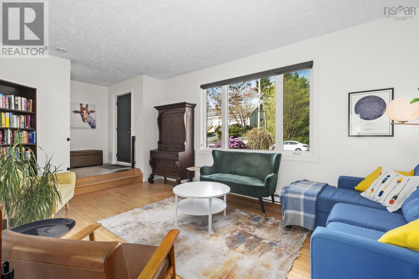
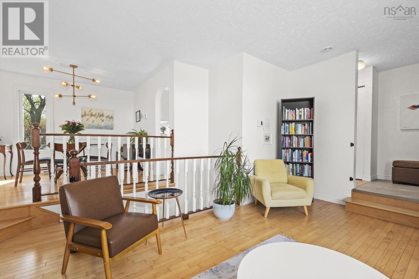
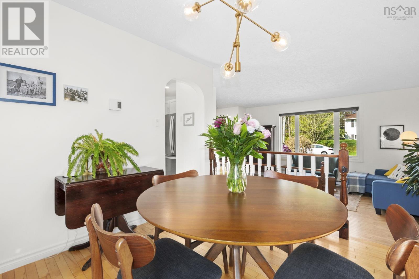
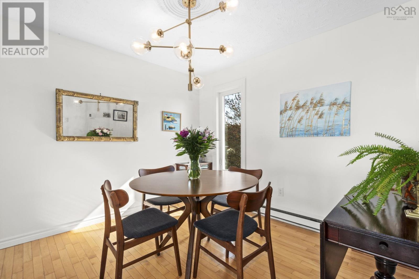
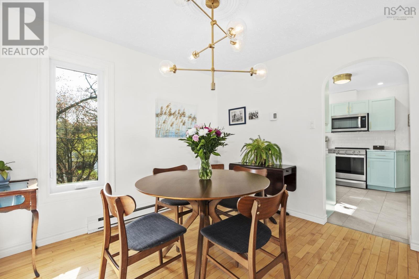
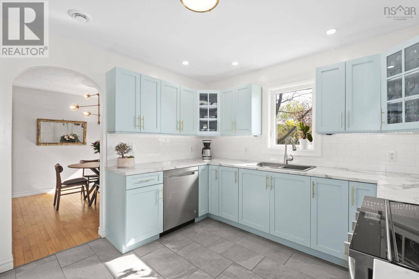
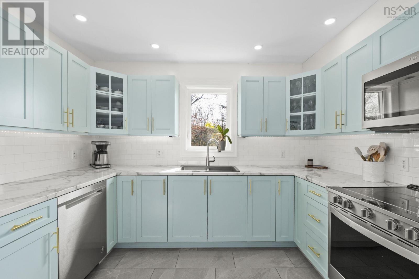
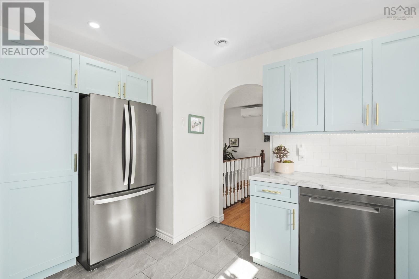
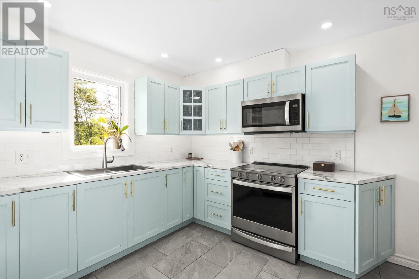
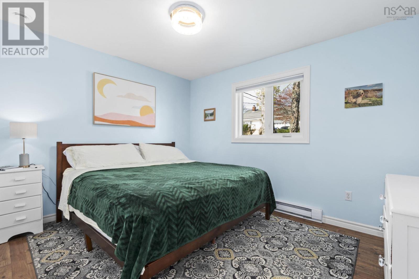
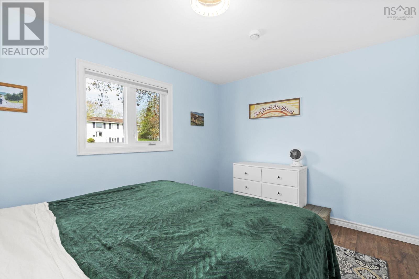
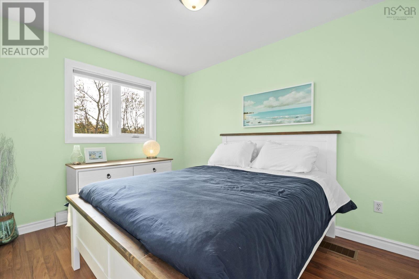
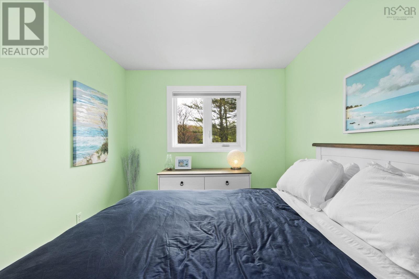
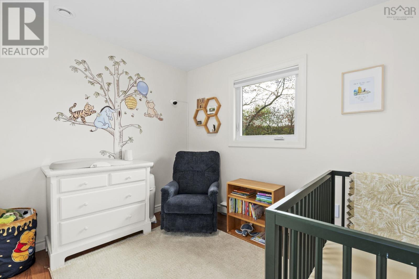


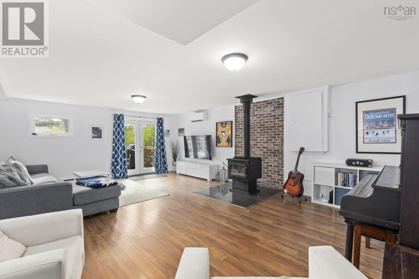
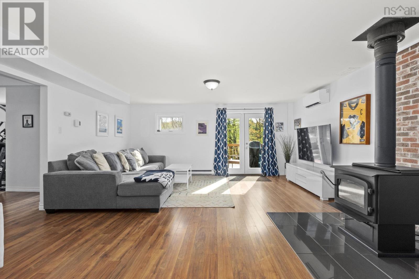
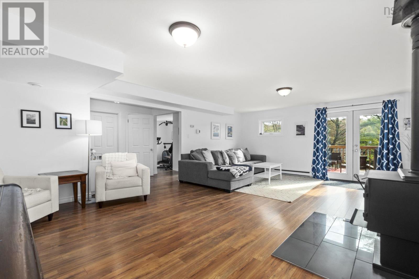
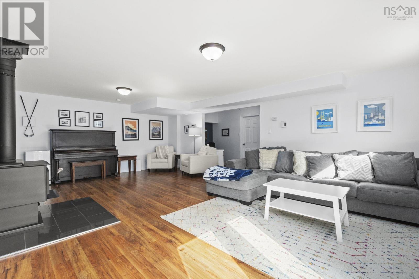
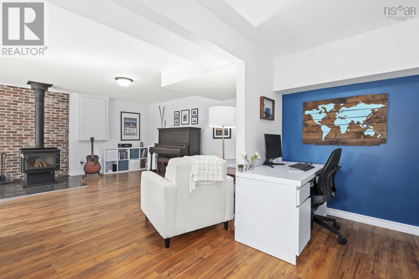
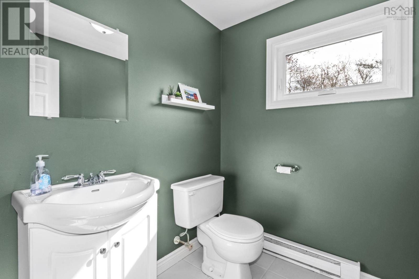
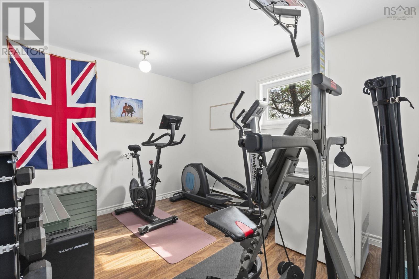
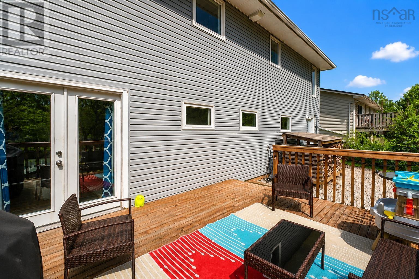
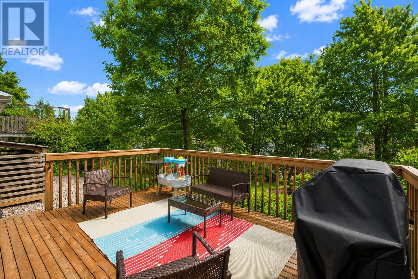
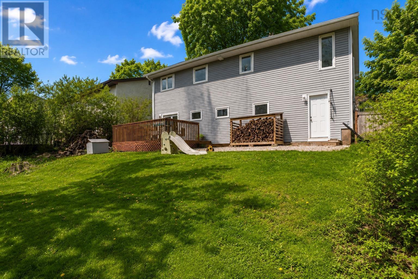
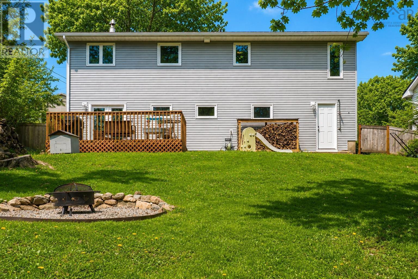
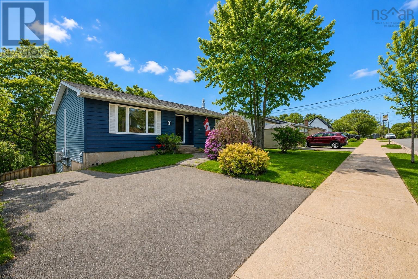
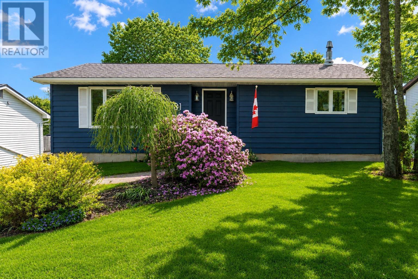
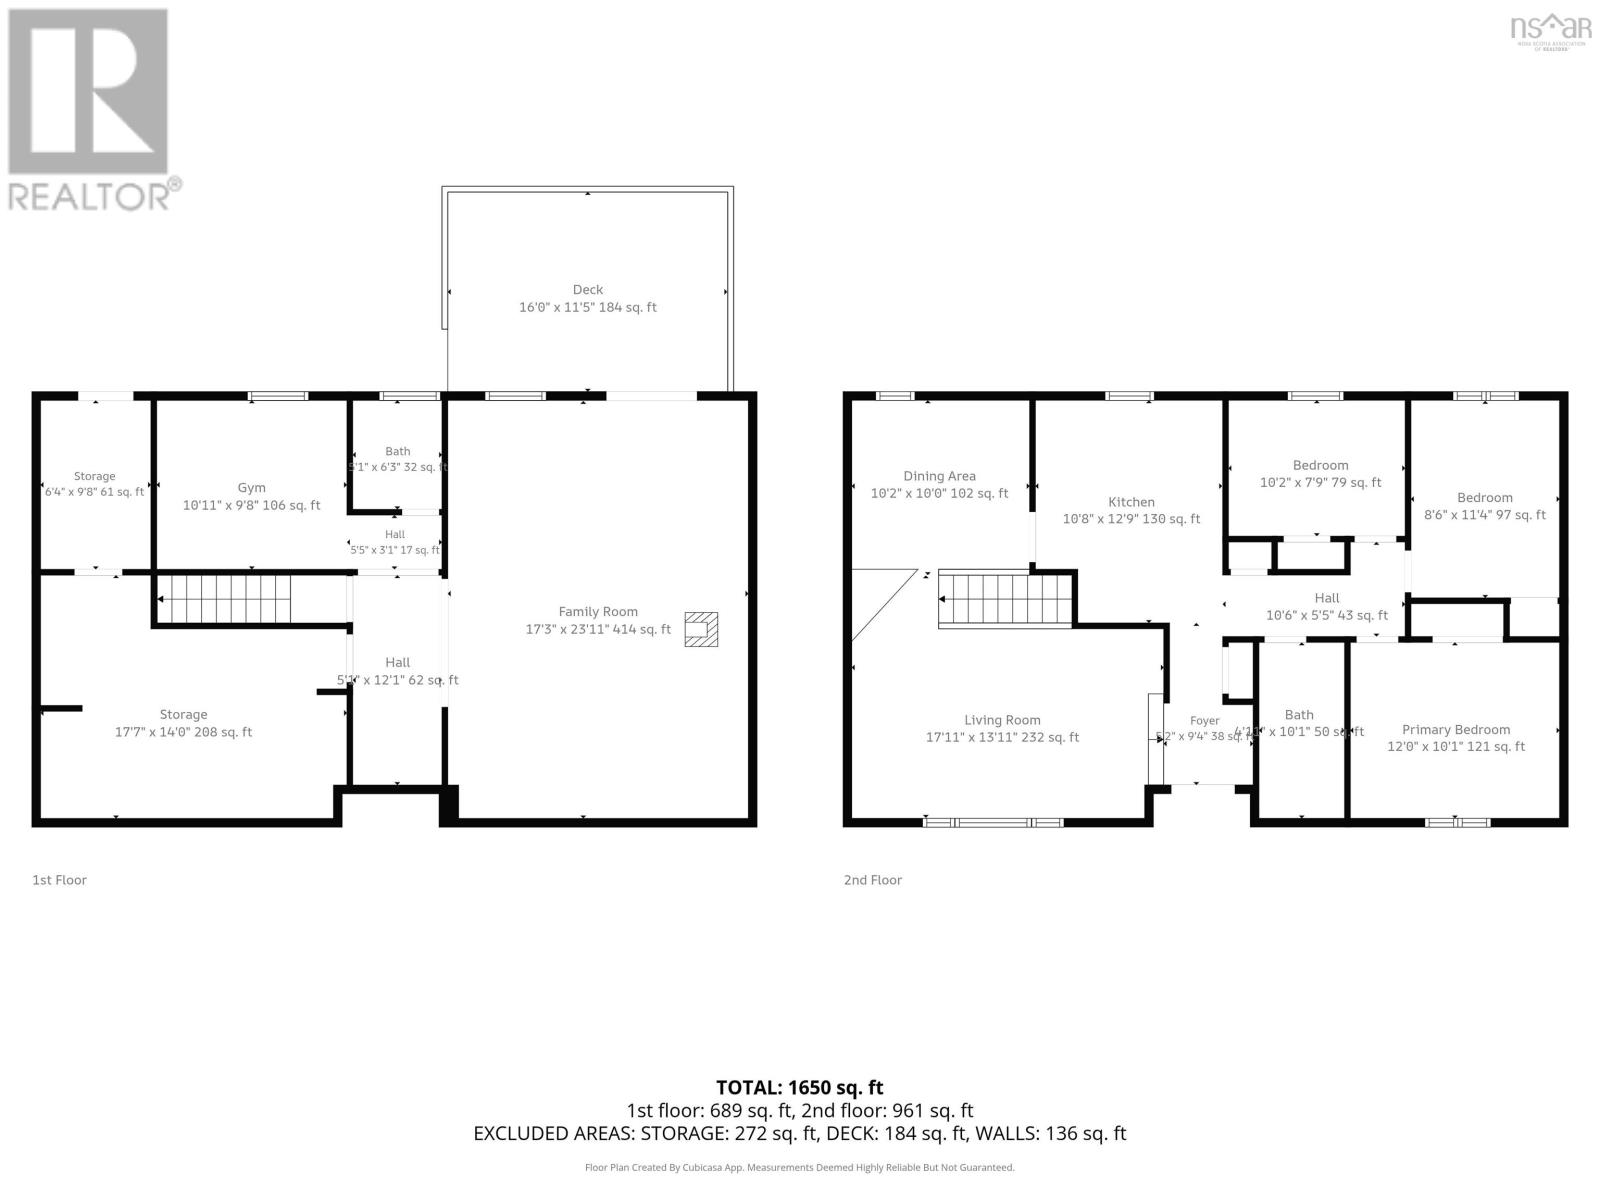
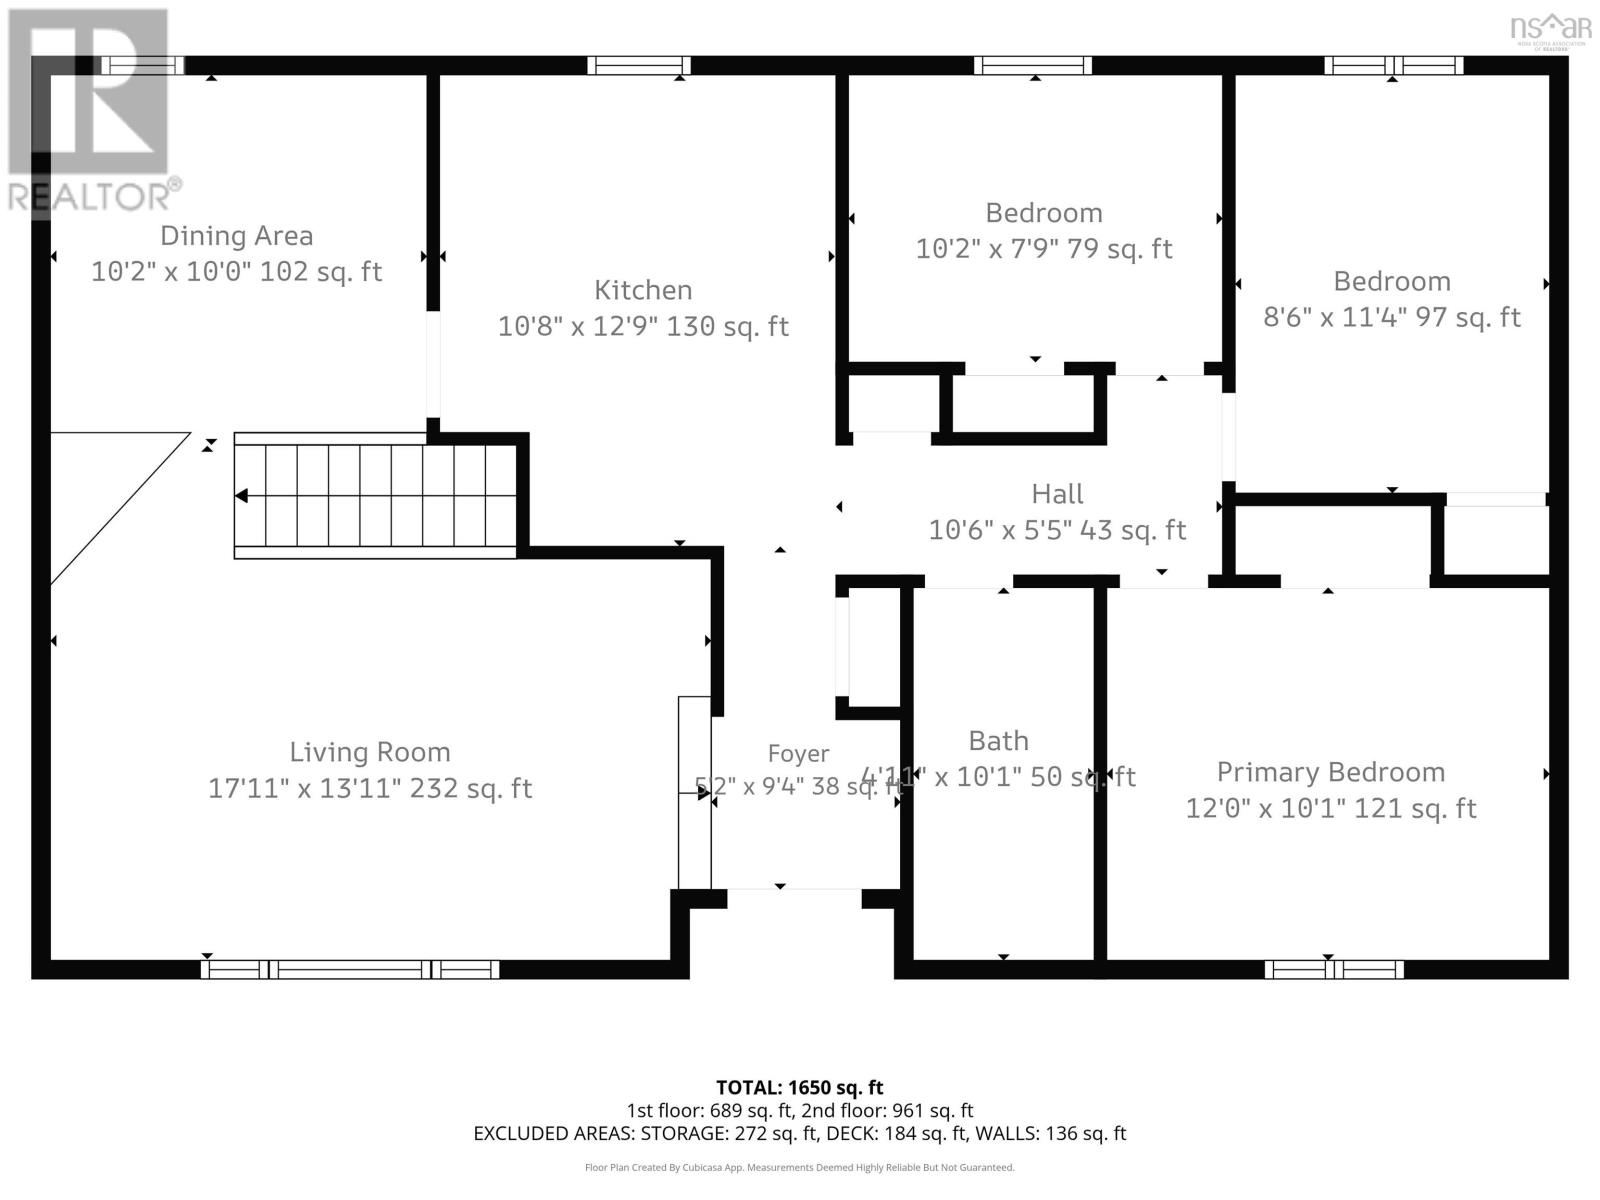
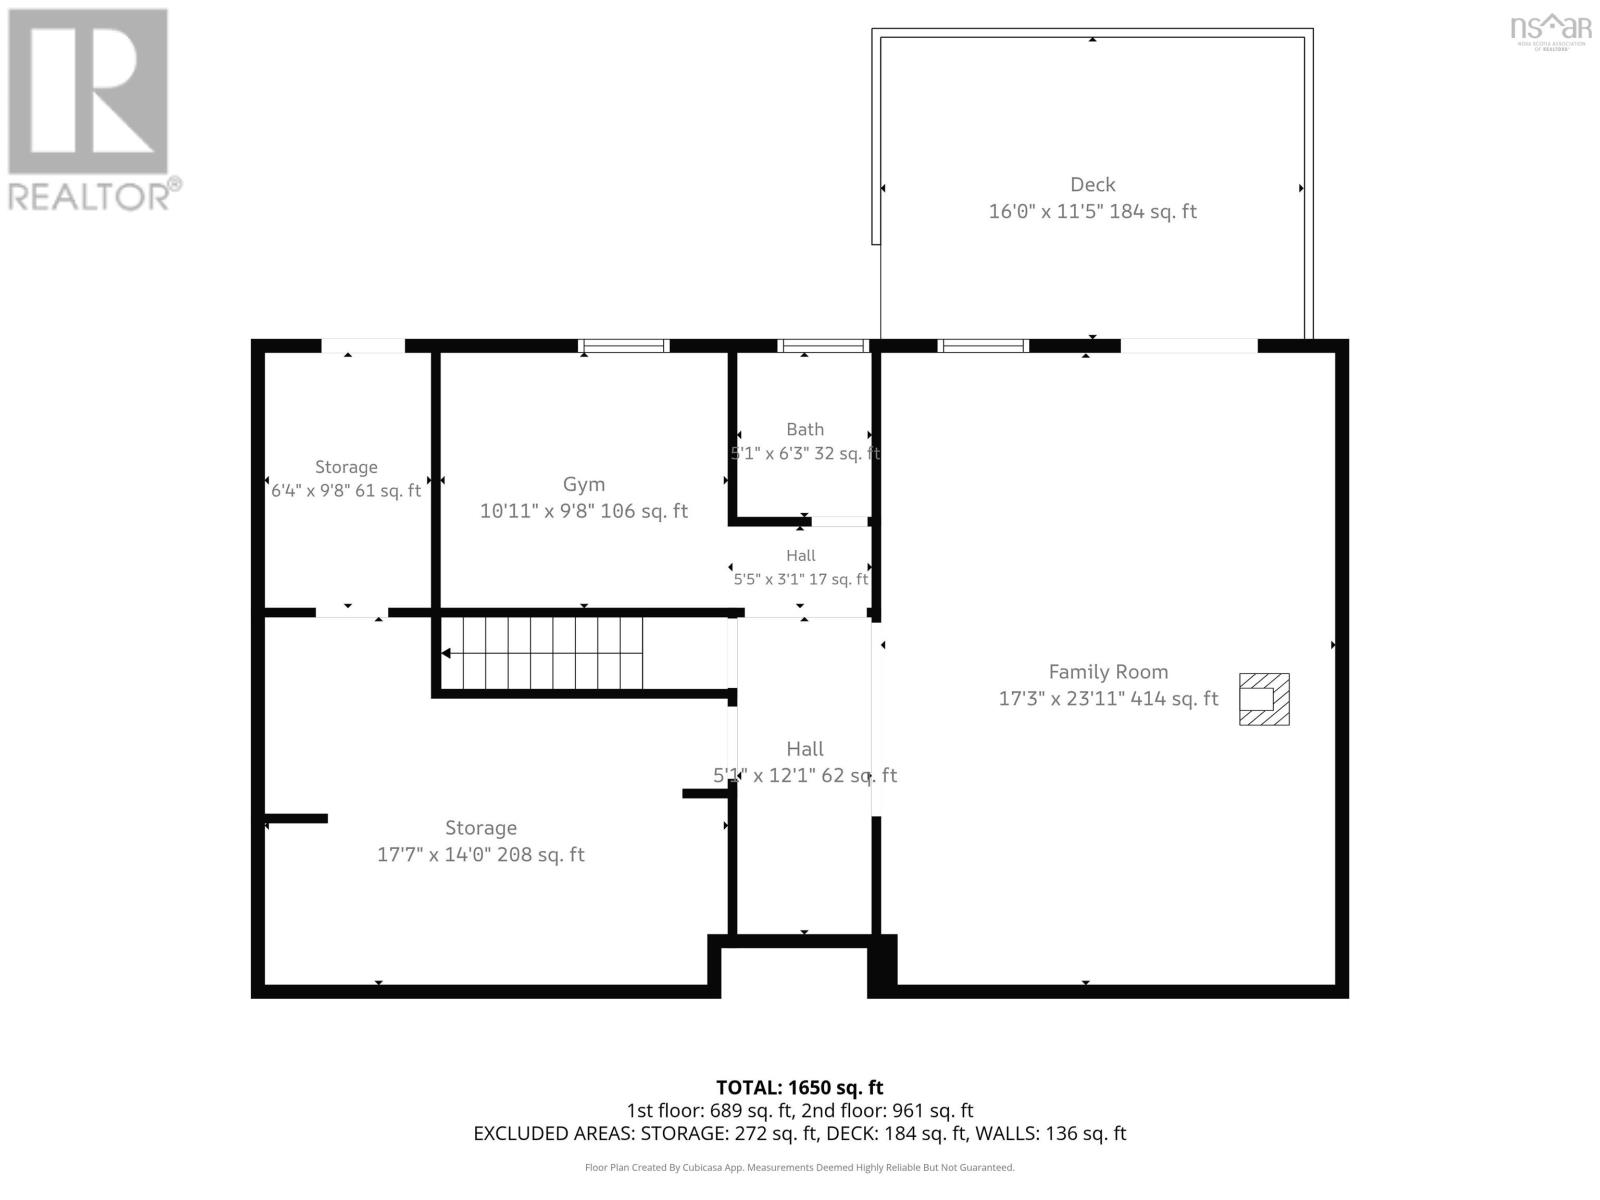
Welcome to 81 Wildwood Boulevarda move-in-ready, extensively updated bungalow in a fantastic Dartmouth neighbourhood! With a functional layout, great renovations and plenty of space for the whole family, this home is ready for its next chapter. The main level features three comfortable bedrooms, beautiful hardwood floors, and a fully renovated bathroom with heated flooring. The kitchen was completely remodelled in 2020 and includes newer appliances, while the separate dining room provides the perfect space for family meals. A sunken living room completes the main level, offering a warm and inviting space to relax and unwind. The finished lower level adds even more living space, featuring a large rec room with a new WETT-certified wood stove and patio doors leading to the back deck and spacious, fenced backyard. Youll also find a versatile den or home office, convenient half bath, and a large laundry room with plenty of additional storage. Comfort and efficiency are enhanced with two ductless heat pumps, a new air exchange system and additional blown-in attic insulation. Major updates also include a roof replaced in 2019 and new gutters in 2024. Located in a great, established neighbourhood close to shopping, schools, parks, public transit and other everyday amenities, 81 Wildwood Boulevard offers the perfect combination of modern updates, comfortable living space and everyday convenience. (id:45785)
Open House
This property has open houses!
2:00 pm
Ends at:4:00 pm
2:00 pm
Ends at:4:00 pm
Property Details
| MLS® Number | 202621416 |
| Property Type | Single Family |
| Neigbourhood | Wildwood Lake |
| Community Name | Dartmouth |
| Amenities Near By | Park, Playground, Shopping, Place Of Worship |
| Community Features | Recreational Facilities, School Bus |
Building
| Bathroom Total | 2 |
| Bedrooms Above Ground | 3 |
| Bedrooms Total | 3 |
| Appliances | Stove, Dryer, Washer, Microwave, Refrigerator |
| Architectural Style | Bungalow |
| Basement Development | Finished |
| Basement Features | Walk Out |
| Basement Type | Full (finished) |
| Constructed Date | 1983 |
| Construction Style Attachment | Detached |
| Cooling Type | Air Conditioned |
| Exterior Finish | Vinyl, Wood Siding |
| Flooring Type | Ceramic Tile, Hardwood, Laminate, Vinyl |
| Foundation Type | Poured Concrete |
| Half Bath Total | 1 |
| Heating Fuel | Electric |
| Heating Type | Baseboard Heaters, Heat Pump, Ductless |
| Stories Total | 1 |
| Size Interior | 1,650 Ft2 |
| Total Finished Area | 1650 Sqft |
| Type | House |
| Utility Water | Municipal Water |
Parking
| Paved Yard |
Land
| Acreage | No |
| Land Amenities | Park, Playground, Shopping, Place Of Worship |
| Landscape Features | Landscaped |
| Sewer | Municipal Sewage System |
| Size Irregular | 0.1653 |
| Size Total | 0.1653 Ac |
| Size Total Text | 0.1653 Ac |
Rooms
| Level | Type | Length | Width | Dimensions |
|---|---|---|---|---|
| Basement | Family Room | 17.3 x 23.11 | ||
| Basement | 2pc Bathroom | 5.1 x 6.3 | ||
| Basement | Den | 10.11 x 9.8 | ||
| Basement | Laundry Room | 17.7 x 14 | ||
| Basement | Storage | 6.4 x 9.8 | ||
| Main Level | Kitchen | 10.8 x 12.9 | ||
| Main Level | Living Room | 17.11 x 13.11 | ||
| Main Level | Dining Room | 10.2 x 10 | ||
| Main Level | Foyer | 5.2 x 9.4 | ||
| Main Level | 4pc Bathroom | 4.11 x 10.1 | ||
| Main Level | Bedroom | 10.2 x 7.9 | ||
| Main Level | Primary Bedroom | 12.0 x 10.1 | ||
| Main Level | Bedroom | 8.6 x 11.4 |
https://www.realtor.ca/real-estate/30193636/81-wildwood-boulevard-dartmouth-dartmouth
Contact Us
Contact us for more information
Robert Scanlan
(902) 406-4301
https://www.facebook.com/HalifaxRealEstateWithRobScanlan/
https://www.linkedin.com/in/robert-scanlan-33086726/
https://twitter.com/Rob_Scanlan?lang=en
610 Wright Avenue, Unit 2
Dartmouth, Nova Scotia B3A 1M9

The trademarks REALTOR®, REALTORS®, and the REALTOR® logo are controlled by The Canadian Real Estate Association (CREA) and identify real estate professionals who are members of CREA. The trademarks MLS®, Multiple Listing Service® and the associated logos are owned by The Canadian Real Estate Association (CREA) and identify the quality of services provided by real estate professionals who are members of CREA. The trademark DDF® is owned by The Canadian Real Estate Association (CREA) and identifies CREA's Data Distribution Facility (DDF®)
August 25 2026 02:01:39
Nova Scotia Association of REALTORS®
Royal LePage Atlantic (Dartmouth)