
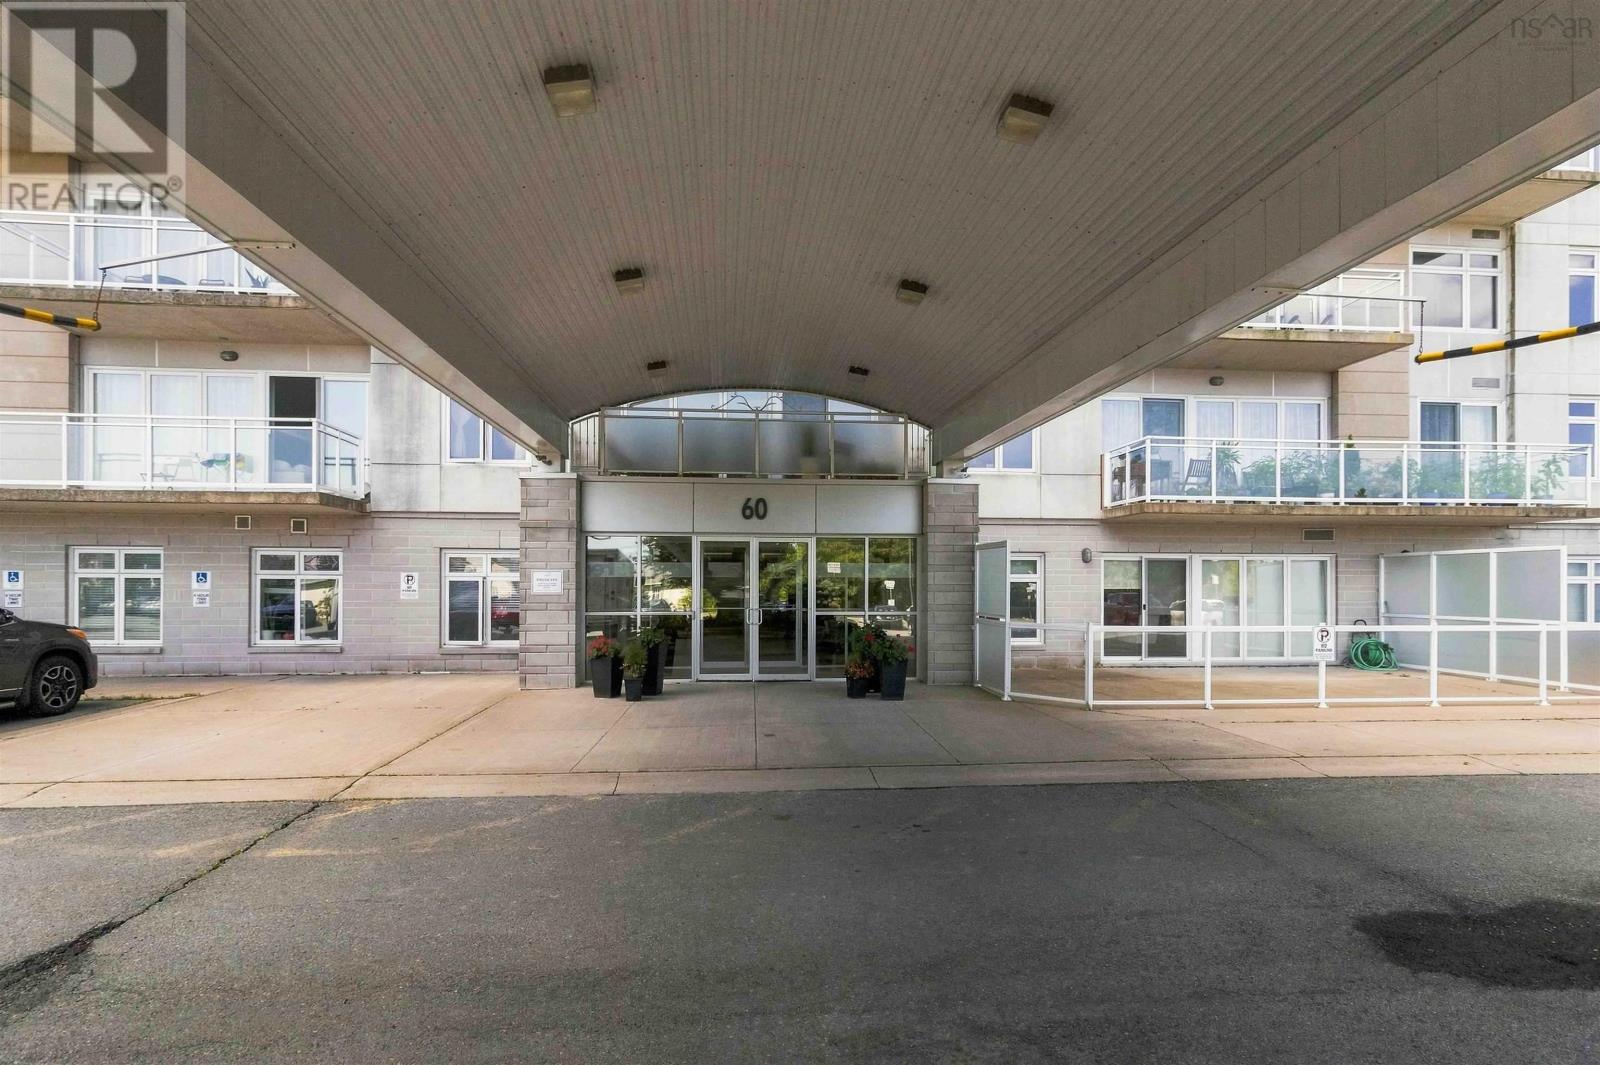
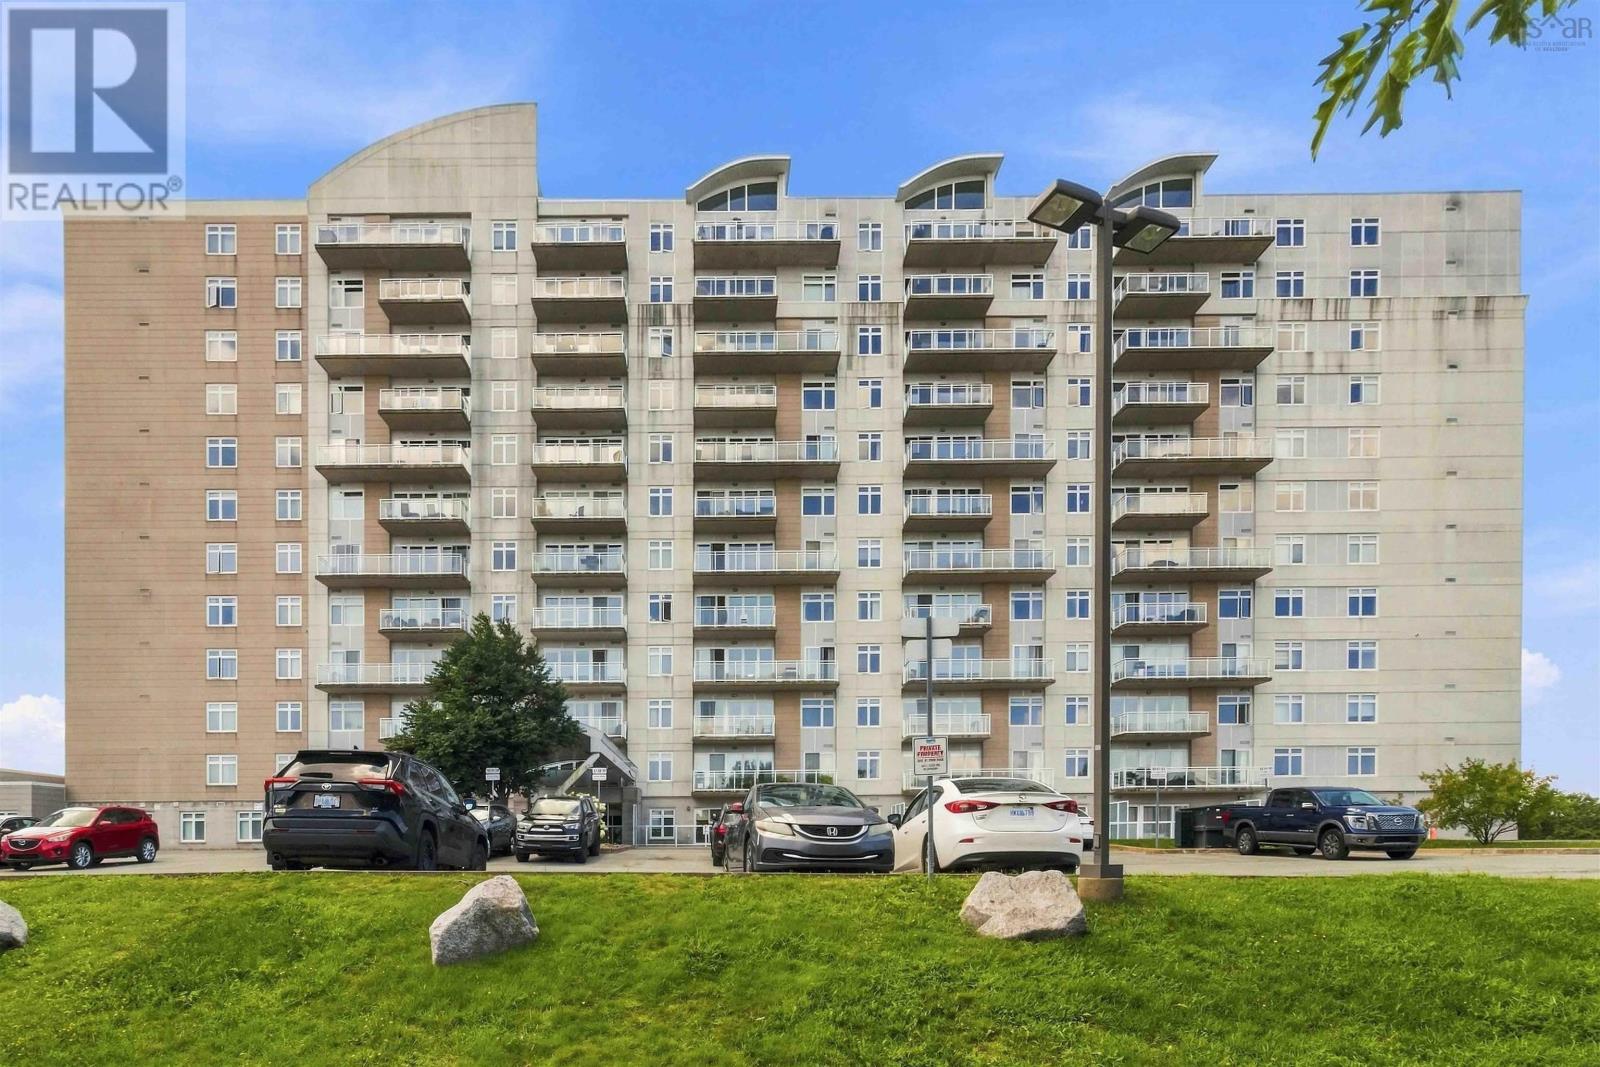
813 60 Walter Havill Drive Halifax, Nova Scotia B3N 0A9

$319,900Maintenance, Condominium Amenities, Common Area Maintenance, Heat, Hot Water
$304 Monthly
Maintenance, Condominium Amenities, Common Area Maintenance, Heat, Hot Water
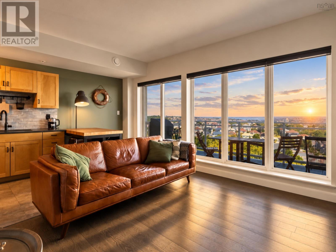
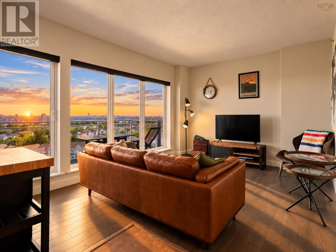
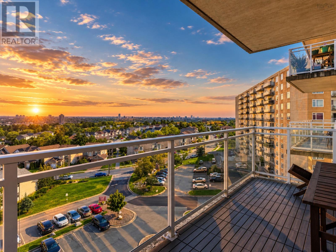
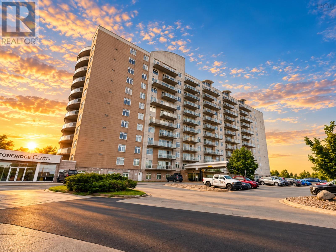
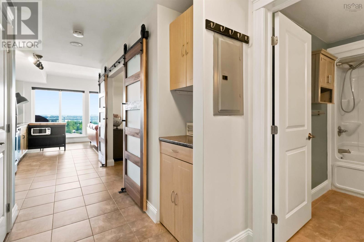
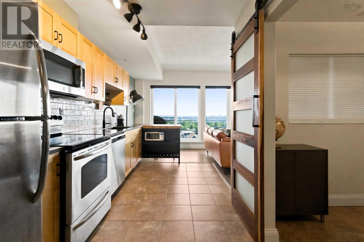
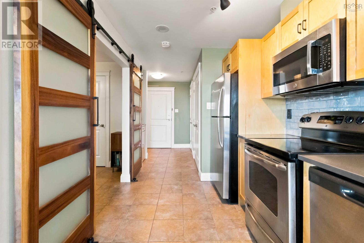
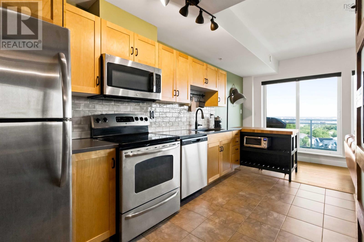
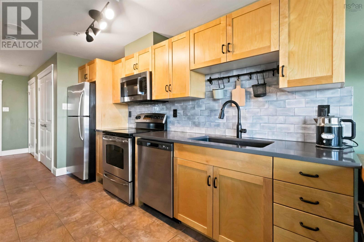
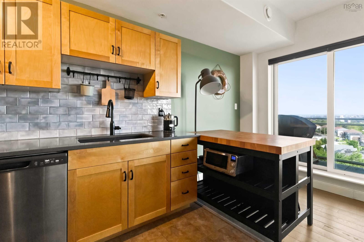
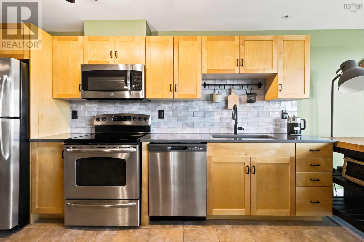
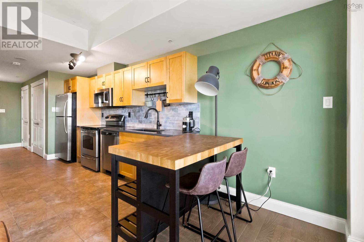
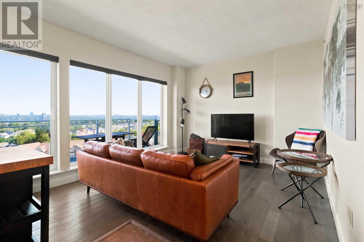
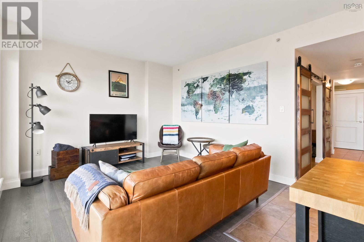
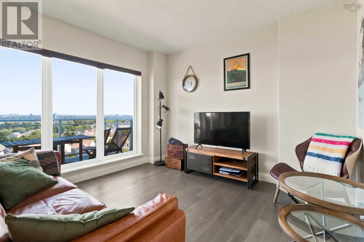
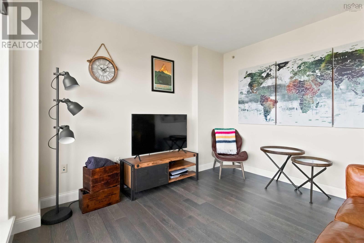
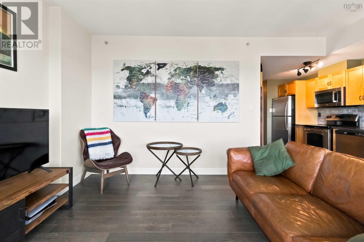
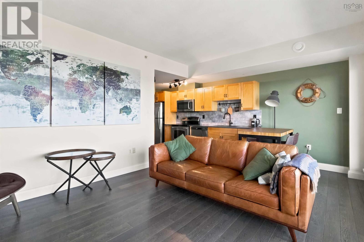
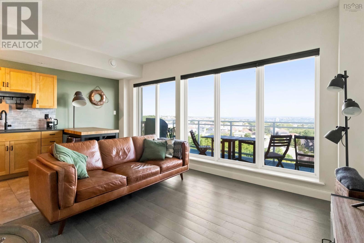
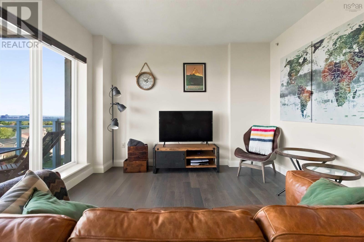
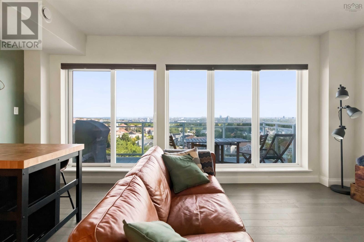
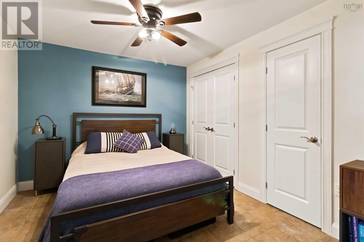
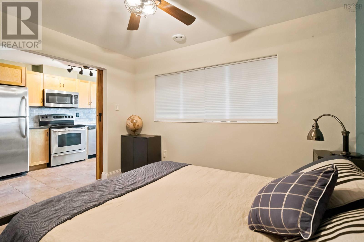
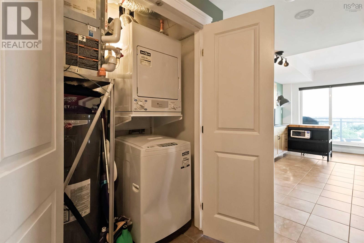
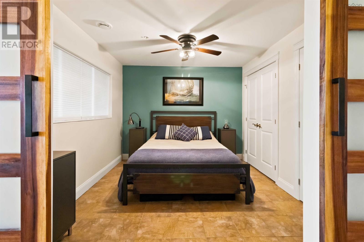
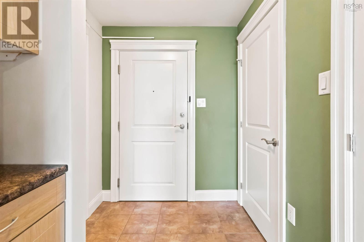
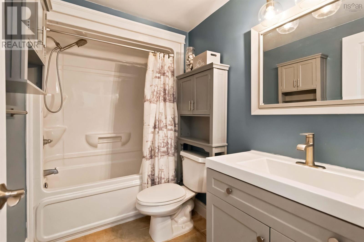
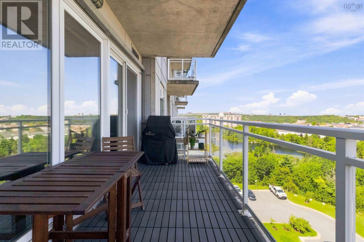
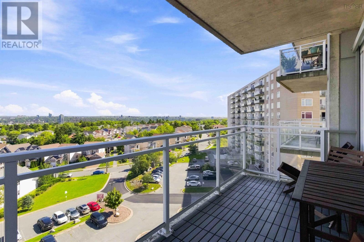
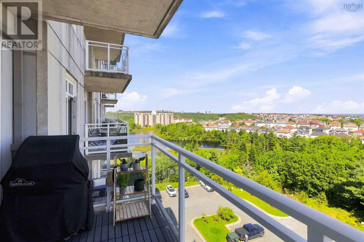
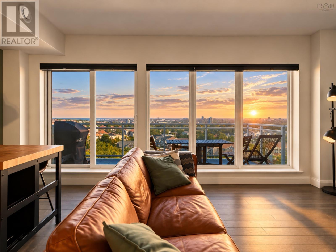
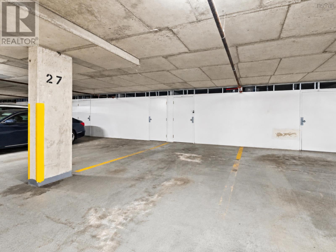
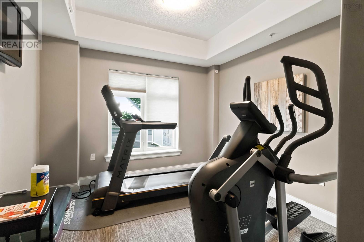
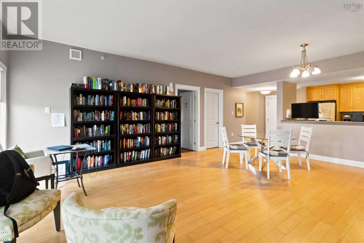
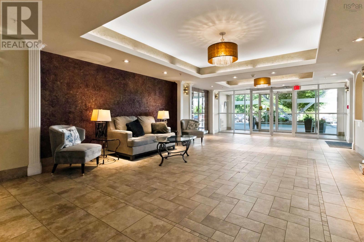
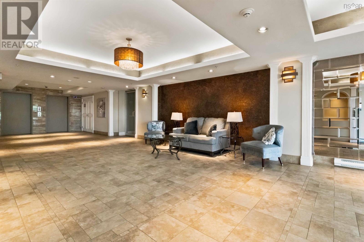
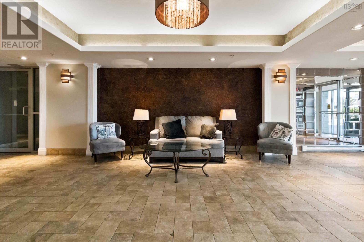
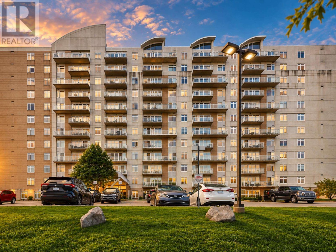
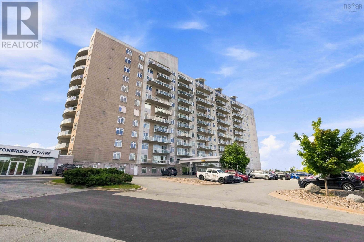
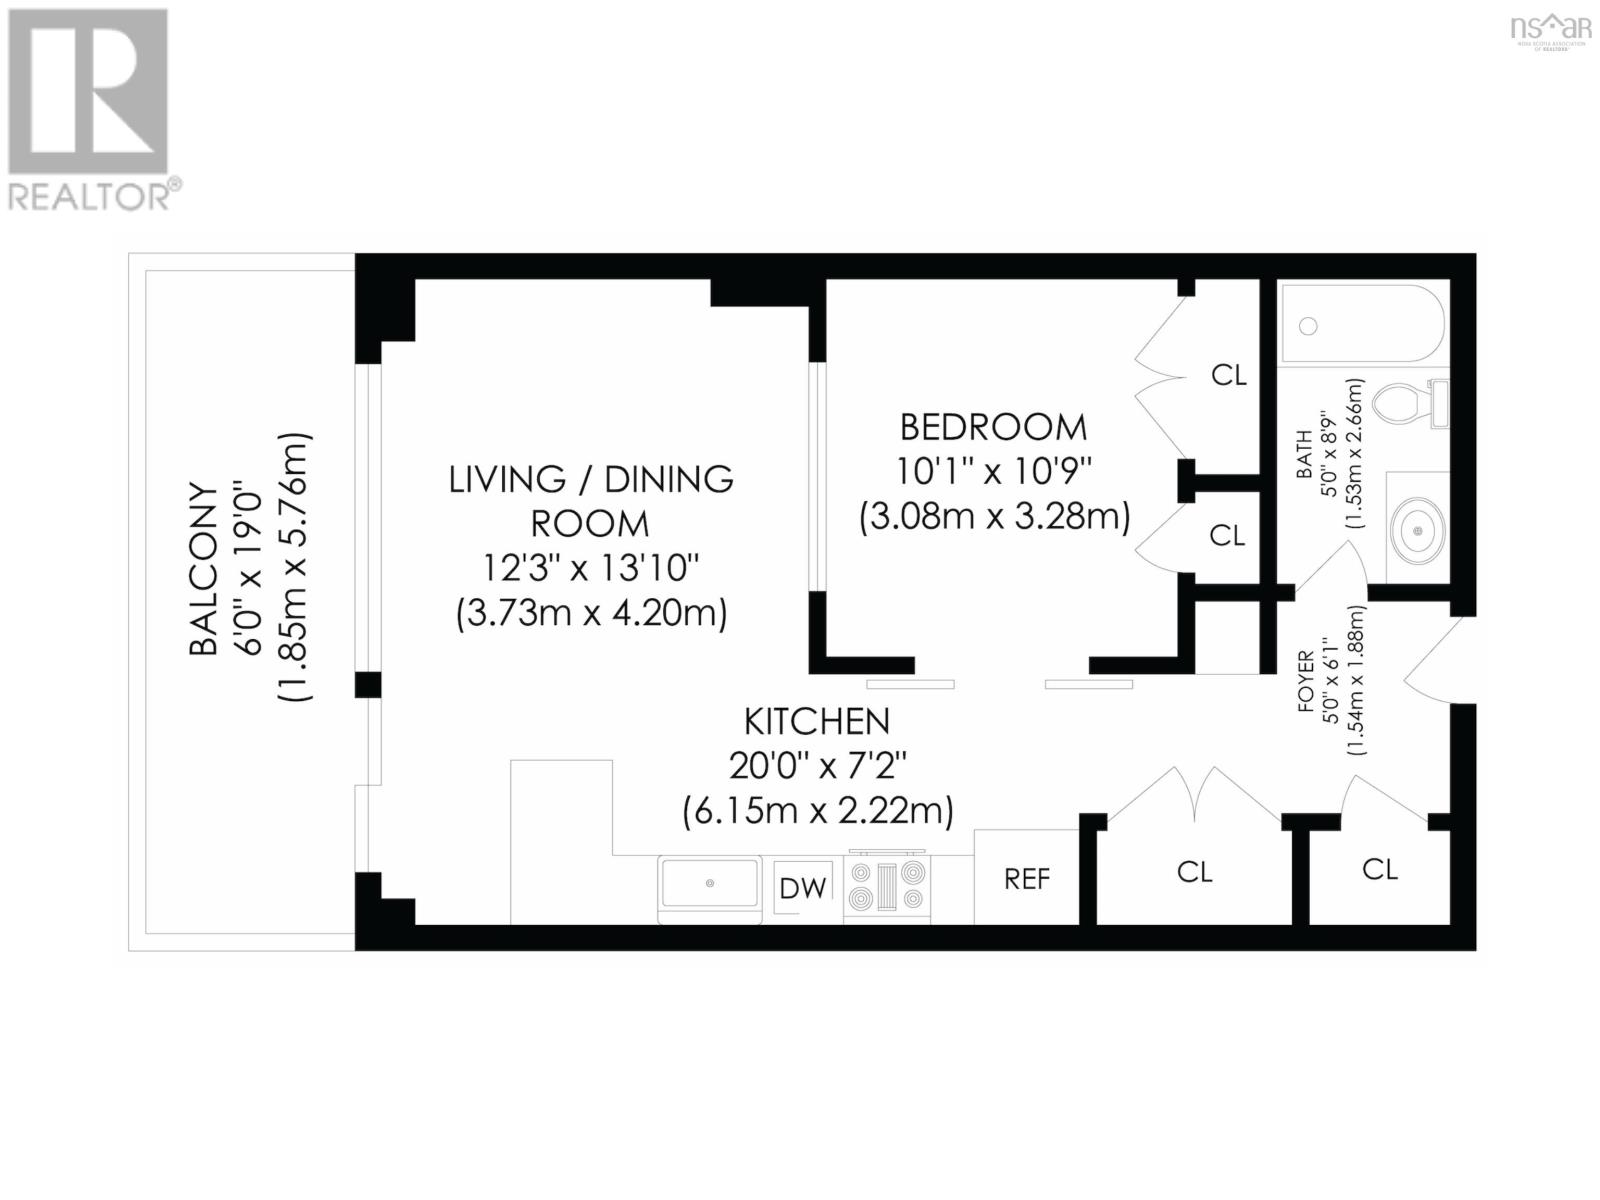
$304 MonthlyUnit 813 at The Waterton, a bright, studio-inspired one-bedroom condo with panoramic views from the 8th floor. Floor-to-ceiling windows bring the view right into the living space, while the spacious private balcony gives you even more room to enjoy the outlook. Inside, the 630 sq. ft. layout makes smart use of its space with an open kitchen and living area, a comfortable bedroom with a barn door for added privacy, and convenient in-suite laundry. The unit has been well maintained and recently refreshed with new paint, an upgraded kitchen backsplash and fixtures, plus updates to the bathroom including the vanity and lighting. A ducted heat pump provides efficient heating and cooling throughout the year. Your condo fee of approx. $304/month includes water, building maintenance, underground parking, a storage locker, and access to the fitness room and common room. Additional outdoor parking may be leased. Set in a convenient location with quick access to downtown Halifax, major routes, shopping and the trails and recreation of Long Lake Provincial Park, Unit 813 offers an affordable opportunity to enjoy condo living with a view. (id:45785)
Property Details
| MLS® Number | 202622568 |
| Property Type | Single Family |
| Community Name | Halifax |
| Amenities Near By | Park, Playground, Public Transit, Shopping, Place Of Worship |
| Community Features | Recreational Facilities, School Bus |
| Features | Balcony |
Building
| Bathroom Total | 1 |
| Bedrooms Above Ground | 1 |
| Bedrooms Total | 1 |
| Appliances | Range - Electric, Dishwasher, Washer/dryer Combo, Microwave Range Hood Combo, Refrigerator |
| Basement Type | None |
| Constructed Date | 2010 |
| Cooling Type | Heat Pump |
| Exterior Finish | Stone, Concrete |
| Flooring Type | Ceramic Tile, Engineered Hardwood, Tile |
| Foundation Type | Poured Concrete |
| Heating Fuel | Geo Thermal |
| Heating Type | Heat Pump |
| Stories Total | 1 |
| Size Interior | 630 Ft2 |
| Total Finished Area | 630 Sqft |
| Type | Apartment |
| Utility Water | Municipal Water |
Parking
| Garage | |
| Heated Garage | |
| Underground | |
| Paved Yard |
Land
| Acreage | No |
| Land Amenities | Park, Playground, Public Transit, Shopping, Place Of Worship |
| Landscape Features | Landscaped |
| Sewer | Municipal Sewage System |
Rooms
| Level | Type | Length | Width | Dimensions |
|---|---|---|---|---|
| Main Level | Foyer | 5.0. x 6.1 | ||
| Main Level | 4pc Bathroom | 5. x 8.9 | ||
| Main Level | Primary Bedroom | 10. x 10.9 | ||
| Main Level | Kitchen | 20. x 7.2 | ||
| Main Level | Living Room | 12.3 x 13.10 |
https://www.realtor.ca/real-estate/30243131/813-60-walter-havill-drive-halifax-halifax
Contact Us
Contact us for more information
Scott Robinson
https://www.scottrobinson.ca/
The Collingwood, 291 Hwy #2
Enfield, Nova Scotia B2T 1C9

The trademarks REALTOR®, REALTORS®, and the REALTOR® logo are controlled by The Canadian Real Estate Association (CREA) and identify real estate professionals who are members of CREA. The trademarks MLS®, Multiple Listing Service® and the associated logos are owned by The Canadian Real Estate Association (CREA) and identify the quality of services provided by real estate professionals who are members of CREA. The trademark DDF® is owned by The Canadian Real Estate Association (CREA) and identifies CREA's Data Distribution Facility (DDF®)
September 11 2026 12:54:30
Nova Scotia Association of REALTORS®
Royal LePage Atlantic (Enfield)