
82 Jamie Drive Beaver Bank, Nova Scotia B4G 1C6



$349,900
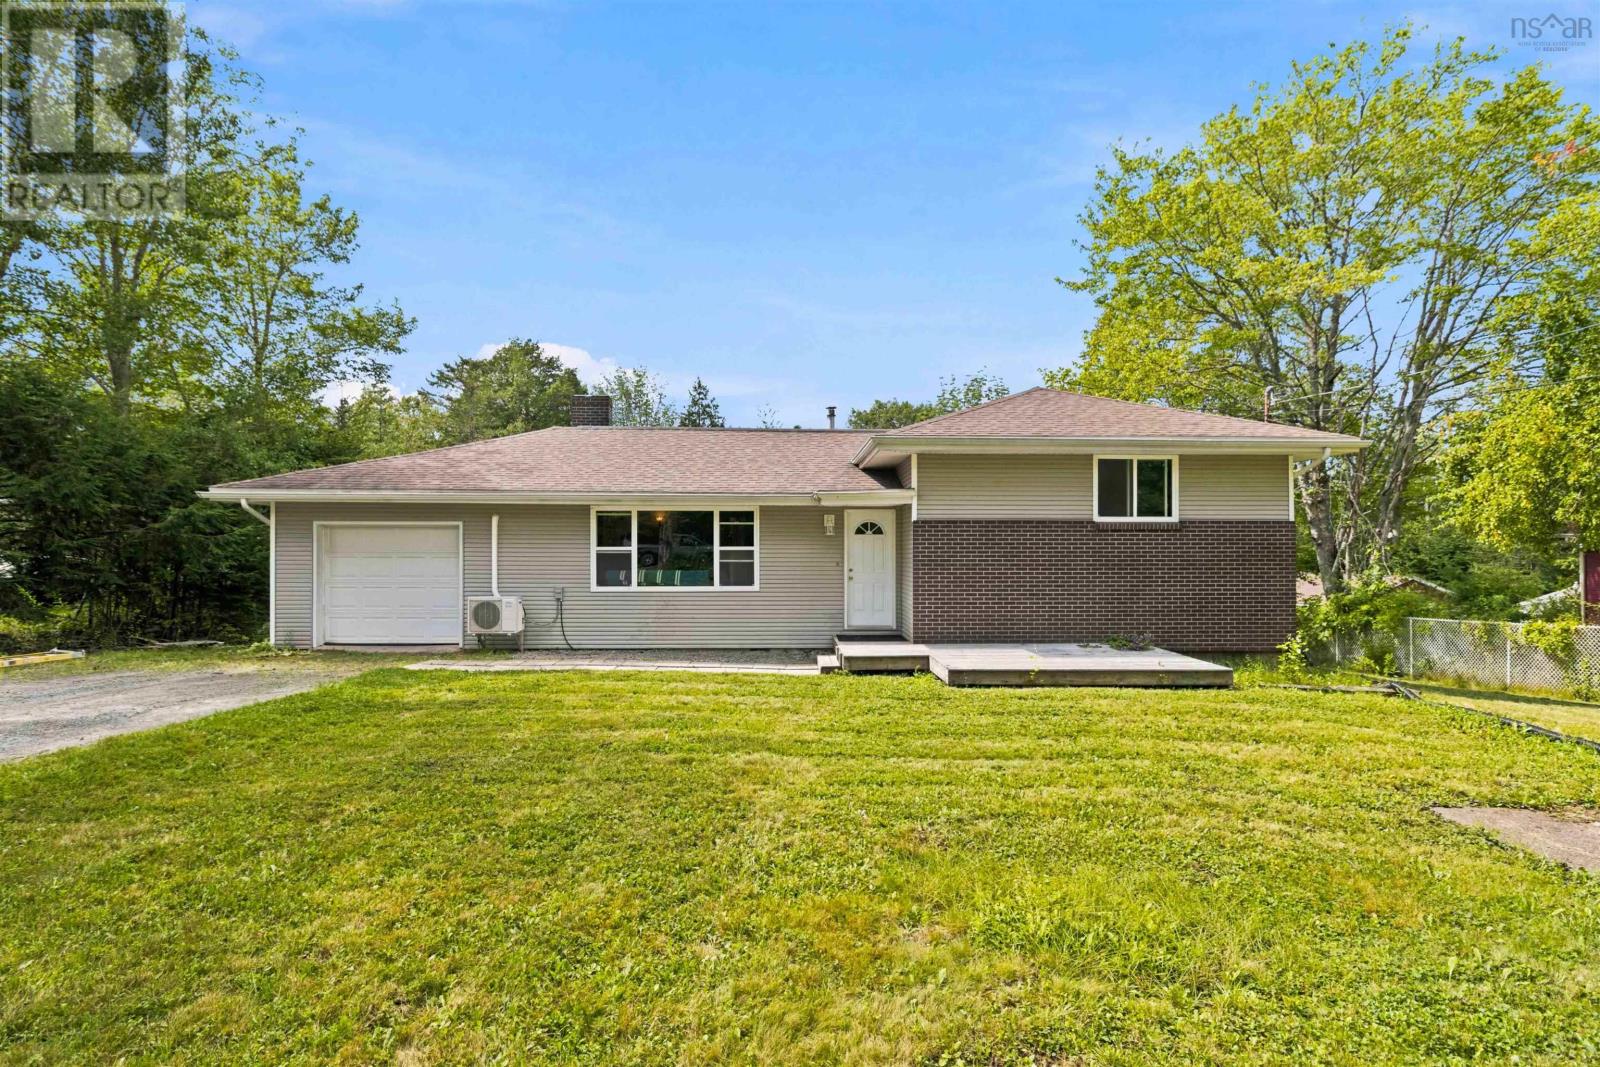
Welcome to 82 Jamie Drive, a spacious family side split tucked away at the end of a quiet, no-through-traffic street in Beaver Bank. Offered on MLS for the very first time, this home has been in the same family since 1998. Sitting on a generous 20,000 sq. ft. lot, there is plenty of room for the whole family to spread out. The main level features hardwood flooring, a comfortable living room with fireplace, and a ductless heat pump. Upstairs youll find three bedrooms and a four-piece bathroom. Downstairs adds even more versatility with a fourth bedroom, half bath, rec room, and a second large multi-purpose space. Whether you need a games room, playroom, hobby area, or additional family space, there is plenty of room to make it your own. An oil stove provides an additional heat source downstairs. The attached garage offers convenient parking, storage, and workspace. Several important upgrades have also been completed over the years, including the roof and ductless heat pump. Additional improvements include a newer 200-amp electrical panel, pressure tank, and well pump, and the home is serviced by a dug well. Outside, the large backyard offers plenty of room to enjoy, complete with a mature apple tree and cherry tree. While the home is ready for some updating and personal touches, it offers a great opportunity to build on a property that has been well-loved by the same family for nearly three decades. With four bedrooms, multiple living spaces, an attached garage, and a peaceful Beaver Bank setting, theres plenty here to work with. After nearly three decades with the same family, 82 Jamie Drive is ready for its next chapter. (id:45785)
Property Details
| MLS® Number | 202622092 |
| Property Type | Single Family |
| Community Name | Beaver Bank |
| Amenities Near By | Golf Course, Park, Playground |
| Community Features | Recreational Facilities |
| Features | Treed |
Building
| Bathroom Total | 2 |
| Bedrooms Above Ground | 3 |
| Bedrooms Below Ground | 1 |
| Bedrooms Total | 4 |
| Constructed Date | 1974 |
| Construction Style Attachment | Detached |
| Construction Style Split Level | Sidesplit |
| Exterior Finish | Brick, Vinyl |
| Flooring Type | Hardwood, Laminate, Tile |
| Foundation Type | Concrete Block, Poured Concrete |
| Half Bath Total | 1 |
| Heating Fuel | Electric, Oil, Wood |
| Heating Type | Baseboard Heaters, Furnace, Stove |
| Stories Total | 2 |
| Size Interior | 2,163 Ft2 |
| Total Finished Area | 2163 Sqft |
| Type | House |
| Utility Water | Dug Well |
Parking
| Garage | |
| Gravel |
Land
| Acreage | No |
| Land Amenities | Golf Course, Park, Playground |
| Landscape Features | Landscaped |
| Sewer | Septic System |
| Size Irregular | 0.4591 |
| Size Total | 0.4591 Ac |
| Size Total Text | 0.4591 Ac |
Rooms
| Level | Type | Length | Width | Dimensions |
|---|---|---|---|---|
| Second Level | Primary Bedroom | 16.5 X 10.10 | ||
| Second Level | Bedroom | 8.10 x 8.6 | ||
| Second Level | Bedroom | 10.7 x10.6 | ||
| Second Level | 4pc Bathroom | 9.4 X 4.11 | ||
| Basement | Games Room | 18.1 X 13.1 | ||
| Basement | Utility Room | 7.10 x 8.7 | ||
| Basement | Laundry Room | 10.10 x 7.9 | ||
| Basement | Utility Room | 7.9 x 5.8 | ||
| Basement | 2pc Bathroom | 6.6 x 4 | ||
| Lower Level | Bedroom | 6.4 X 9.11 | ||
| Lower Level | Recreational, Games Room | 13.4 X 11.4 | ||
| Lower Level | Foyer | 8.4 4.7 | ||
| Main Level | Kitchen | 10.2 x 8.10 | ||
| Main Level | Dining Nook | 9.3 x 6.11 | ||
| Main Level | Foyer | 11.2 X 3.10 | ||
| Main Level | Living Room | 14.1 x 17.6 |
https://www.realtor.ca/real-estate/30218919/82-jamie-drive-beaver-bank-beaver-bank
Contact Us
Contact us for more information
Ben Macdougall
https://benandkenrealestateservice.ca/
445 Sackville Dr., Suite 202
Lower Sackville, Nova Scotia B4C 2S1
Kenneth Mackeigan
(902) 442-7195
https://benandkenrealestateservice.ca/
445 Sackville Dr., Suite 202
Lower Sackville, Nova Scotia B4C 2S1

The trademarks REALTOR®, REALTORS®, and the REALTOR® logo are controlled by The Canadian Real Estate Association (CREA) and identify real estate professionals who are members of CREA. The trademarks MLS®, Multiple Listing Service® and the associated logos are owned by The Canadian Real Estate Association (CREA) and identify the quality of services provided by real estate professionals who are members of CREA. The trademark DDF® is owned by The Canadian Real Estate Association (CREA) and identifies CREA's Data Distribution Facility (DDF®)
September 04 2026 08:00:41
Nova Scotia Association of REALTORS®
Exit Real Estate Professionals