
83 Campbell Ave Currys Corner, Nova Scotia B0N 2T0

$640,000
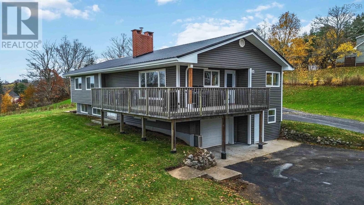
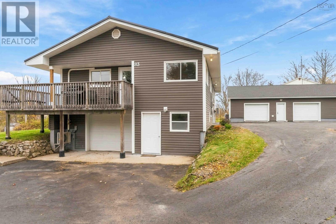
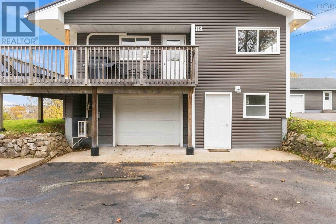
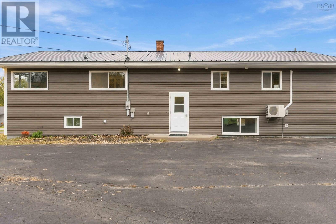
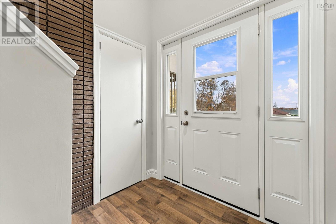
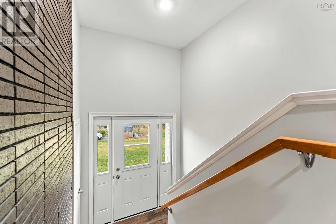
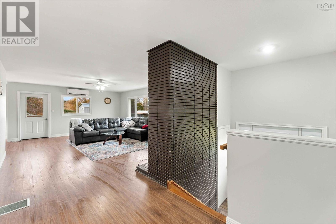
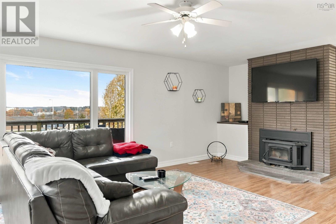
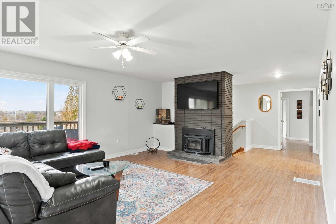
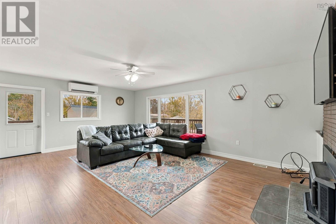
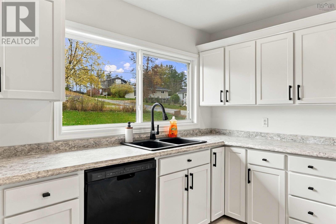
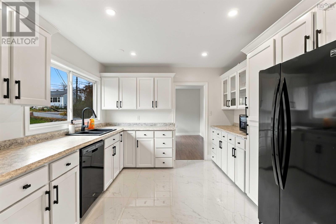
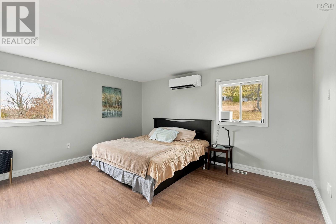
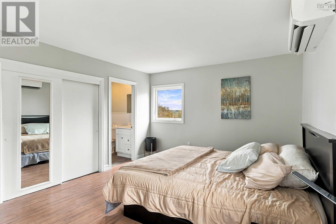
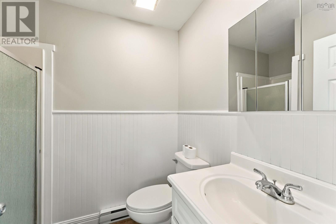
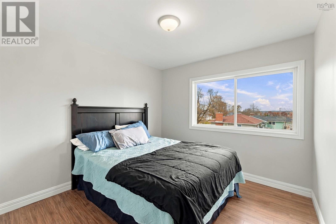
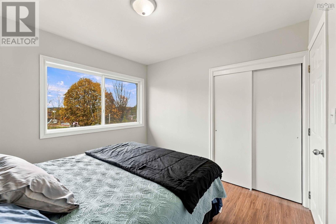
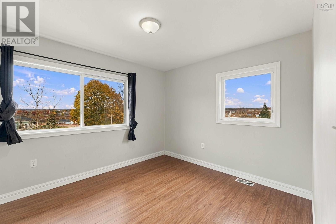
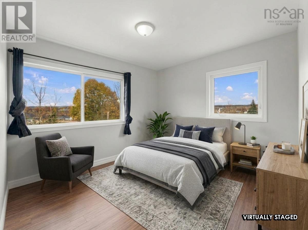
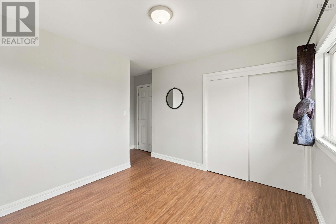
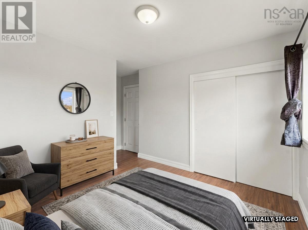
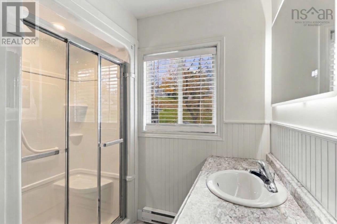
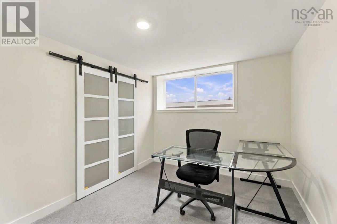
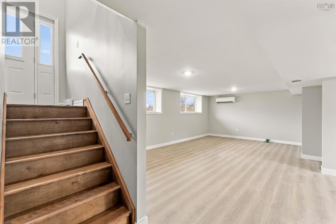
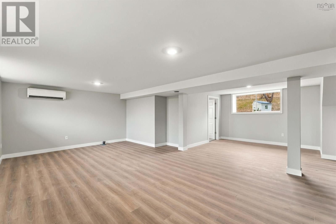
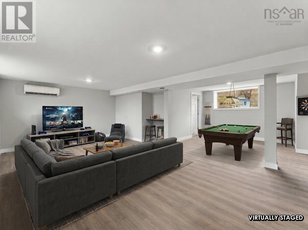
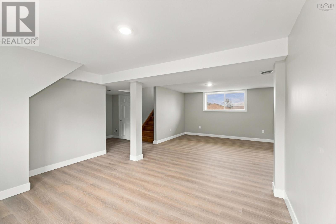
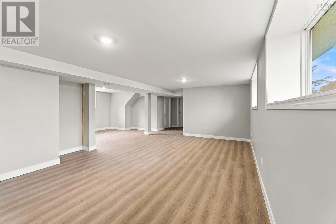
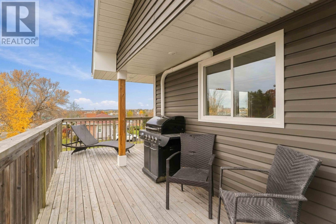
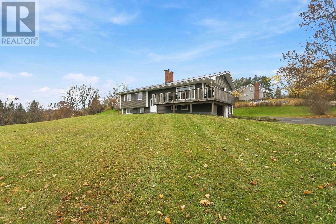
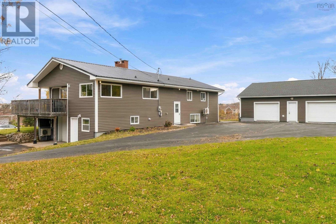
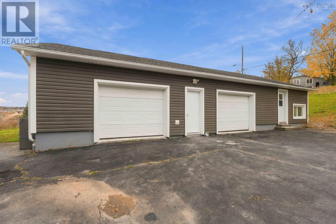
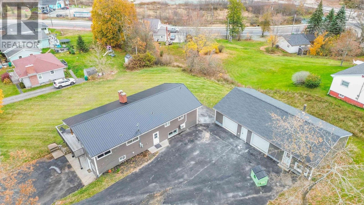
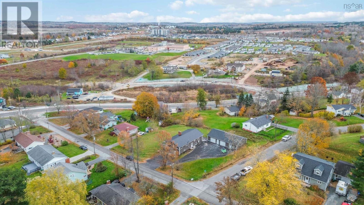
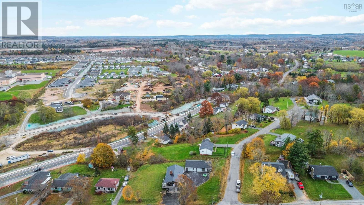
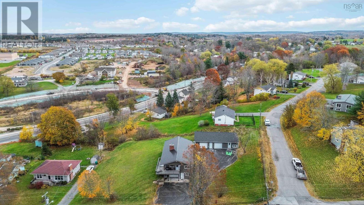
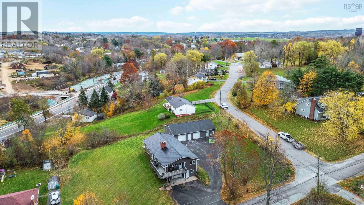
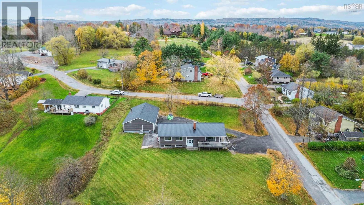
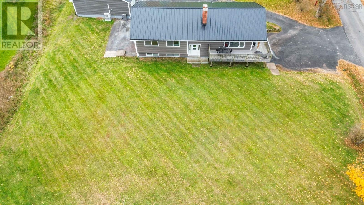
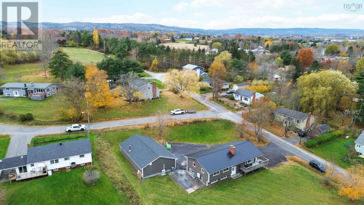
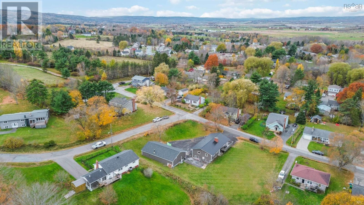
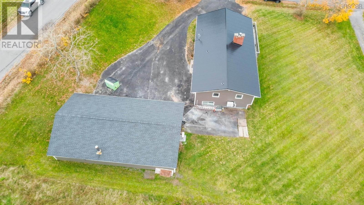
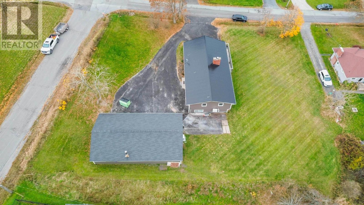
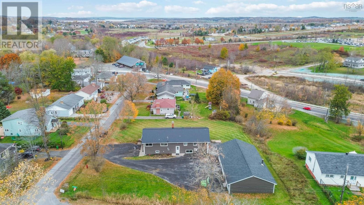
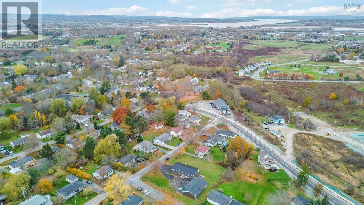
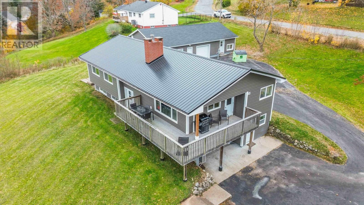
Tucked away on a quiet street where the only traffic is your neighbours, this beautifully updated split entry is truly move-in ready. Thoughtfully renovated throughout, its the kind of home you can unpack and simply enjoy. The main level centres on a beautifully spacious living room with a cozy wood stove insert for those winter nights. You'll also find three bedrooms, including a primary with its own ensuite, and the convenience of main floor laundry. Downstairs offers a fourth bedroom and a four-piece bath being completed, and the split entry layout opens the door to in-law or income potential down the road. Peace of mind comes standard with a new metal roof and efficient heat pumps, plus an attached garage and paved driveway for easy everyday living. Then there's the shop: a heated and wired 30' x 54' two-bay building, perfect for the hobbyist, the tradesperson, or a small home-based business. All of this sits on two PIDs totalling approximately 2/3 of an acre. You're just minutes to downtown Windsor, Ski Martock and area golf courses, and under an hour to Halifax. A real gem. (id:45785)
Property Details
| MLS® Number | 202627335 |
| Property Type | Single Family |
| Community Name | Currys Corner |
| Amenities Near By | Park, Playground, Shopping, Place Of Worship |
| Community Features | Recreational Facilities, School Bus |
| Features | Sloping |
Building
| Bathroom Total | 3 |
| Bedrooms Above Ground | 3 |
| Bedrooms Below Ground | 1 |
| Bedrooms Total | 4 |
| Appliances | Stove, Dishwasher, Washer/dryer Combo, Refrigerator |
| Basement Development | Finished |
| Basement Type | Full (finished) |
| Constructed Date | 1965 |
| Construction Style Attachment | Detached |
| Cooling Type | Heat Pump |
| Exterior Finish | Vinyl |
| Fireplace Present | Yes |
| Flooring Type | Laminate, Tile, Vinyl |
| Foundation Type | Poured Concrete |
| Heating Fuel | Electric, Oil, Wood |
| Heating Type | Baseboard Heaters, Forced Air, Furnace, Heat Pump |
| Stories Total | 1 |
| Size Interior | 2,640 Sqft |
| Total Finished Area | 2640 Sqft |
| Type | House |
| Utility Water | Municipal Water |
Parking
| Garage | |
| Attached Garage | |
| Detached Garage | |
| Heated Garage | |
| Paved Yard |
Land
| Acreage | No |
| Land Amenities | Park, Playground, Shopping, Place Of Worship |
| Landscape Features | Landscaped |
| Sewer | Municipal Sewage System |
| Size Irregular | 0.6198 |
| Size Total | 0.6198 Ac |
| Size Total Text | 0.6198 Ac |
Rooms
| Level | Type | Length | Width | Dimensions |
|---|---|---|---|---|
| Lower Level | 4pc Bathroom | 8.9 x 9.5 | ||
| Lower Level | Recreational, Games Room | 13.6x10.9+14.3x22.2 | ||
| Lower Level | Bedroom | 10.0 x 9.4 | ||
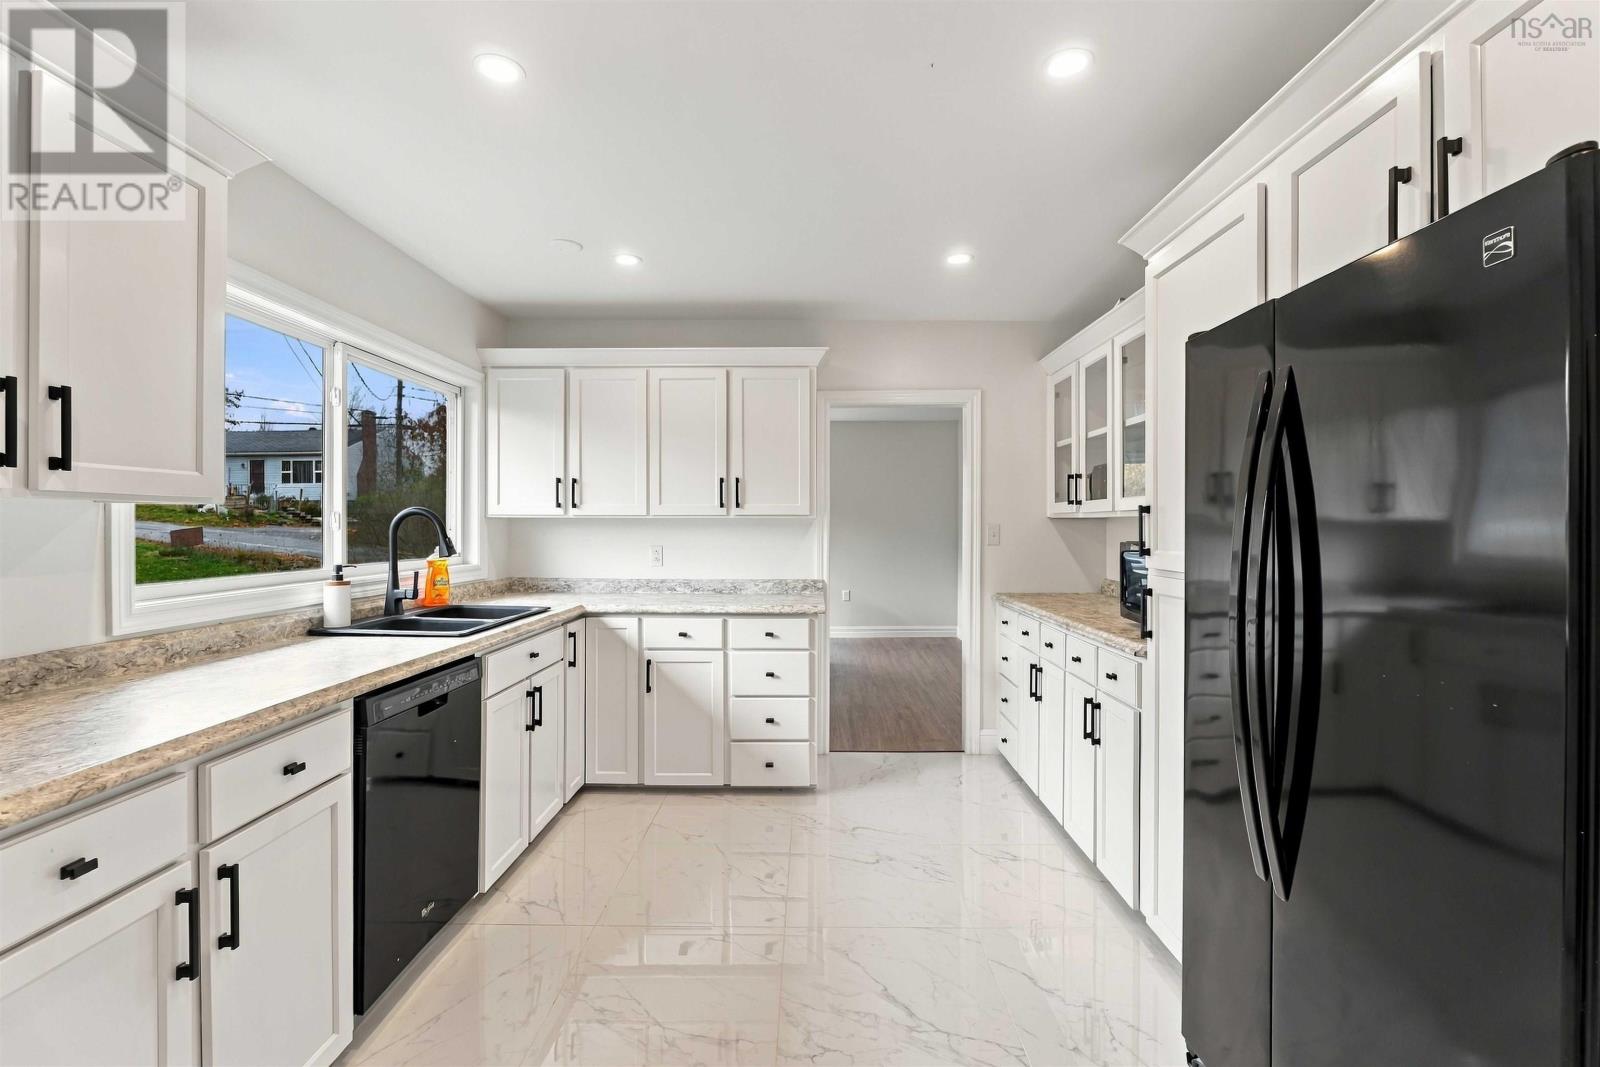
| Main Level | Kitchen | 14.4x11.3 | ||
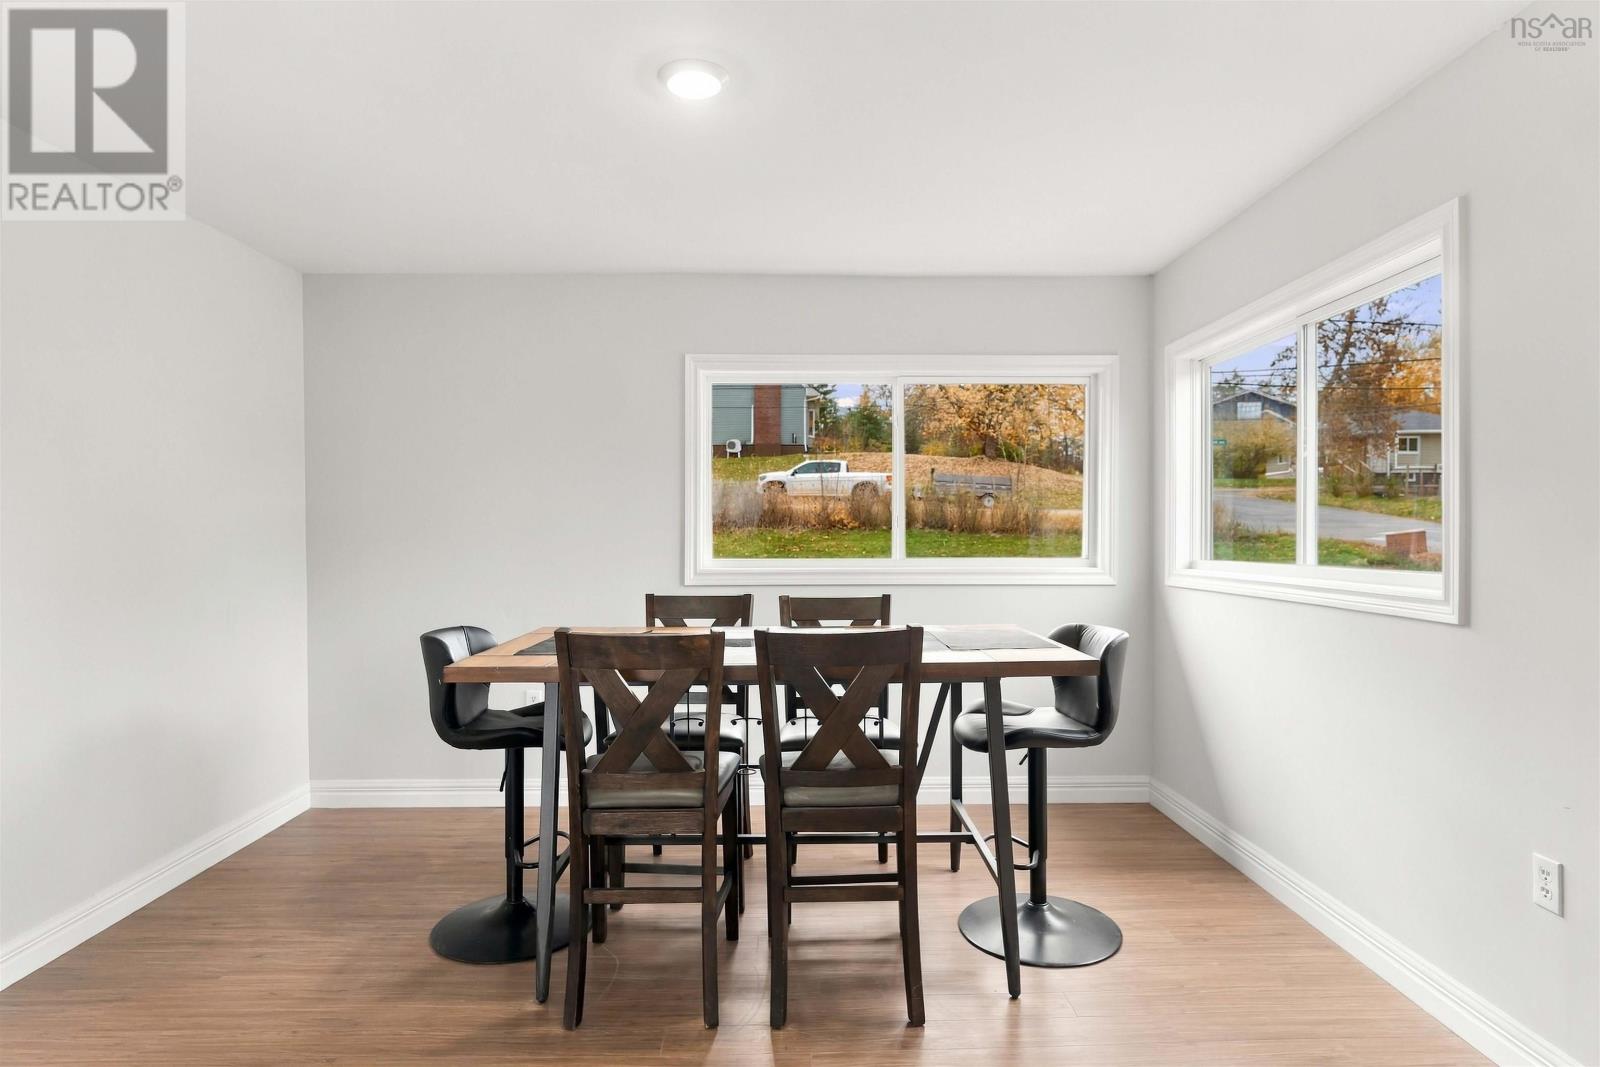
| Main Level | Dining Room | 12.9 x 11.0 | ||
| Main Level | Living Room | 22.8 x 15.4 | ||
| Main Level | Foyer | 15.4 x 6.6 | ||
| Main Level | 3pc Bathroom | 7.8x7.5+2.3x2.10 | ||
| Main Level | Primary Bedroom | 11.10 x 14.10 | ||
| Main Level | Bedroom | 10.8 x 9.11 | ||
| Main Level | Bedroom | 9.10 x 9.11 | ||
| Main Level | 3pc Ensuite Bath | 5.10 x 4.11 |
https://www.realtor.ca/real-estate/30477710/83-campbell-ave-currys-corner-currys-corner
Contact Us
Contact us for more information
Chris Barnes
https://www.facebook.com/chrisgetsyouhome
https://www.linkedin.com/in/chris-barnes-4242a7164/
https://www.instagram.com/chrisgetsyouhome/
8999 Commercial Street
New Minas, Nova Scotia B4N 3E3

The trademarks REALTOR®, REALTORS®, and the REALTOR® logo are controlled by The Canadian Real Estate Association (CREA) and identify real estate professionals who are members of CREA. The trademarks MLS®, Multiple Listing Service® and the associated logos are owned by The Canadian Real Estate Association (CREA) and identify the quality of services provided by real estate professionals who are members of CREA. The trademark DDF® is owned by The Canadian Real Estate Association (CREA) and identifies CREA's Data Distribution Facility (DDF®)
November 05 2026 08:41:50
Nova Scotia Association of REALTORS®
Royal LePage Atlantic (New Minas)