
83 Lakecrest Drive East Uniacke, Nova Scotia B0N 1Z0

$599,000
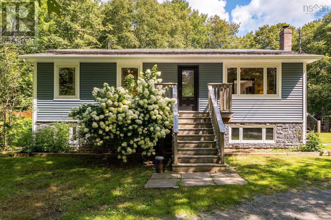
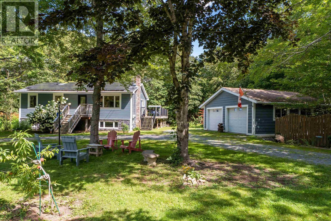
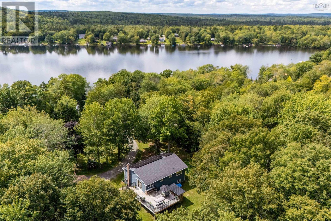
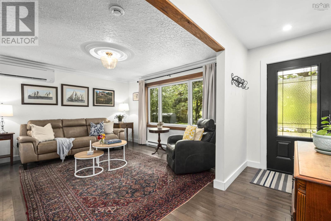
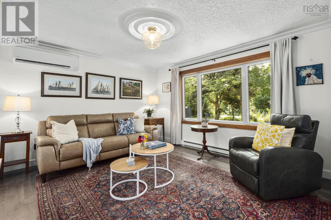
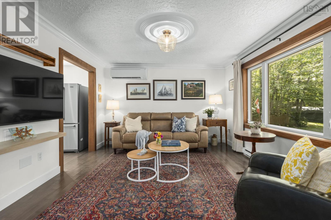
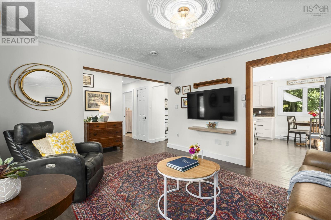
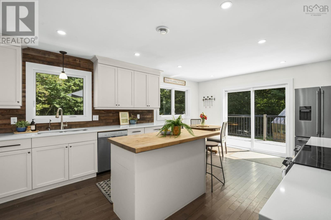
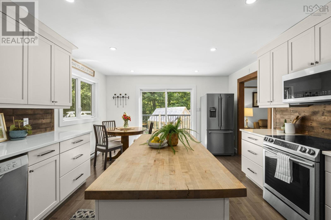
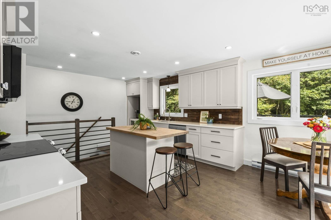
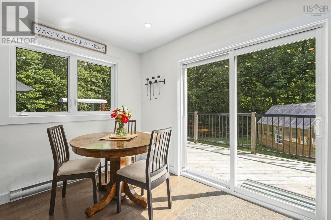
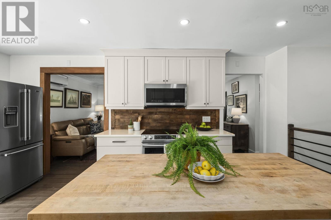
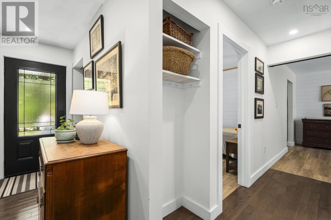
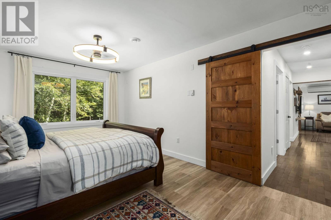
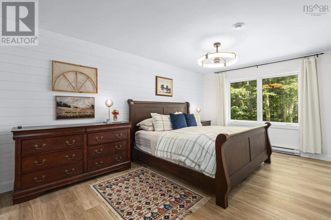
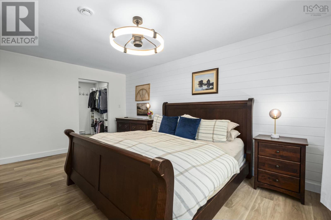
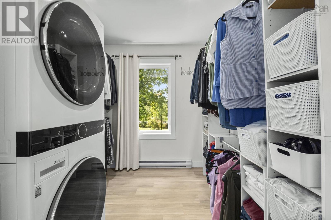
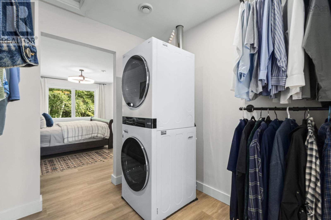
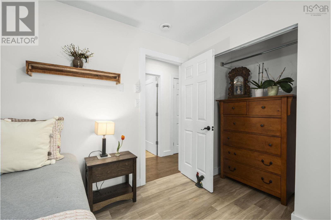
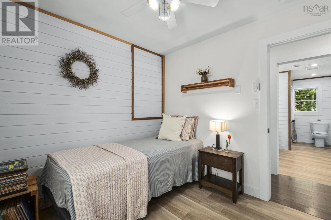
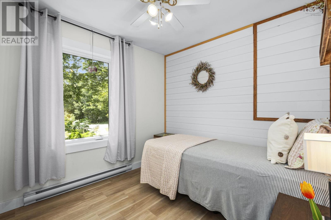
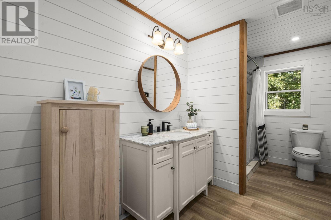
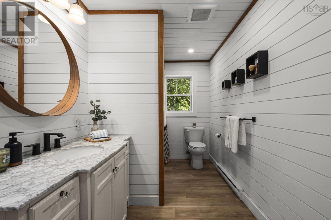
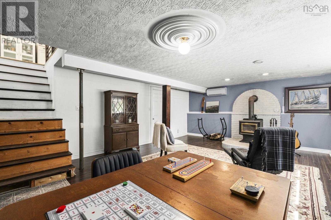
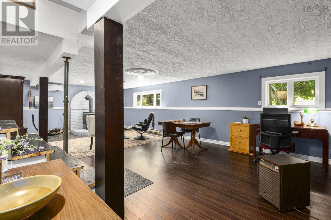
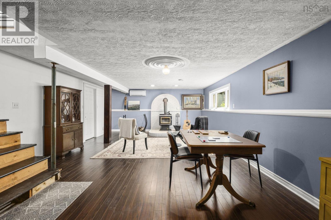
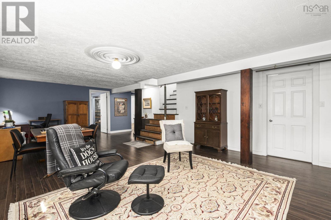
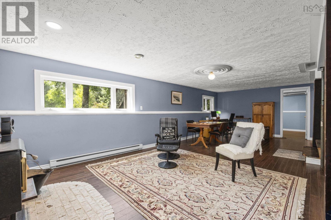
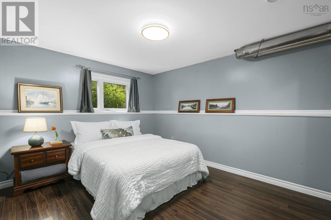
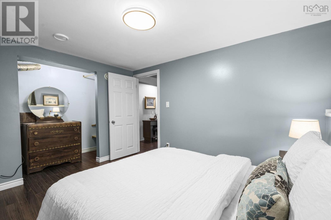
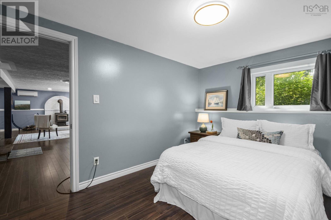
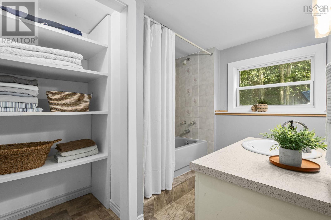
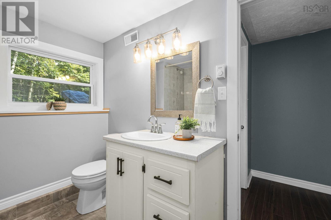
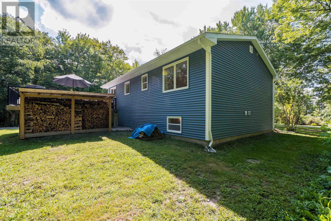
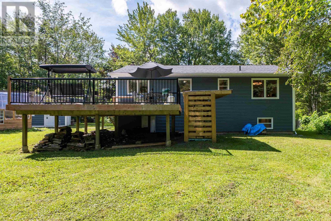
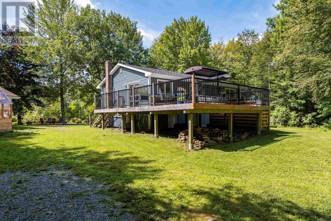
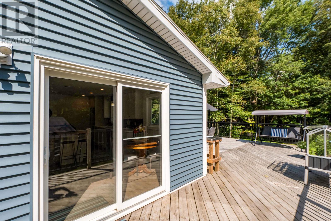
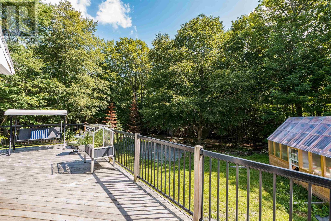
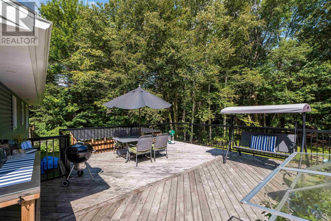
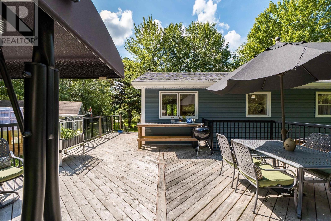
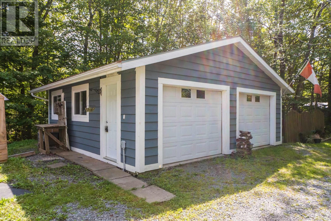
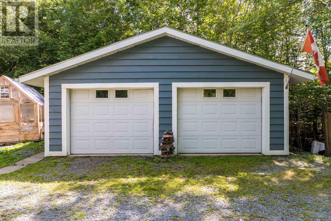
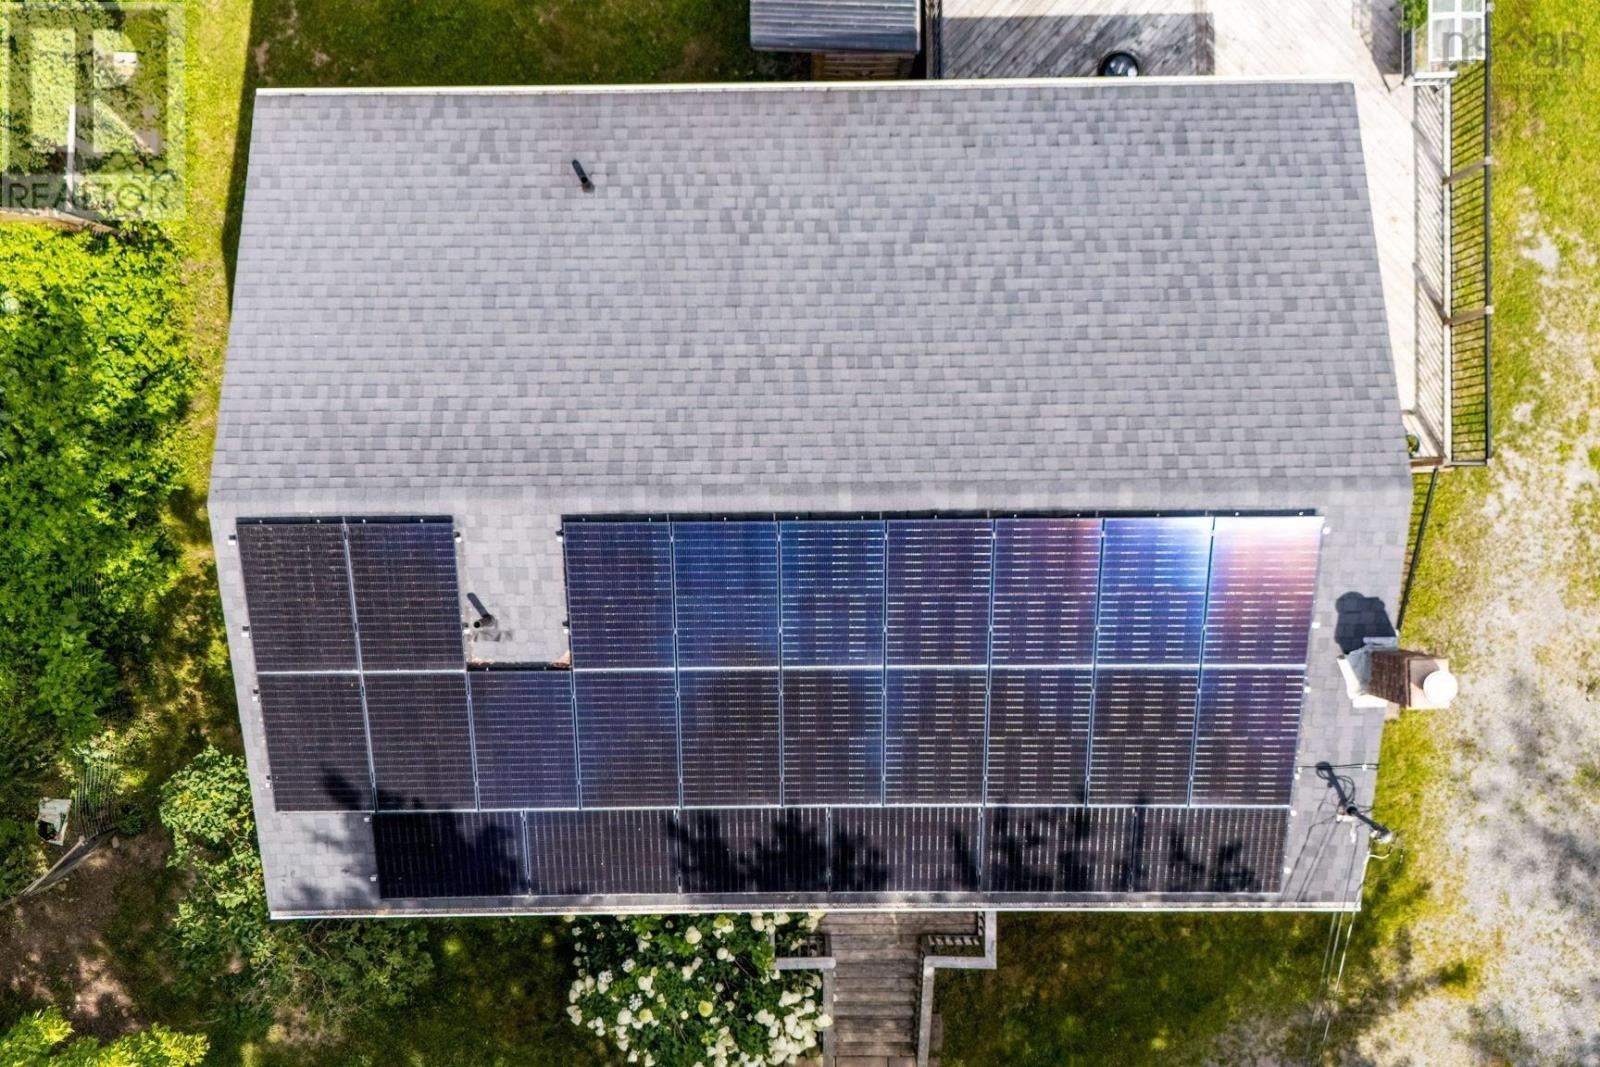
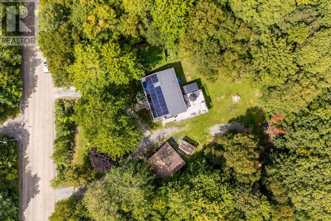
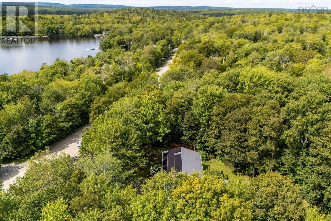
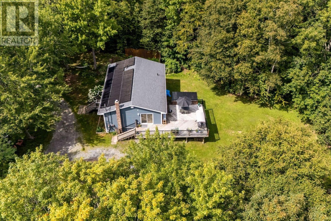
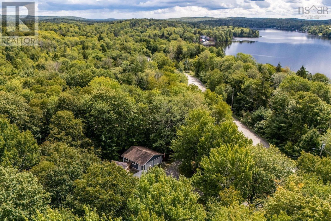
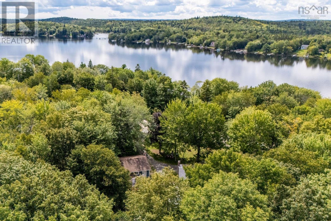
Welcome to 83 Lakecrest Drive, a peaceful country retreat set on 2.5 acres in the welcoming community of East Uniacke. Surrounded by mature trees and located near beautiful Lewis Lake, this well-maintained home and property offers space, comfort, and flexibility for a variety of lifestyles. The renovated kitchen features quartz countertops and flows into the homes bright and inviting living spaces. The main level also includes a spacious primary bedroom with a large walk-in closet and conveniently located laundry facilities. Heat pumps provide efficient year-round heating and cooling, while solar panels offer additional energy-saving benefits. The lower level features a walkout entrance, a bedroom, a full bathroom, a wood stove, and offers excellent potential for an in-law suite or extended-family living. The double detached car garage provides plenty of room for vehicles, storage, or a workshop, and includes its own dedicated heat pump for efficient heating and summer time cooling. An exceptional highlight of this property is the three deeded rights-of-way providing multiple access points to Lewis Lake. There is also nearby public lake access on Jorphie Drive with a small boat launch, making it easy to enjoy boating, paddling, swimming, and everything lake life has to offer. Experience privacy, versatility, and access to nature, all within an easy commute of local amenities. (id:45785)
Property Details
| MLS® Number | 202622474 |
| Property Type | Single Family |
| Community Name | East Uniacke |
| Amenities Near By | Park, Playground, Place Of Worship, Beach |
| Community Features | School Bus |
| Features | Treed, Level, Walk-in Closet |
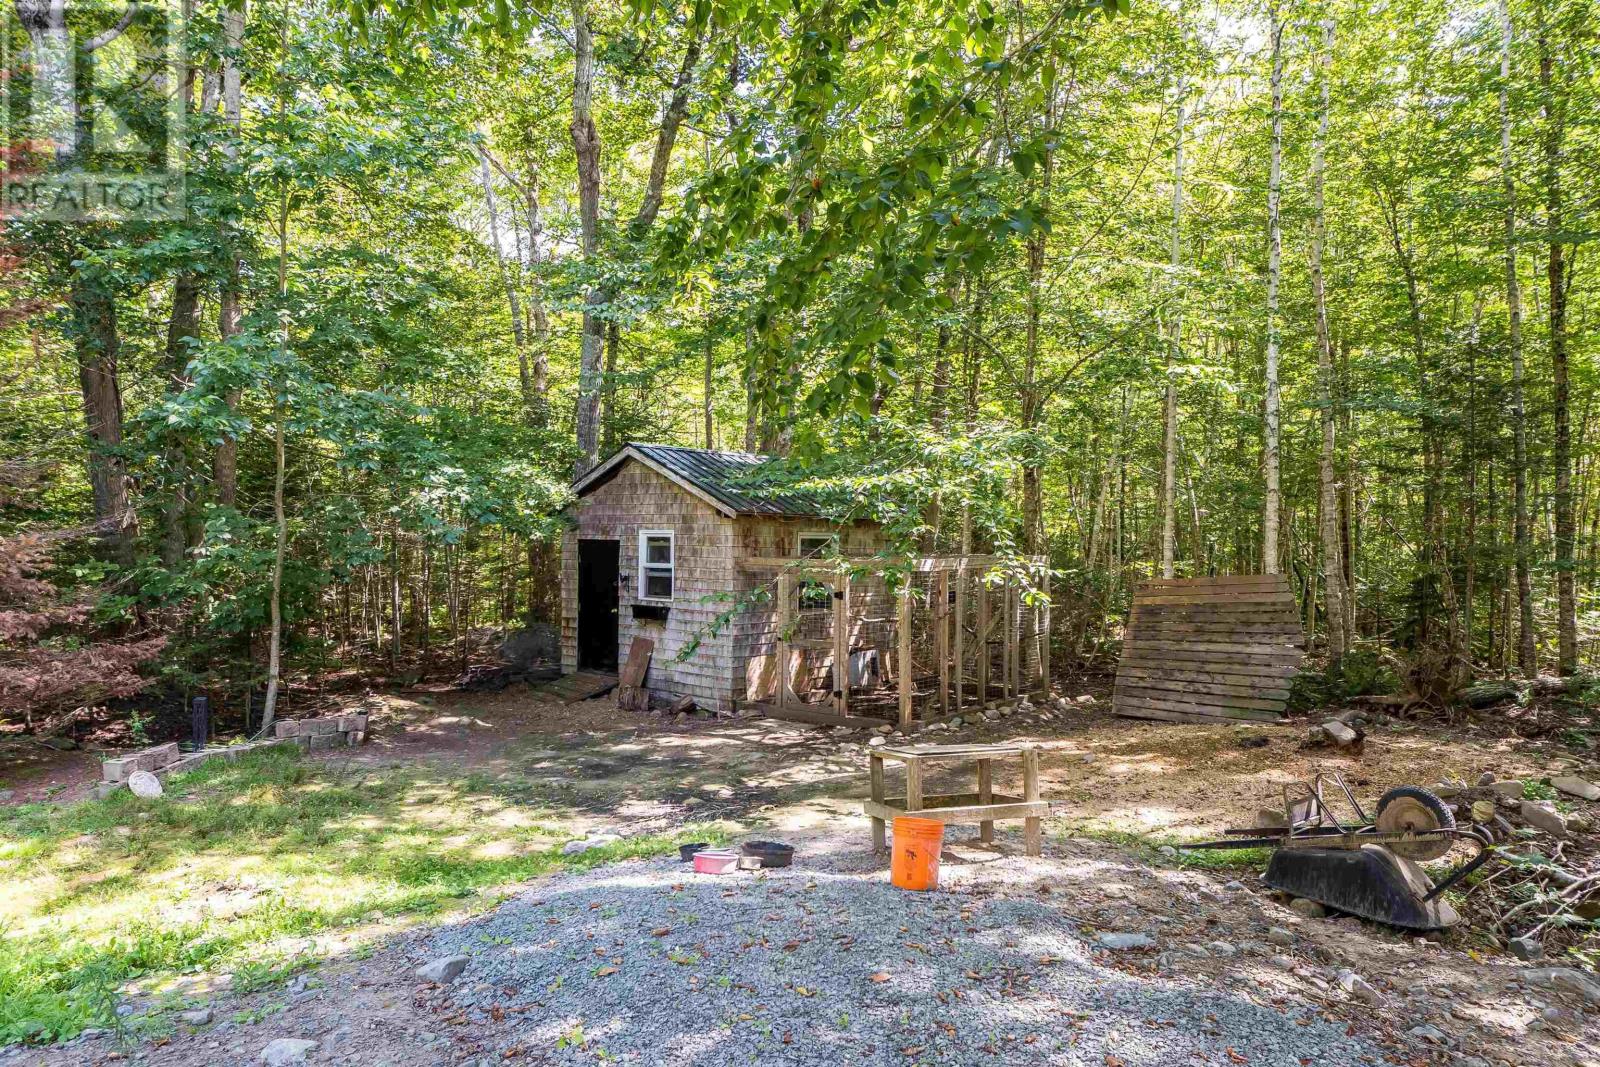
| Structure | Shed |
Building
| Bathroom Total | 2 |
| Bedrooms Above Ground | 2 |
| Bedrooms Below Ground | 1 |
| Bedrooms Total | 3 |
| Age | 39 Years |
| Appliances | Central Vacuum, Range - Electric, Stove, Dishwasher, Dryer - Electric, Washer, Microwave Range Hood Combo, Refrigerator |
| Architectural Style | 2 Level |
| Basement Development | Partially Finished |
| Basement Features | Walk Out |
| Basement Type | Full (partially Finished) |
| Construction Style Attachment | Detached |
| Cooling Type | Heat Pump |
| Exterior Finish | Vinyl |
| Flooring Type | Hardwood, Laminate |
| Foundation Type | Poured Concrete |
| Heating Fuel | Electric, Solar, Wood |
| Heating Type | Baseboard Heaters, Heat Pump, Stove |
| Stories Total | 1 |
| Size Interior | 1,917 Sqft |
| Total Finished Area | 1917 Sqft |
| Type | House |
| Utility Water | Drilled Well |
Parking
| Garage | |
| Detached Garage | |
| Heated Garage | |
| Gravel | |
| Parking Space(s) |
Land
| Acreage | Yes |
| Land Amenities | Park, Playground, Place Of Worship, Beach |
| Landscape Features | Landscaped |
| Sewer | Septic System |
| Size Irregular | 2.55 |
| Size Total | 2.55 Ac |
| Size Total Text | 2.55 Ac |
Rooms
| Level | Type | Length | Width | Dimensions |
|---|---|---|---|---|
| Basement | Recreational, Games Room | 28.5 x 15.7 | ||
| Basement | Bedroom | 9.6 x 12.1 | ||
| Basement | 4pc Bathroom | 7.3 x 9.4 | ||
| Main Level | Foyer | Measurements not available | ||
| Main Level | Living Room | 12.2 x 6.7 | ||
| Main Level | Kitchen | 13.4 x 14 | ||
| Main Level | Dining Room | 13.4 x 6.7 | ||
| Main Level | 3pc Bathroom | 13.4 x 6.6 | ||
| Main Level | Bedroom | 8.10 x 9.6 | ||
| Main Level | Primary Bedroom | 16.8 x 11.1 | ||
| Main Level | Laundry Room | 8.10 x 7.9 |
https://www.realtor.ca/real-estate/30236665/83-lakecrest-drive-east-uniacke-east-uniacke
Contact Us
Contact us for more information
Alice Nguyen
https://kevinscottrealestate.ca/
https://www.facebook.com/aliceroyal.lepageatlantic
https://www.linkedin.com/in/alice-nguyen-902511251?utm_source=share&utm_campaign=share_via&utm_content=profile&utm_medium=ios_app
https://www.instagram.com/homesbyalice.hfx/?hl=en
8999 Commercial Street
New Minas, Nova Scotia B4N 3E3
Kevin Scott
https://kevinscottrealestate.ca/
https://www.facebook.com/kevin.scott.462792/
linkedin.com/in/Kevin-k-Scott-7325a91b8
https://www.instagram.com/kevinscottrealestatens/
8999 Commercial Street
New Minas, Nova Scotia B4N 3E3

The trademarks REALTOR®, REALTORS®, and the REALTOR® logo are controlled by The Canadian Real Estate Association (CREA) and identify real estate professionals who are members of CREA. The trademarks MLS®, Multiple Listing Service® and the associated logos are owned by The Canadian Real Estate Association (CREA) and identify the quality of services provided by real estate professionals who are members of CREA. The trademark DDF® is owned by The Canadian Real Estate Association (CREA) and identifies CREA's Data Distribution Facility (DDF®)
October 16 2026 02:10:05
Nova Scotia Association of REALTORS®
Royal LePage Atlantic (New Minas)