
84 Darlington Drive Middle Sackville, Nova Scotia B4E 0H4

$549,900
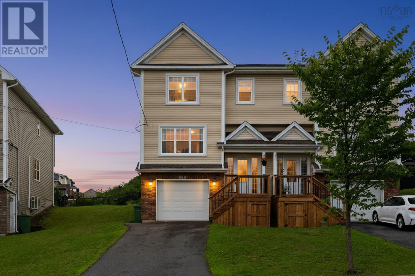
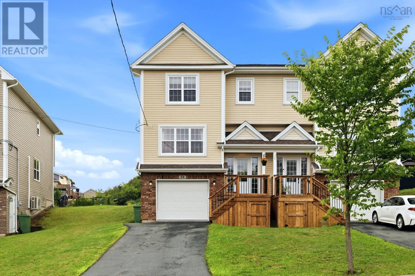
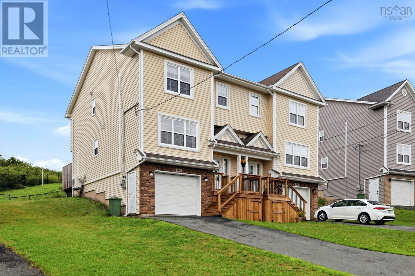
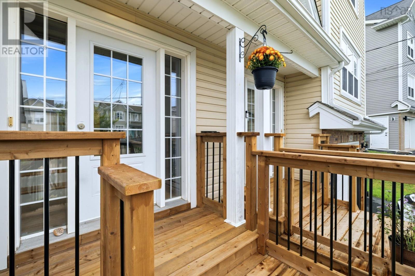
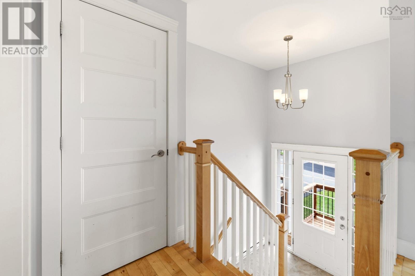
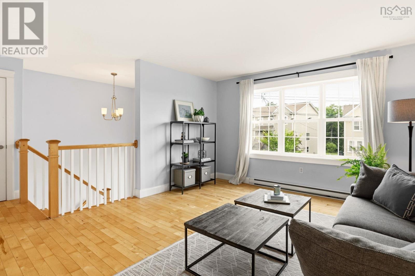
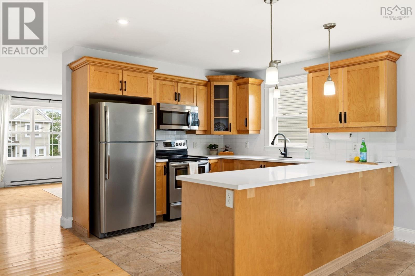
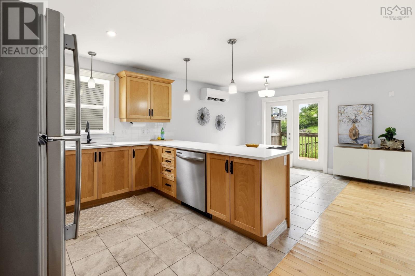
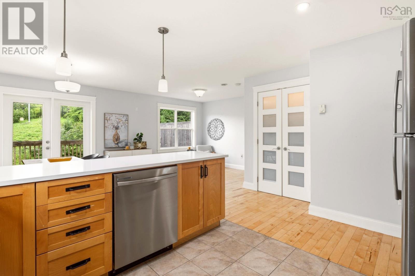
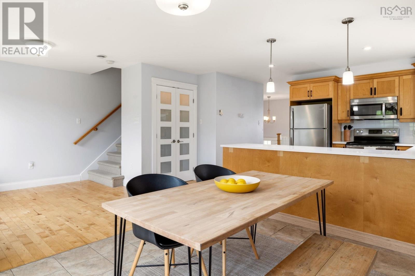
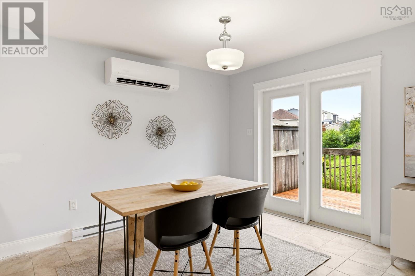
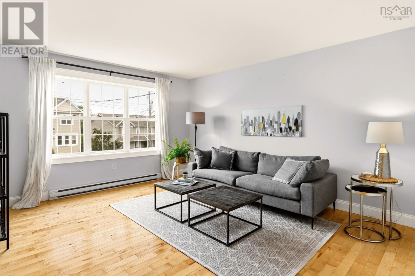
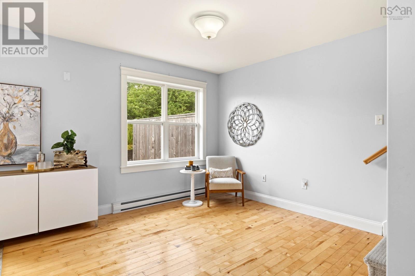
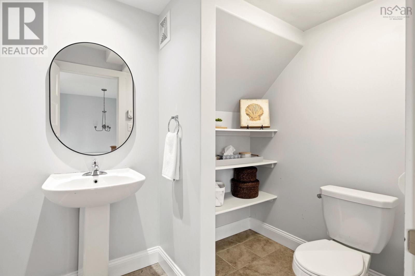
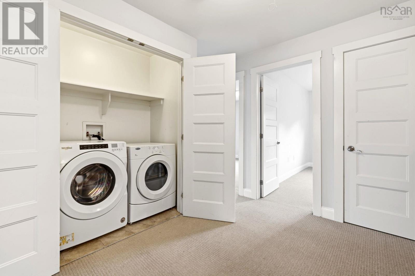
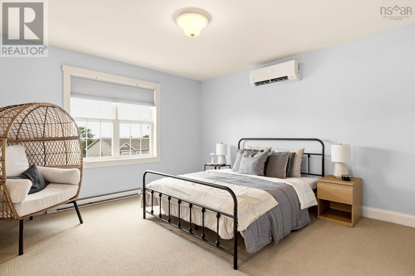
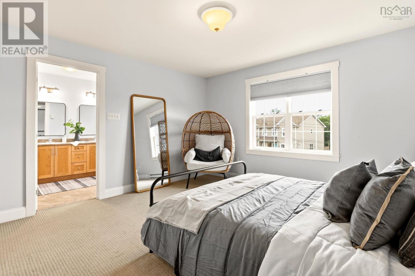
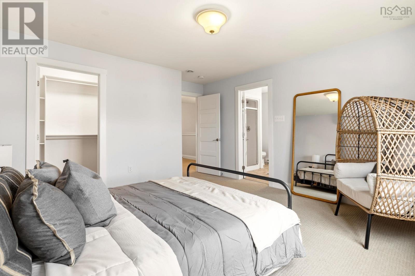
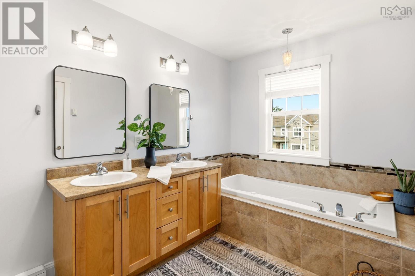
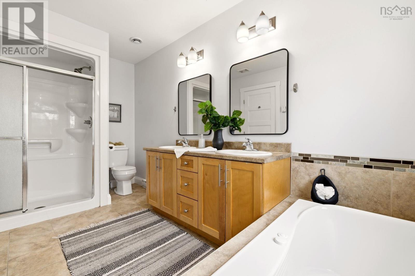
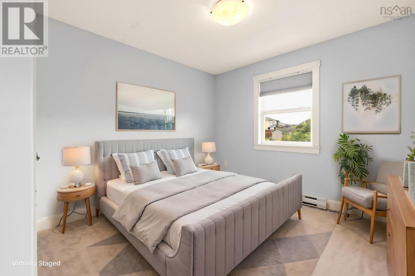
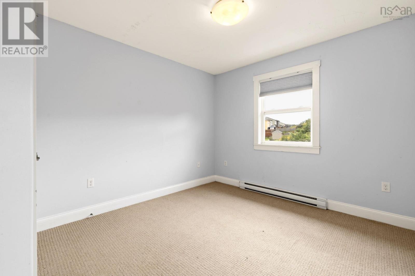
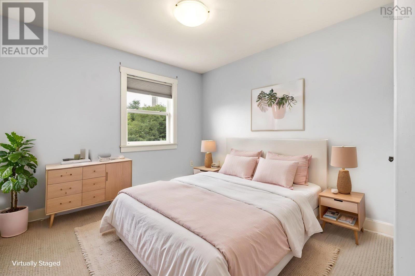
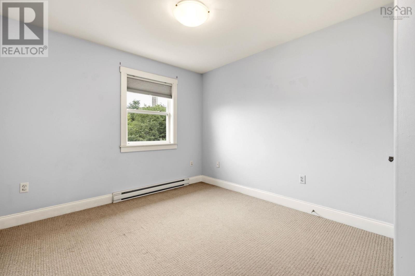
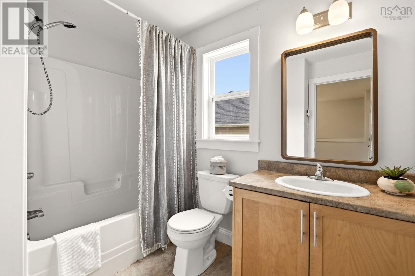
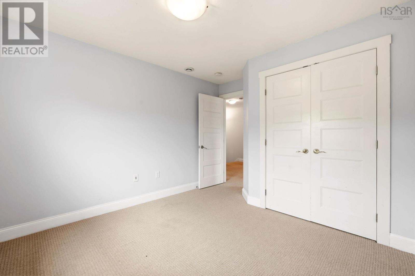
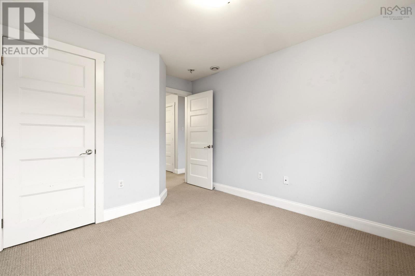
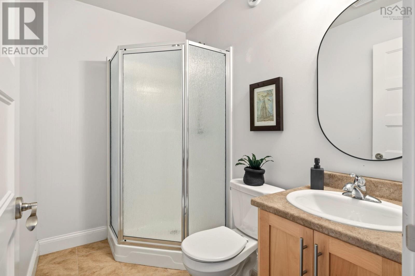
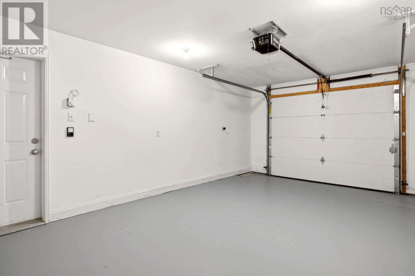
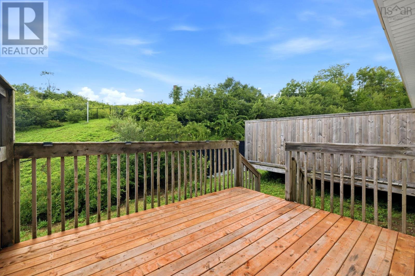
Welcome to this beautifully maintained and upgraded semi-detached home tucked away on a quiet part of the street in a fantastic neighbourhood, in Middle Sackville. The home features 3 bedrooms, 4 bathrooms, hardwood floors on the main level - ceramic in kitchen, dining and bathrooms, a bright kitchen with quartz countertops (enjoy sunsets here) from the kitchen-dining area, stainless-steel appliances, and an attached heated garage. Enjoy year-round comfort with a ductless mini-split heat pump providing efficient heating and cooling on the main and upper level, plus convenient access to the highway, schools, shopping, and all that Middle Sackville has to offer. A great home, in a great location, with the features todays buyers are looking for! (id:45785)
Open House
This property has open houses!
1:00 pm
Ends at:3:00 pm
Property Details
| MLS® Number | 202621264 |
| Property Type | Single Family |
| Community Name | Middle Sackville |
Building
| Bathroom Total | 4 |
| Bedrooms Above Ground | 3 |
| Bedrooms Total | 3 |
| Basement Development | Finished |
| Basement Type | Full (finished) |
| Constructed Date | 2011 |
| Construction Style Attachment | Semi-detached |
| Cooling Type | Air Conditioned |
| Exterior Finish | Brick, Vinyl |
| Flooring Type | Carpeted, Ceramic Tile, Hardwood, Laminate |
| Foundation Type | Concrete Block |
| Half Bath Total | 1 |
| Heating Fuel | Electric |
| Heating Type | Baseboard Heaters, Heat Pump, Ductless |
| Stories Total | 2 |
| Size Interior | 2,264 Ft2 |
| Total Finished Area | 2264 Sqft |
| Type | House |
| Utility Water | Municipal Water |
Parking
| Garage | |
| Attached Garage | |
| Heated Garage | |
| Paved Yard |
Land
| Acreage | No |
| Sewer | Municipal Sewage System |
| Size Irregular | 0.0856 |
| Size Total | 0.0856 Ac |
| Size Total Text | 0.0856 Ac |
Rooms
| Level | Type | Length | Width | Dimensions |
|---|---|---|---|---|
| Second Level | Primary Bedroom | 15.1X13 | ||
| Second Level | 5pc Ensuite Bath | 7.2X13.2 | ||
| Second Level | Bedroom | 12.3X10 | ||
| Second Level | Bedroom | 10.2X12.3 | ||
| Second Level | 4pc Bathroom | 6.8X8.5 | ||
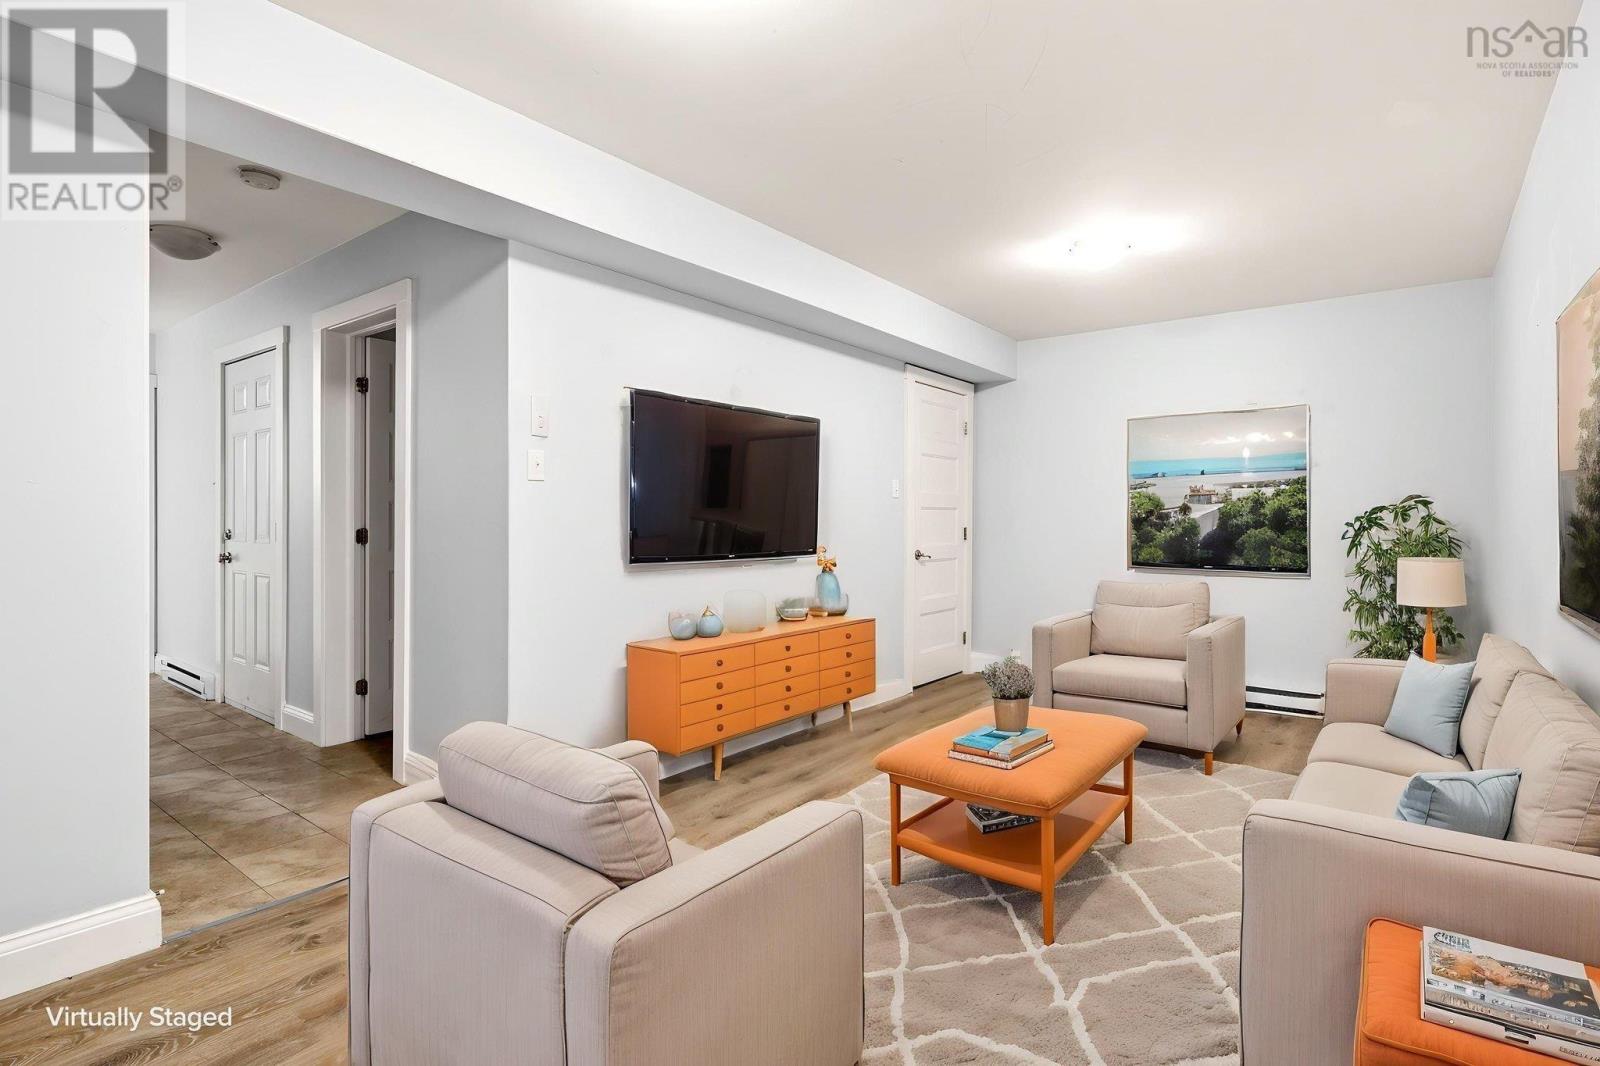
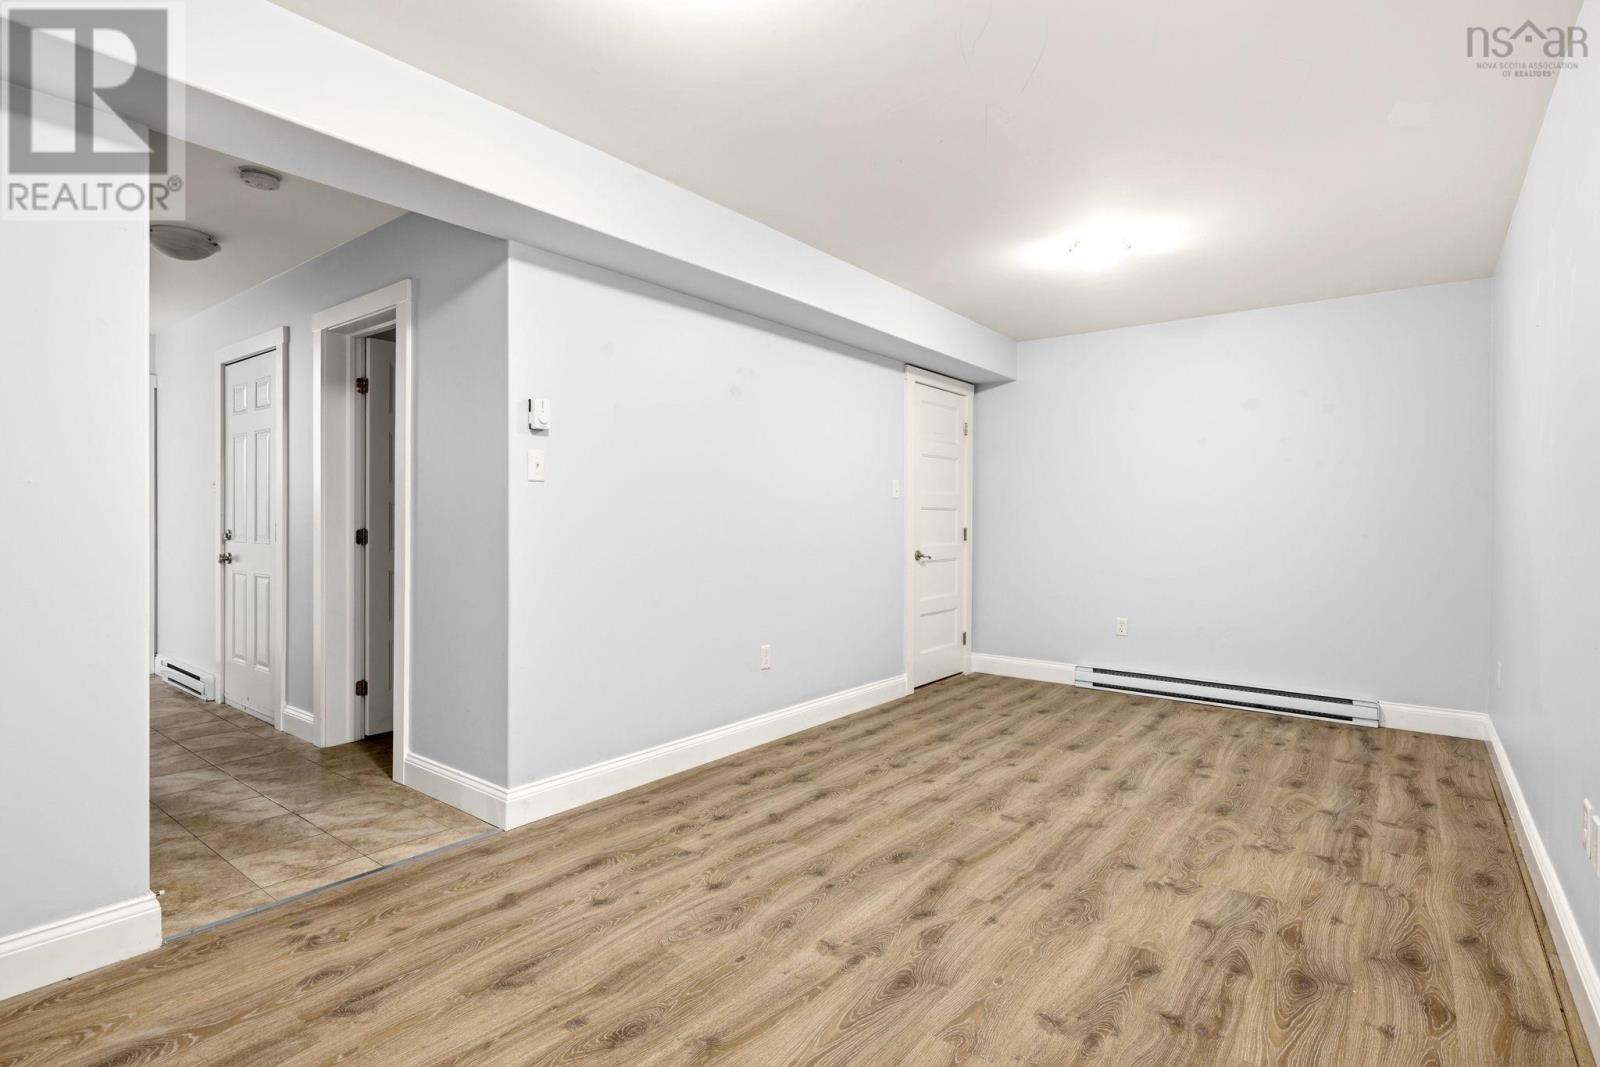
| Basement | Recreational, Games Room | 19.9X9.8 | ||
| Basement | 3pc Bathroom | 5X7.7 | ||
| Main Level | Foyer | 7X3.9 | ||
| Main Level | Kitchen | 13X11 | ||
| Main Level | Living Room | 14.11X13 | ||
| Main Level | 2pc Bathroom | 5.7X7.2 | ||
| Main Level | Dining Room | 9.4X10.4 | ||
| Main Level | Dining Nook | 10.11X10.5 |
https://www.realtor.ca/real-estate/30187556/84-darlington-drive-middle-sackville-middle-sackville
Contact Us
Contact us for more information
Caylum Evong
(902) 864-3305
https://evongrealestate.com/
https://www.facebook.com/EvongRealEstate/
https://www.linkedin.com/in/caylum-evong-5471201a/
https://twitter.com/cevong
281 Sackville Dr Unit C
Lower Sackville, Nova Scotia B4C 2R5

The trademarks REALTOR®, REALTORS®, and the REALTOR® logo are controlled by The Canadian Real Estate Association (CREA) and identify real estate professionals who are members of CREA. The trademarks MLS®, Multiple Listing Service® and the associated logos are owned by The Canadian Real Estate Association (CREA) and identify the quality of services provided by real estate professionals who are members of CREA. The trademark DDF® is owned by The Canadian Real Estate Association (CREA) and identifies CREA's Data Distribution Facility (DDF®)
October 09 2026 07:54:02
Nova Scotia Association of REALTORS®
Realty Connect Ltd.