
84 Powers Road Whites Lake, Nova Scotia B3T 0H6

$799,900
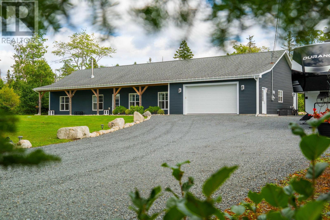
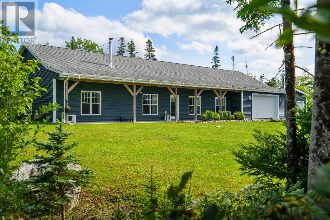
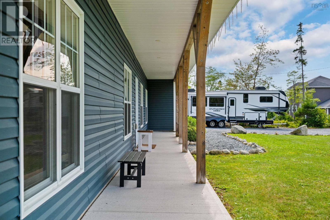
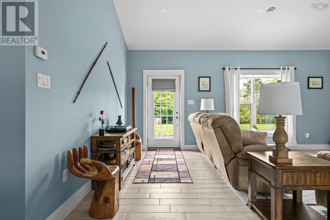
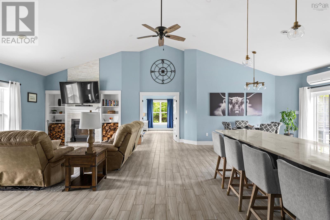
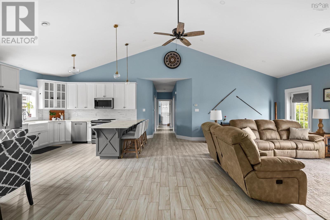
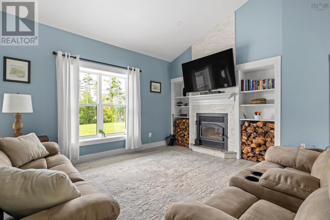
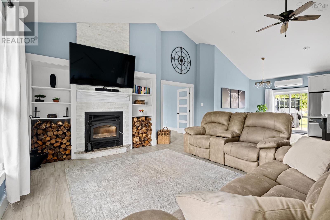
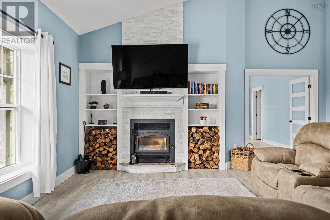
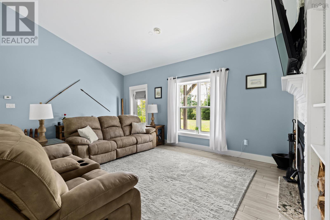
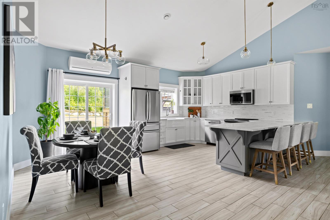
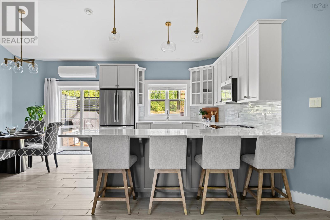
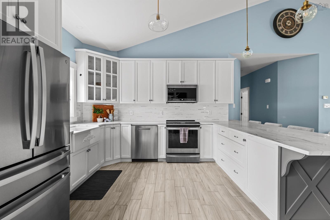
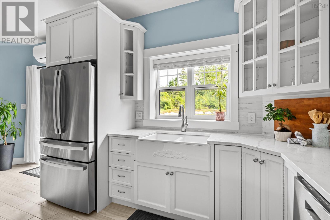
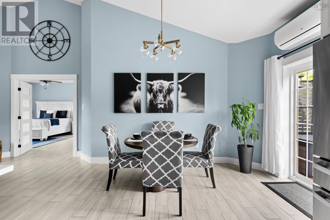
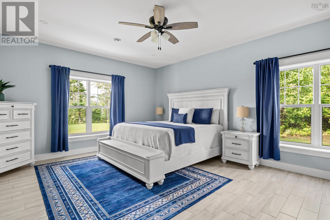
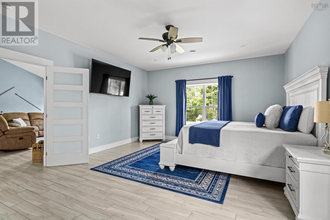
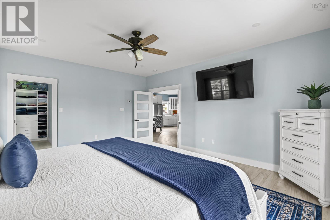
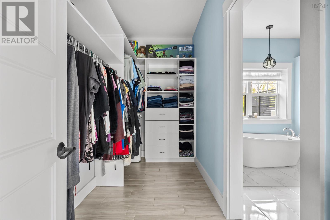
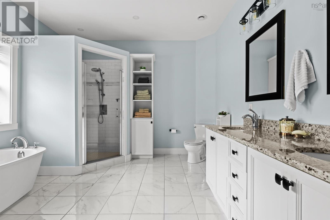
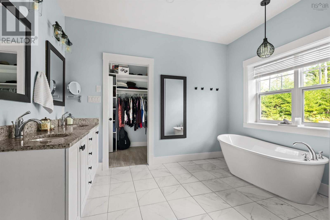
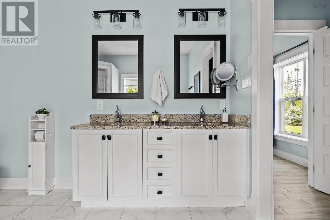
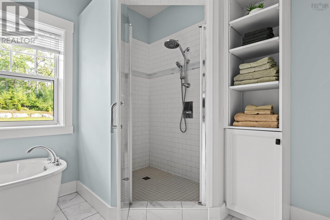
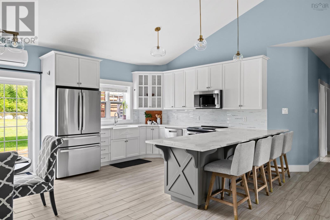
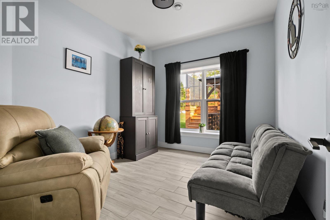
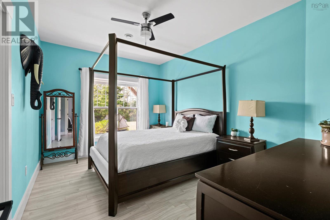
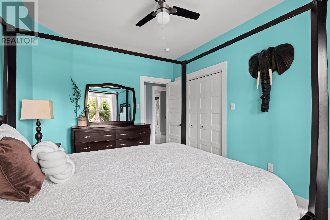
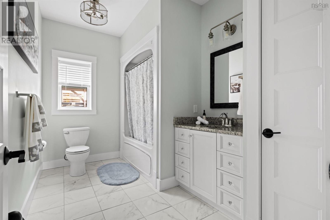
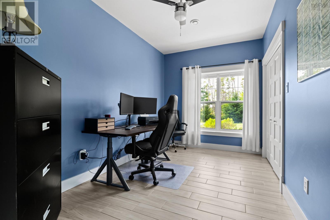
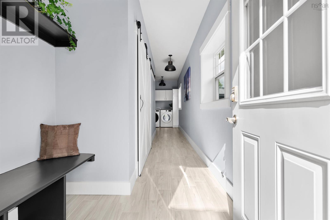
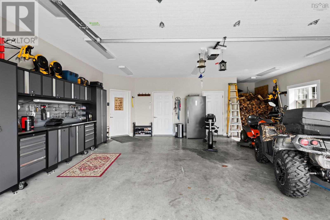
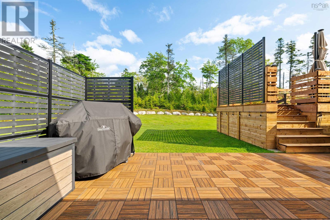
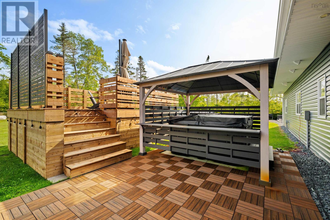
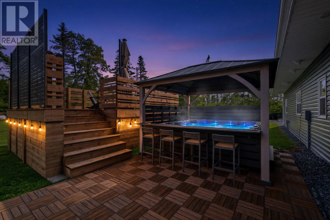
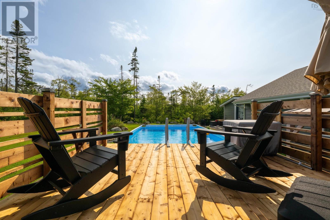
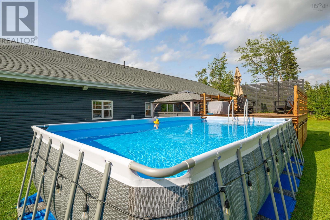
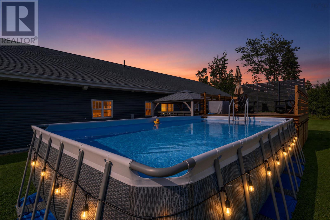
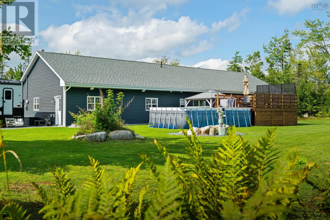
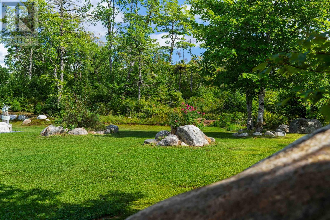
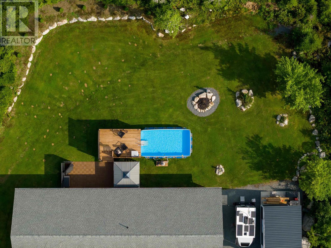
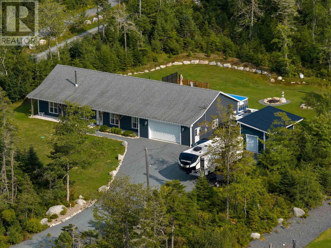
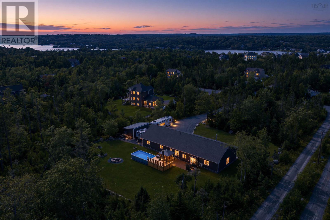
Welcome to 84 Powers Road in Whites Lake. Enjoy spacious one-level living in this quality-built ICF bungalow home featuring cathedral ceilings. The bright, open layout features a wood-burning fireplace and a modern kitchen with solid-surface countertops and stainless steel appliances (2025). The private primary bedroom offers a walk-in closet and a large ensuite bathroom with a soaker tub, tiled shower and double sinks. Two additional bedrooms and a den/office provide plenty of flexibility. In-floor heating throughout the home and garage, plus a heat pump, keeps things comfortable year-round. Outside, enjoy the concrete patio, a large shed with garage door added in 2025, and an above-ground pool with deck added in 2026. Set back from the road on a private property, this home offers a great combination of space, comfort and country living close to the city. Book your viewing today (id:45785)
Property Details
| MLS® Number | 202622894 |
| Property Type | Single Family |
| Neigbourhood | Oceanside Estates |
| Community Name | Whites Lake |
| Community Features | School Bus |
| Features | Walk-in Closet |
| Structure | Shed |
Building
| Bathroom Total | 2 |
| Bedrooms Above Ground | 3 |
| Bedrooms Total | 3 |
| Appliances | Stove, Dishwasher, Microwave Range Hood Combo, Refrigerator |
| Basement Type | None |
| Constructed Date | 2017 |
| Construction Style Attachment | Detached |
| Cooling Type | Heat Pump |
| Fireplace Present | Yes |
| Flooring Type | Ceramic Tile, Tile |
| Foundation Type | Concrete Slab |
| Heating Fuel | Electric |
| Heating Type | Heat Pump, In Floor Heating, Radiant Heat |
| Stories Total | 1 |
| Size Interior | 2,280 Sqft |
| Total Finished Area | 2280 Sqft |
| Type | House |
| Utility Water | Drilled Well |
Parking
| Garage | |
| Heated Garage | |
| Gravel |
Land
| Acreage | Yes |
| Landscape Features | Landscaped |
| Sewer | Septic System |
| Size Irregular | 1.5204 |
| Size Total | 1.5204 Ac |
| Size Total Text | 1.5204 Ac |
Rooms
| Level | Type | Length | Width | Dimensions |
|---|---|---|---|---|
| Main Level | Kitchen | 10.10 X 12.7 | ||
| Main Level | Dining Room | 8.1 X 12.7 | ||
| Main Level | Living Room | 22.9 X 20.4 | ||
| Main Level | Primary Bedroom | 15.3 X 18.8 | ||
| Main Level | 5pc Ensuite Bath | 9.6.. X 11.2. | ||
| Main Level | Bedroom | 10. X 14.1. | ||
| Main Level | Bedroom | 8.6.. X 14.1. | ||
| Main Level | Den | 9.5.. X 11.7. | ||
| Main Level | 4pc Bathroom | 7.3.. X 11.7. | ||
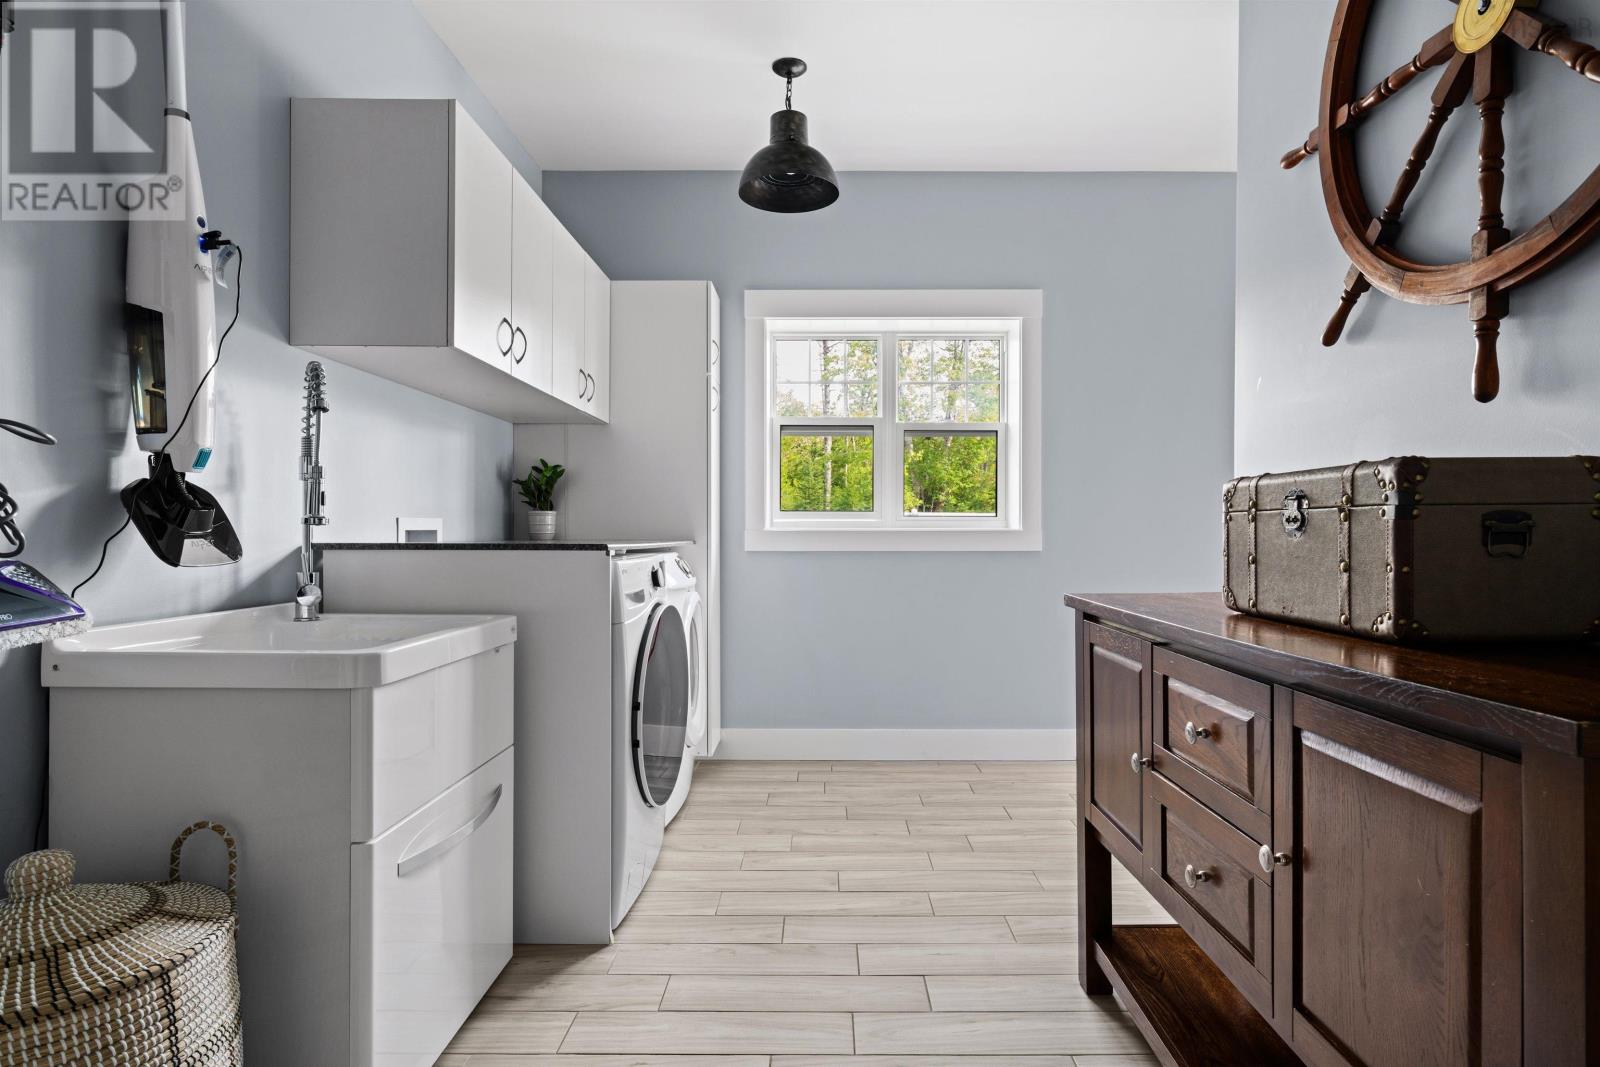
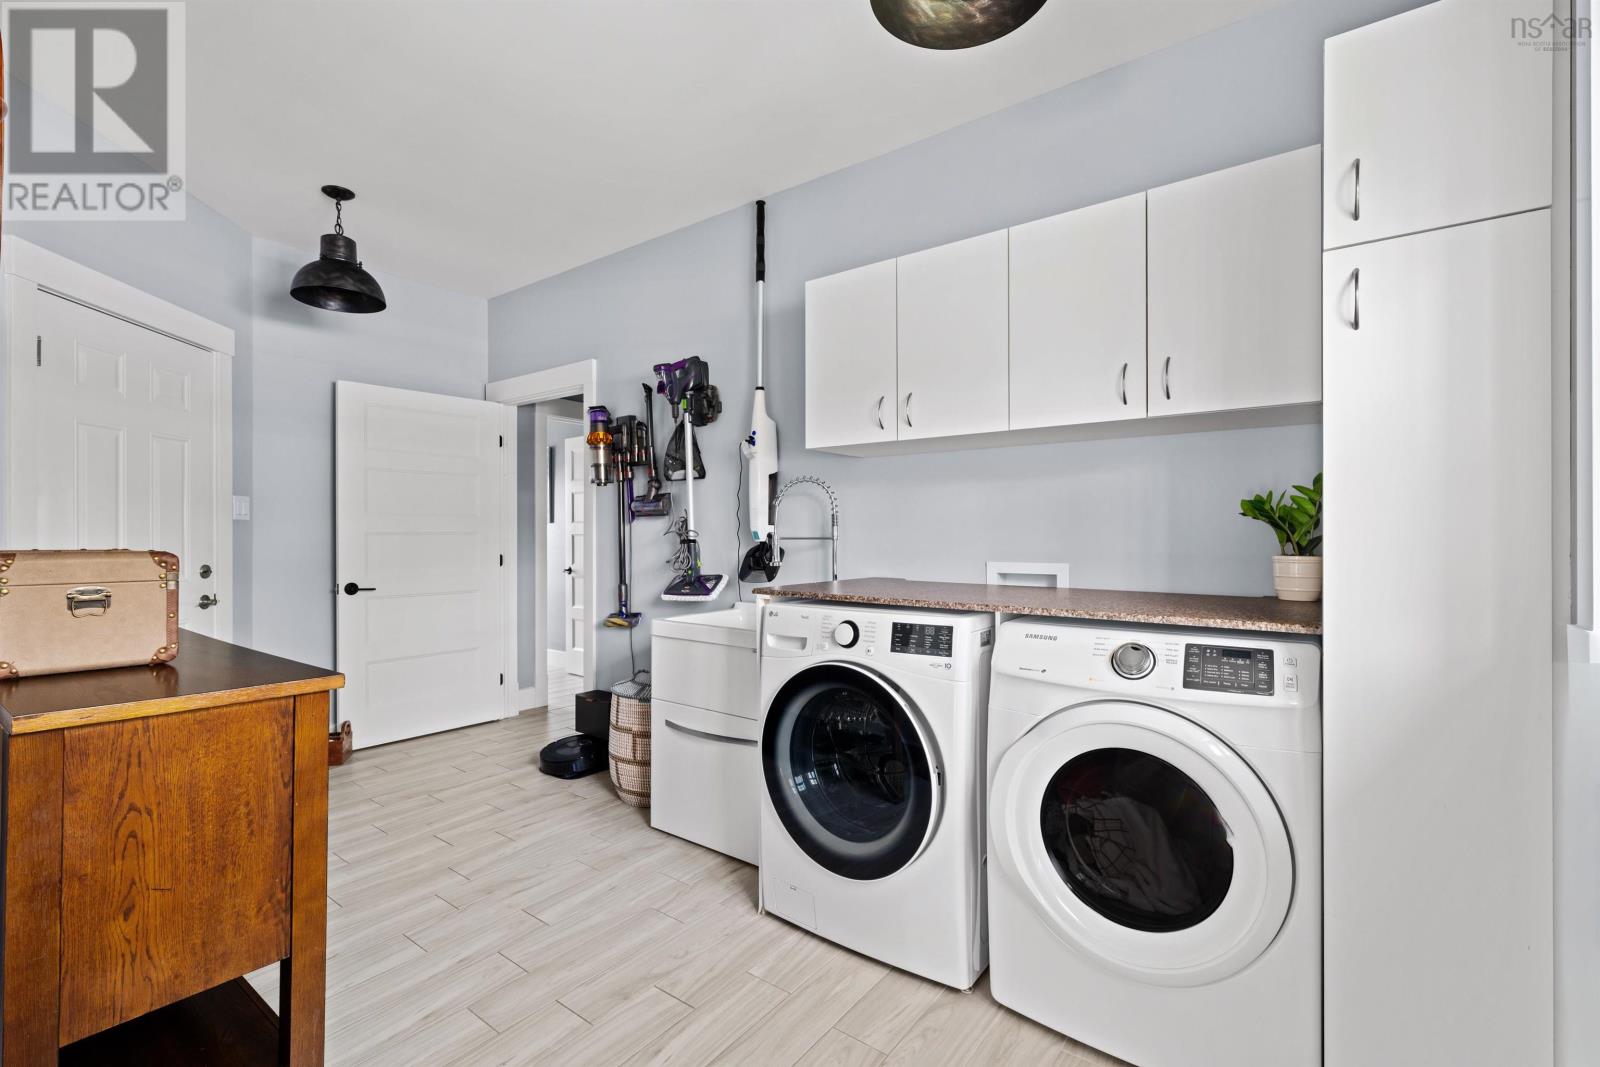
| Main Level | Laundry Room | 9.9.. X 15.8. | ||
| Main Level | Utility Room | 7.10.. X 7.10. | ||
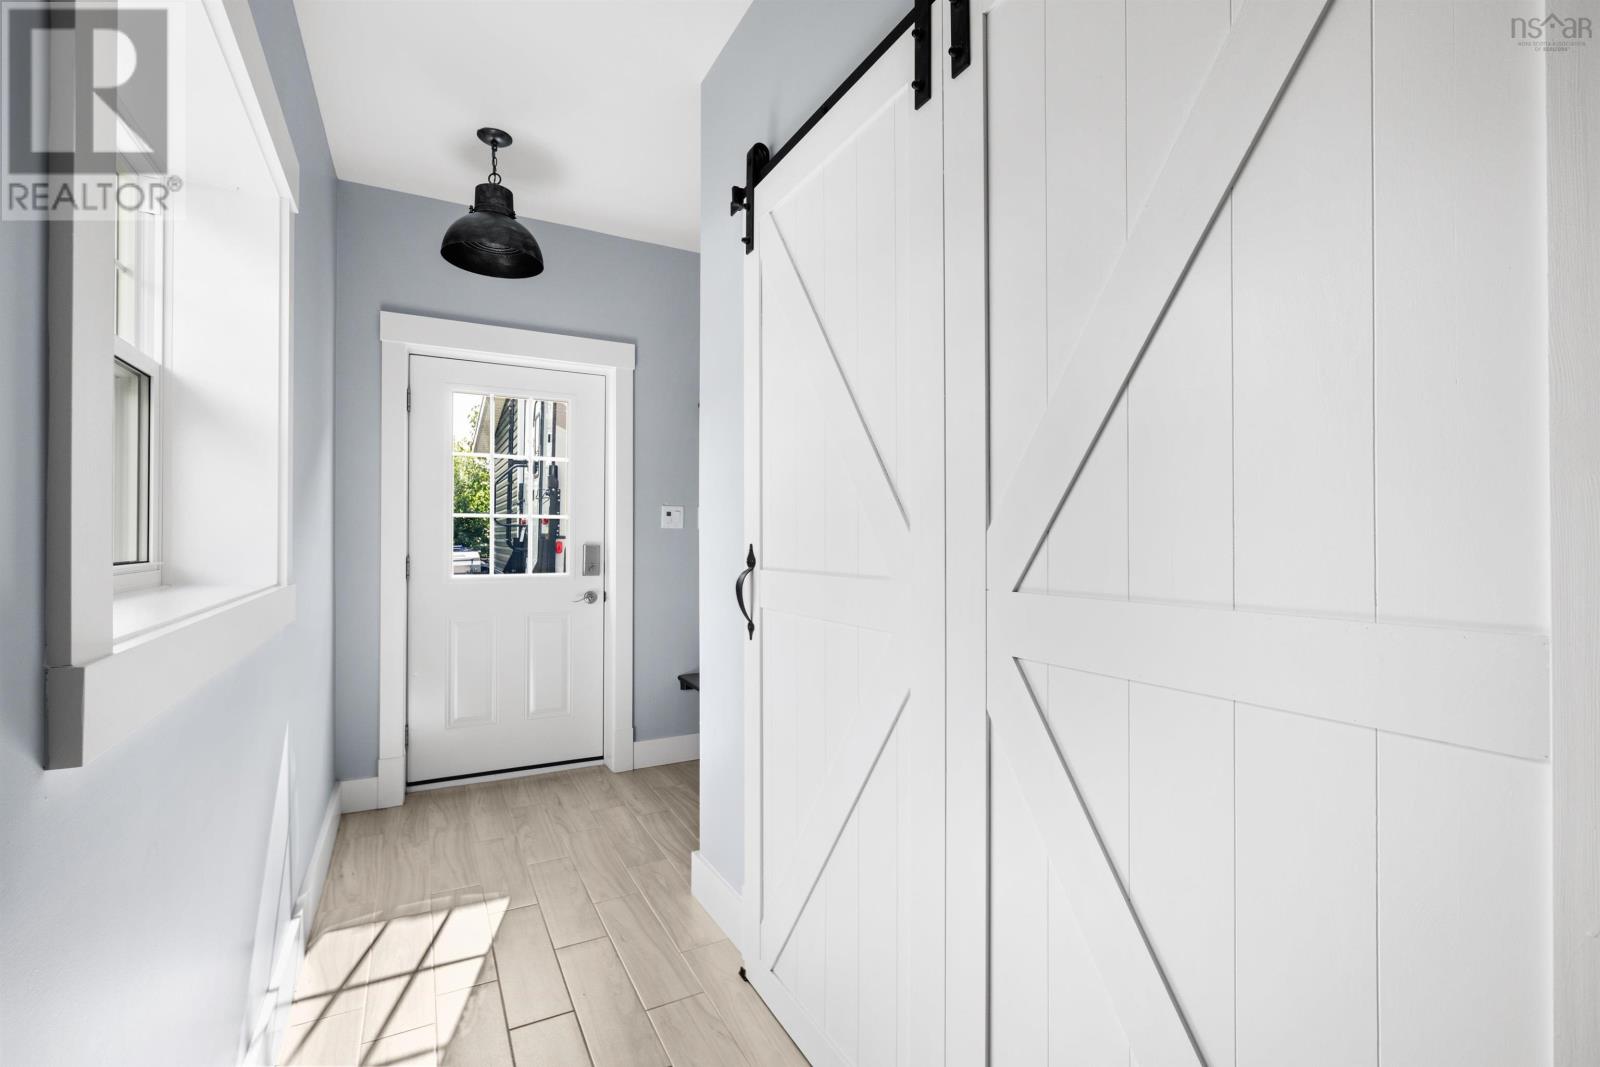
| Main Level | Storage | 5.2.. X 5.8. |
https://www.realtor.ca/real-estate/30259049/84-powers-road-whites-lake-whites-lake
Contact Us
Contact us for more information
Benjamin Green
https://www.facebook.com/benjamingreenrealestate
233 Bedford Hwy
Halifax, Nova Scotia B3M 2J9

The trademarks REALTOR®, REALTORS®, and the REALTOR® logo are controlled by The Canadian Real Estate Association (CREA) and identify real estate professionals who are members of CREA. The trademarks MLS®, Multiple Listing Service® and the associated logos are owned by The Canadian Real Estate Association (CREA) and identify the quality of services provided by real estate professionals who are members of CREA. The trademark DDF® is owned by The Canadian Real Estate Association (CREA) and identifies CREA's Data Distribution Facility (DDF®)
October 08 2026 01:27:48
Nova Scotia Association of REALTORS®
Press Realty Inc.