
84 Union Street Sydney, Nova Scotia B1P 4X5

$319,000
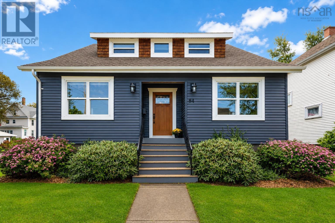
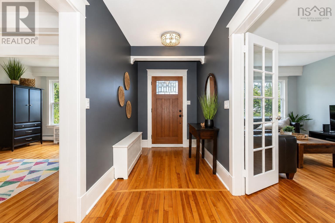
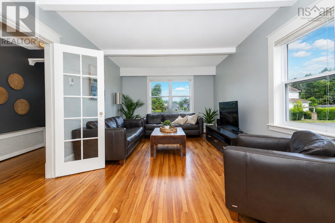
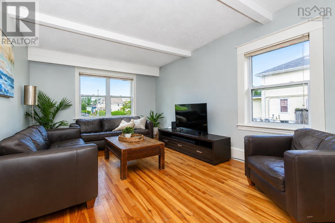
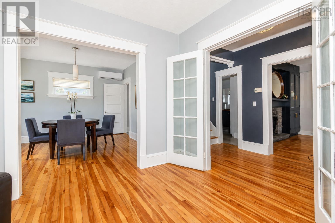
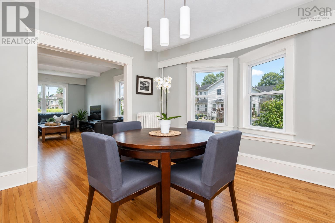
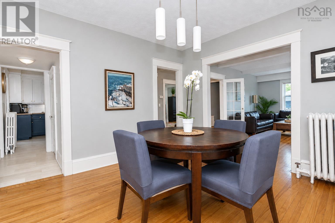
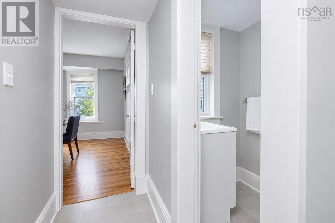
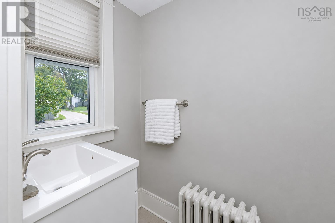
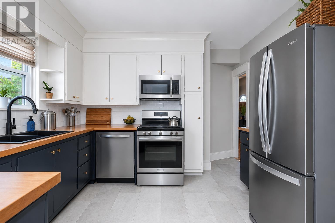
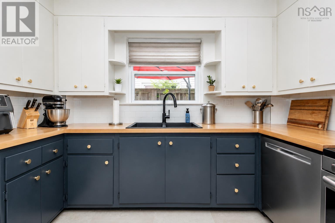
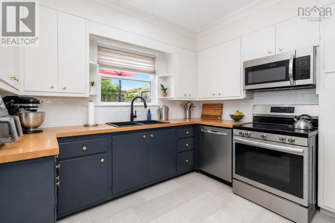
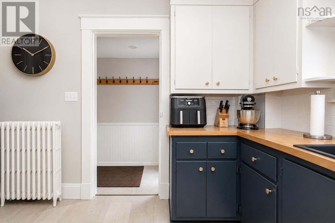
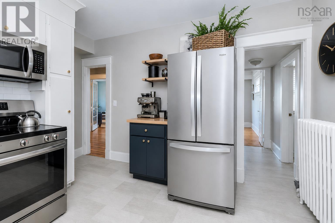
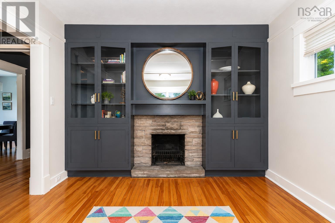
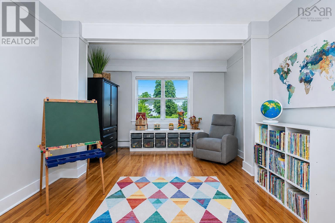
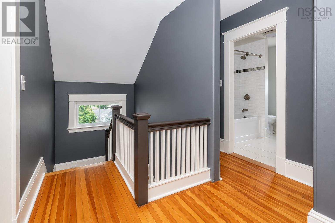
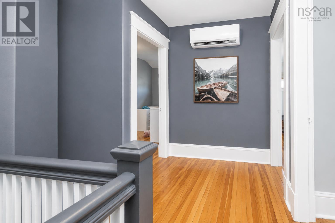
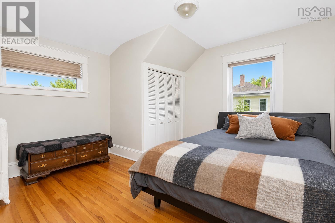
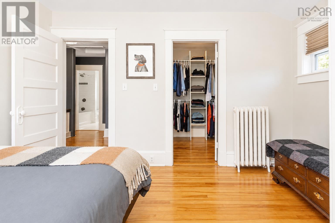
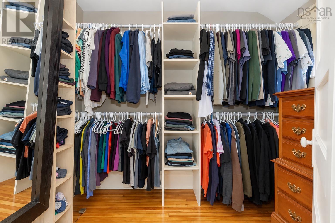
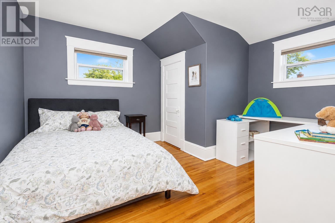
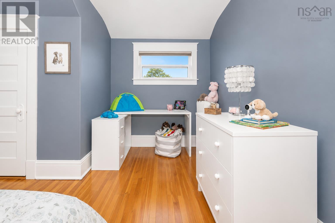
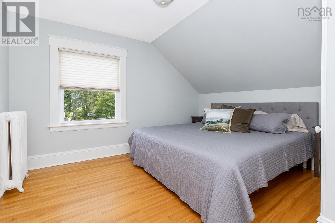
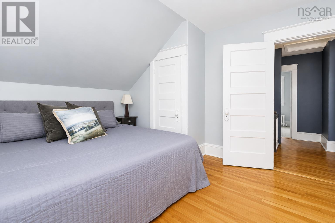
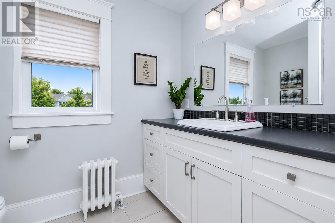
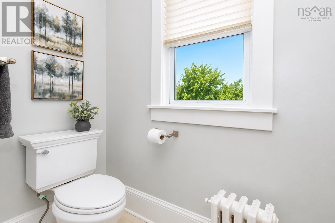
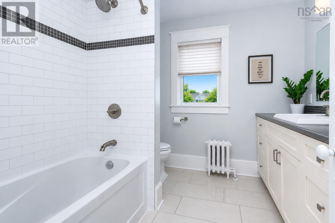
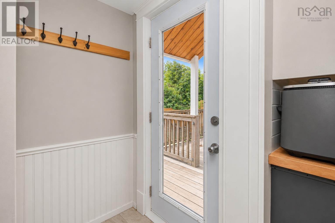
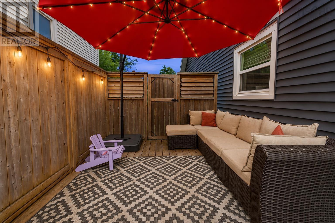
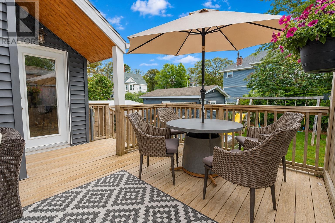
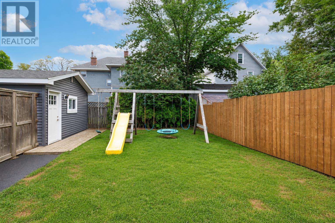
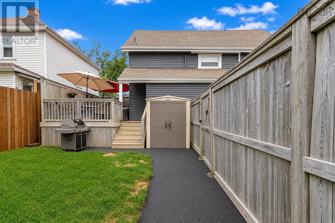
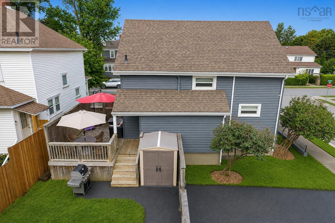
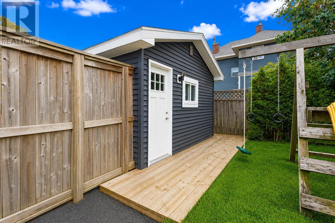
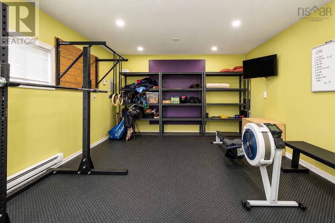
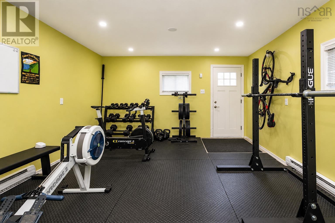
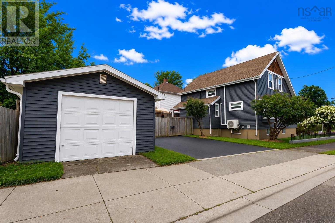
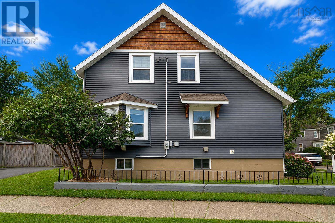
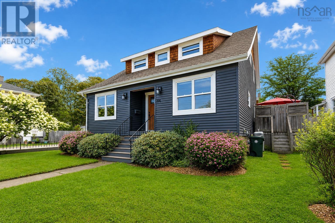
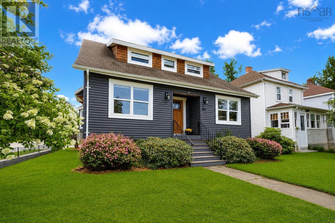
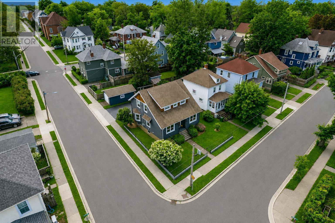
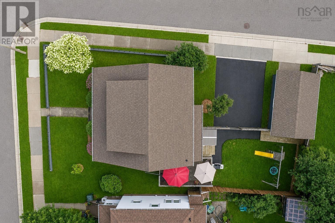
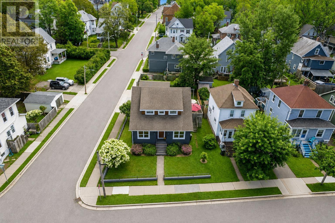
Welcome to 84 Union Street, a beautifully updated 3-bedroom home offering exceptional curb appeal in a sought-after location close to downtown, parks, shopping, and the regional hospital. Situated on a corner lot, this impressive property combines classic character with modern updates and features beautiful hardwood floors throughout much of the home. Step through the main entrance into a spacious and inviting layout featuring a large family room and a separate living room that flows naturally into the dining area, making it ideal for both everyday living and entertaining. The modern kitchen is complete with stainless steel appliances and a convenient coffee station, while a main-floor half bath adds to the home's functionality. Upstairs, you'll find three generously sized bedrooms and a full bathroom. The spacious primary bedroom is highlighted by a large walk-in closet, providing plenty of storage and comfort. Outside, the private, fully fenced backyard offers an excellent space to relax, entertain, or enjoy time with family. A back deck extends your outdoor living space, while the heated garage, currently being used as a gym, offers incredible flexibility and could easily serve as a home office, studio, workshop, or whatever best suits your needs. Extensive updates have been completed over the years, including updated siding, soffit, fascia, exterior doors, and back deck. Heat pumps installed in 2023 provide efficient heating and cooling for year-round comfort. The kitchen features newer appliances, including a refrigerator and stove replaced in 2025. With its extensive renovations, flexible living spaces, private backyard, paved double driveway, heated garage, and convenient location, 84 Union Street is a beautifully maintained property that offers both style and convenience. Call your Realtor today! (id:45785)
Property Details
| MLS® Number | 202621395 |
| Property Type | Single Family |
| Neigbourhood | Shipyard |
| Community Name | Sydney |
| Amenities Near By | Park, Playground, Public Transit, Place Of Worship |
| Community Features | Recreational Facilities, School Bus |
| Features | Sump Pump |
| Structure | Shed |
Building
| Bathroom Total | 2 |
| Bedrooms Above Ground | 3 |
| Bedrooms Total | 3 |
| Appliances | Stove, Dishwasher, Dryer, Washer, Microwave Range Hood Combo, Refrigerator |
| Constructed Date | 1935 |
| Construction Style Attachment | Detached |
| Cooling Type | Air Conditioned |
| Exterior Finish | Wood Shingles, Vinyl |
| Flooring Type | Hardwood, Tile, Vinyl Plank |
| Foundation Type | Poured Concrete |
| Half Bath Total | 1 |
| Heating Fuel | Electric, Oil |
| Heating Type | Heat Pump, Ductless, Hot Water, Radiator |
| Stories Total | 2 |
| Size Interior | 1,655 Ft2 |
| Total Finished Area | 1655 Sqft |
| Type | House |
| Utility Water | Municipal Water |
Parking
| Garage | |
| Detached Garage | |
| Heated Garage | |
| Paved Yard |
Land
| Acreage | No |
| Land Amenities | Park, Playground, Public Transit, Place Of Worship |
| Landscape Features | Landscaped |
| Sewer | Municipal Sewage System |
| Size Irregular | 0.1182 |
| Size Total | 0.1182 Ac |
| Size Total Text | 0.1182 Ac |
Rooms
| Level | Type | Length | Width | Dimensions |
|---|---|---|---|---|
| Second Level | Bedroom | 12.3 x 11.4 | ||
| Second Level | Bedroom | 12.6 x 11.4 | ||
| Second Level | Bedroom | 12.6 x 11.4 | ||
| Second Level | Storage | 8.9 x 6.1 | ||
| Second Level | 4pc Bathroom | 8.2 x 8.4 | ||
| Main Level | Foyer | 21.9 x 5.8 | ||
| Main Level | Family Room | 19.3 x 11.3 | ||
| Main Level | Living Room | 19.2 x 11.8 | ||
| Main Level | Dining Room | 11.5 x 12 | ||
| Main Level | Kitchen | 11.4 x 10.4 | ||
| Main Level | 2pc Bathroom | 3.9 x 7.8 | ||
| Main Level | Porch | 5.10 x 3.9 |
https://www.realtor.ca/real-estate/30193423/84-union-street-sydney-sydney
Contact Us
Contact us for more information
Michael Keating
https://www.facebook.com/MichaelKeatingRealEstate
https://www.linkedin.com/in/michael-keating-8a738944
https://www.instagram.com/michaelkeatingrealestate/
208 Charlotte Street
Sydney, Nova Scotia B1P 1C5

The trademarks REALTOR®, REALTORS®, and the REALTOR® logo are controlled by The Canadian Real Estate Association (CREA) and identify real estate professionals who are members of CREA. The trademarks MLS®, Multiple Listing Service® and the associated logos are owned by The Canadian Real Estate Association (CREA) and identify the quality of services provided by real estate professionals who are members of CREA. The trademark DDF® is owned by The Canadian Real Estate Association (CREA) and identifies CREA's Data Distribution Facility (DDF®)
August 25 2026 11:49:28
Nova Scotia Association of REALTORS®
Coldwell Banker Boardwalk Realty