
85 Haliburton Crescent Stillwater Lake, Nova Scotia B3Z 1P4

$729,900
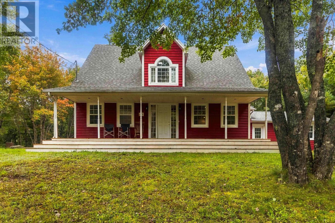
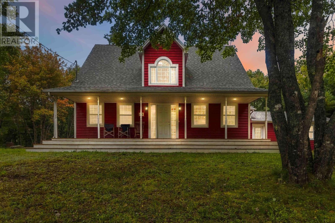
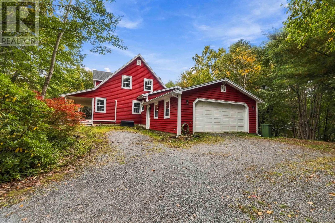
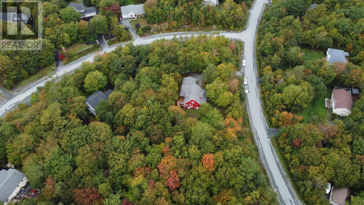
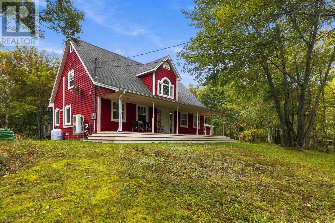
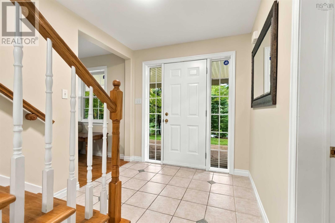
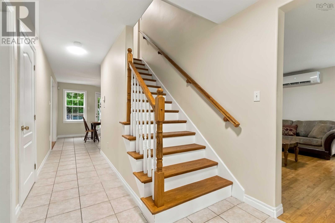
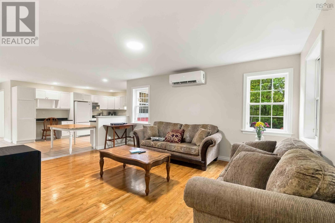
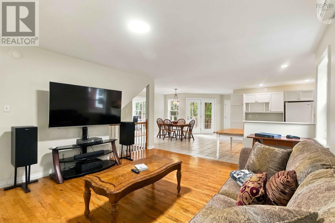
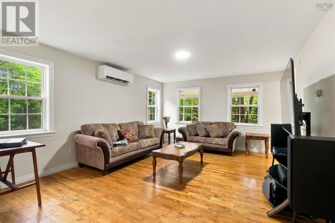
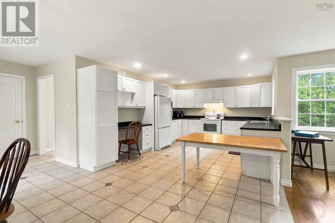
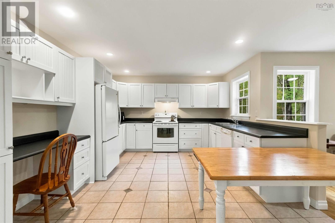
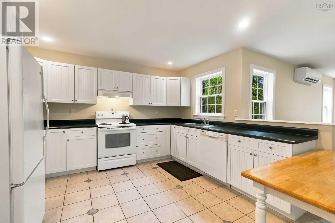
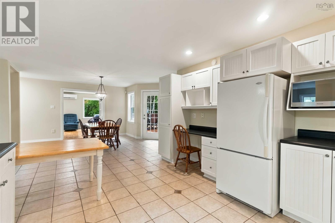
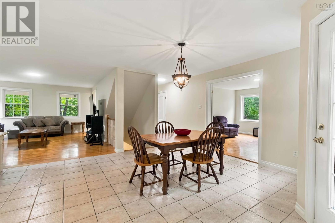
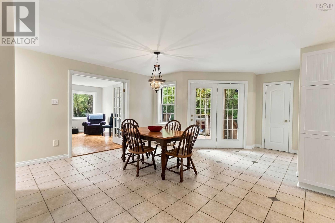
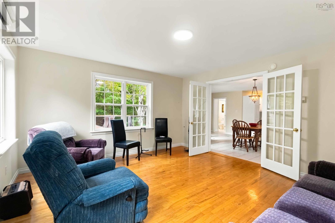
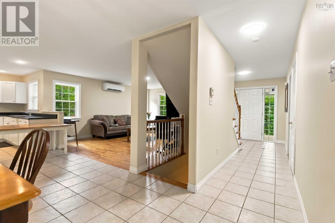
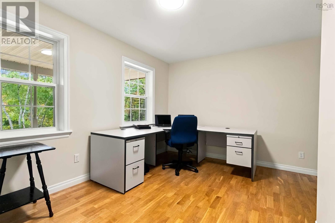
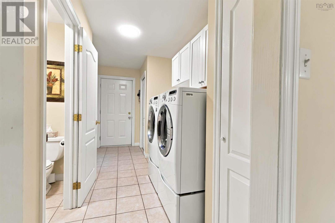
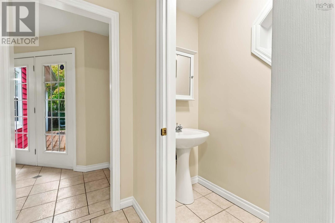
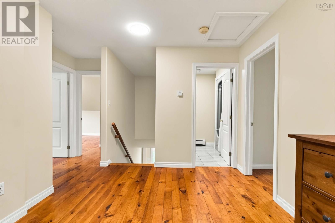
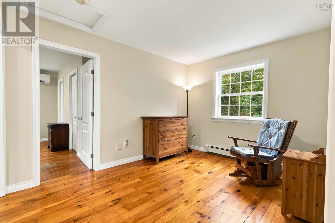
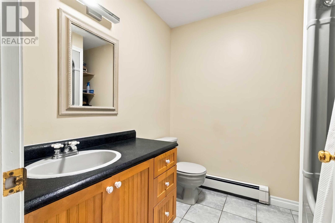
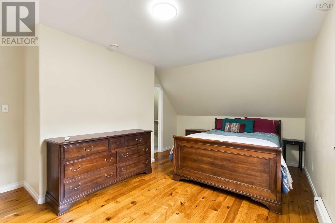
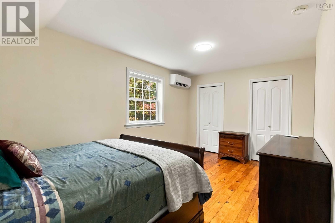
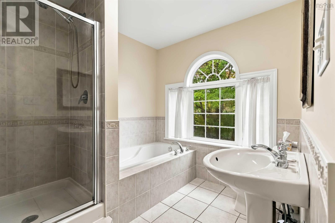
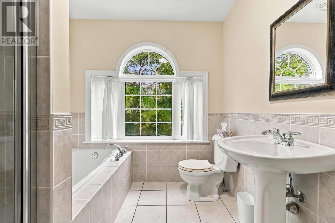
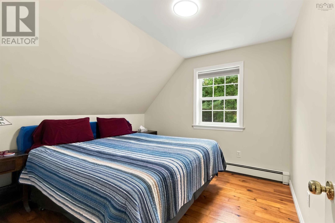
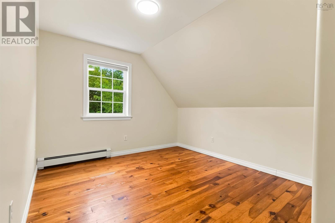
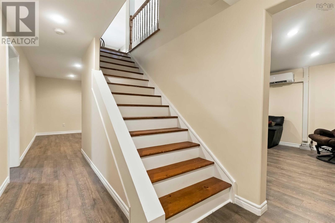
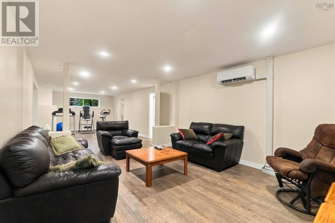
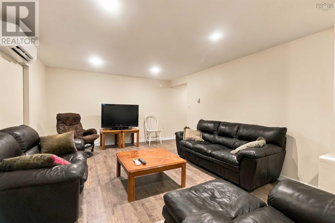
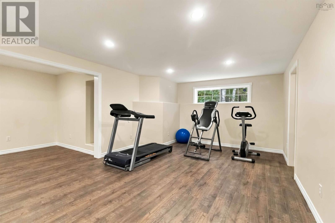
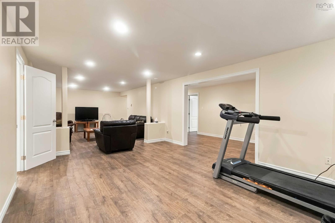
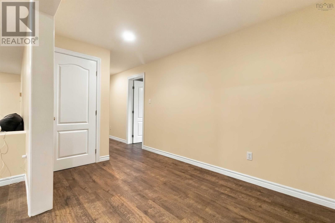
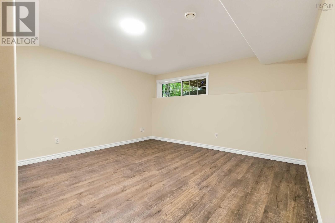
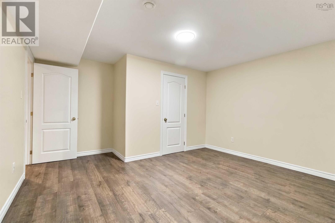
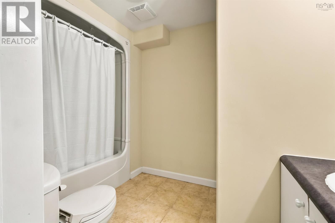
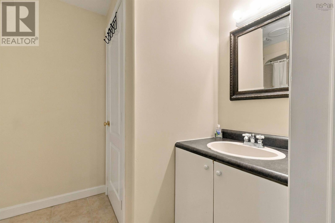
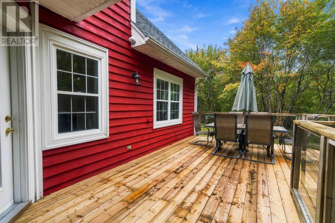
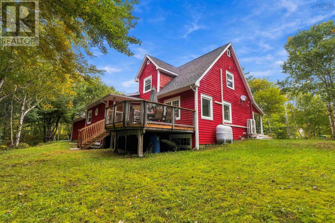
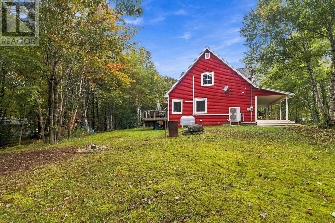
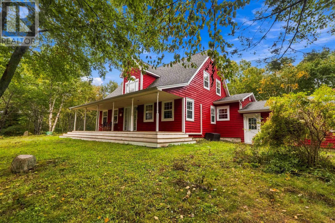
Welcome to 85 Haliburton Crescent, a home designed for families who need room to live, gather and grow. Set on a private 1.16-acre lot in Stillwater Lake, this spacious home offers nearly 4,000 sq. ft. of finished living space across three levels. The main floor features a bright kitchen, dining and living area, along with two additional rooms ideal for home offices, dens or flexible family space. Upstairs, youll find three bedrooms, including a generous primary suite with a 4-piece ensuite, plus a beautiful sitting area that creates a comfortable second living space. The fully developed lower level adds even more versatility with a fourth bedroom, full bath and an impressive 38-foot recreation room, perfect for teenagers, guests, extended family, a games room or home gym. Add main-floor laundry, an attached double garage, ductless heat pumps, a large deck and plenty of outdoor space, and you have a property that can comfortably adapt as your family's needs change. (id:45785)
Property Details
| MLS® Number | 202624901 |
| Property Type | Single Family |
| Community Name | Stillwater Lake |
| Amenities Near By | Golf Course, Park, Playground, Place Of Worship |
| Community Features | Recreational Facilities, School Bus |
Building
| Bathroom Total | 4 |
| Bedrooms Above Ground | 3 |
| Bedrooms Below Ground | 1 |
| Bedrooms Total | 4 |
| Appliances | Oven, Dishwasher, Dryer, Washer, Refrigerator, Central Vacuum |
| Constructed Date | 2002 |
| Construction Style Attachment | Detached |
| Cooling Type | Air Conditioned |
| Exterior Finish | Wood Siding |
| Flooring Type | Ceramic Tile, Hardwood, Laminate |
| Foundation Type | Poured Concrete |
| Half Bath Total | 1 |
| Heating Fuel | Electric, Oil |
| Heating Type | Baseboard Heaters, Heat Pump, Ductless |
| Stories Total | 2 |
| Size Interior | 3,991 Ft2 |
| Total Finished Area | 3991 Sqft |
| Type | House |
| Utility Water | Drilled Well |
Parking
| Garage | |
| Attached Garage | |
| Gravel | |
| Other |
Land
| Acreage | Yes |
| Land Amenities | Golf Course, Park, Playground, Place Of Worship |
| Sewer | Septic System |
| Size Irregular | 1.1595 |
| Size Total | 1.1595 Ac |
| Size Total Text | 1.1595 Ac |
Rooms
| Level | Type | Length | Width | Dimensions |
|---|---|---|---|---|
| Second Level | Other | 9.8x12.3 | ||
| Second Level | Bedroom | 10.6x10.9 | ||
| Second Level | Bedroom | 11.4x10.8 | ||
| Second Level | Primary Bedroom | 11.5x17.3 | ||
| Second Level | 4pc Ensuite Bath | 7.4x9.3 | ||
| Second Level | 4pc Bathroom | 7.7x6.9 | ||
| Basement | Recreational, Games Room | 12.10x38.6 | ||
| Basement | 4pc Bathroom | 6.6x9.11 | ||
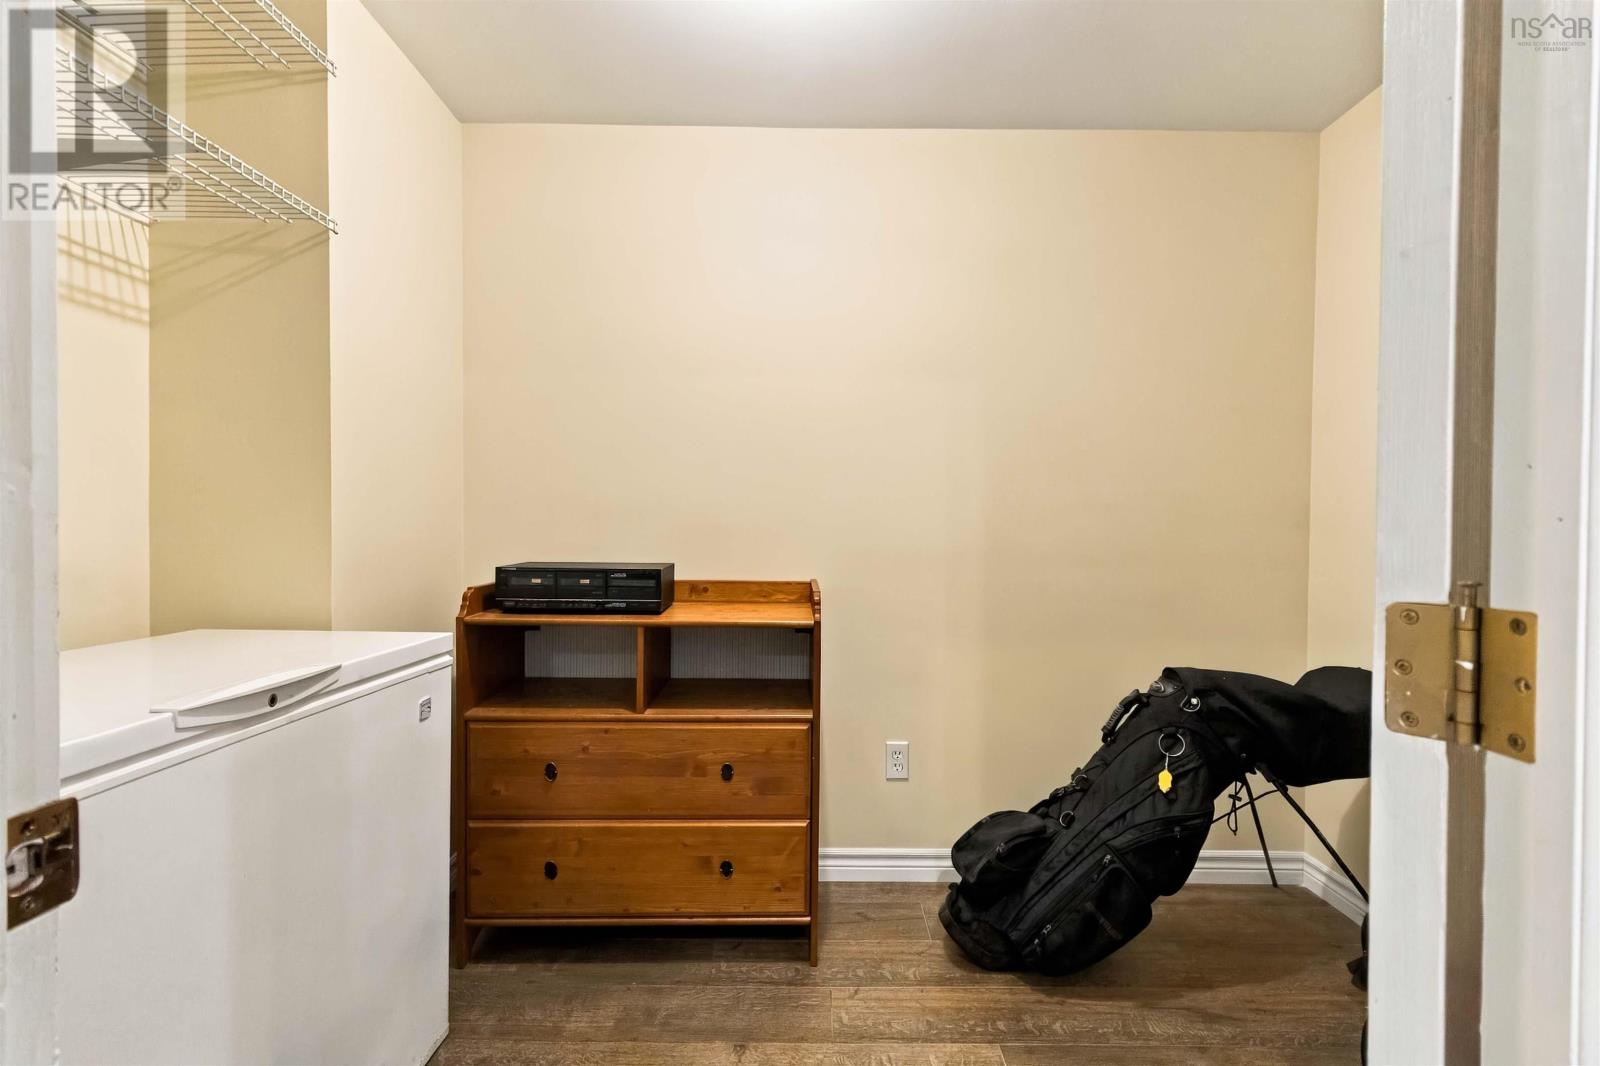
| Basement | Storage | 6.6x10.7 | ||
| Basement | Utility Room | 13.6x11.10 | ||
| Basement | Bedroom | 13.6x13.4 | ||
| Main Level | Foyer | 7.5x6.2 | ||
| Main Level | Living Room | 13.10x17.7 | ||
| Main Level | Kitchen | 15.2x12.8 | ||
| Main Level | Dining Room | 13.6x12.5 | ||
| Main Level | Laundry Room | 14.8x6.11 | ||
| Main Level | 2pc Bathroom | 2pc | ||
| Main Level | Den | 13.10x15.4 | ||
| Main Level | Den | 13.10x14.2 |
https://www.realtor.ca/real-estate/30355372/85-haliburton-crescent-stillwater-lake-stillwater-lake
Contact Us
Contact us for more information
Aaron Meisner
https://facebook.com/aaron.meisner.9
https://www.linkedin.com/in/aaron-meisner-423073b
397 Bedford Hwy
Halifax, Nova Scotia B3M 2L3

The trademarks REALTOR®, REALTORS®, and the REALTOR® logo are controlled by The Canadian Real Estate Association (CREA) and identify real estate professionals who are members of CREA. The trademarks MLS®, Multiple Listing Service® and the associated logos are owned by The Canadian Real Estate Association (CREA) and identify the quality of services provided by real estate professionals who are members of CREA. The trademark DDF® is owned by The Canadian Real Estate Association (CREA) and identifies CREA's Data Distribution Facility (DDF®)
October 08 2026 01:30:53
Nova Scotia Association of REALTORS®
RE/MAX Nova (Halifax)