
85 Heatherglen Drive Beaver Bank, Nova Scotia B4G 0A2



$689,900
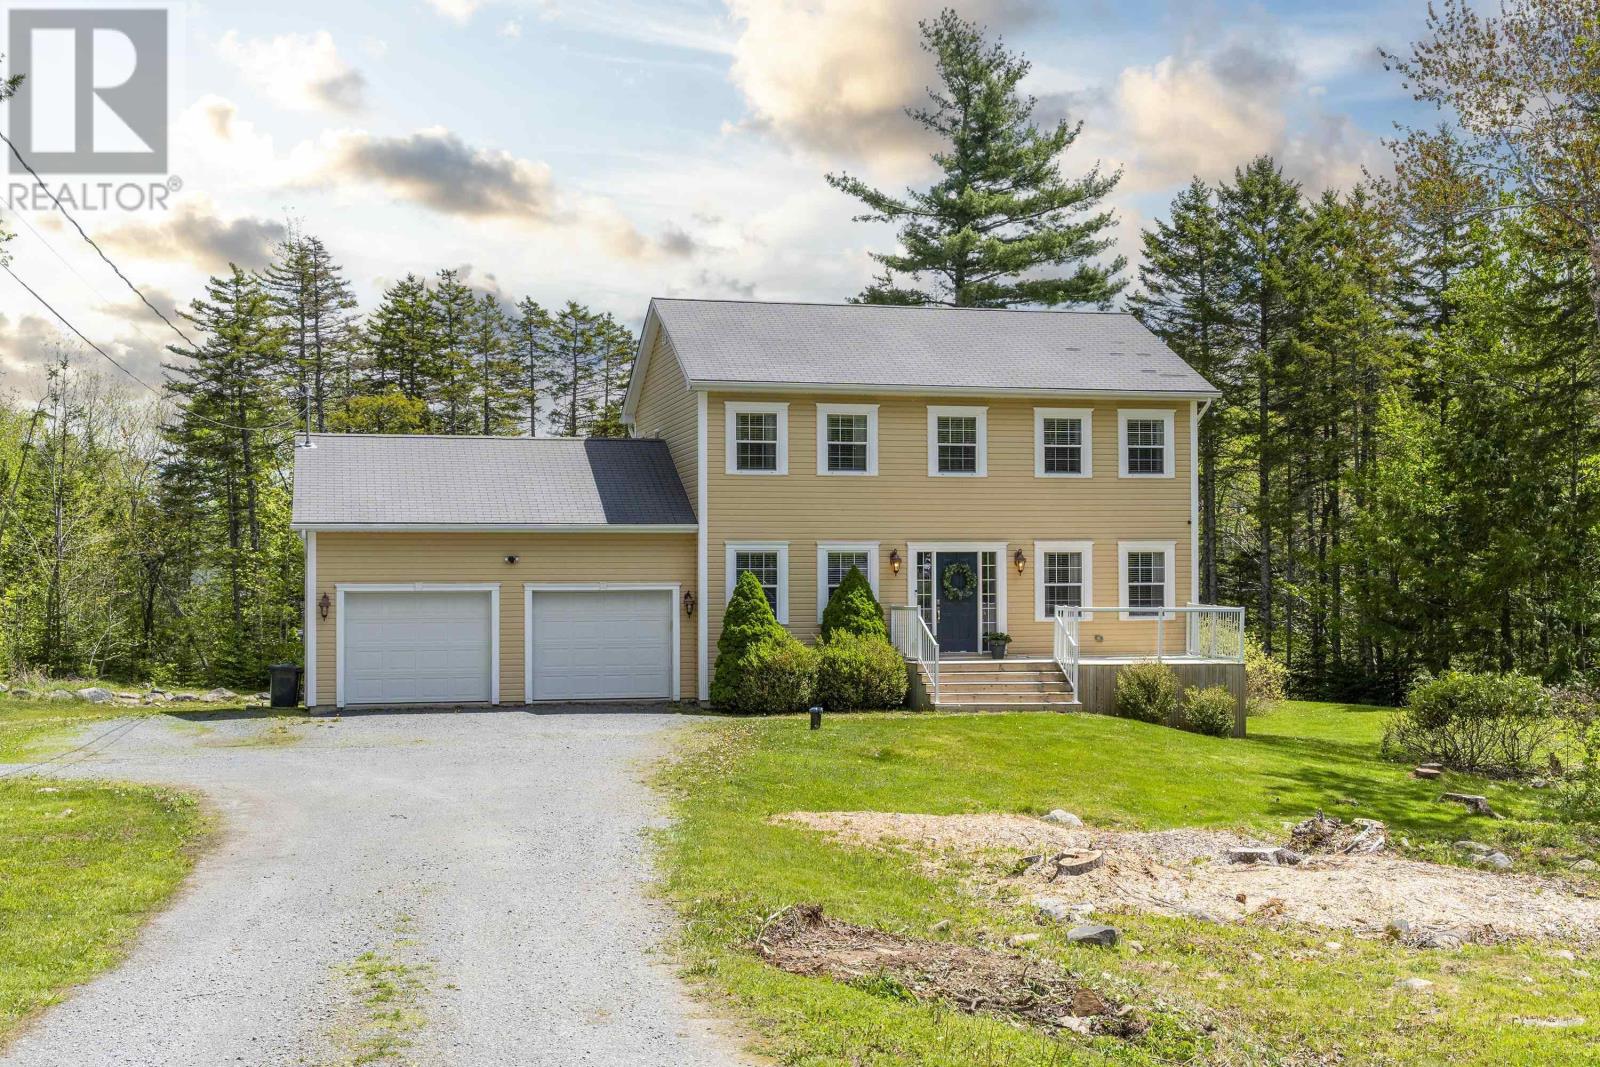
Welcome to 85 Heatherglen Drive in popular Lost Creek Subdivision.This fully finished and well maintained 4 bedroom family home provides everything that todays family could need. Upon entering the front door the main floor has a formal living room, family room, dining room and spacious custom kitchen. A convenient mudroom area lead to the garage access. Upstairs is a large primary bedroom with walk in closet and 5 piece ensuite including a corner tub. The 2nd floor is completed with another 2 roomy bedrooms and a main bath. The lower level has the 4th bedroom along with a recroom, den/ office, a 4 piece bathroom and utility room with storage.It walks out to a large level back yard and tiered decking. Another great feature is the double car garage that offers lots of storage and room for 2 cars. The front and back yard are both large, level and provide privacy with a new 2 level deck. This well equipped family home in Lost Creek golf community offers a large lot and access to premium golfing. Also within 35 minutes to downtown Halifax and 20-25 to the Airport. A wonderful home for a growing family. (id:45785)
Property Details
| MLS® Number | 202612634 |
| Property Type | Single Family |
| Neigbourhood | Lost Creek |
| Community Name | Beaver Bank |
| Amenities Near By | Golf Course, Park, Playground |
| Community Features | School Bus |
| Features | Level |
Building
| Bathroom Total | 4 |
| Bedrooms Above Ground | 3 |
| Bedrooms Below Ground | 1 |
| Bedrooms Total | 4 |
| Appliances | Stove, Dishwasher, Dryer, Microwave Range Hood Combo, Refrigerator, Central Vacuum |
| Constructed Date | 2006 |
| Construction Style Attachment | Detached |
| Cooling Type | Heat Pump |
| Exterior Finish | Vinyl |
| Flooring Type | Carpeted, Ceramic Tile, Hardwood, Laminate |
| Foundation Type | Poured Concrete |
| Half Bath Total | 1 |
| Stories Total | 2 |
| Size Interior | 2,616 Ft2 |
| Total Finished Area | 2616 Sqft |
| Type | House |
| Utility Water | Drilled Well |
Parking
| Garage | |
| Attached Garage | |
| Gravel |
Land
| Acreage | Yes |
| Land Amenities | Golf Course, Park, Playground |
| Landscape Features | Partially Landscaped |
| Sewer | Septic System |
| Size Irregular | 1.377 |
| Size Total | 1.377 Ac |
| Size Total Text | 1.377 Ac |
Rooms
| Level | Type | Length | Width | Dimensions |
|---|---|---|---|---|
| Second Level | Primary Bedroom | 17x12.6 | ||
| Second Level | Bedroom | 11.11 x 12.6 | ||
| Second Level | Bedroom | 10.6 x12 | ||
| Second Level | Bath (# Pieces 1-6) | 7.5 x8.2 | ||
| Second Level | Ensuite (# Pieces 2-6) | 7.10 x 12.1 | ||
| Lower Level | Bedroom | 10.8 x 11.10 | ||
| Lower Level | Recreational, Games Room | 12.8 x11.11 | ||
| Lower Level | Den | 10.8 x12.1 | ||
| Lower Level | Utility Room | 7.3 x 11.10 | ||
| Lower Level | Bath (# Pieces 1-6) | 5.3x 9.10 | ||
| Main Level | Living Room | 13.4 x12.7 | ||
| Main Level | Kitchen | 11.4 x 18.2 | ||
| Main Level | Family Room | 13.4 x12.7 | ||
| Main Level | Dining Room | 11.4 x 8 | ||
| Main Level | Bath (# Pieces 1-6) | 7.4 x 6.10 |
https://www.realtor.ca/real-estate/29825316/85-heatherglen-drive-beaver-bank-beaver-bank
Contact Us
Contact us for more information
Kelli Tynes-Harrington
(902) 482-5047
www.kellitynesharrington.com/
84 Chain Lake Drive
Beechville, Nova Scotia B3S 1A2

The trademarks REALTOR®, REALTORS®, and the REALTOR® logo are controlled by The Canadian Real Estate Association (CREA) and identify real estate professionals who are members of CREA. The trademarks MLS®, Multiple Listing Service® and the associated logos are owned by The Canadian Real Estate Association (CREA) and identify the quality of services provided by real estate professionals who are members of CREA. The trademark DDF® is owned by The Canadian Real Estate Association (CREA) and identifies CREA's Data Distribution Facility (DDF®)
May 29 2026 07:22:46
Nova Scotia Association of REALTORS®
Royal LePage Atlantic