
85 Steeple View Drive Port Williams, Nova Scotia B0P 1T0


$899,000
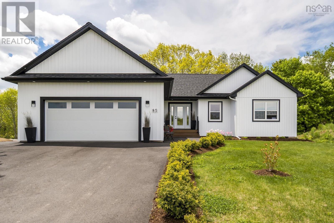
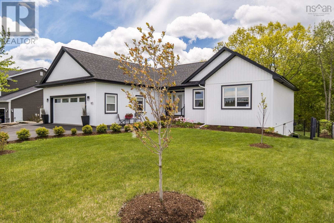
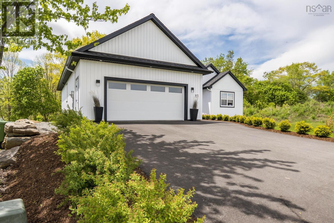
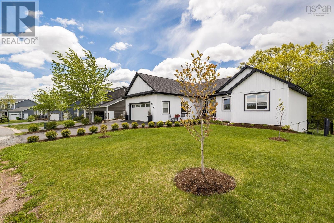
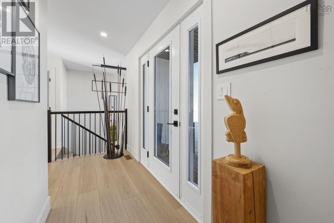
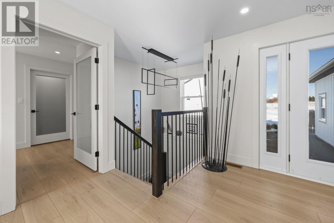
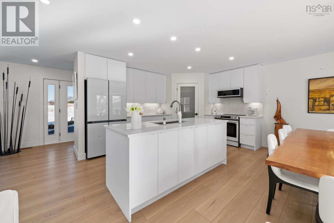
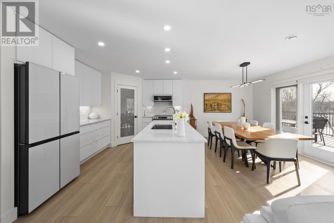
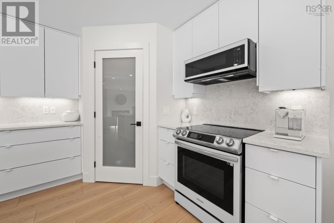
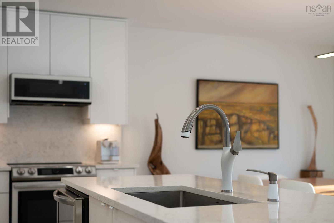
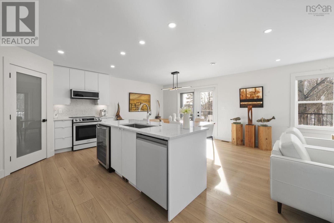
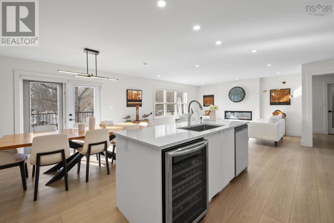
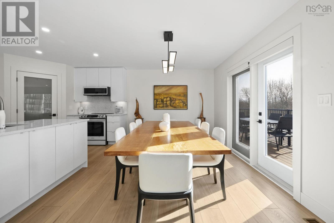
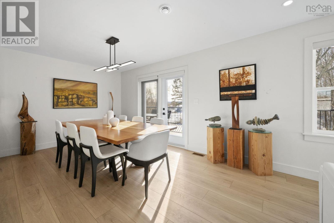
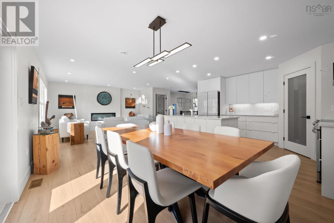
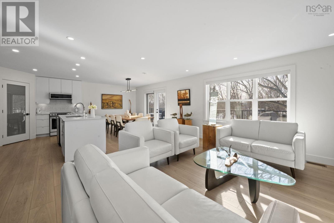
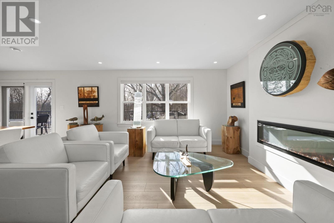
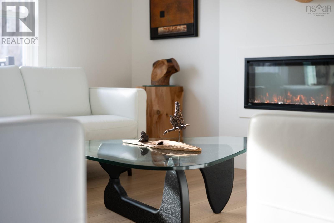
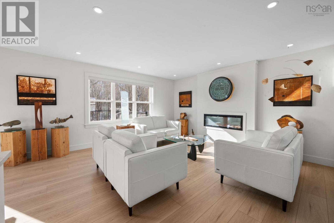
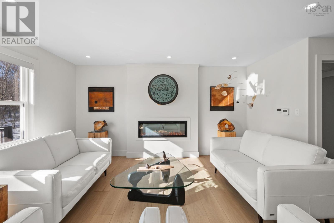
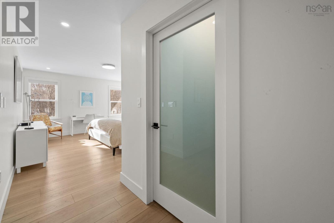
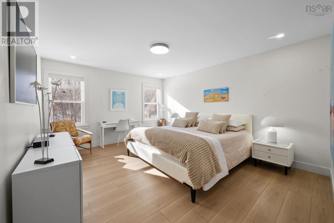
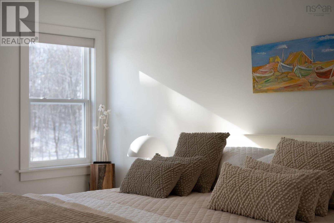
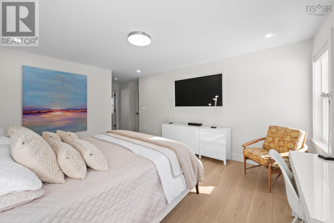
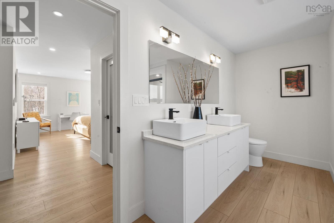
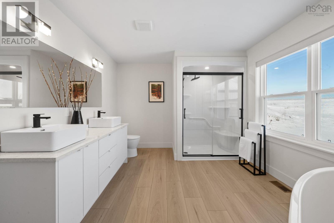
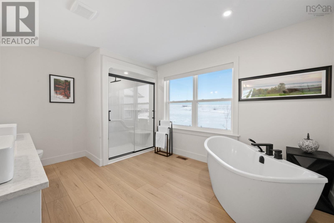
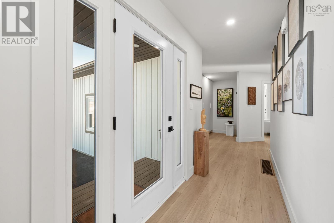
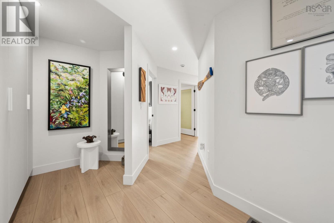
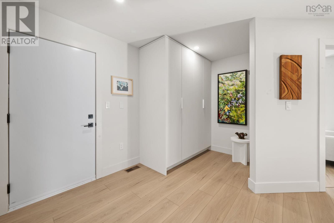
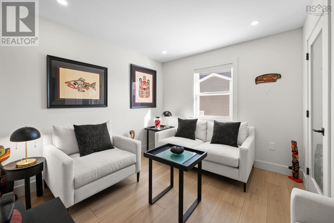
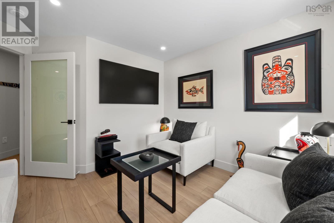
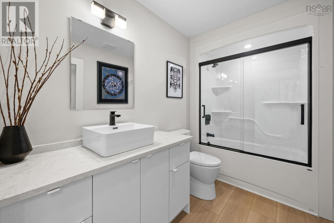
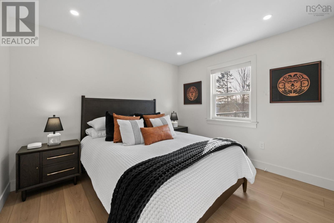
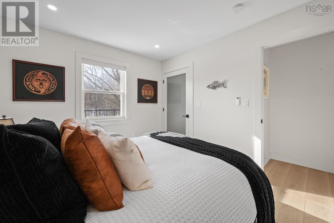
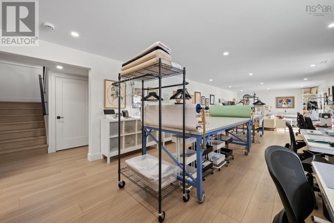
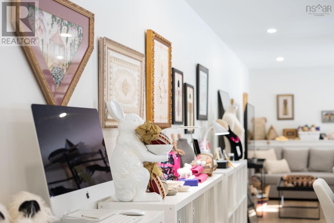
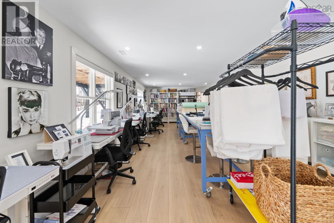
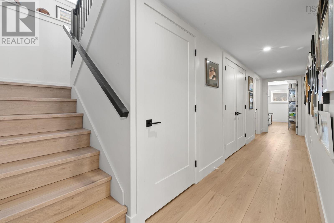
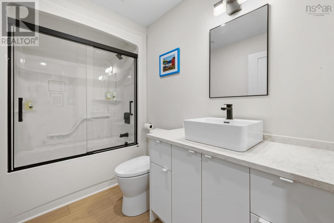
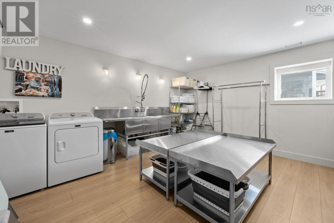
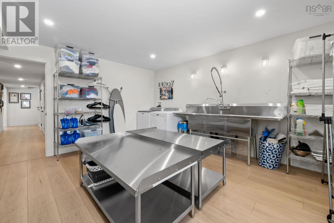
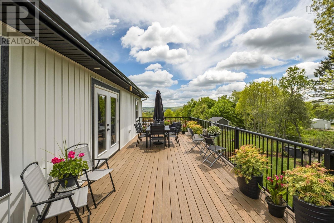
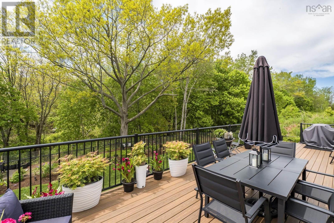
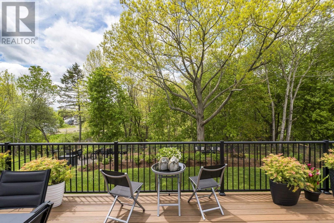
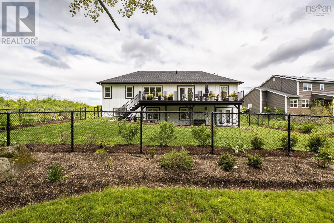
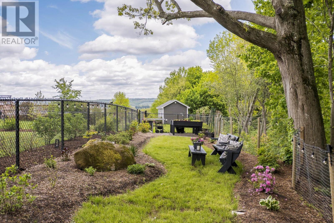
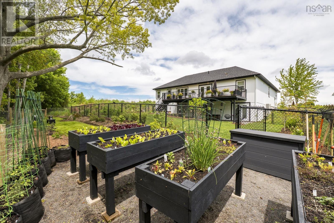
Why build when everything has already been done? Completed in 2024 and presented in exceptional condition, 85 Steeple View Drive offers 2,980 sq. ft. of thoughtfully designed living space on a beautifully landscaped lot in Port Williams. Chosen for its privacy, protected treed backdrop, and valley views, this property combines modern construction with the comfort of a home that is already fully finished inside and out. The main level features wide plank flooring throughout, an open-concept living area, ducted heating and cooling, remote-controlled blinds, and a stunning kitchen with quartz countertops, premium appliances, walk-in pantry, extensive cabinetry, and a large central island. Three bedrooms and two full bathrooms provide the convenience of one-level living, including a private primary suite with dual walk-in closets and a five-piece ensuite. The walkout lower level adds remarkable flexibility with a full bathroom, large recreation and studio spaces, oversized laundry room, and two additional egress-window rooms ready for future development. Outside, composite decking, irrigation, professional landscaping, raised garden beds, established plantings, and secure fencing create an outdoor environment that is as impressive as the home itself. A rare opportunity to own a nearly new property where every detail has already been thoughtfully completed. (id:45785)
Property Details
| MLS® Number | 202612566 |
| Property Type | Single Family |
| Community Name | Port Williams |
| Amenities Near By | Golf Course, Park, Playground, Public Transit, Place Of Worship |
| Community Features | School Bus |
| View Type | View Of Water |
Building
| Bathroom Total | 3 |
| Bedrooms Above Ground | 3 |
| Bedrooms Total | 3 |
| Appliances | Stove, Dishwasher, Dryer, Washer, Microwave, Refrigerator, Wine Fridge, Central Vacuum |
| Architectural Style | Bungalow |
| Basement Development | Partially Finished |
| Basement Features | Walk Out |
| Basement Type | Full (partially Finished) |
| Constructed Date | 2024 |
| Construction Style Attachment | Detached |
| Cooling Type | Central Air Conditioning, Heat Pump |
| Exterior Finish | Vinyl |
| Fireplace Present | Yes |
| Flooring Type | Vinyl Plank |
| Foundation Type | Poured Concrete |
| Stories Total | 1 |
| Size Interior | 2,980 Ft2 |
| Total Finished Area | 2980 Sqft |
| Type | House |
| Utility Water | Municipal Water |
Parking
| Garage | |
| Attached Garage | |
| Heated Garage | |
| Paved Yard |
Land
| Acreage | No |
| Land Amenities | Golf Course, Park, Playground, Public Transit, Place Of Worship |
| Landscape Features | Landscaped |
| Sewer | Municipal Sewage System |
| Size Irregular | 0.2755 |
| Size Total | 0.2755 Ac |
| Size Total Text | 0.2755 Ac |
Rooms
| Level | Type | Length | Width | Dimensions |
|---|---|---|---|---|
| Lower Level | Recreational, Games Room | 41.9 x 14.5 | ||
| Lower Level | Storage | 12.10 x 15.1 | ||
| Lower Level | Storage | 12.10 x 17.2 | ||
| Lower Level | Utility Room | 11.2 x 4 | ||
| Lower Level | Bath (# Pieces 1-6) | 5.7 x 9.3 | ||
| Lower Level | Laundry Room | 15.7 x 13.9 | ||
| Main Level | Foyer | 4.2 x 11.2 | ||
| Main Level | Living Room | 20.6 x 13.10 -jog | ||
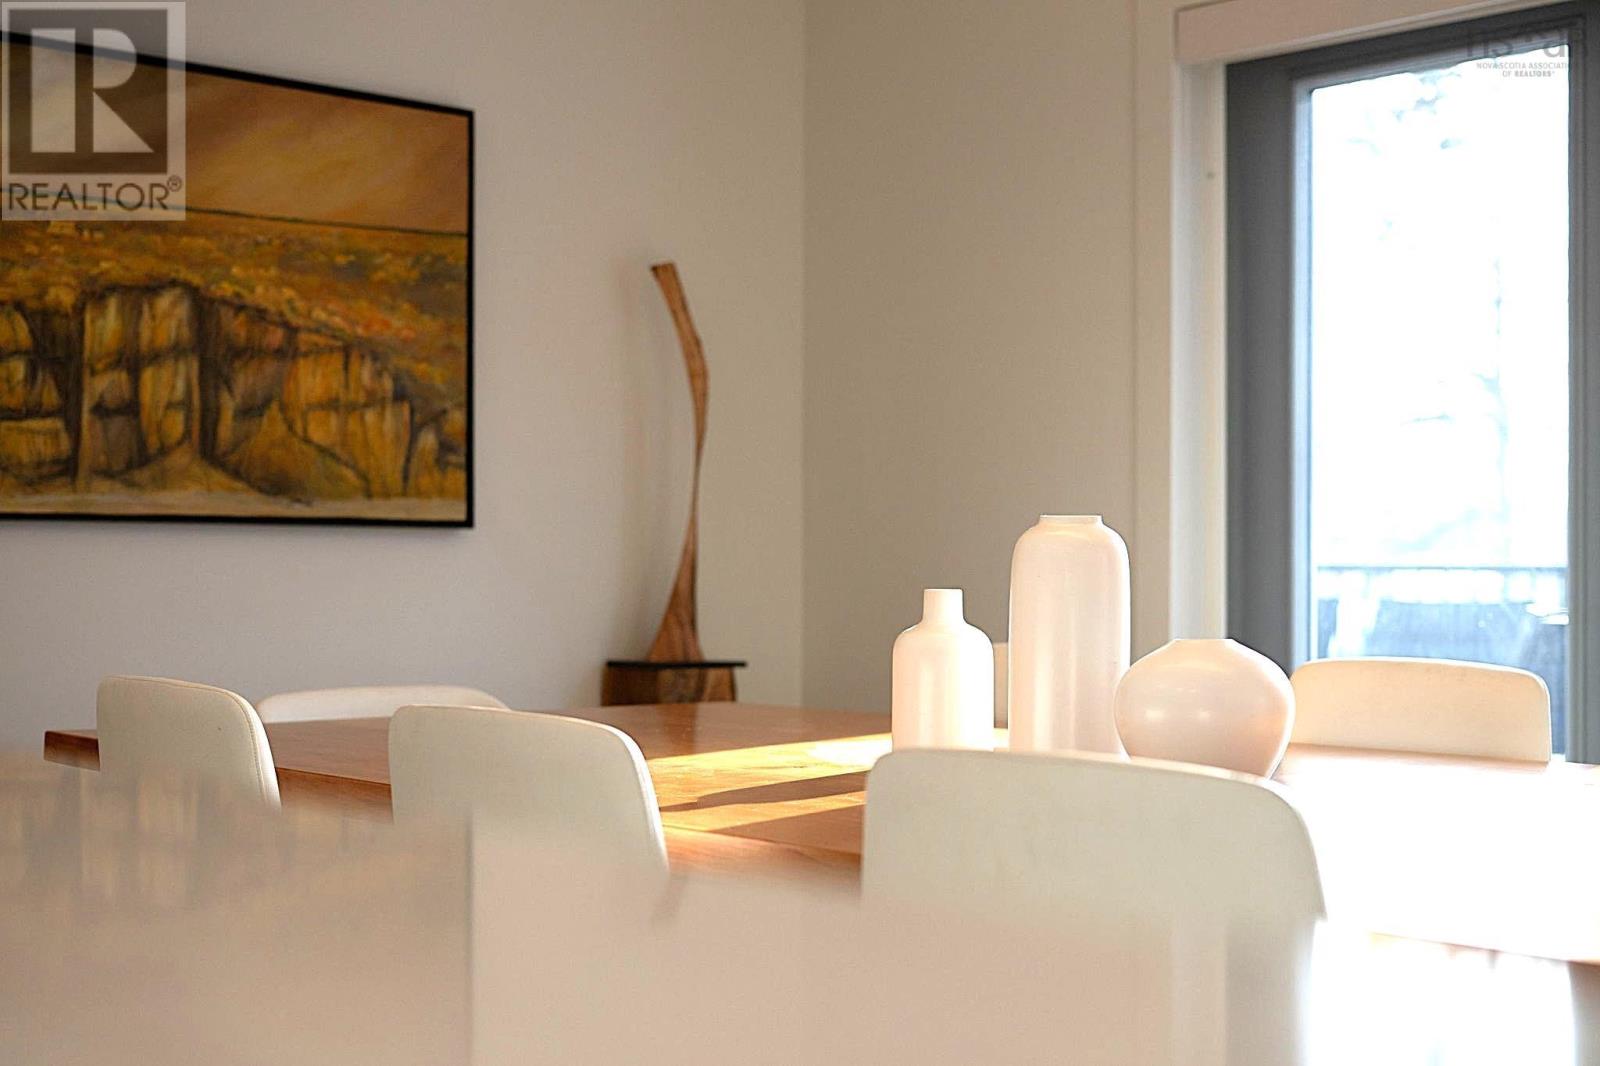
| Main Level | Dining Room | 8.1 x 14.3 | ||
| Main Level | Kitchen | 11.11 x 14.3 - jog | ||
| Main Level | Primary Bedroom | 15.3 x 12.7 | ||
| Main Level | Storage | 6.7 x 8.4 WIC | ||
| Main Level | Ensuite (# Pieces 2-6) | 10.6 x 13.7 | ||
| Main Level | Bedroom | 12 x 12.7 -jog | ||
| Main Level | Bath (# Pieces 1-6) | 5.8 x 9.9 | ||
| Main Level | Bedroom | 11.2 x 10 | ||
| Main Level | Storage | 3.8 x 6.9 WIC |
https://www.realtor.ca/real-estate/29823249/85-steeple-view-drive-port-williams-port-williams
Contact Us
Contact us for more information
Kathy Whitewood
www.onerealestategroup.ca/
https://www.facebook.com/novascotiavalley
https://www.linkedin.com/in/kathryn-whitewood-1195a232/
https://www.instagram.com/kathrynwhitewood/?next=%2F
8999 Commercial Street
New Minas, Nova Scotia B4N 3E3

The trademarks REALTOR®, REALTORS®, and the REALTOR® logo are controlled by The Canadian Real Estate Association (CREA) and identify real estate professionals who are members of CREA. The trademarks MLS®, Multiple Listing Service® and the associated logos are owned by The Canadian Real Estate Association (CREA) and identify the quality of services provided by real estate professionals who are members of CREA. The trademark DDF® is owned by The Canadian Real Estate Association (CREA) and identifies CREA's Data Distribution Facility (DDF®)
May 29 2026 07:00:45
Nova Scotia Association of REALTORS®
Royal LePage Atlantic (New Minas)