
9 Anderson Court Trenton, Nova Scotia B0K 1X0

$289,000
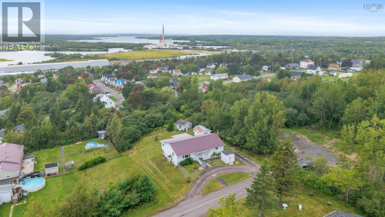
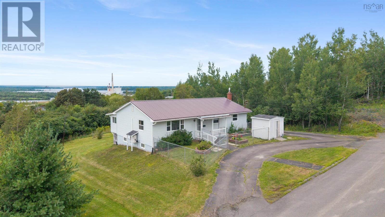
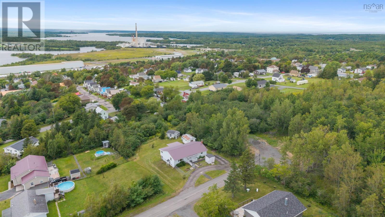
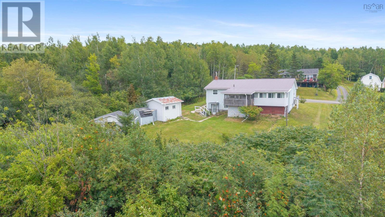
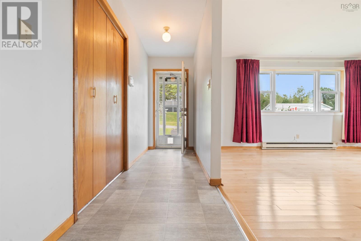
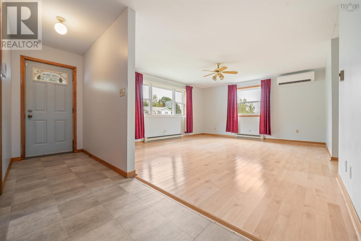
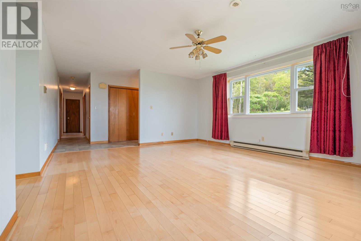
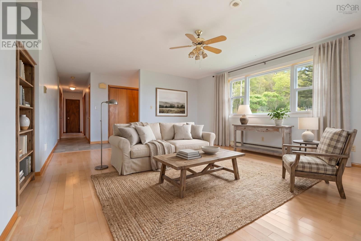
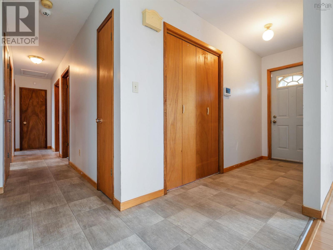
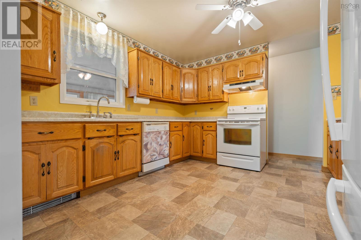
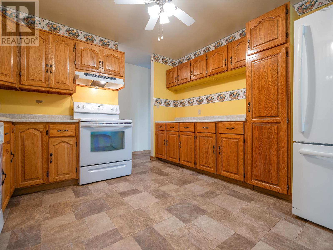
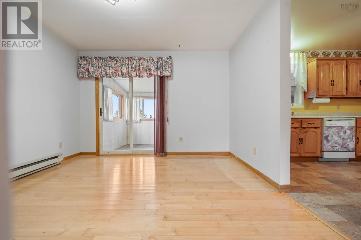
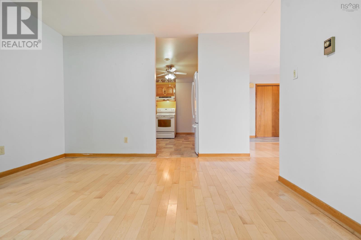
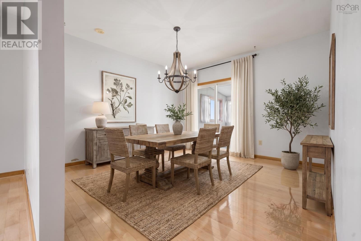
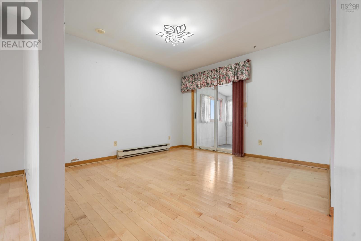
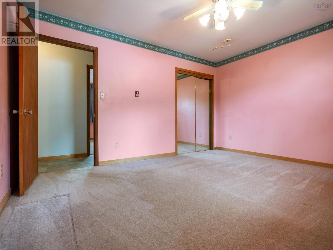
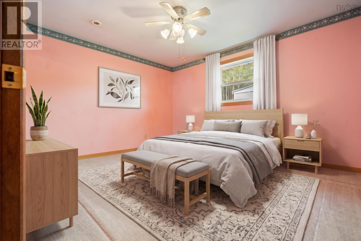
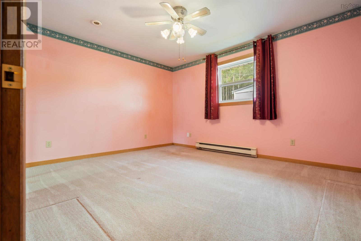
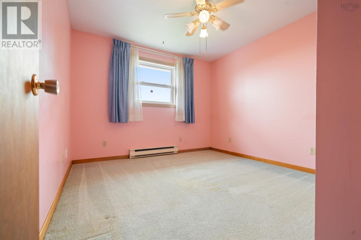
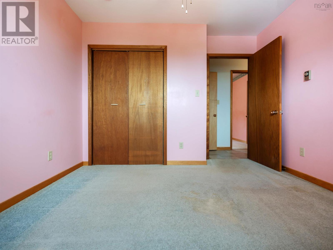
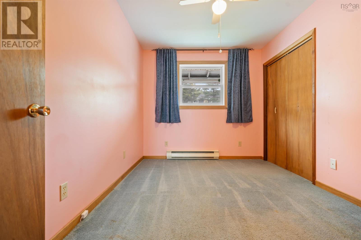
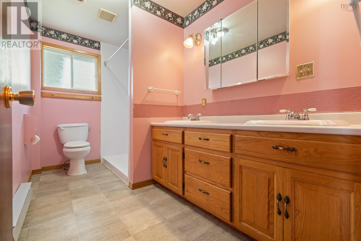
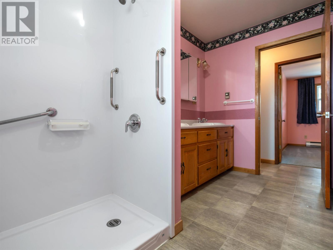
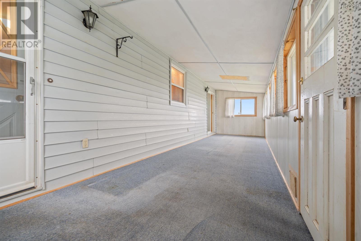
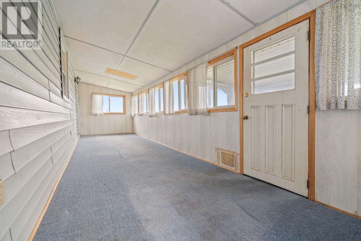
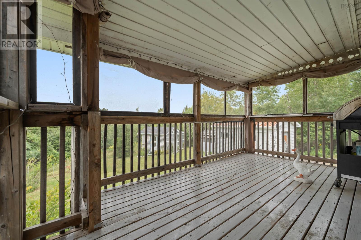
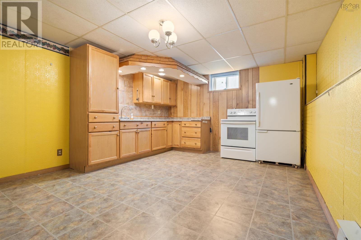
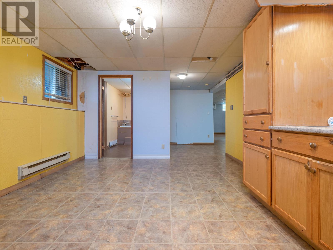
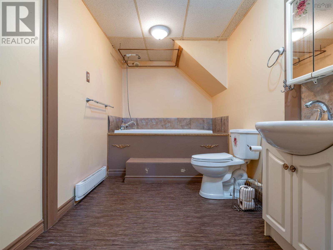
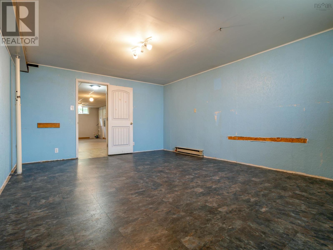
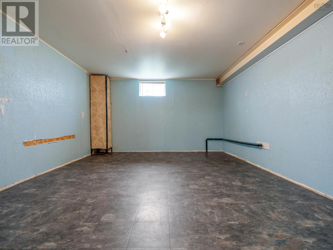
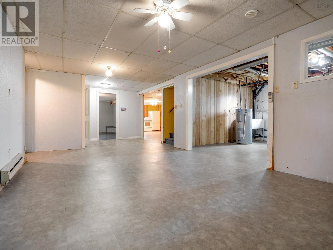
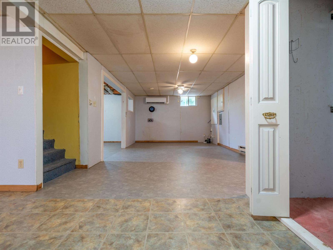
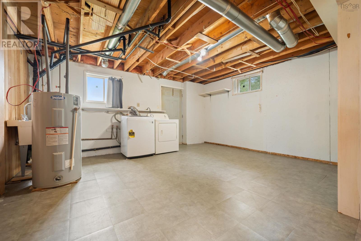
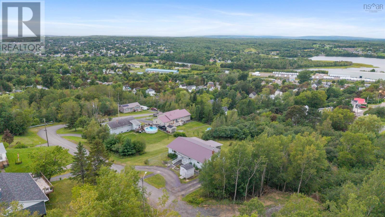
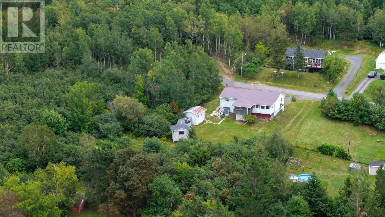
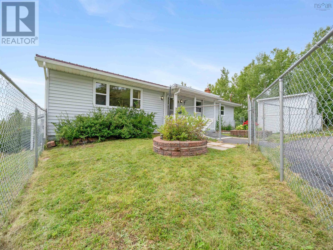
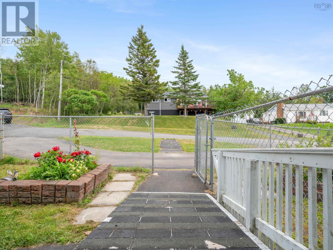
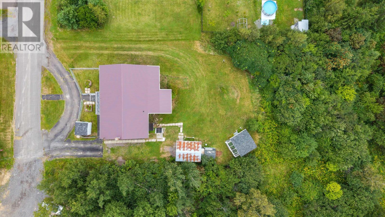
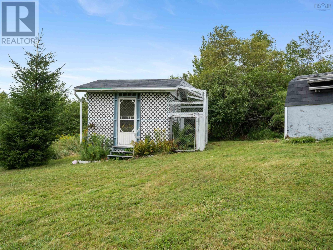
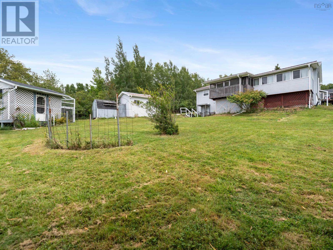
2,510 square feet of versatile living space at the end of a quiet street in Trenton. Offering excellent overall potential, this property features dual living zones, two full kitchens, and a walkout on the lower level designed for multi-generational households, extended families, or buyers looking to maximize usable space. Key features and infrastructure are already in place, including a metal roof, two ductless heat pumps, a 200-amp electrical panel with a generator setup, and municipal water and sewer with no well or septic maintenance concerns. The main level features hardwood flooring through the bright living and dining rooms, three generous bedrooms, a four-piece bathroom with double vanity, and a three-season sunroom. It offers a solid, spacious layout ready for cosmetic updates to make it your own. The lower level is equipped with its own ground-level walkout , a second full kitchen, a full bathroom, and a large overall footprint. This spacious area offers great potential for an independent secondary setup or configuring the space to add additional functional rooms. Outside, the property includes a fenced garden area in the front, shed, and screened gazebo in a peaceful setting where local deer frequently visit the yard. (id:45785)
Property Details
| MLS® Number | 202621130 |
| Property Type | Single Family |
| Community Name | Trenton |
| Amenities Near By | Golf Course, Park, Playground |
| Community Features | Recreational Facilities, School Bus |
| Features | Sloping, Level, Gazebo |
| Structure | Shed |
Building
| Bathroom Total | 2 |
| Bedrooms Above Ground | 3 |
| Bedrooms Below Ground | 1 |
| Bedrooms Total | 4 |
| Appliances | Range - Electric, Dishwasher, Dryer, Washer, Refrigerator |
| Architectural Style | 2 Level, Bungalow |
| Constructed Date | 1989 |
| Construction Style Attachment | Detached |
| Cooling Type | Air Conditioned |
| Exterior Finish | Vinyl |
| Flooring Type | Carpeted, Hardwood, Linoleum, Vinyl |
| Foundation Type | Poured Concrete |
| Heating Fuel | Electric |
| Heating Type | Baseboard Heaters, Heat Pump, Ductless |
| Stories Total | 1 |
| Size Interior | 2,510 Ft2 |
| Total Finished Area | 2510 Sqft |
| Type | House |
| Utility Water | Municipal Water |
Land
| Acreage | No |
| Land Amenities | Golf Course, Park, Playground |
| Landscape Features | Landscaped |
| Sewer | Municipal Sewage System |
| Size Irregular | 0.3862 |
| Size Total | 0.3862 Ac |
| Size Total Text | 0.3862 Ac |
Rooms
| Level | Type | Length | Width | Dimensions |
|---|---|---|---|---|
| Lower Level | Family Room | 27x12.12-jog | ||
| Lower Level | Bedroom | 18x13.2 | ||
| Lower Level | Eat In Kitchen | 13.2x16.8 | ||
| Lower Level | 4pc Bathroom | 11.7x6.9 | ||
| Lower Level | Laundry Room | 16.3x13.2 | ||
| Main Level | Kitchen | 11.7x11.3x | ||
| Main Level | Dining Room | 11.7x11.3 | ||
| Main Level | Living Room | 17.4x14.11 | ||
| Main Level | Primary Bedroom | 13.7x11.6 | ||
| Main Level | Bedroom | 11.5x8.6 | ||
| Main Level | Bedroom | 11.4x10.5 | ||
| Main Level | 4pc Bathroom | 11.7x6 | ||
| Main Level | Sunroom | 29x7.7 |
https://www.realtor.ca/real-estate/30179328/9-anderson-court-trenton-trenton
Contact Us
Contact us for more information
Cheryl Cook
https://www.ilovehomeshalifax.com/
https://www.facebook.com/CherylCookRealEstate
https://www.linkedin.com/in/cherylcookrealtor/
397 Bedford Hwy
Halifax, Nova Scotia B3M 2L3

The trademarks REALTOR®, REALTORS®, and the REALTOR® logo are controlled by The Canadian Real Estate Association (CREA) and identify real estate professionals who are members of CREA. The trademarks MLS®, Multiple Listing Service® and the associated logos are owned by The Canadian Real Estate Association (CREA) and identify the quality of services provided by real estate professionals who are members of CREA. The trademark DDF® is owned by The Canadian Real Estate Association (CREA) and identifies CREA's Data Distribution Facility (DDF®)
September 11 2026 06:54:33
Nova Scotia Association of REALTORS®
RE/MAX Nova (Halifax)