
9 Ettinger Hill Shubenacadie, Nova Scotia B0N 2H0

$349,000
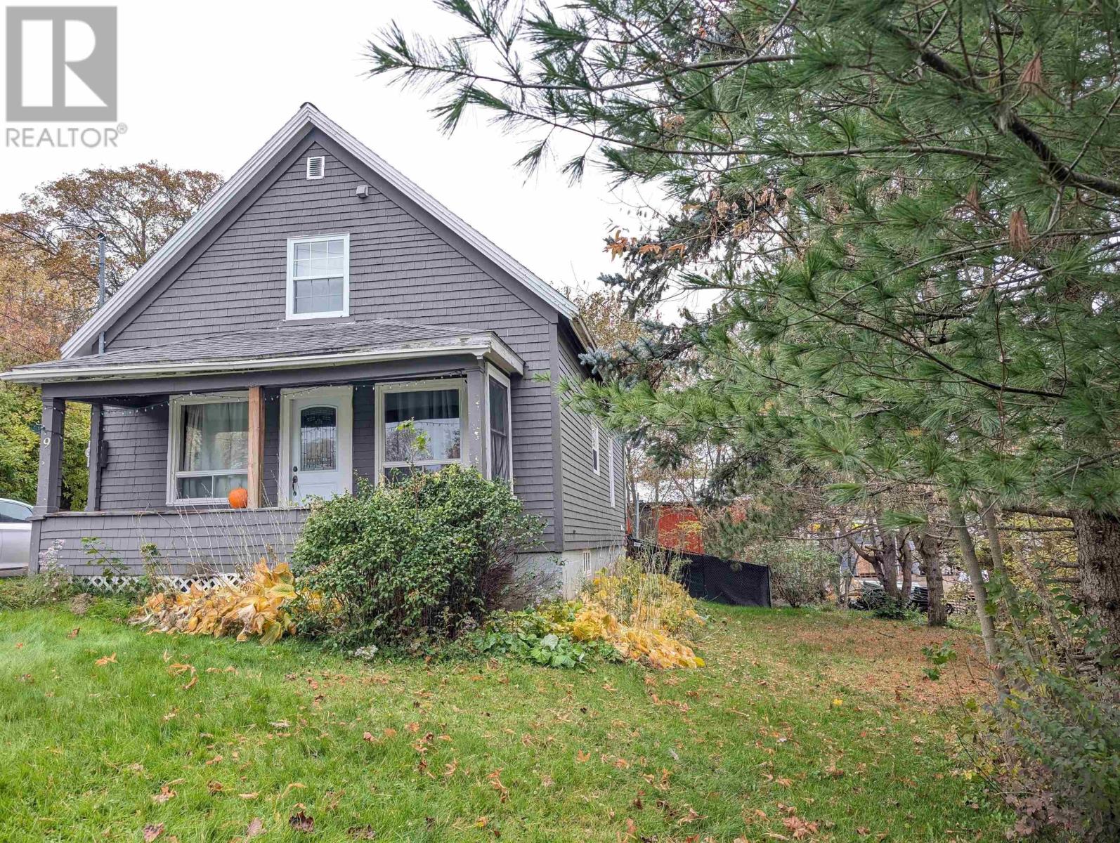
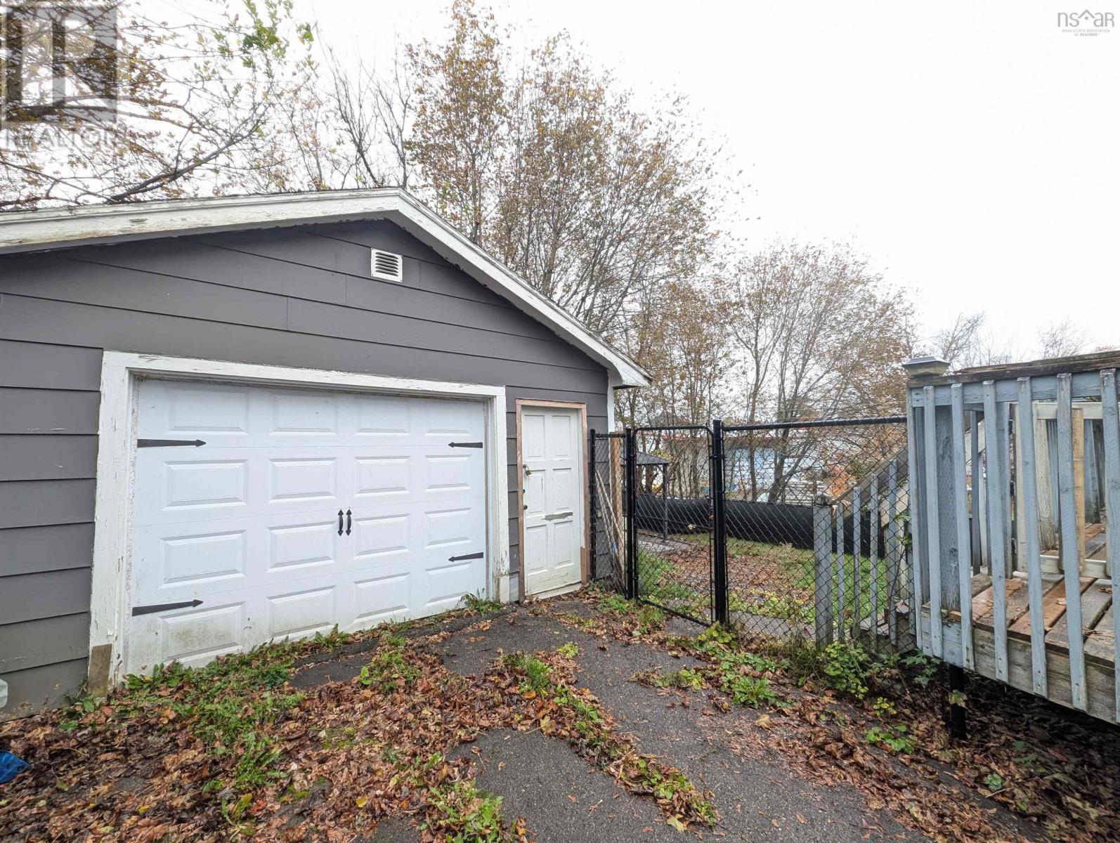
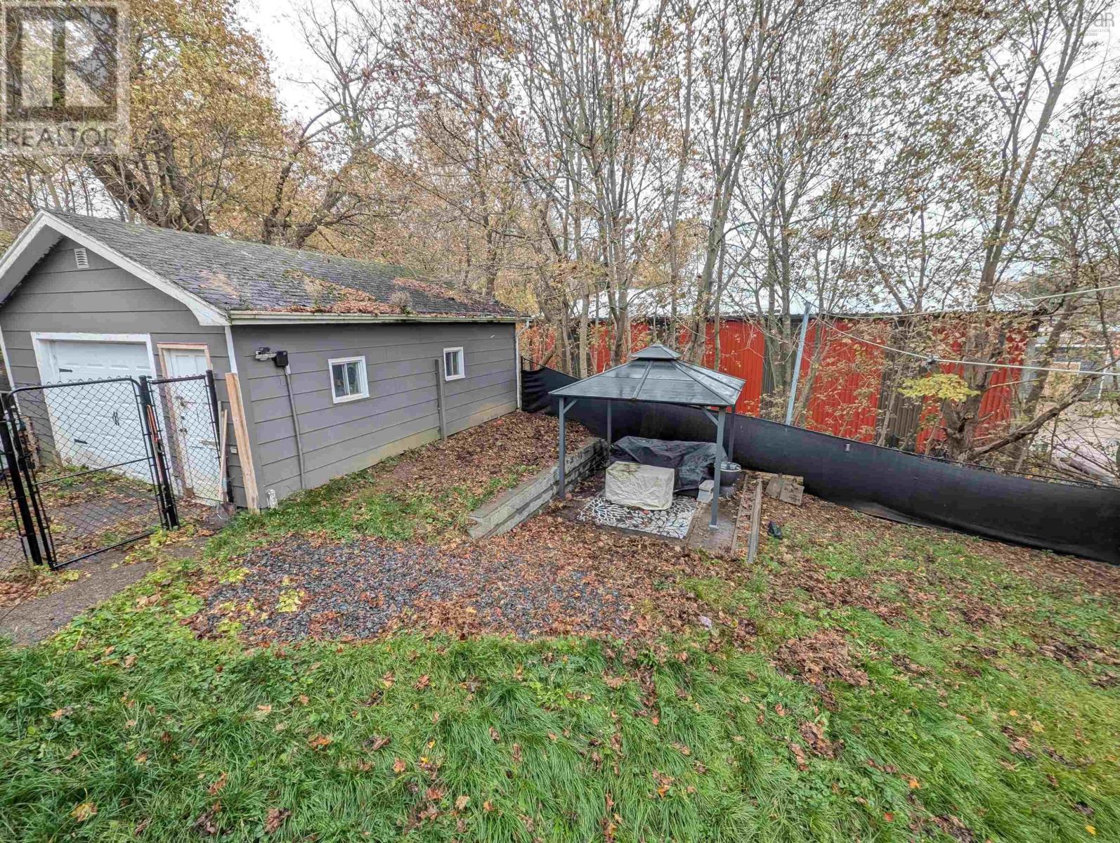
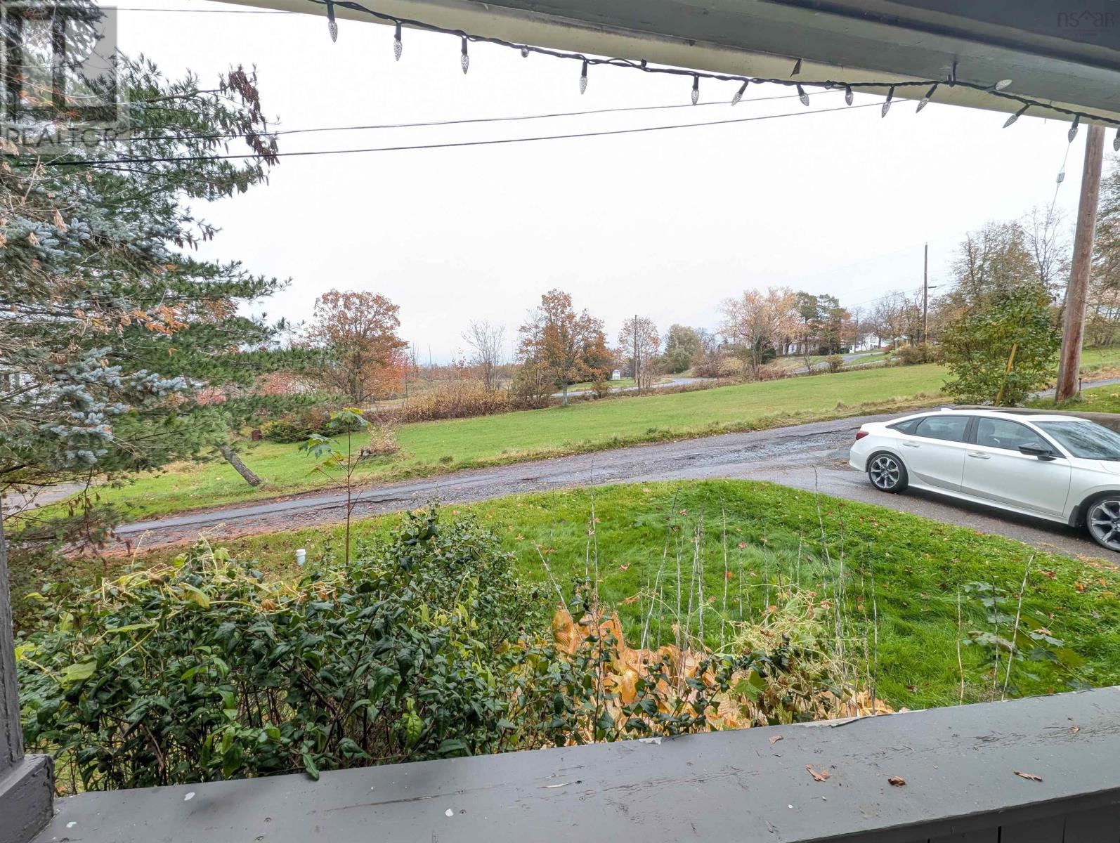
A conveniently located 4 bedroom 2 full bath country home with solid updates and garage. Recent updates include 200 amp service, ductless heat pump, chain-link fence in the backyard and retaining wall. This home still wears its country roots on it's sleeve with a large classic style sink in kitchen overlooking the back yard, claw tooth tub and front porch facing green fields. With 4 bedrooms and 2 full baths there is lots of room for a family but this home also is a great option for single floor living as the main floor features a bedroom, full bath and laundry - while the upstairs has it's own 3 bedrooms and full bath as well. The perfect location, just 20 minutes to the airport and 20 minutes to Truro in the other direction makes for easy commuting. Come have a look today! (id:45785)
Property Details
| MLS® Number | 202626860 |
| Property Type | Single Family |
| Community Name | Shubenacadie |
| Amenities Near By | Golf Course, Park, Shopping, Place Of Worship |
| Community Features | School Bus |
Building
| Bathroom Total | 2 |
| Bedrooms Above Ground | 4 |
| Bedrooms Total | 4 |
| Appliances | Stove, Dishwasher, Dryer, Washer, Refrigerator |
| Constructed Date | 1940 |
| Construction Style Attachment | Detached |
| Cooling Type | Air Conditioned |
| Exterior Finish | Wood Shingles |
| Flooring Type | Vinyl |
| Foundation Type | Poured Concrete |
| Heating Fuel | Electric, Oil |
| Heating Type | Forced Air, Furnace, Heat Pump, Ductless |
| Stories Total | 2 |
| Size Interior | 1,516 Sqft |
| Total Finished Area | 1516 Sqft |
| Type | House |
| Utility Water | Municipal Water |
Parking
| Garage | |
| Paved Yard |
Land
| Acreage | No |
| Land Amenities | Golf Course, Park, Shopping, Place Of Worship |
| Sewer | Municipal Sewage System |
| Size Total Text | Under 1/2 Acre |
Rooms
| Level | Type | Length | Width | Dimensions |
|---|---|---|---|---|
| Second Level | Kitchen | 17x11.6+jog | ||
| Second Level | Bedroom | 9.10x7.3 | ||
| Second Level | 3pc Bathroom | 4x6.4 | ||
| Second Level | Primary Bedroom | 11.4x13+jog | ||
| Second Level | Storage | 5.11x6.5 | ||
| Main Level | Living Room | 11x12.6 | ||
| Main Level | Foyer | 6.10x11.2 | ||
| Main Level | Bedroom | 10.10x9.2 | ||
| Main Level | Dining Room | 10.8x9.10 | ||
| Main Level | 4pc Bathroom | 6x7.2 |
https://www.realtor.ca/real-estate/30453917/9-ettinger-hill-shubenacadie-shubenacadie
Contact Us
Contact us for more information
Cody Sentner
620 Highway #2
Elmsdale, Nova Scotia B2S 1C9
Paul Sentner
(902) 883-1200
(902) 456-1973
www.kwnovascotia.com/
620 Highway #2
Elmsdale, Nova Scotia B2S 1C9

The trademarks REALTOR®, REALTORS®, and the REALTOR® logo are controlled by The Canadian Real Estate Association (CREA) and identify real estate professionals who are members of CREA. The trademarks MLS®, Multiple Listing Service® and the associated logos are owned by The Canadian Real Estate Association (CREA) and identify the quality of services provided by real estate professionals who are members of CREA. The trademark DDF® is owned by The Canadian Real Estate Association (CREA) and identifies CREA's Data Distribution Facility (DDF®)
October 28 2026 07:26:06
Nova Scotia Association of REALTORS®
Keller Williams Select Realty (Elmsdale)