
9039 10 Highway Nictaux, Nova Scotia B0S 1P0
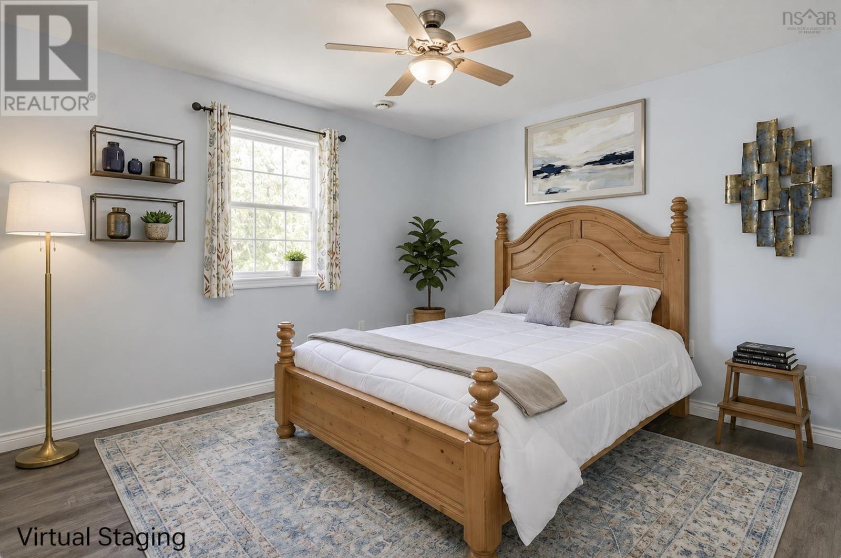
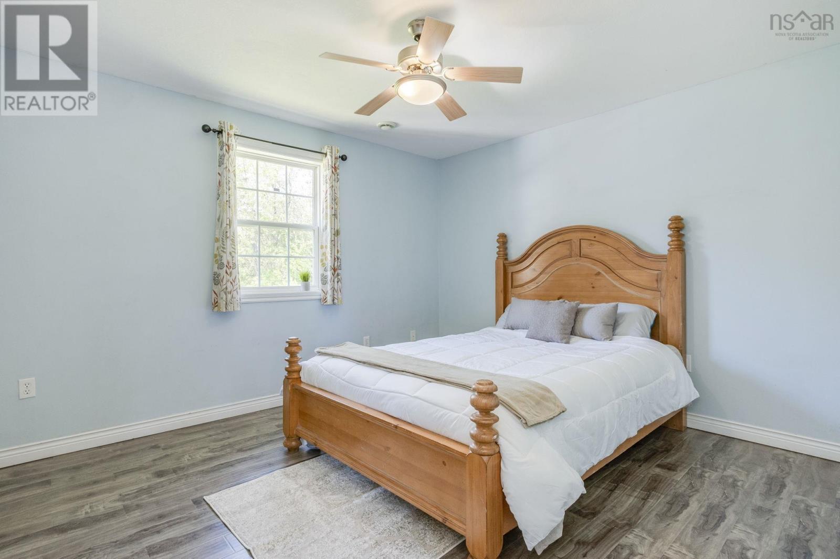
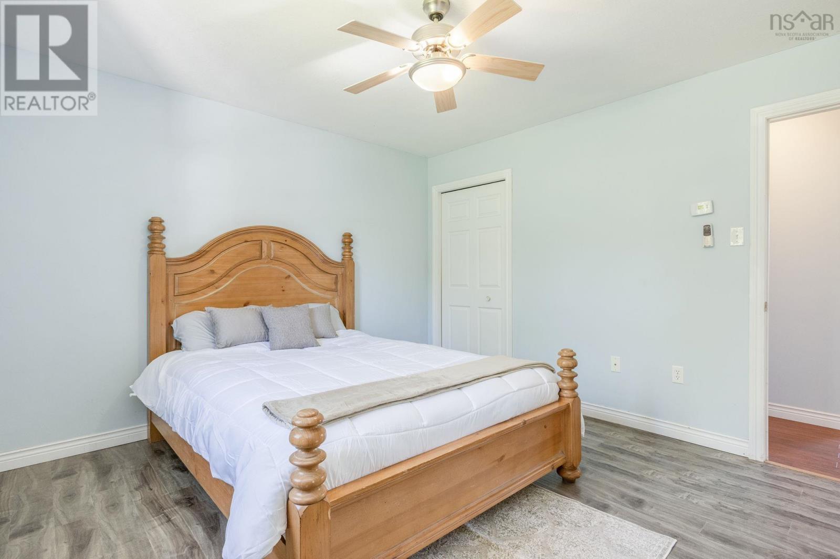
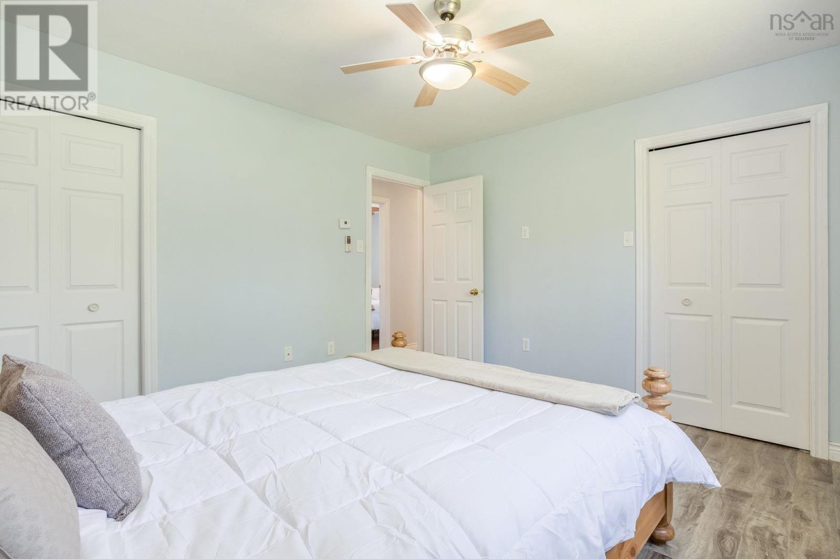
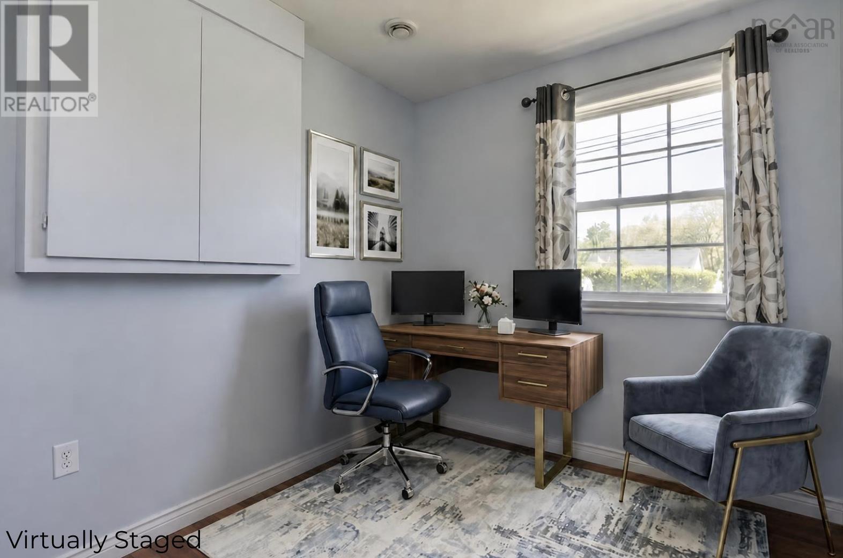
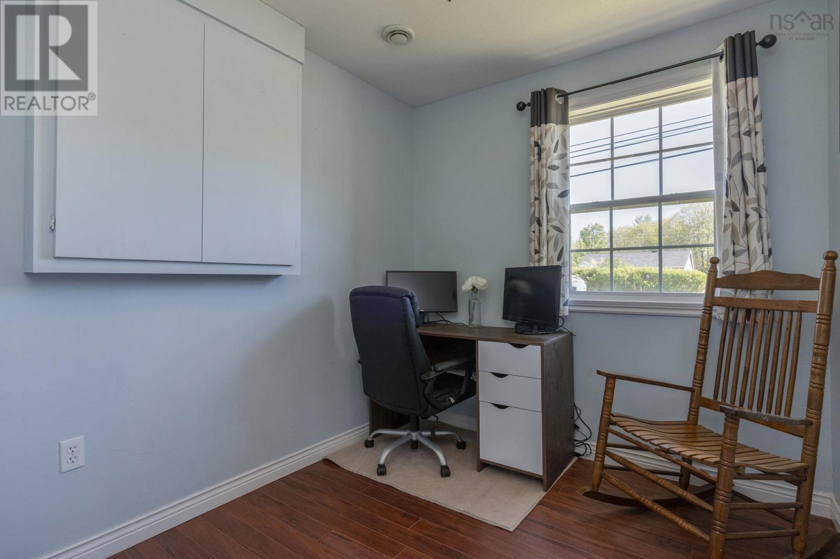
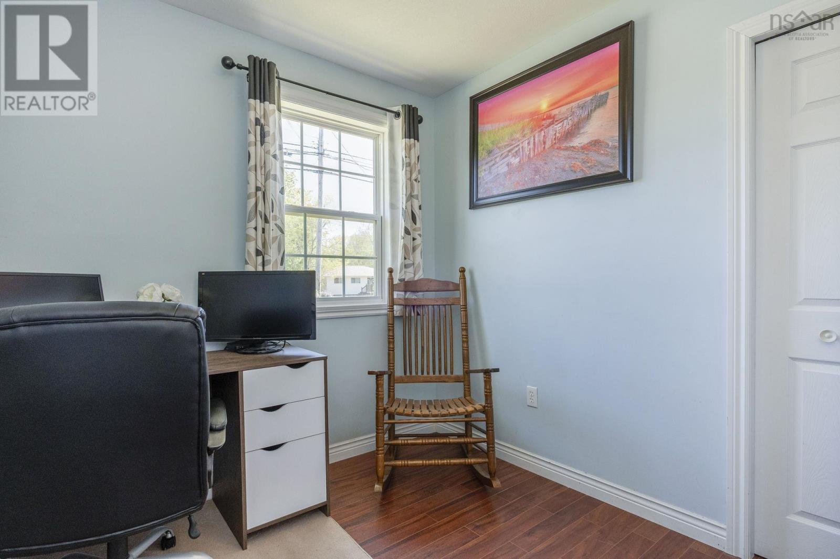
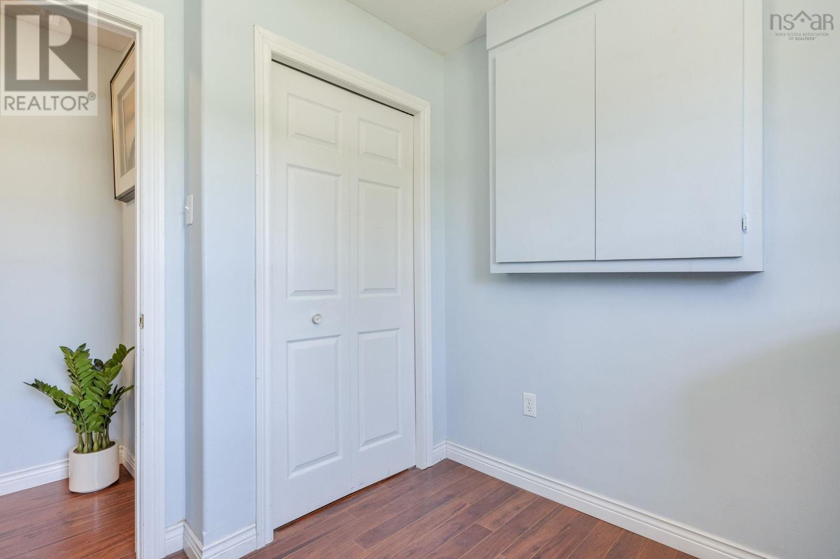

$369,000
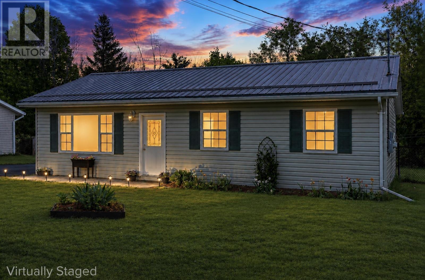
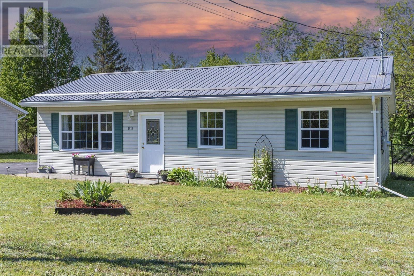
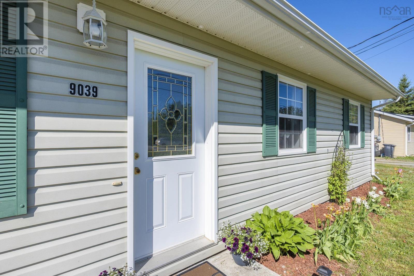
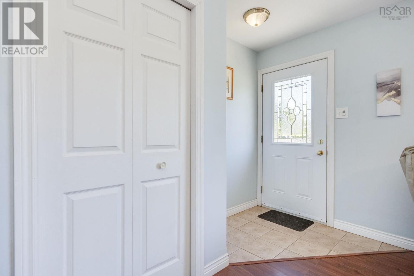
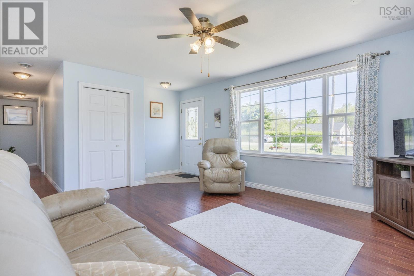
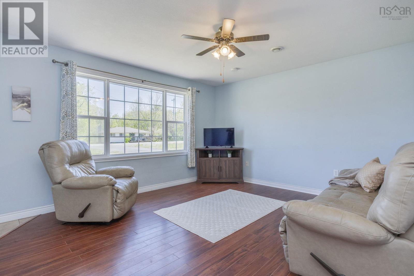
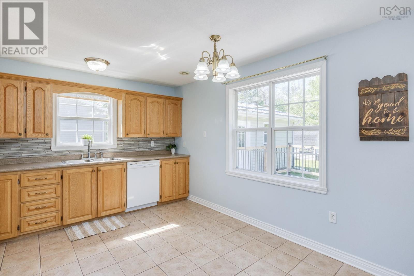
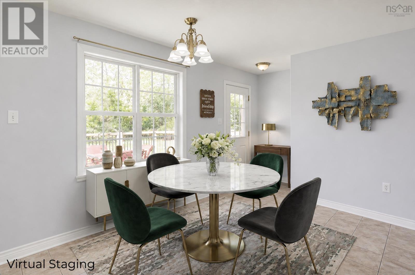
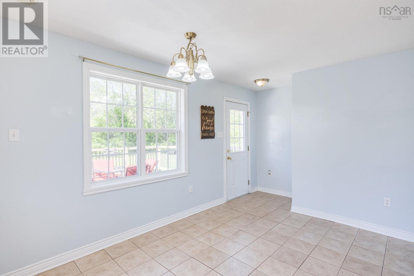
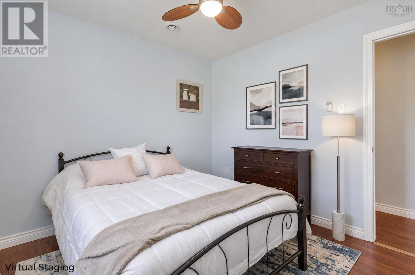
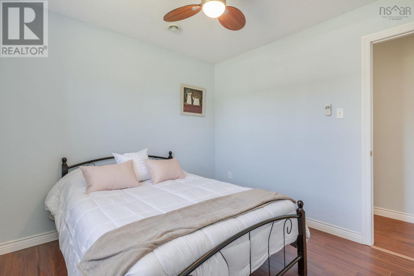
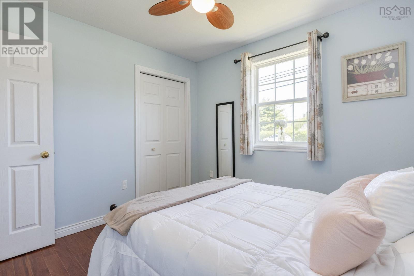
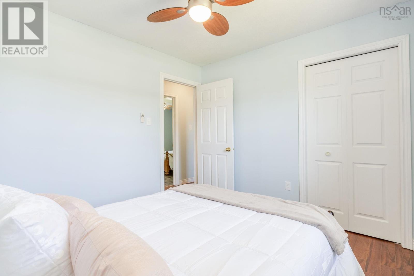
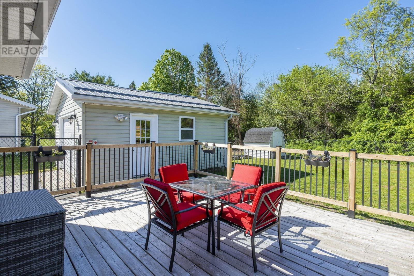
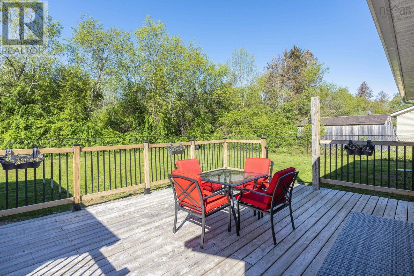
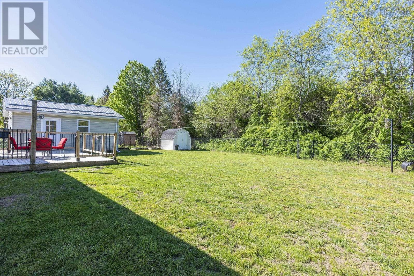
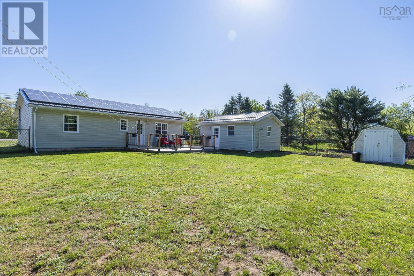
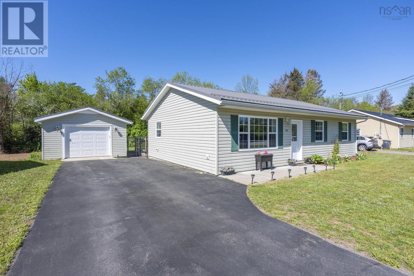
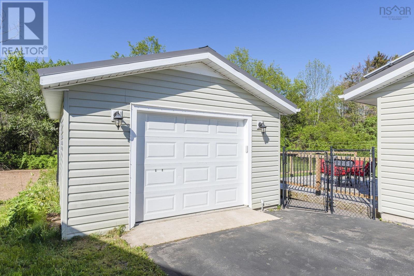
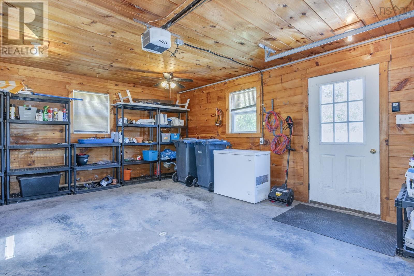
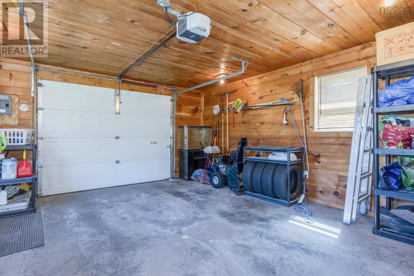
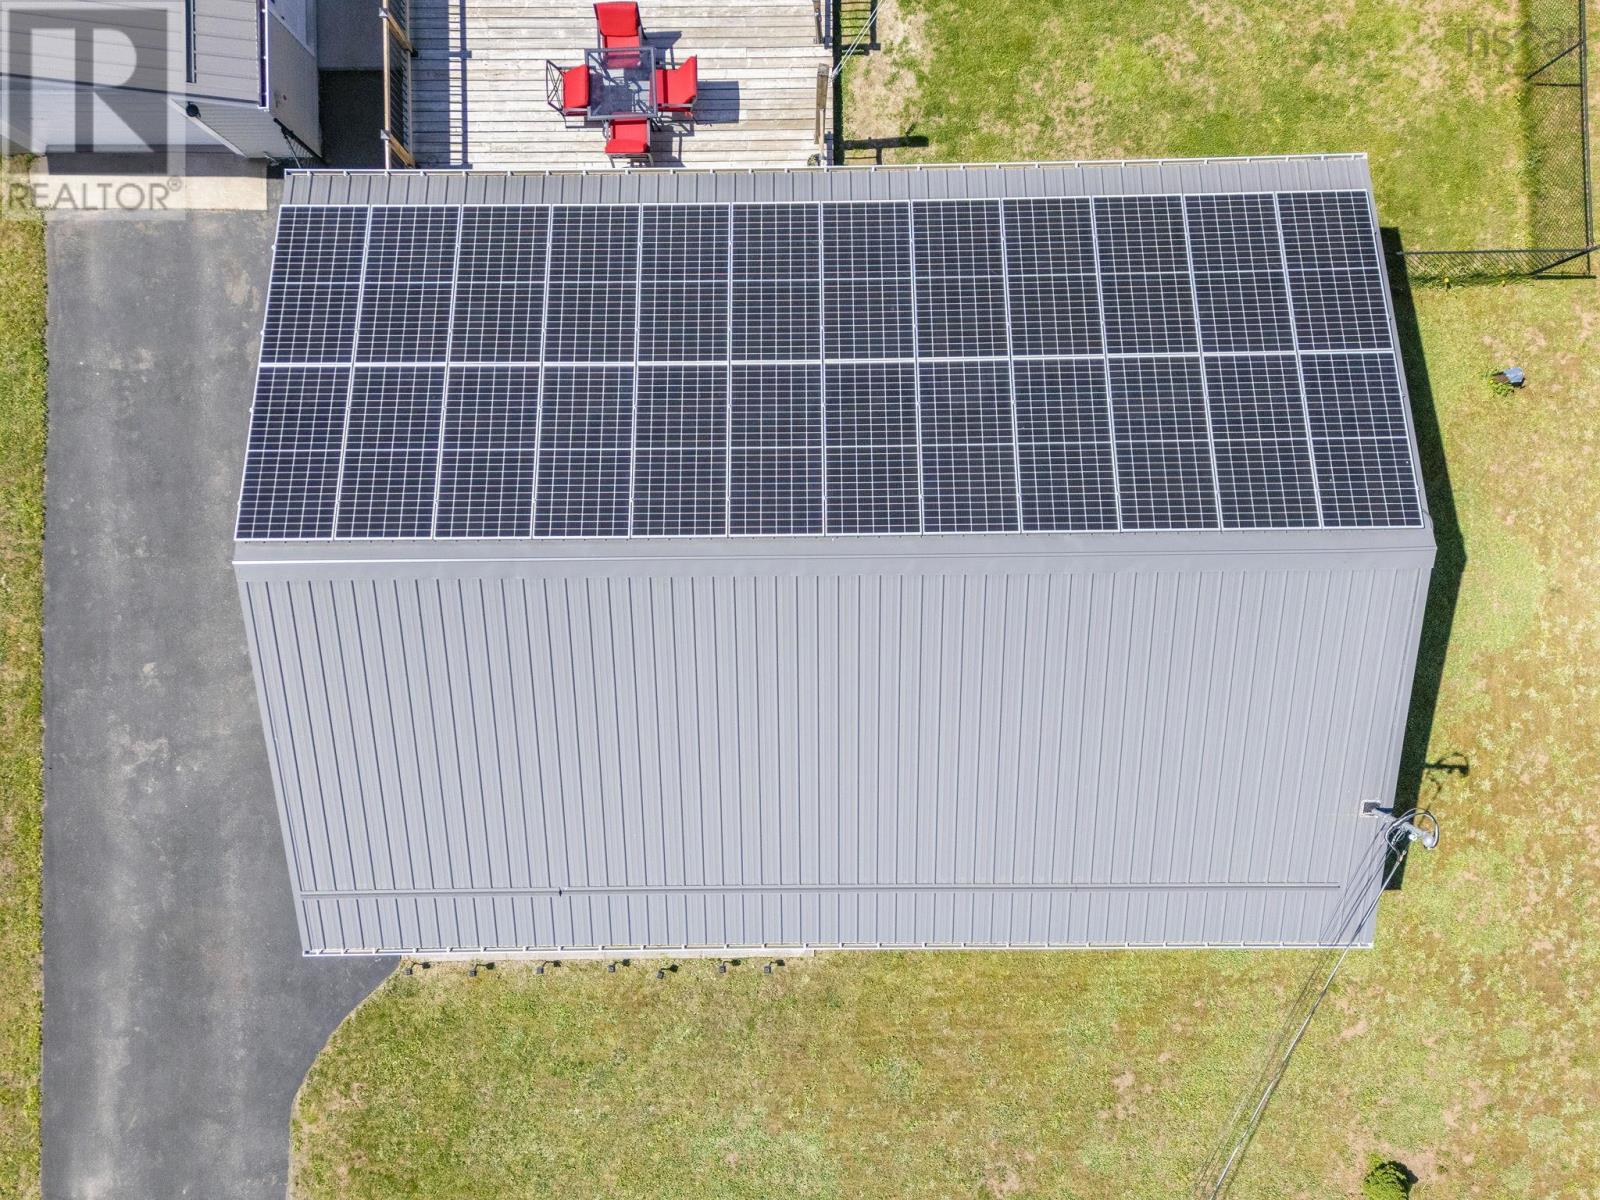
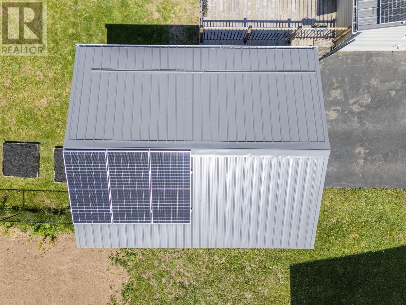
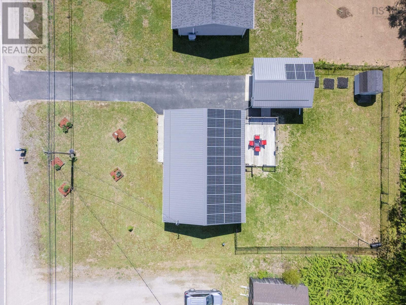
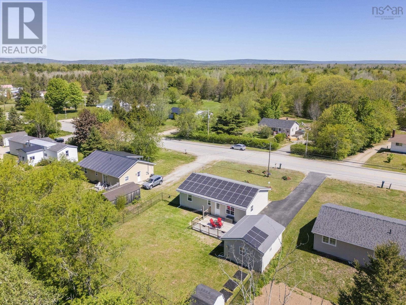
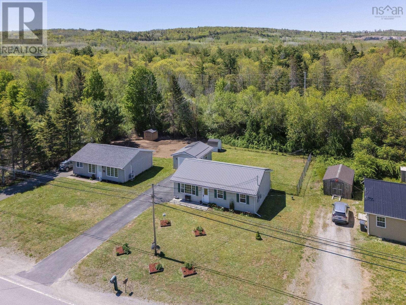
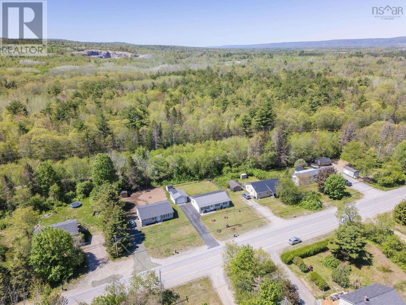
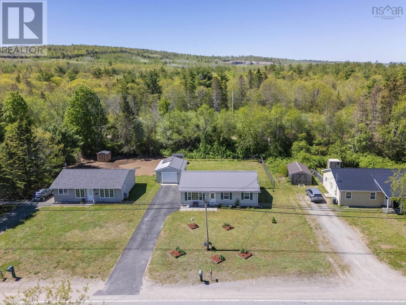
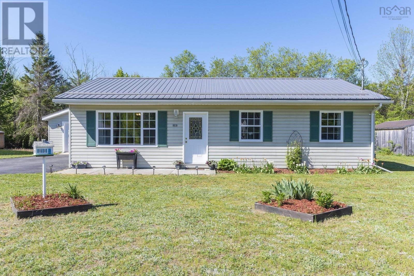
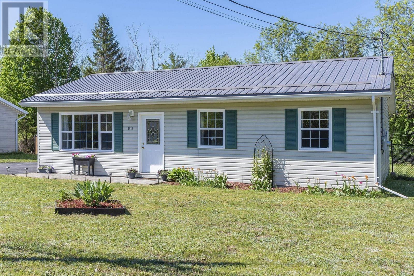
Say goodbye to a lifelong burden and officially lay your electric bill to rest. Known on social media as "Little Miss Sunshine," this single-level Nictaux home runs on a fully owned solar grid. The logic here is pure math: when you own the roof, you own the power. You can run the appliances and blast the AC guilt-free because the monthly utility costs have effectively been reduced from your housing budget. At 19 years young, the home is modern enough for efficient living but built in an era of rock-solid construction. The layout is highly practical, featuring a wired, detached garage that opens directly into a fully fenced backyard creating a secure corridor for kids or pets. Out back, the deck is positioned for privacy and clear night sky views, with local multi-use trails just down the road. Located five minutes from Highway 101 for a quiet, easy commute, and less than 15 minutes to CFB Greenwood. See the video tours and book a private viewing. (id:45785)
Property Details
| MLS® Number | 202612182 |
| Property Type | Single Family |
| Community Name | Nictaux |
| Community Features | School Bus |
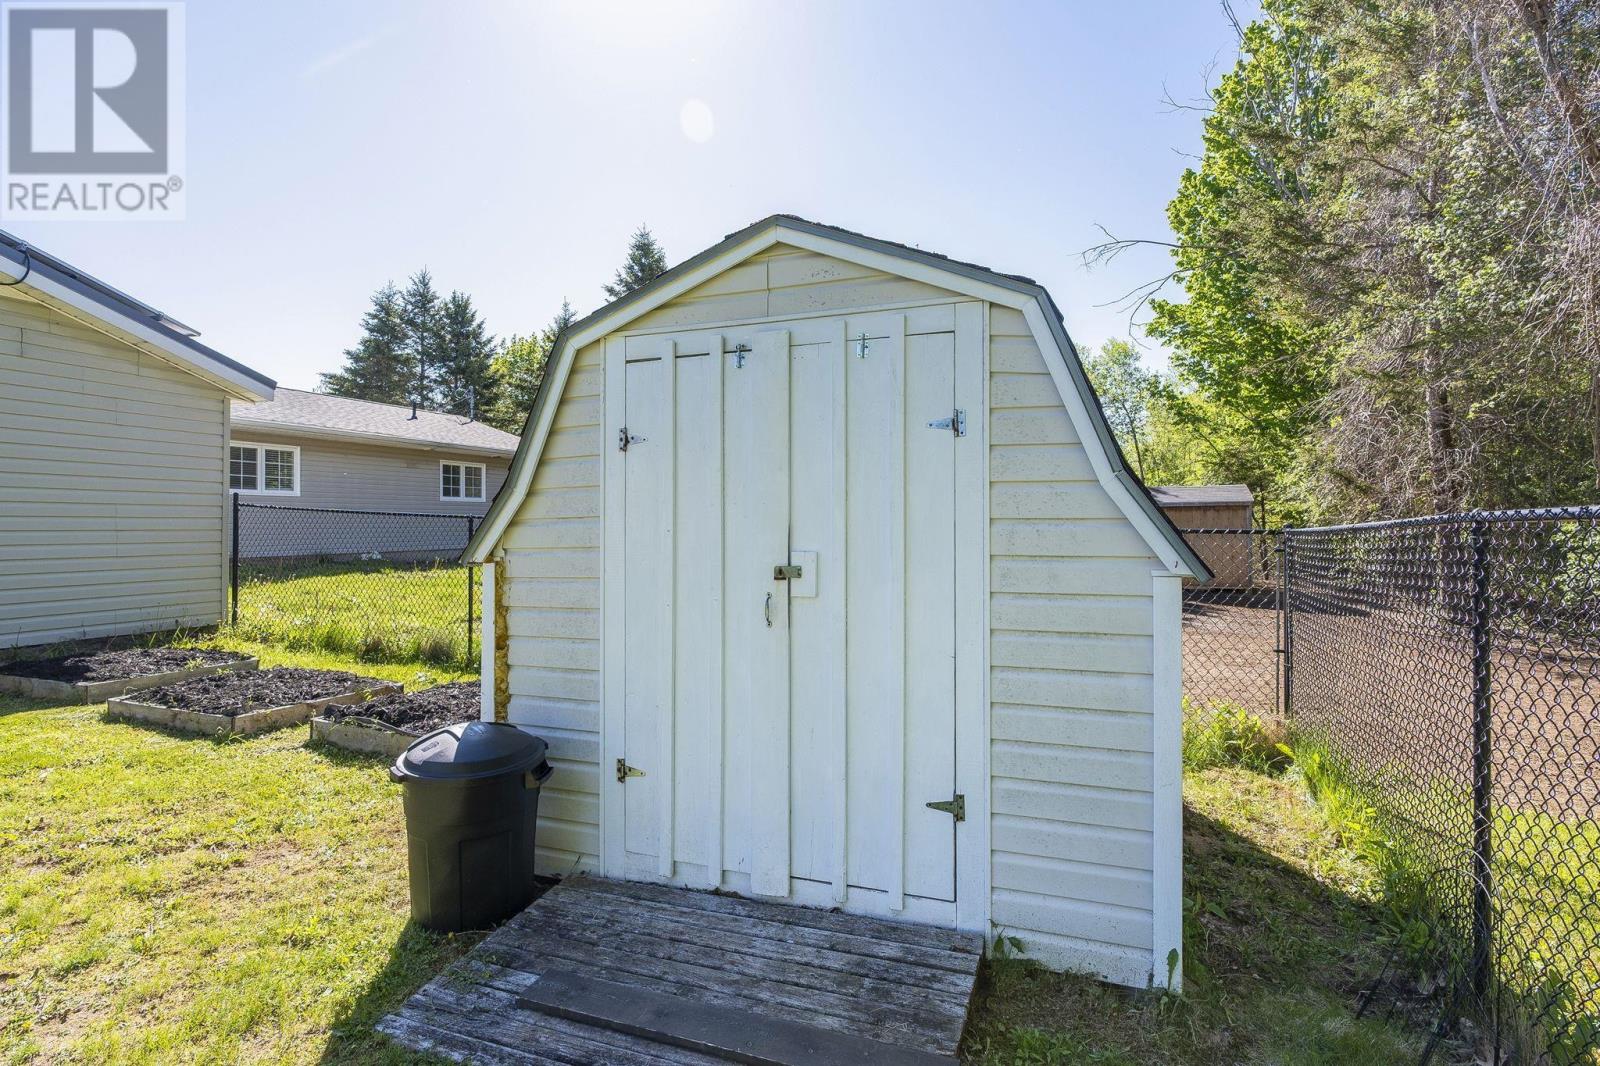
| Structure | Shed |
Building
| Bathroom Total | 1 |
| Bedrooms Above Ground | 3 |
| Bedrooms Total | 3 |
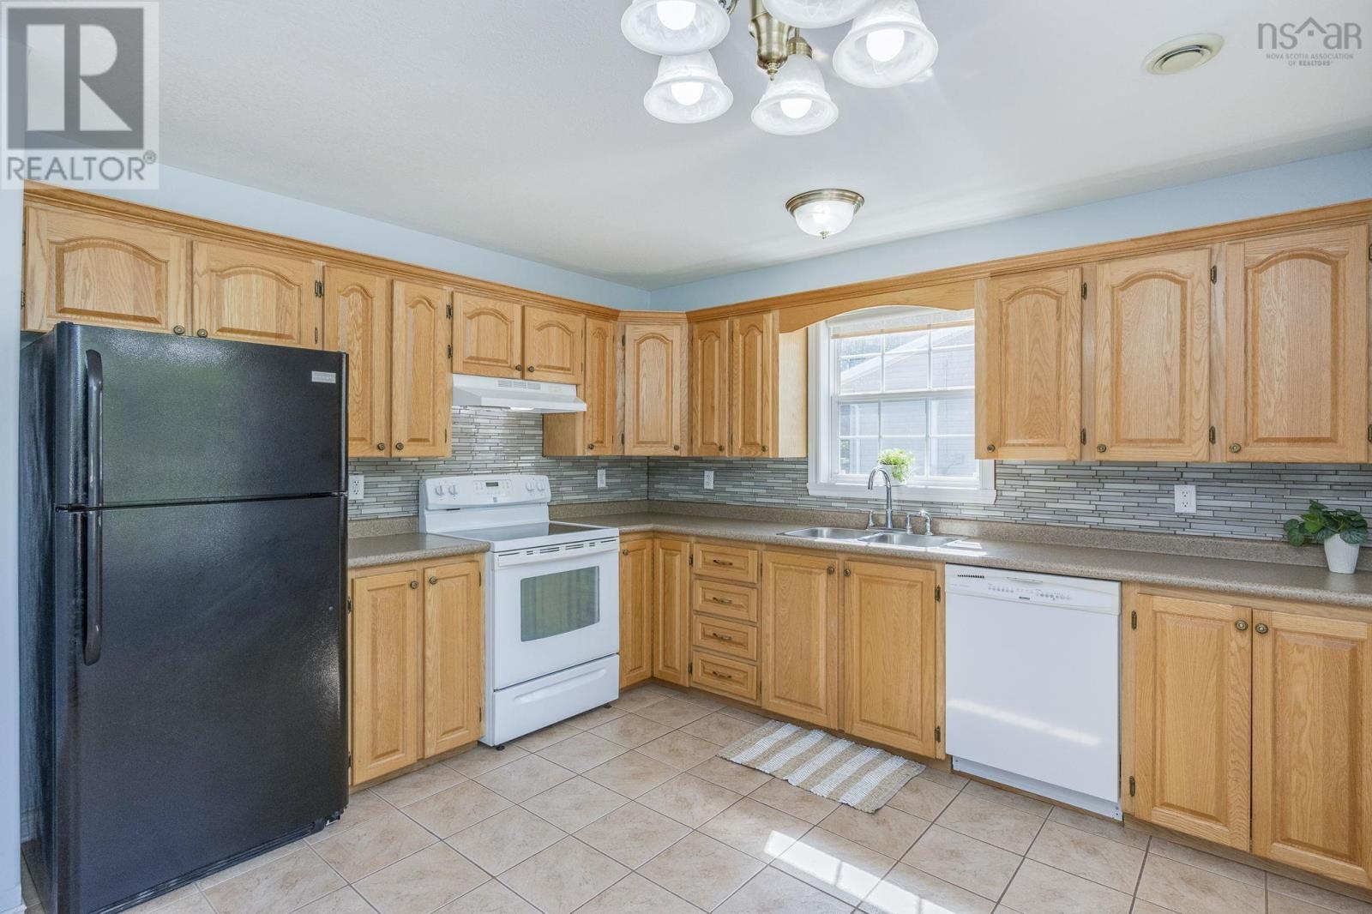
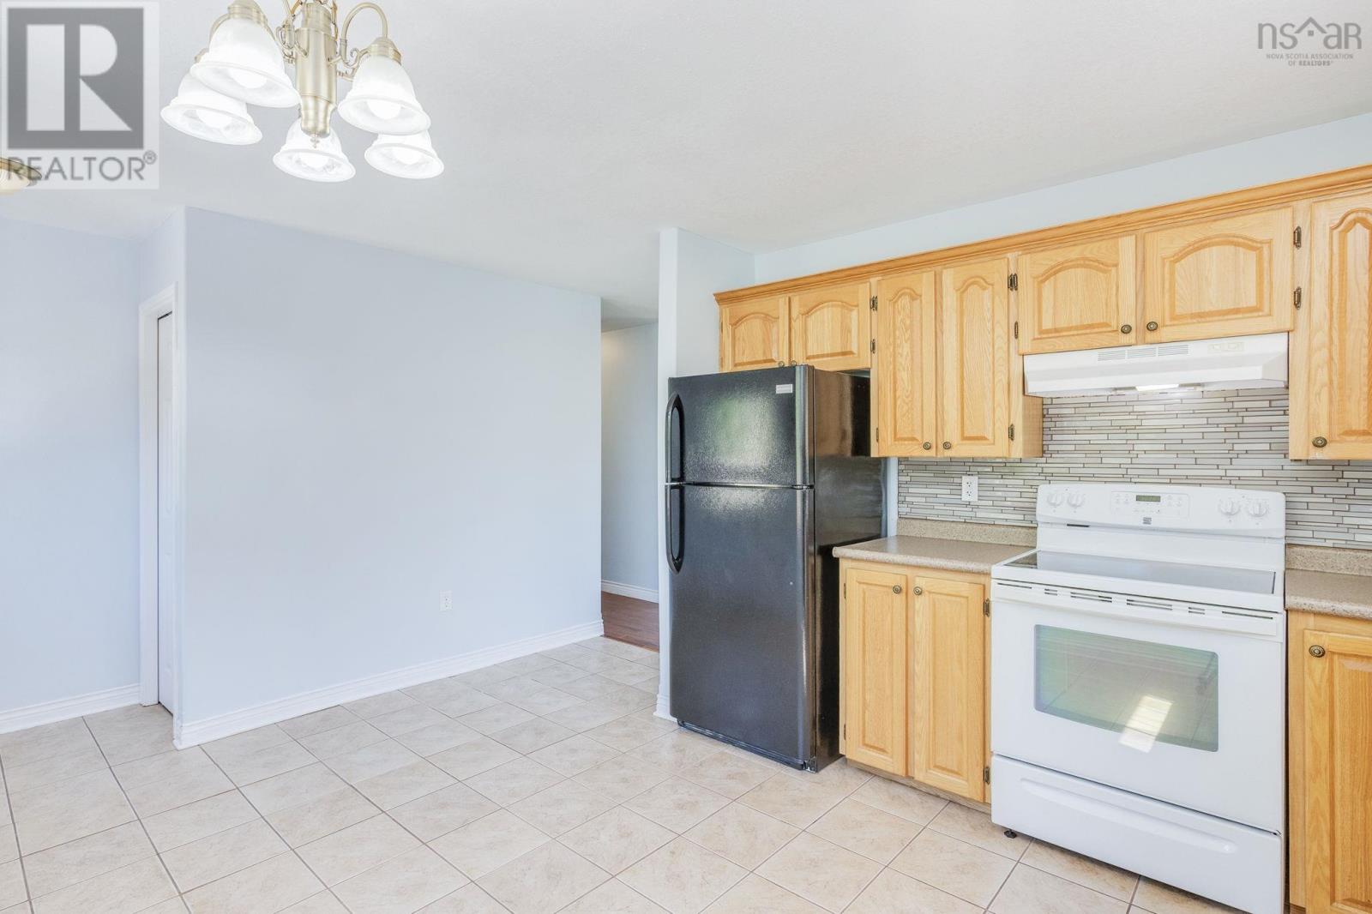
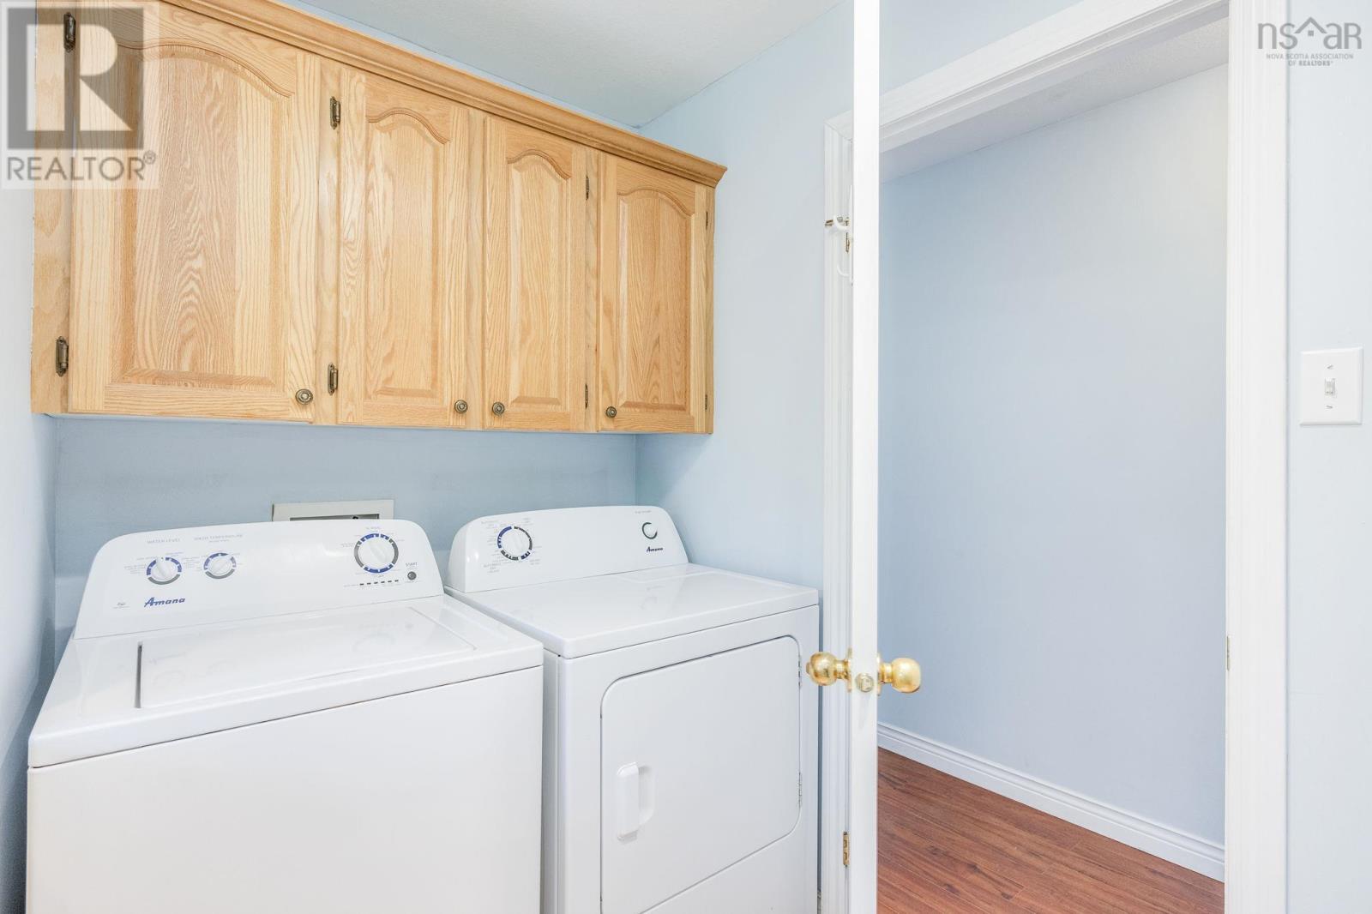
| Appliances | Stove, Dishwasher, Dryer, Washer, Refrigerator, Water Softener |
| Basement Type | None |
| Constructed Date | 2007 |
| Construction Style Attachment | Detached |
| Exterior Finish | Vinyl |
| Flooring Type | Ceramic Tile, Laminate |
| Foundation Type | Concrete Slab |
| Heating Fuel | Electric, Solar |
| Heating Type | In Floor Heating, Radiant Heat |
| Stories Total | 1 |
| Size Interior | 1,061 Ft2 |
| Total Finished Area | 1061 Sqft |
| Type | House |
| Utility Water | Drilled Well |
Parking
| Garage | |
| Detached Garage | |
| Paved Yard |
Land
| Acreage | No |
| Landscape Features | Landscaped |
| Sewer | Municipal Sewage System |
| Size Irregular | 0.2751 |
| Size Total | 0.2751 Ac |
| Size Total Text | 0.2751 Ac |
Rooms
| Level | Type | Length | Width | Dimensions |
|---|---|---|---|---|
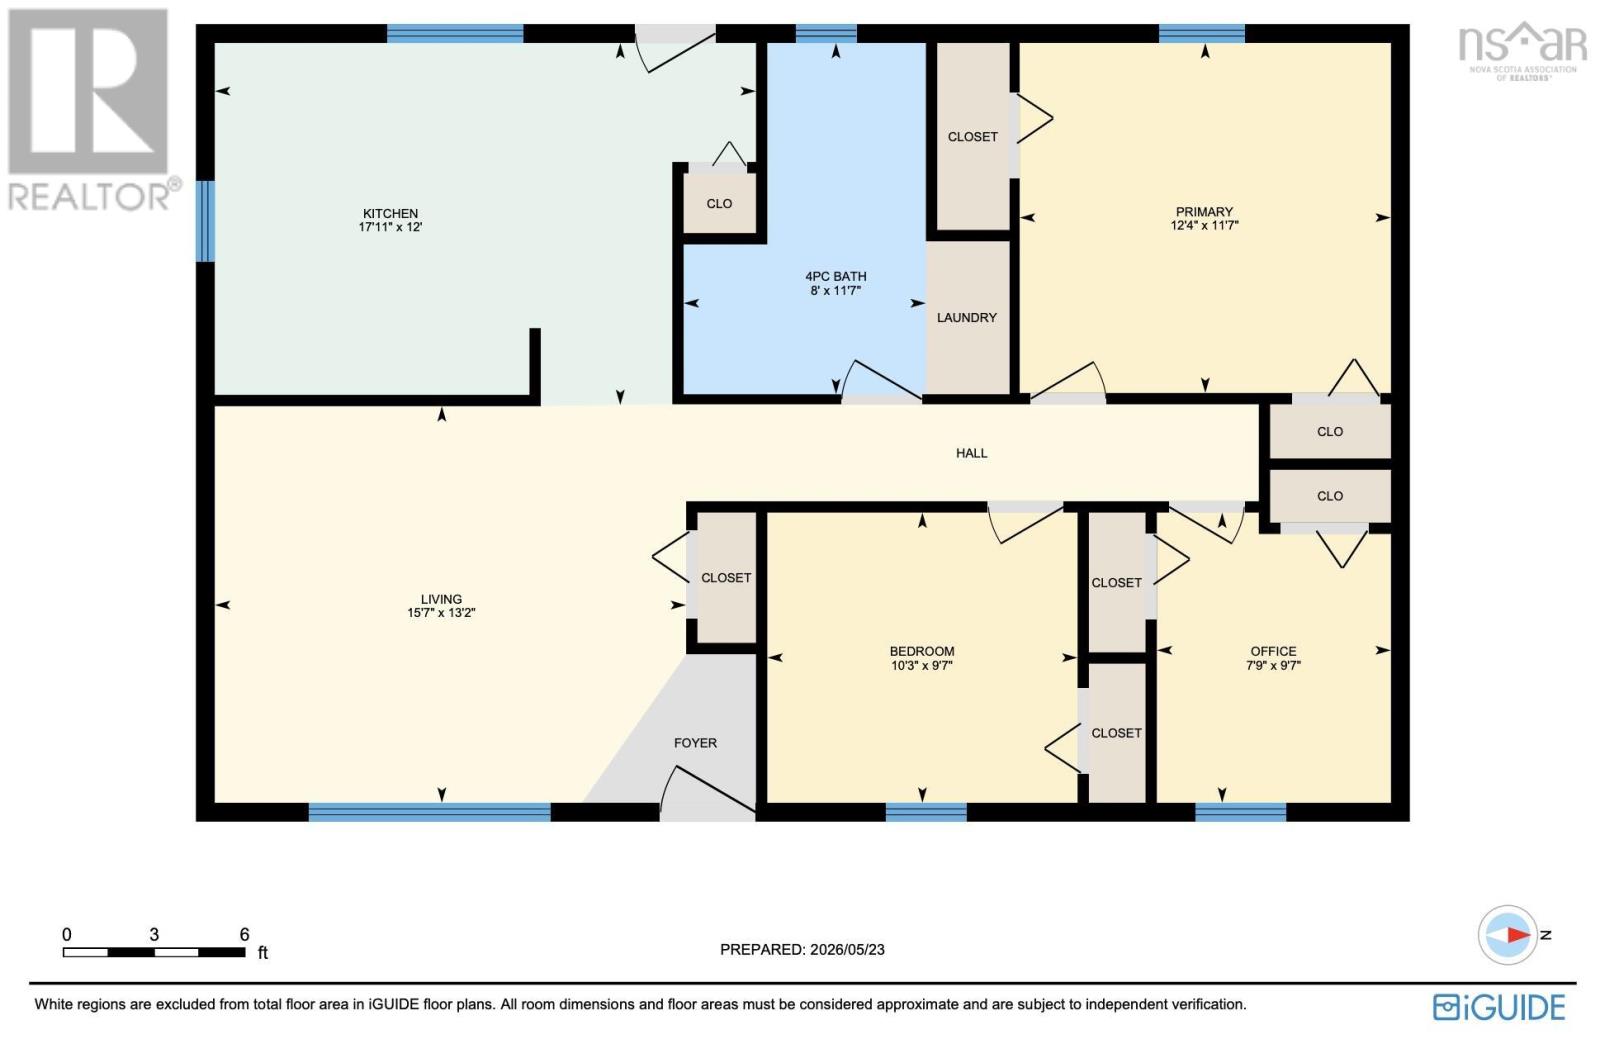
| Main Level | Living Room | 15.7x13.2 | ||
| Main Level | Kitchen | 17.11x12 | ||
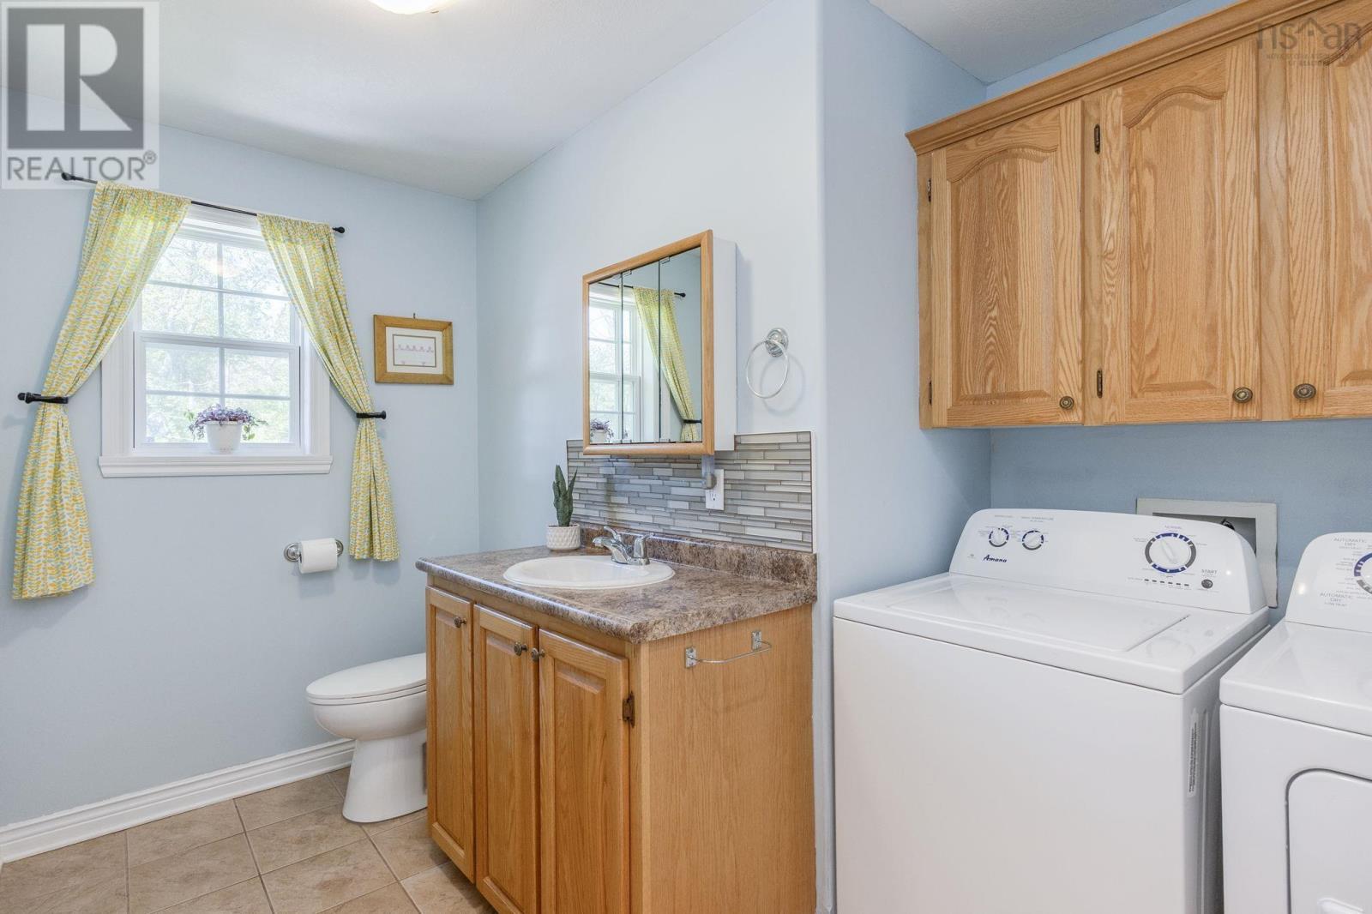
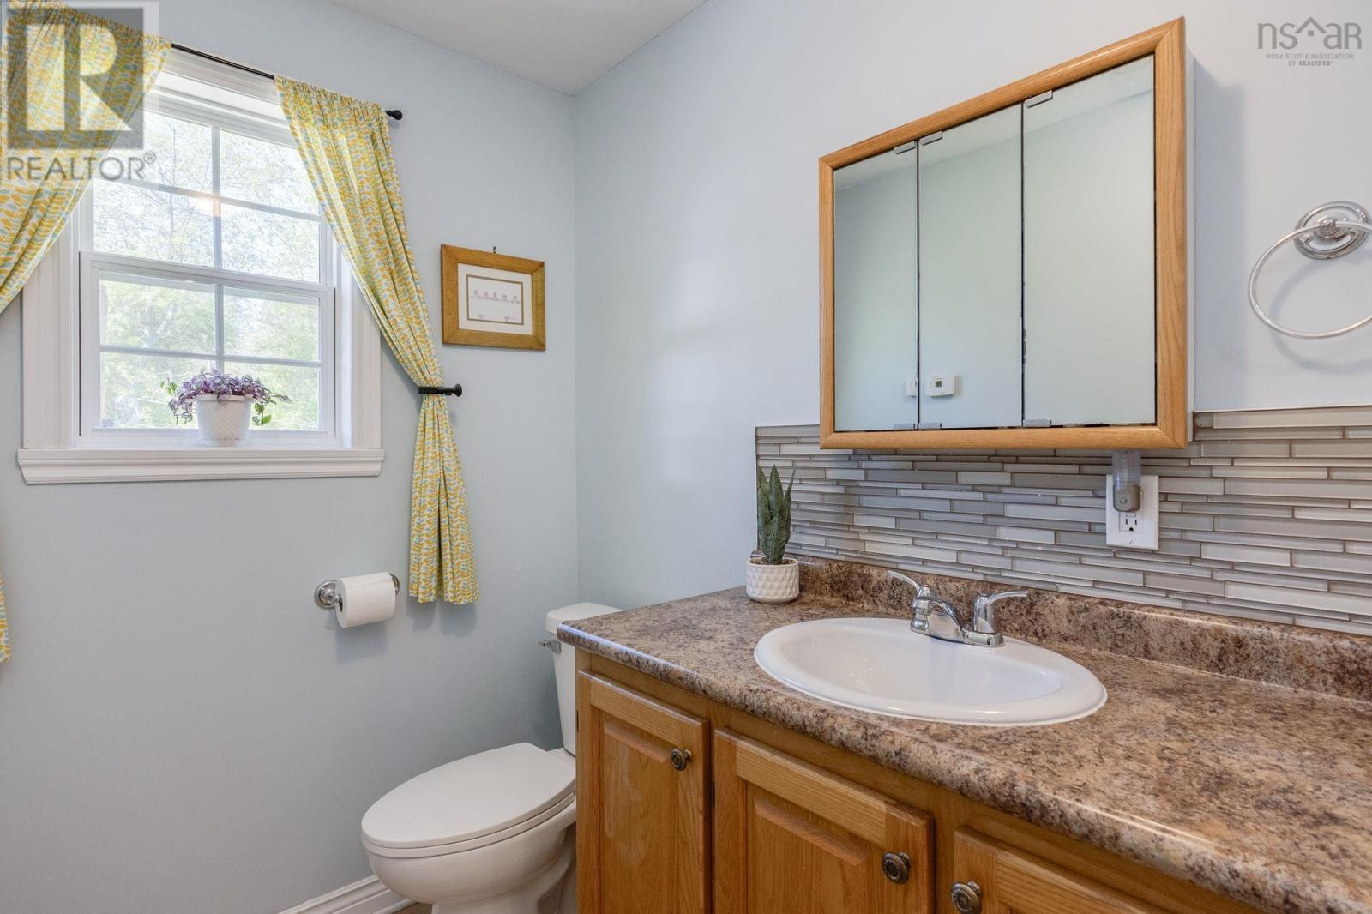
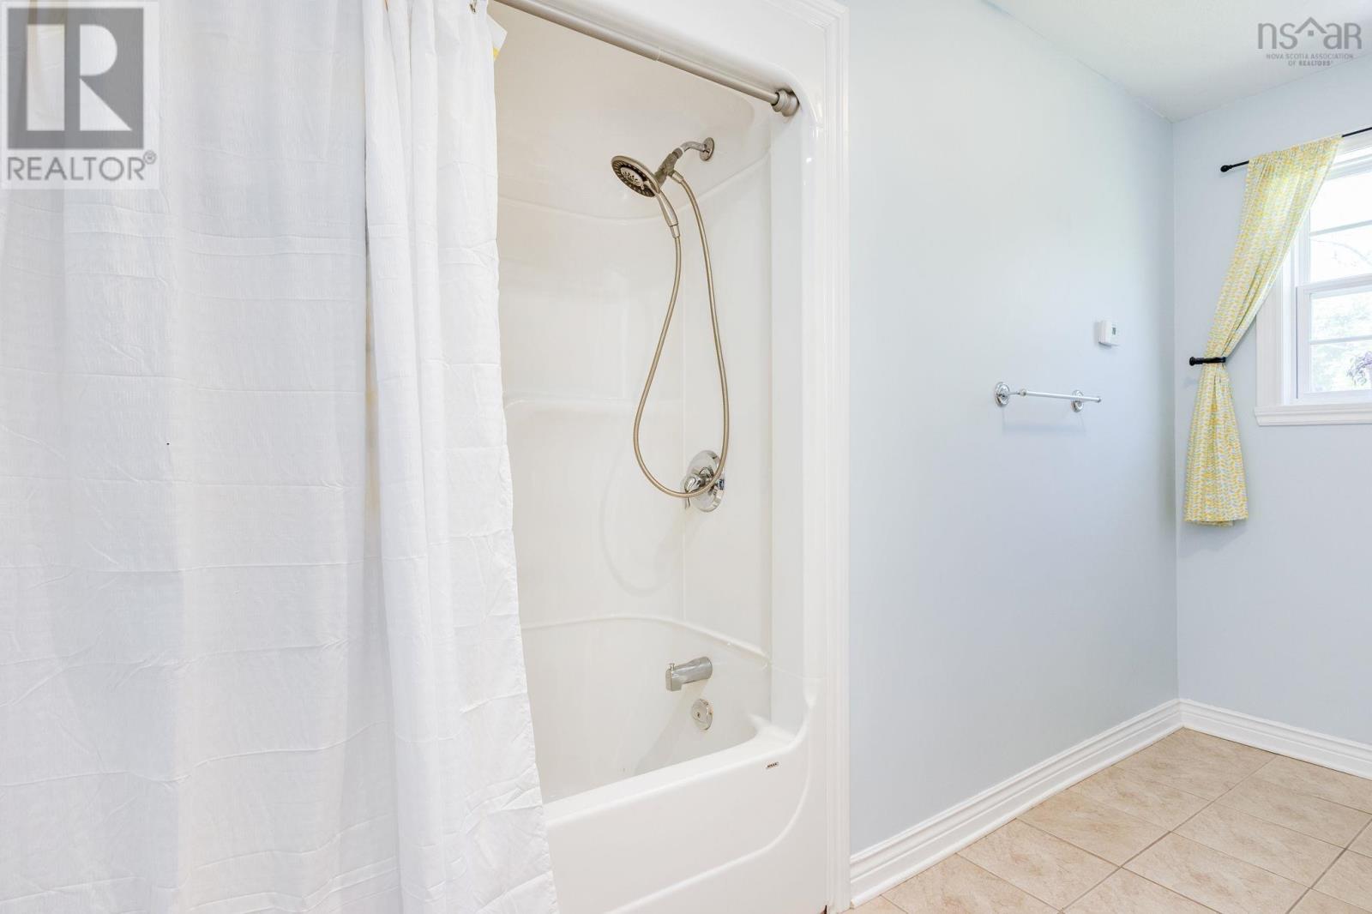
| Main Level | 4pc Bathroom | 8x11.7 | ||
| Main Level | Primary Bedroom | 12.4x11.7 | ||
| Main Level | Bedroom | 10.3x9.7 | ||
| Main Level | Bedroom | 7.9x9.7 |
https://www.realtor.ca/real-estate/29805951/9039-10-highway-nictaux-nictaux
Contact Us
Contact us for more information
Alesia Bitar
775 Central Avenue
Greenwood, Nova Scotia B0P 1R0

The trademarks REALTOR®, REALTORS®, and the REALTOR® logo are controlled by The Canadian Real Estate Association (CREA) and identify real estate professionals who are members of CREA. The trademarks MLS®, Multiple Listing Service® and the associated logos are owned by The Canadian Real Estate Association (CREA) and identify the quality of services provided by real estate professionals who are members of CREA. The trademark DDF® is owned by The Canadian Real Estate Association (CREA) and identifies CREA's Data Distribution Facility (DDF®)
August 18 2026 12:30:30
Nova Scotia Association of REALTORS®
Royal LePage Atlantic (Greenwood)