
91 Etna Street Bridgewater, Nova Scotia B4V 8Z1

$359,900
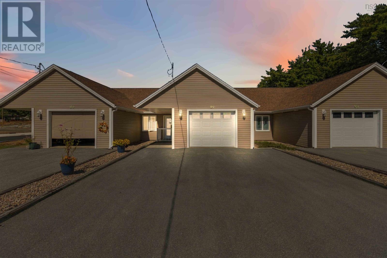
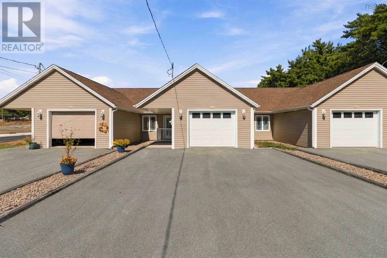
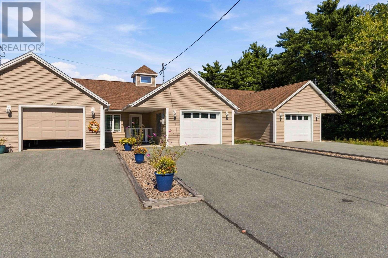
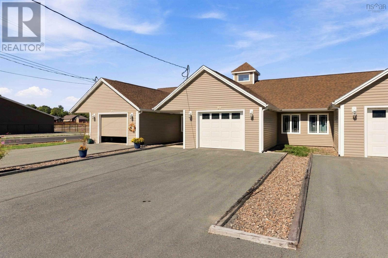
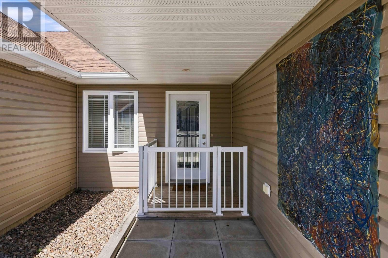
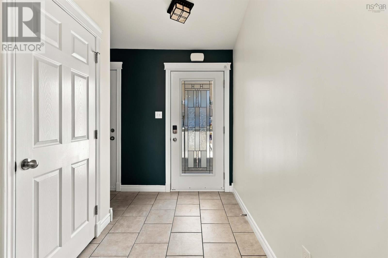
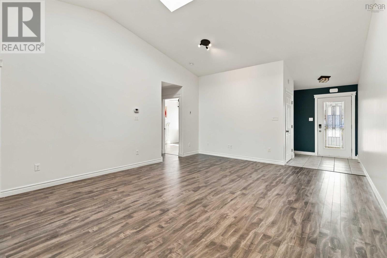
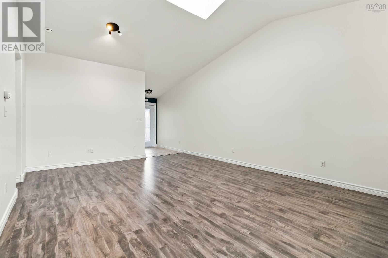
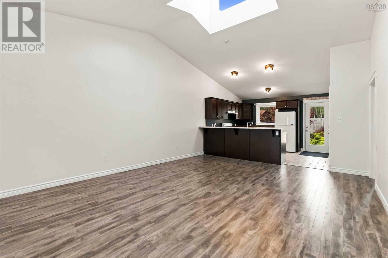
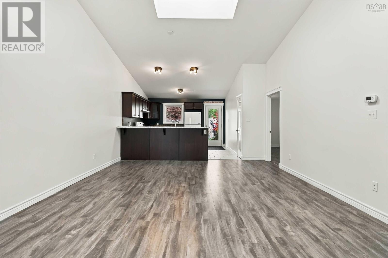
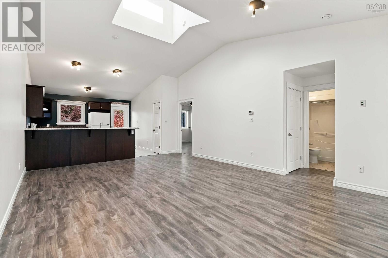
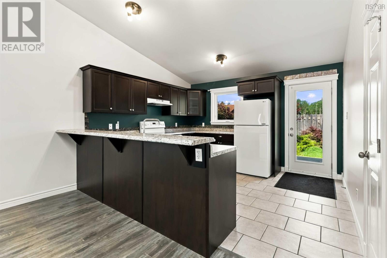
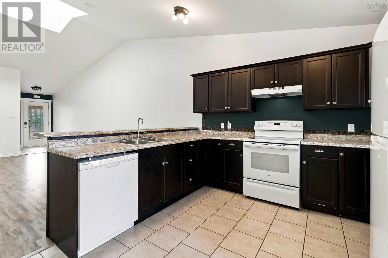
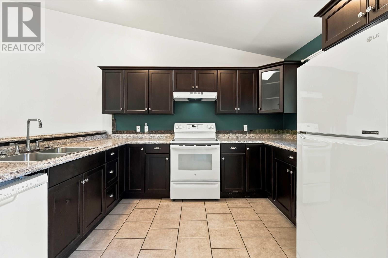
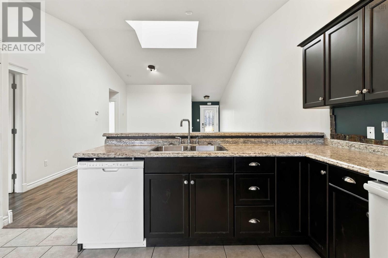
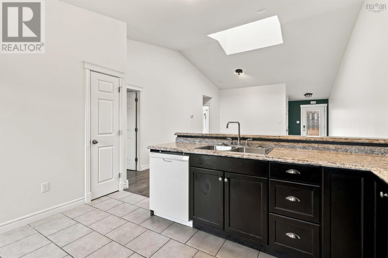
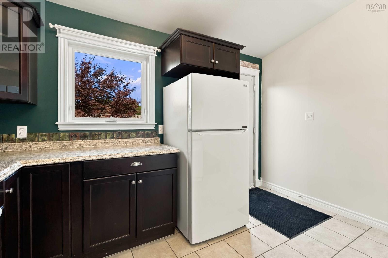
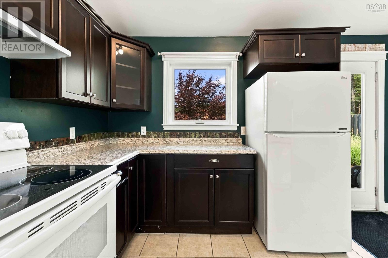
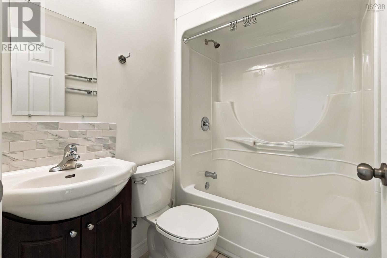
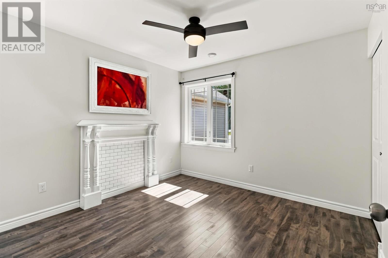
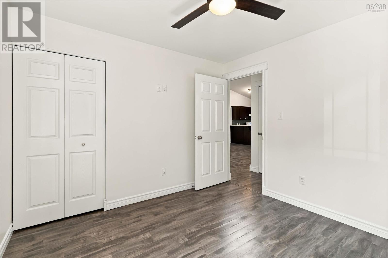
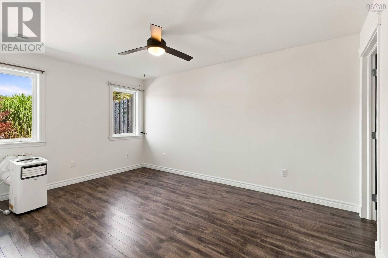
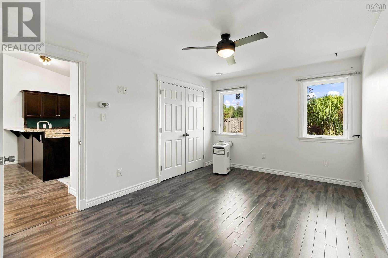
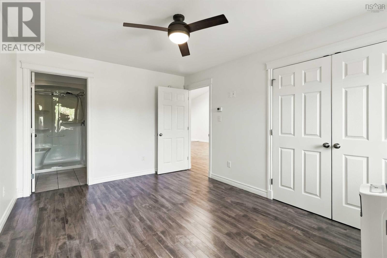
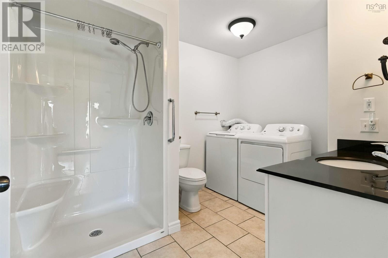
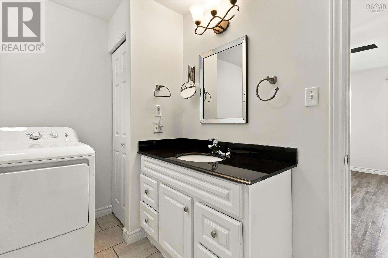
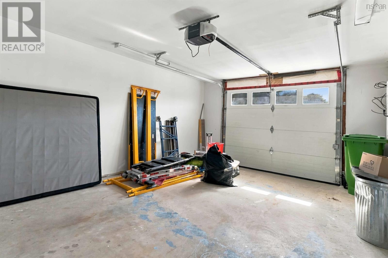
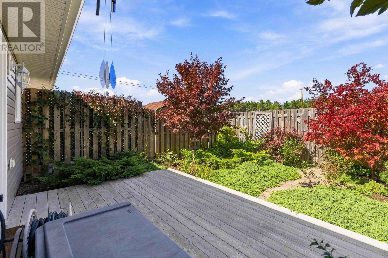
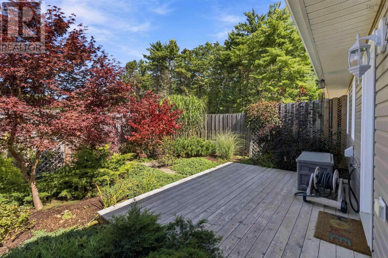
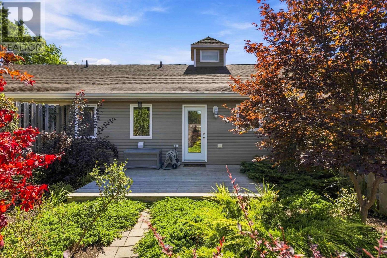
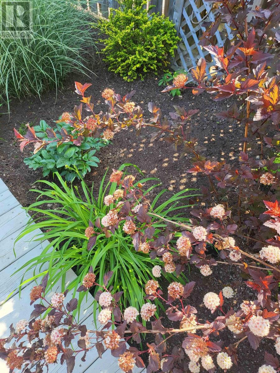
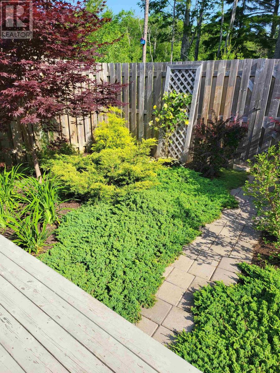
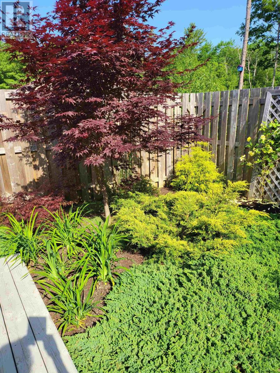
Picture a Tuesday in Bridgewater. You wake under cathedral ceilings, sunlight pouring across the open-concept main floor, and your biggest decision is coffee on the deck or coffee on the walk into town. There's no lawn pleading for your weekend, no aging roof keeping you up at night, no list. At just 9 years young, this townhome gives you modern design and finishes, already settled and proven, without the price or wait of brand-new construction. Two bedrooms, two full baths, an attached garage, and everything kept to a clean, low-maintenance standard. It's one-level living, the whole town just a short stroll away your café, your errands, your friends, all on foot. But this isn't just a well-built home it's been truly lived in, in the best possible way. The current owner is an artist, and you'll feel it the moment you step inside. A framed acrylic-on-linen painting commands the main living area, rich with colour, alive with emotion, energy, and movement. Outside, a bold drip painting house paint on canvas sealed with varathane greets you with poured swirls of colour drawn from nature, fun and fearless. And then there's the garden, a little Eden cultivated with the same care, a quiet pocket of life just outside the door. If you spot a splash of paint here or there, that's simply the mark of an artist at work. And here's the real luxury: freedom. The kind that lets a snowbird chase the sun for six months and come home to a place exactly as they left it, that lets a busy professional travel light, that gives a smaller family room to breathe. Whether you're gone for the day, the week, or half the year you simply lock the door and go. Some people are forever thinking about the lifestyle change ahead. This is where it begins. (id:45785)
Property Details
| MLS® Number | 202623747 |
| Property Type | Single Family |
| Community Name | Bridgewater |
| Amenities Near By | Golf Course, Park, Playground, Public Transit, Shopping, Place Of Worship |
| Community Features | Recreational Facilities, School Bus |
Building
| Bathroom Total | 2 |
| Bedrooms Above Ground | 2 |
| Bedrooms Total | 2 |
| Appliances | Stove, Dishwasher, Dryer, Washer, Refrigerator |
| Architectural Style | Bungalow |
| Basement Type | None |
| Constructed Date | 2017 |
| Exterior Finish | Vinyl |
| Flooring Type | Ceramic Tile, Laminate |
| Foundation Type | Concrete Slab |
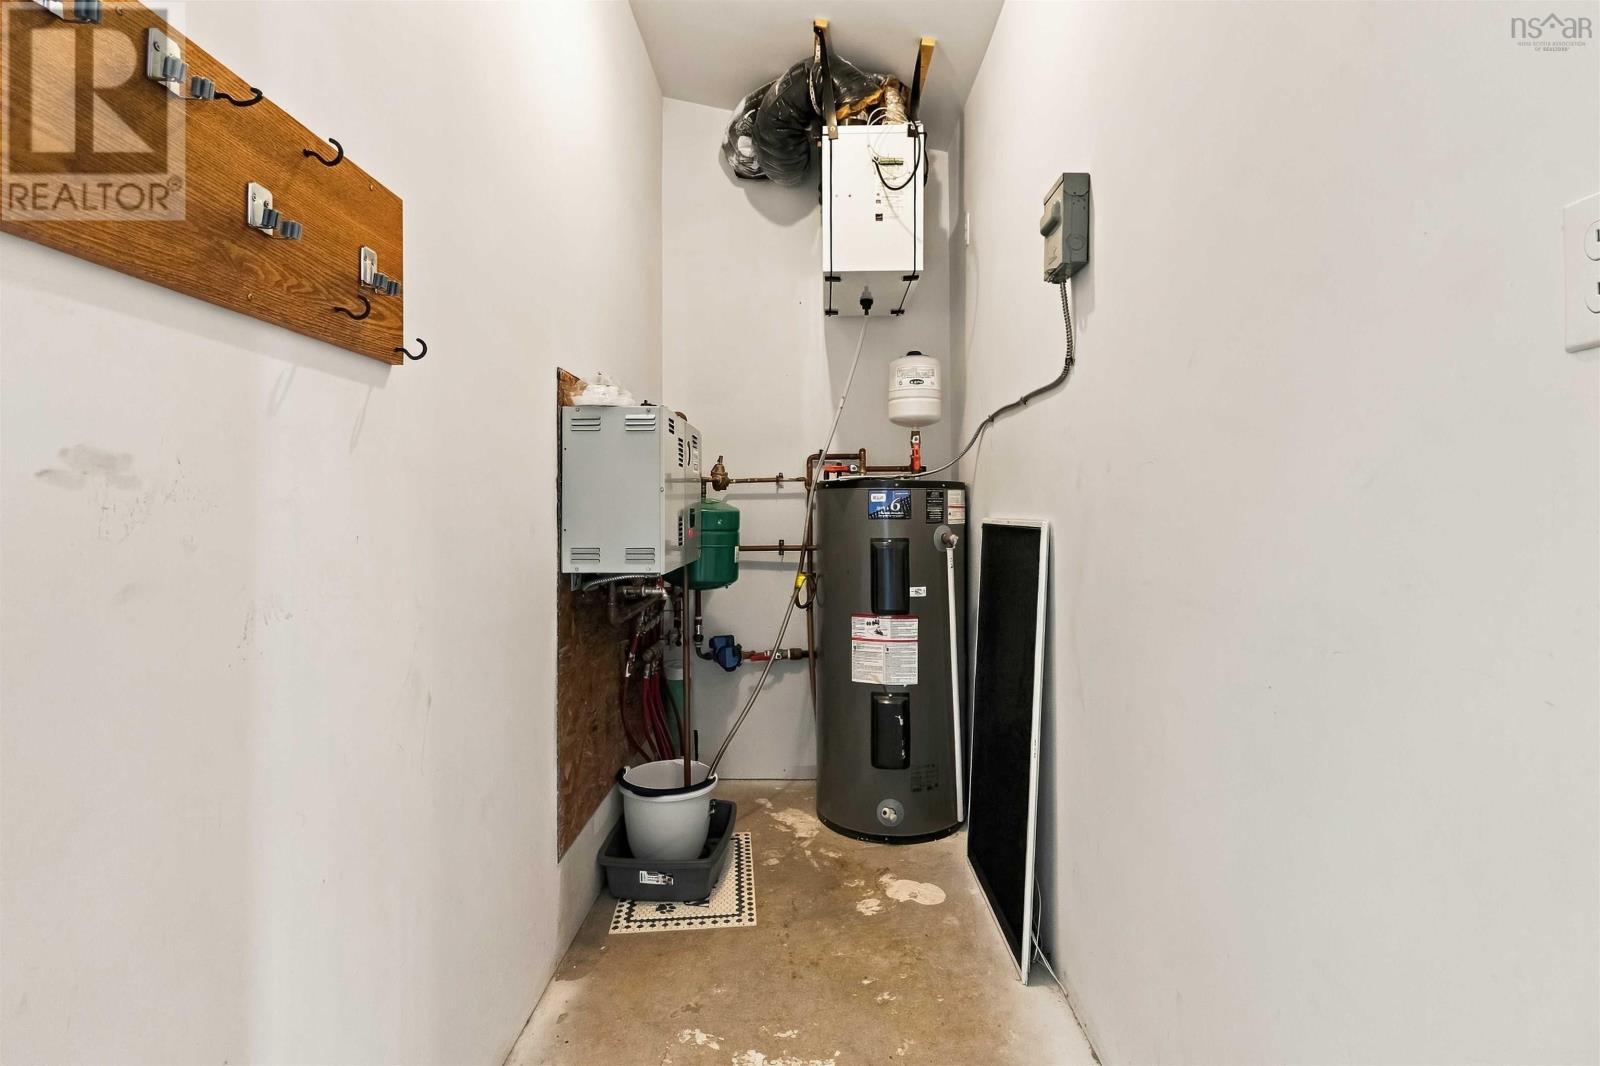
| Heating Fuel | Electric |
| Heating Type | Hot Water, Radiator |
| Stories Total | 1 |
| Size Interior | 1,080 Ft2 |
| Total Finished Area | 1080 Sqft |
| Type | Row / Townhouse |
| Utility Water | Municipal Water |
Parking
| Garage | |
| Attached Garage | |
| Parking Space(s) | |
| Paved Yard |
Land
| Acreage | No |
| Land Amenities | Golf Course, Park, Playground, Public Transit, Shopping, Place Of Worship |
| Landscape Features | Landscaped |
| Sewer | Municipal Sewage System |
| Size Irregular | 0.0742 |
| Size Total | 0.0742 Ac |
| Size Total Text | 0.0742 Ac |
Rooms
| Level | Type | Length | Width | Dimensions |
|---|---|---|---|---|
| Main Level | Kitchen | 10.6x13 | ||
| Main Level | Living Room | 22x15.4 | ||
| Main Level | 4pc Bathroom | 4pc | ||
| Main Level | 3pc Bathroom | 3pc | ||
| Main Level | Bedroom | 14.8x10.6 | ||
| Main Level | Bedroom | 14.8x10.6 |
https://www.realtor.ca/real-estate/30299556/91-etna-street-bridgewater-bridgewater
Contact Us
Contact us for more information
Eric Meredith
(902) 446-3595
https://www.ericmeredith.com/
https://www.facebook.com/ericmeredithrlp
https://www.linkedin.com/in/eric-meredith-royallepageatlantic/
https://twitter.com/Eric_Meredith1?s=09
https://www.instagram.com/eric_meredith68/
629 Main Street, Suite 1
Mahone Bay, Nova Scotia B0V 2E0

The trademarks REALTOR®, REALTORS®, and the REALTOR® logo are controlled by The Canadian Real Estate Association (CREA) and identify real estate professionals who are members of CREA. The trademarks MLS®, Multiple Listing Service® and the associated logos are owned by The Canadian Real Estate Association (CREA) and identify the quality of services provided by real estate professionals who are members of CREA. The trademark DDF® is owned by The Canadian Real Estate Association (CREA) and identifies CREA's Data Distribution Facility (DDF®)
September 18 2026 05:46:51
Nova Scotia Association of REALTORS®
Royal LePage Atlantic (Mahone Bay)