
91 Willow Street Hants Border, Nova Scotia B0P 1P0

$385,500
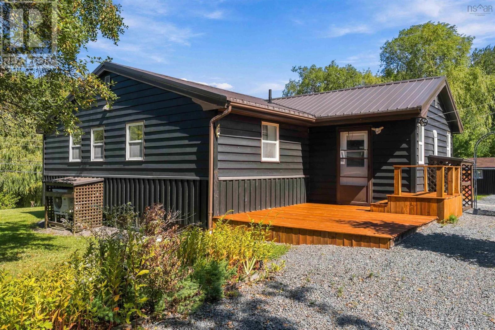
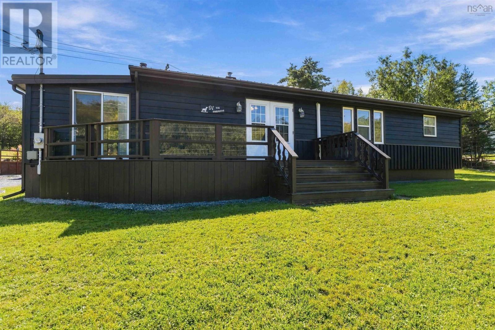
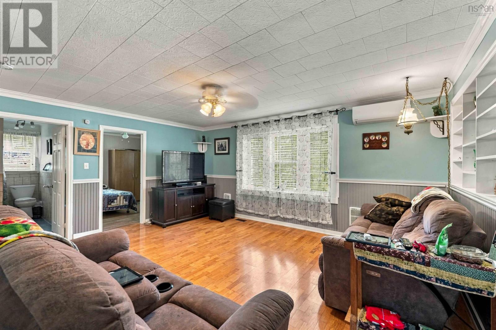
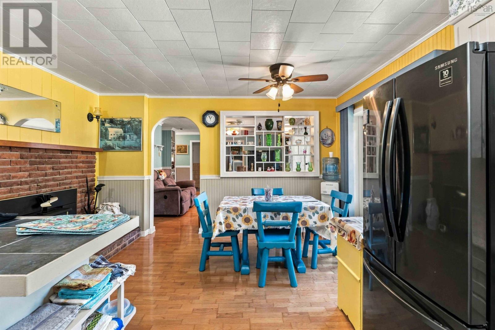
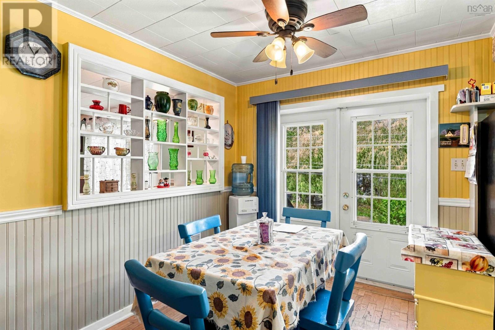
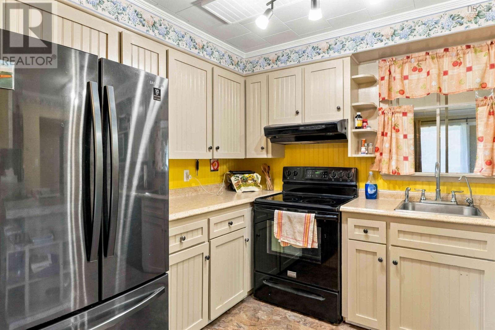
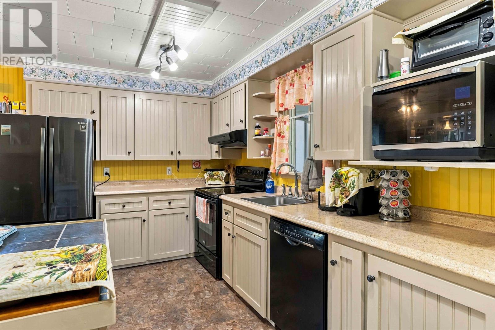
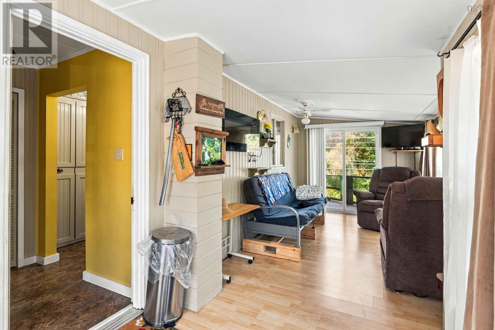
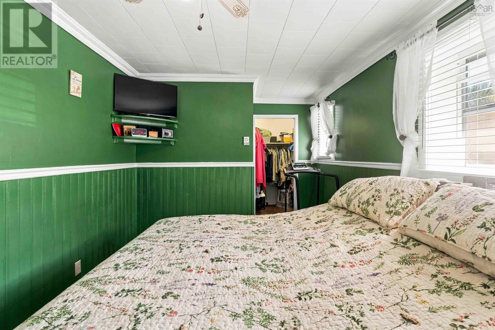
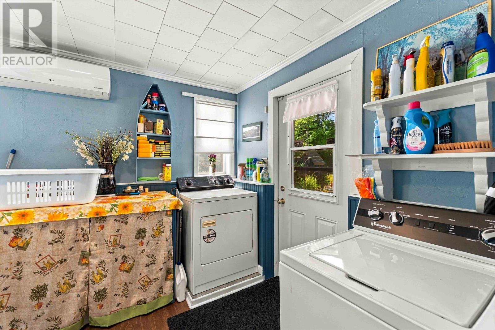
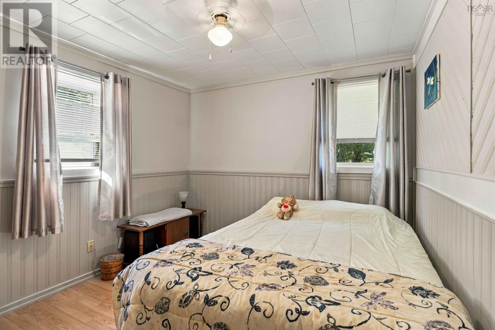
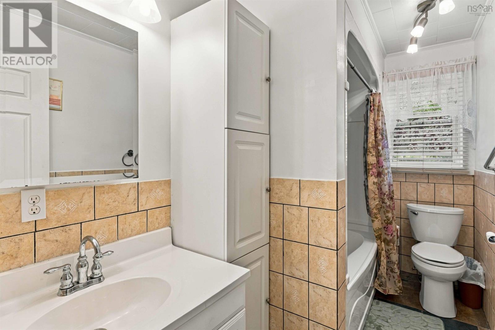
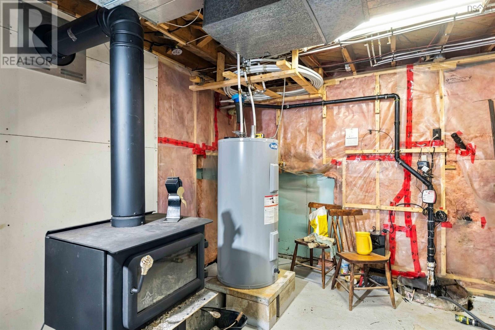
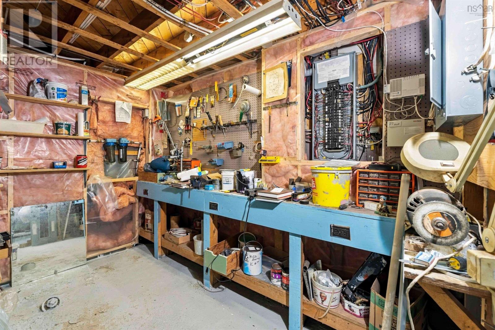
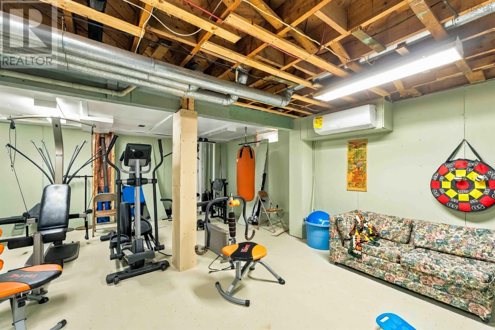
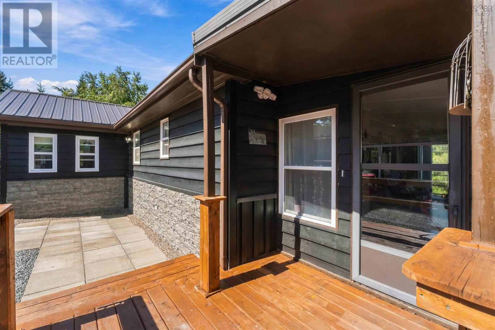
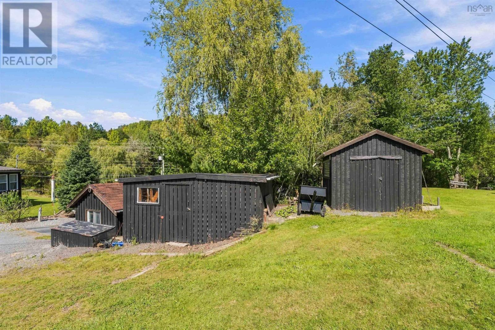
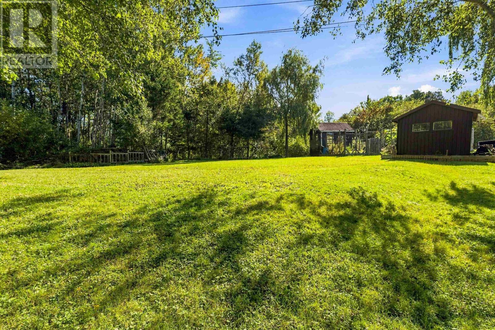
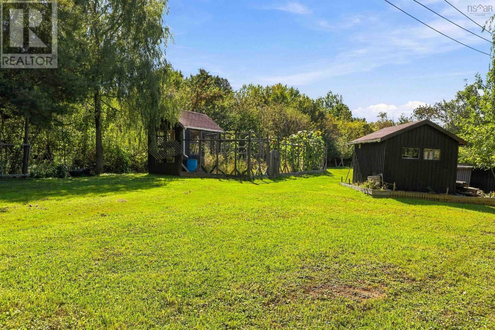
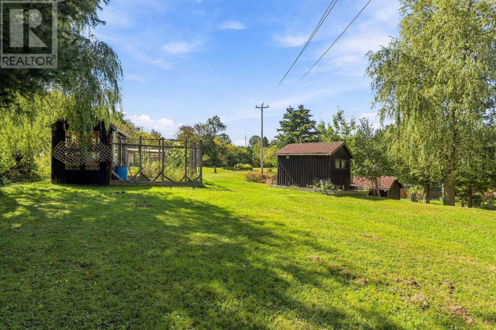
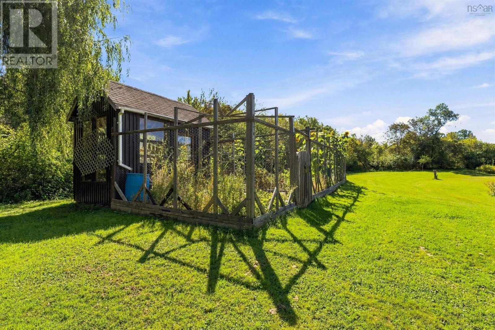
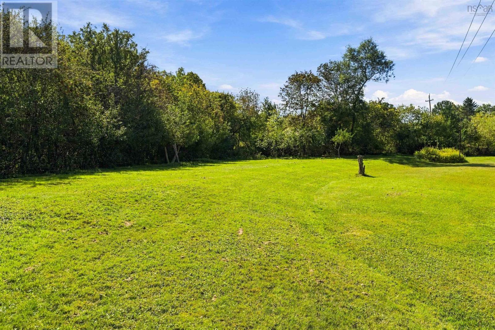
Welcome to 91 Willow Street! This welcoming 3-bedroom, 1.5-bath home offers approximately 1,400 sq. ft. of living space, combining comfortable living with plenty of room to enjoy the outdoors. Featuring three ductless heat pumps, a durable metal roof, municipal water and sewer, and a partially finished basement, this home offers both comfort and practicality. The 24 x 30 wired garage is heated by a wood furnace and offers plenty of room for a workshop, hobbies, and storage. A generator located in the garage is wired to power the home, providing a convenient backup power source. Garden enthusiasts will love the greenhouse and established garden areas, along with three additional outbuildings, including a woodshed and a wired shed. Inside, youll find a functional layout with three bedrooms, a full bath, half bath, separate laundry room, and a bright sunroom to relax and enjoy the natural light. Hardwood, laminate, and vinyl flooring run throughout the home. Located in the welcoming community of Hantsport, 91 Willow Street offers a great combination of comfortable living and exceptional outdoor space. A wonderful opportunity to make this property your own! (id:45785)
Property Details
| MLS® Number | 202623725 |
| Property Type | Single Family |
| Community Name | Hants Border |
| Amenities Near By | Playground, Shopping, Place Of Worship |
| Community Features | Recreational Facilities, School Bus |
| Features | Sump Pump, Generator |
| Structure | Shed |
Building
| Bathroom Total | 2 |
| Bedrooms Above Ground | 3 |
| Bedrooms Total | 3 |
| Appliances | Central Vacuum, Stove, Dishwasher, Dryer, Washer, Microwave, Microwave Range Hood Combo, Refrigerator |
| Architectural Style | Bungalow |
| Constructed Date | 1973 |
| Construction Style Attachment | Detached |
| Cooling Type | Air Conditioned |
| Exterior Finish | Vinyl, Wood Siding |
| Fireplace Present | Yes |
| Flooring Type | Ceramic Tile, Engineered Hardwood, Laminate, Vinyl |
| Foundation Type | Poured Concrete |
| Half Bath Total | 1 |
| Heating Fuel | Electric, Wood |
| Heating Type | Heat Pump, Ductless, Stove |
| Stories Total | 1 |
| Size Interior | 1,980 Ft2 |
| Total Finished Area | 1980 Sqft |
| Type | House |
| Utility Water | Municipal Water |
Parking
| Garage | |
| Detached Garage | |
| Heated Garage | |
| Gravel | |
| Paved Yard |
Land
| Acreage | Yes |
| Land Amenities | Playground, Shopping, Place Of Worship |
| Landscape Features | Landscaped |
| Sewer | Municipal Sewage System |
| Size Irregular | 1.22 |
| Size Total | 1.22 Ac |
| Size Total Text | 1.22 Ac |
Rooms
| Level | Type | Length | Width | Dimensions |
|---|---|---|---|---|
| Basement | Utility Room | 23. x 21 | ||
| Basement | Recreational, Games Room | 21.5 x 22.11 | ||
| Main Level | Eat In Kitchen | 16. x 16 | ||
| Main Level | Living Room | 13. x 17 | ||
| Main Level | Sunroom | 21. x 8 | ||
| Main Level | Primary Bedroom | 12.11 x 9 | ||
| Main Level | Bedroom | 10. x 9 | ||
| Main Level | Bedroom | 10. x 10.10 | ||
| Main Level | 3pc Bathroom | 4. x 10 | ||
| Main Level | 2pc Bathroom | 4. x 6.7 | ||
| Main Level | Laundry Room | 12. x 9.7 |
https://www.realtor.ca/real-estate/30299544/91-willow-street-hants-border-hants-border
Contact Us
Contact us for more information
Heather Taylor
https://heathertaylorrealtor.ca/
Po Box 1741, 771 Central Avenue
Greenwood, Nova Scotia B0P 1N0

The trademarks REALTOR®, REALTORS®, and the REALTOR® logo are controlled by The Canadian Real Estate Association (CREA) and identify real estate professionals who are members of CREA. The trademarks MLS®, Multiple Listing Service® and the associated logos are owned by The Canadian Real Estate Association (CREA) and identify the quality of services provided by real estate professionals who are members of CREA. The trademark DDF® is owned by The Canadian Real Estate Association (CREA) and identifies CREA's Data Distribution Facility (DDF®)
September 18 2026 05:46:50
Nova Scotia Association of REALTORS®
Exit Realty Town & Country