
9147 201 Highway Nictaux, Nova Scotia B0S 1P0

$499,900
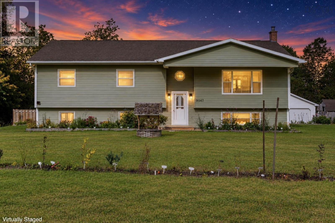
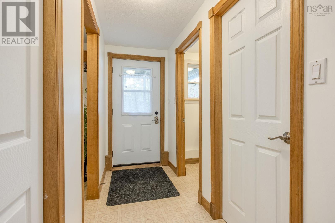
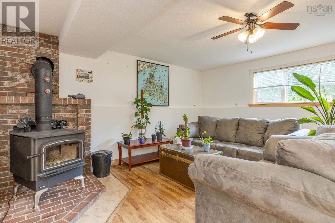
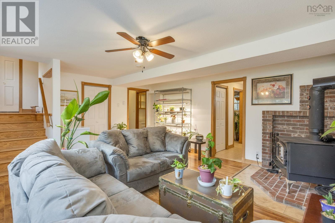
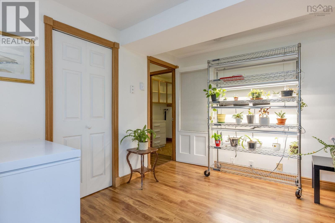
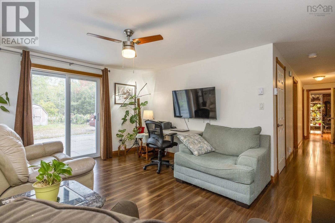
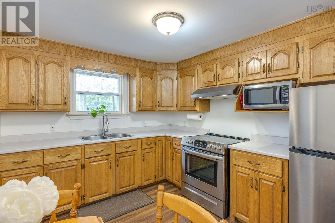
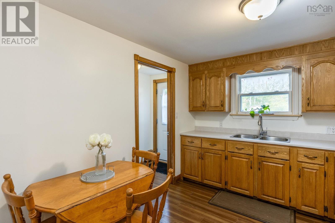
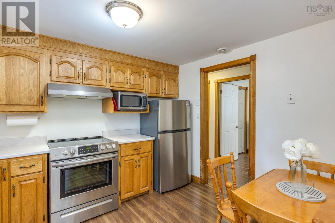
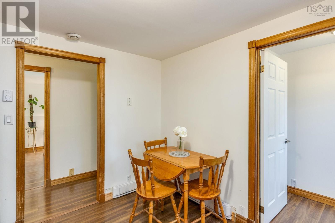
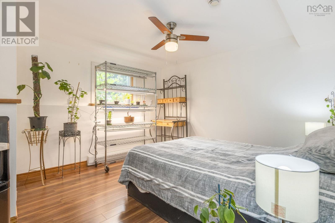
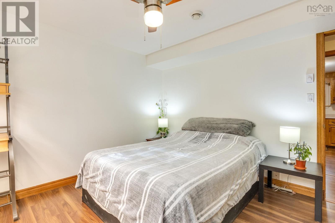
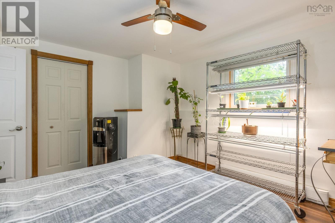
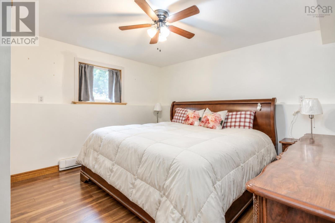
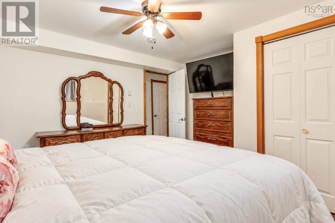
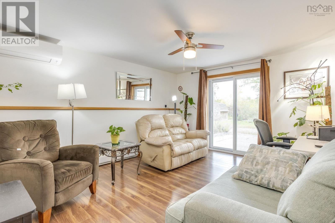
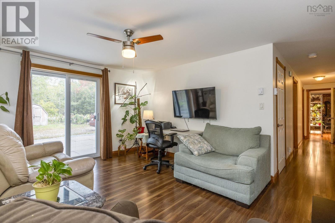
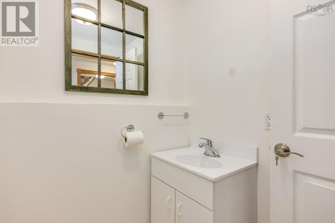
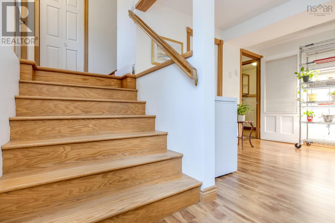
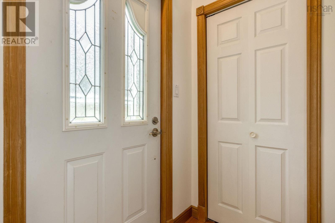
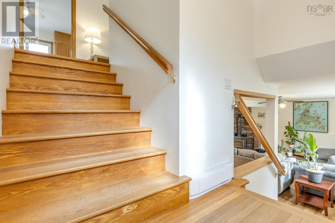
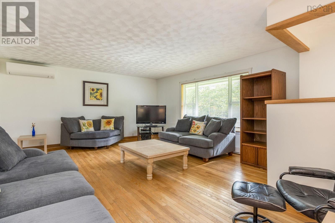
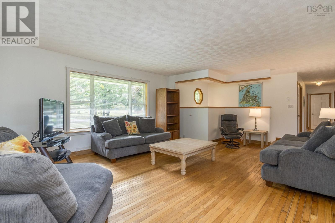
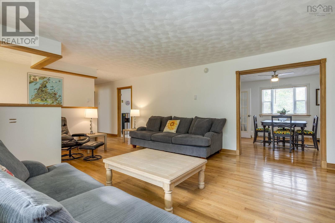
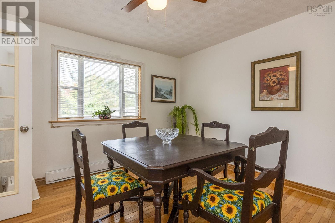
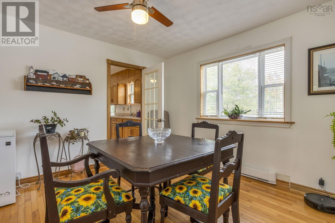
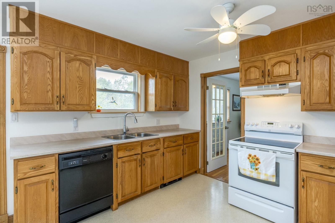
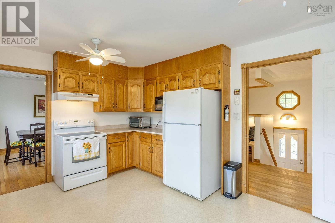
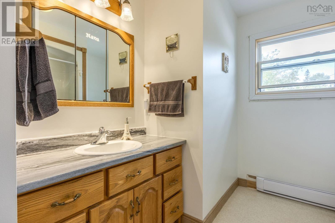
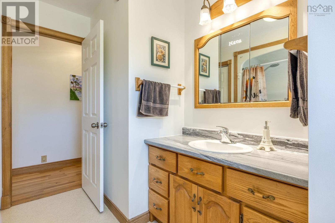
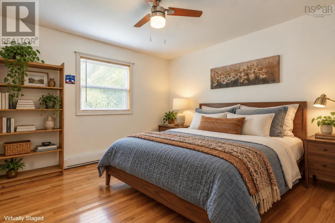
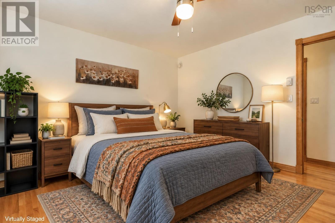
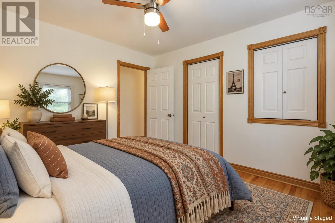
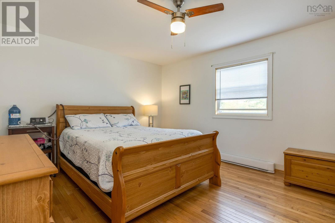
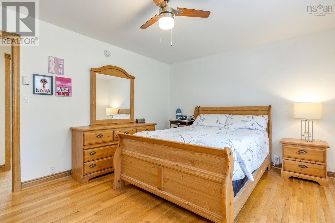
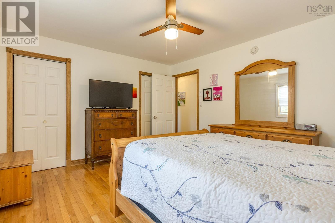
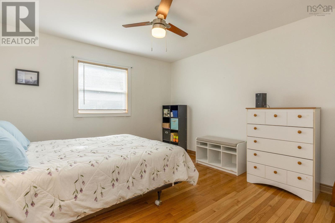
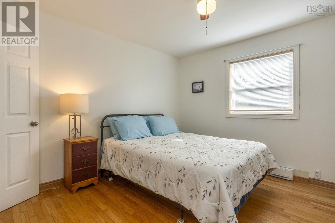
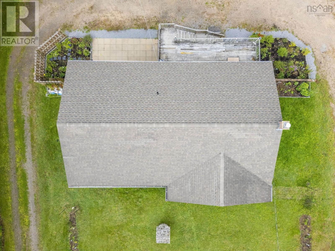
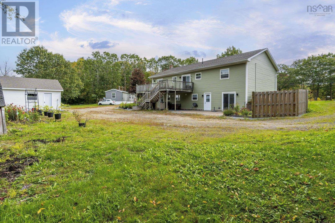
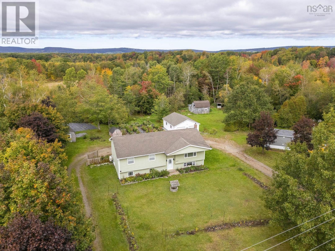
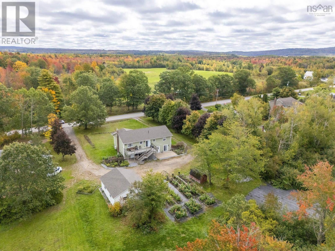
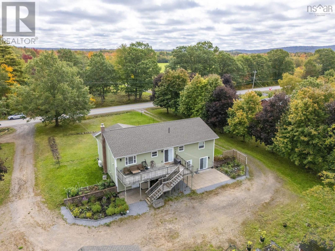
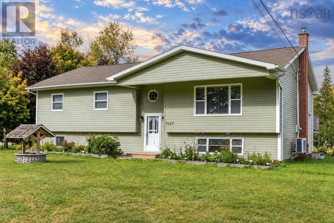
What if everyone could have their own space without living under separate roofs?** 9147 Highway 201 in Nictaux offers a layout that gives you something increasingly hard to find: room to live together without feeling like youre always on top of each other. With living space, kitchen space and bathrooms on both levels, plus separate entrances, this home opens the door to all kinds of possibilities. Older kids who want a little independence. Extended family who would appreciate their own space. Guests who stay longer than a weekend. Or simply a household that wants more room to spread out. Upstairs and downstairs can each have their own rhythm, while still being part of one home. And the location makes everyday life easy. Set in Nictaux, youre close to Middleton and its everyday amenities while still getting the breathing room of life outside town. This isnt a house that tells you exactly how you have to use it. It gives you the space to decide. (id:45785)
Property Details
| MLS® Number | 202625098 |
| Property Type | Single Family |
| Community Name | Nictaux |
| Amenities Near By | Public Transit |
| Structure | Shed |
Building
| Bathroom Total | 3 |
| Bedrooms Above Ground | 3 |
| Bedrooms Below Ground | 2 |
| Bedrooms Total | 5 |
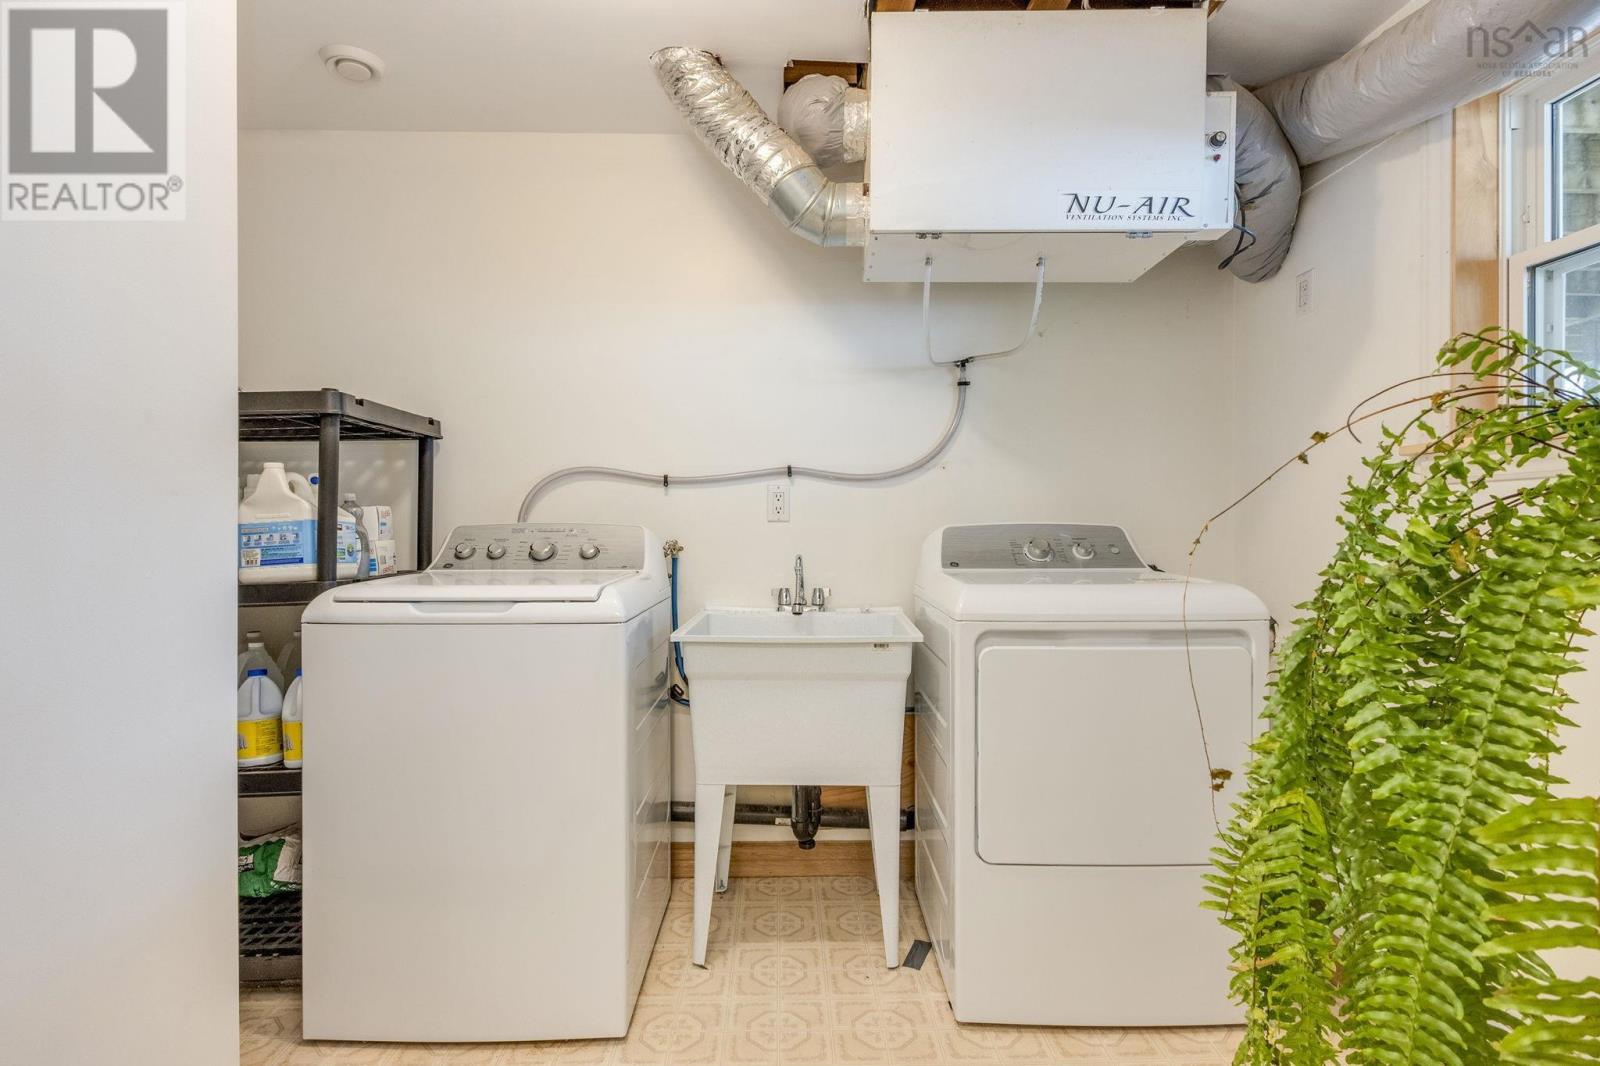
| Appliances | Stove, Dishwasher, Dryer, Washer, Refrigerator |
| Basement Development | Finished |
| Basement Features | Walk Out |
| Basement Type | Full (finished) |
| Constructed Date | 1994 |
| Construction Style Attachment | Detached |
| Cooling Type | Air Conditioned, Wall Unit |
| Exterior Finish | Vinyl |
| Flooring Type | Hardwood, Laminate, Linoleum |
| Foundation Type | Poured Concrete |
| Half Bath Total | 1 |
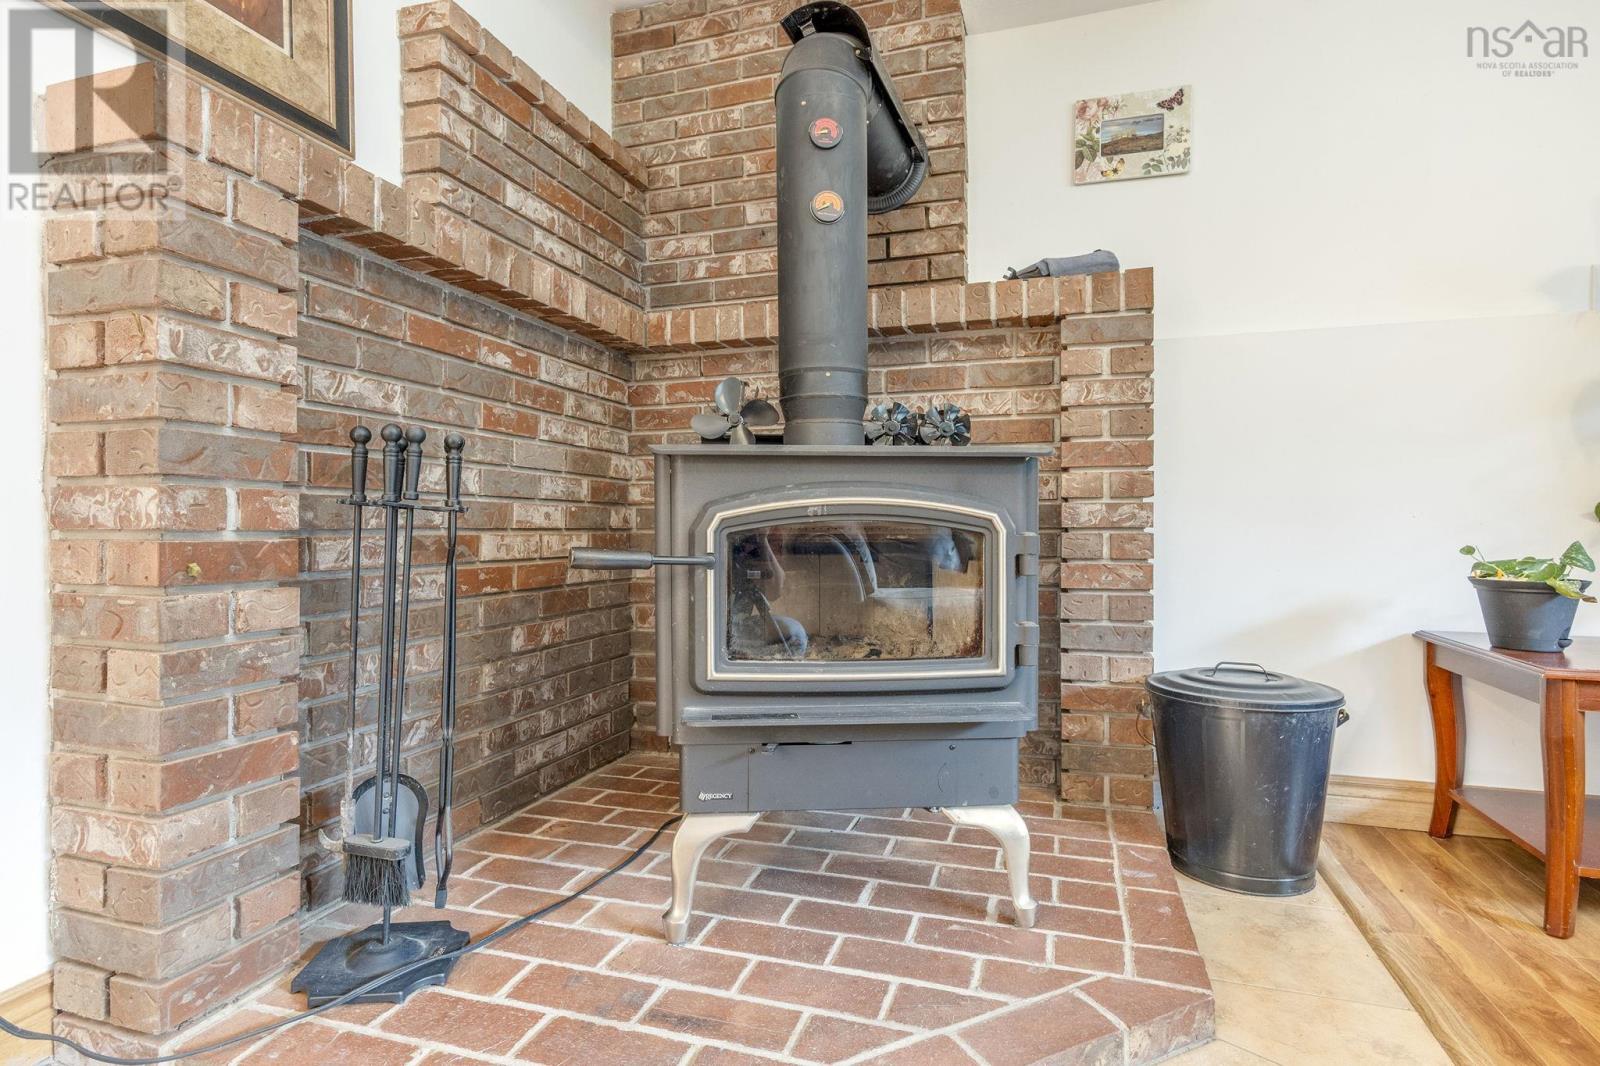
| Heating Fuel | Electric, Wood |
| Heating Type | Baseboard Heaters, Heat Pump, Ductless, Stove |
| Stories Total | 1 |
| Size Interior | 2,915 Ft2 |
| Total Finished Area | 2915 Sqft |
| Type | House |
| Utility Water | Drilled Well |
Parking
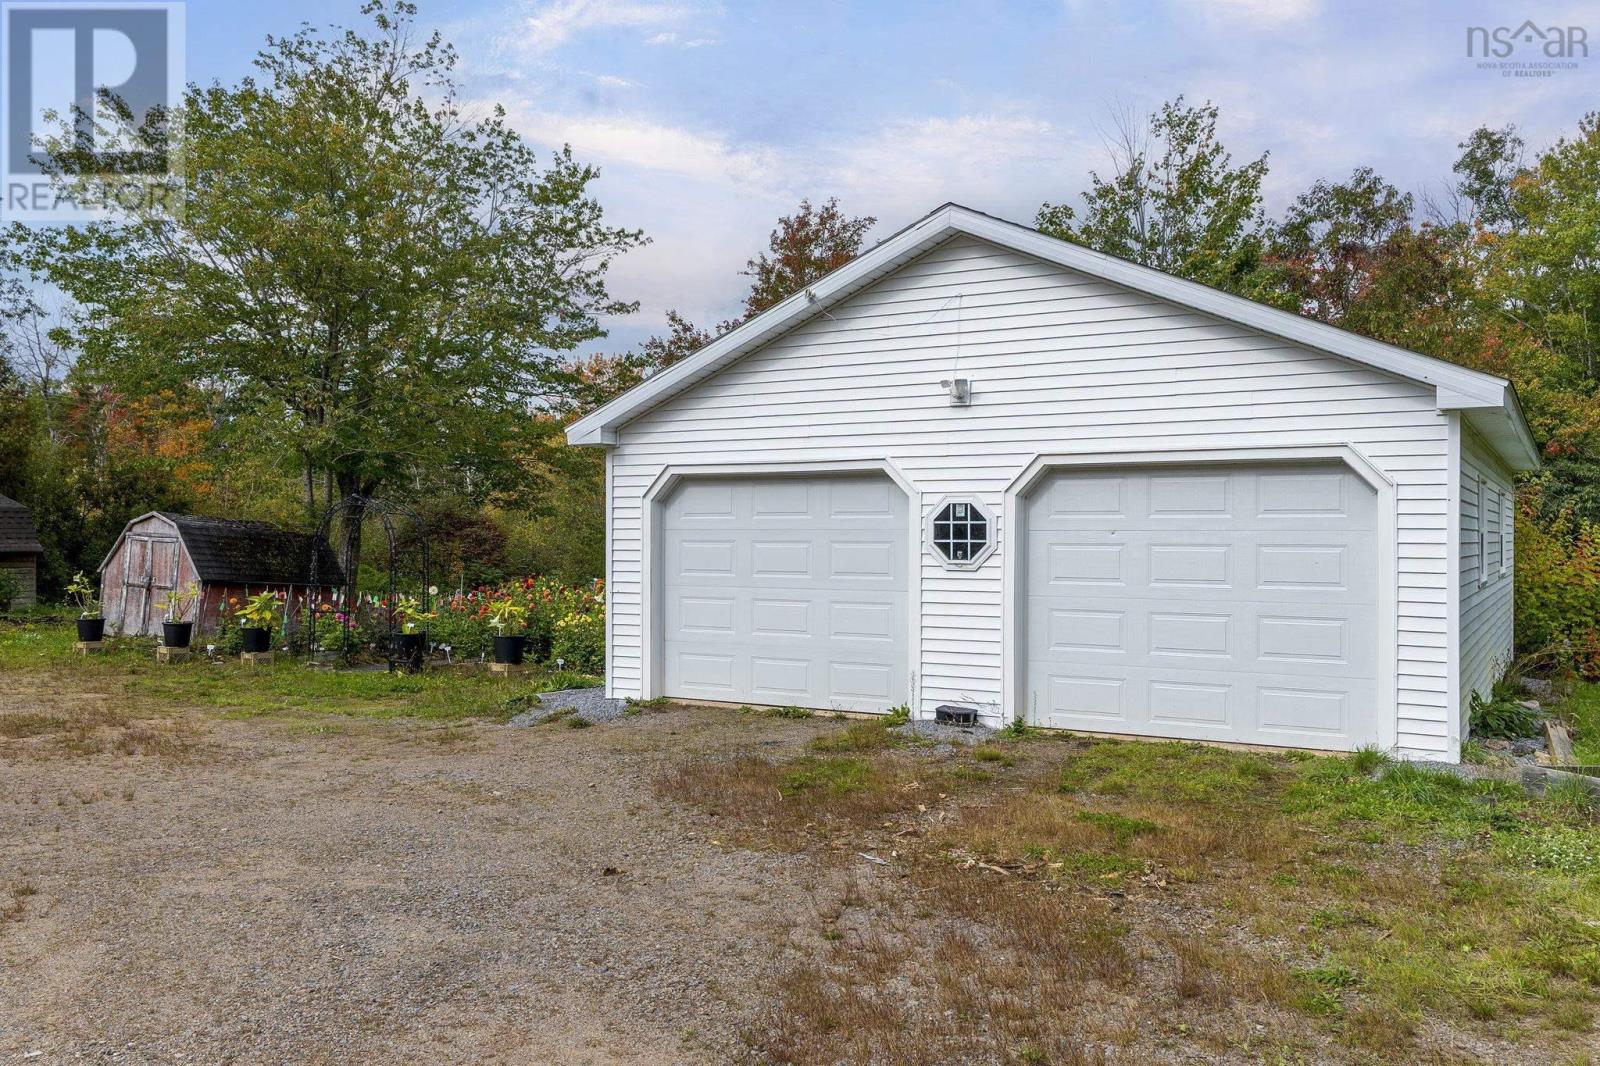
| Garage | |
| Detached Garage | |
| Gravel |
Land
| Acreage | No |
| Land Amenities | Public Transit |
| Landscape Features | Landscaped |
| Sewer | Septic System |
| Size Irregular | 0.9302 |
| Size Total | 0.9302 Ac |
| Size Total Text | 0.9302 Ac |
Rooms
| Level | Type | Length | Width | Dimensions |
|---|---|---|---|---|
| Lower Level | Family Room | 18.7x15.5 | ||
| Lower Level | Utility Room | 5.10x5.9 | ||
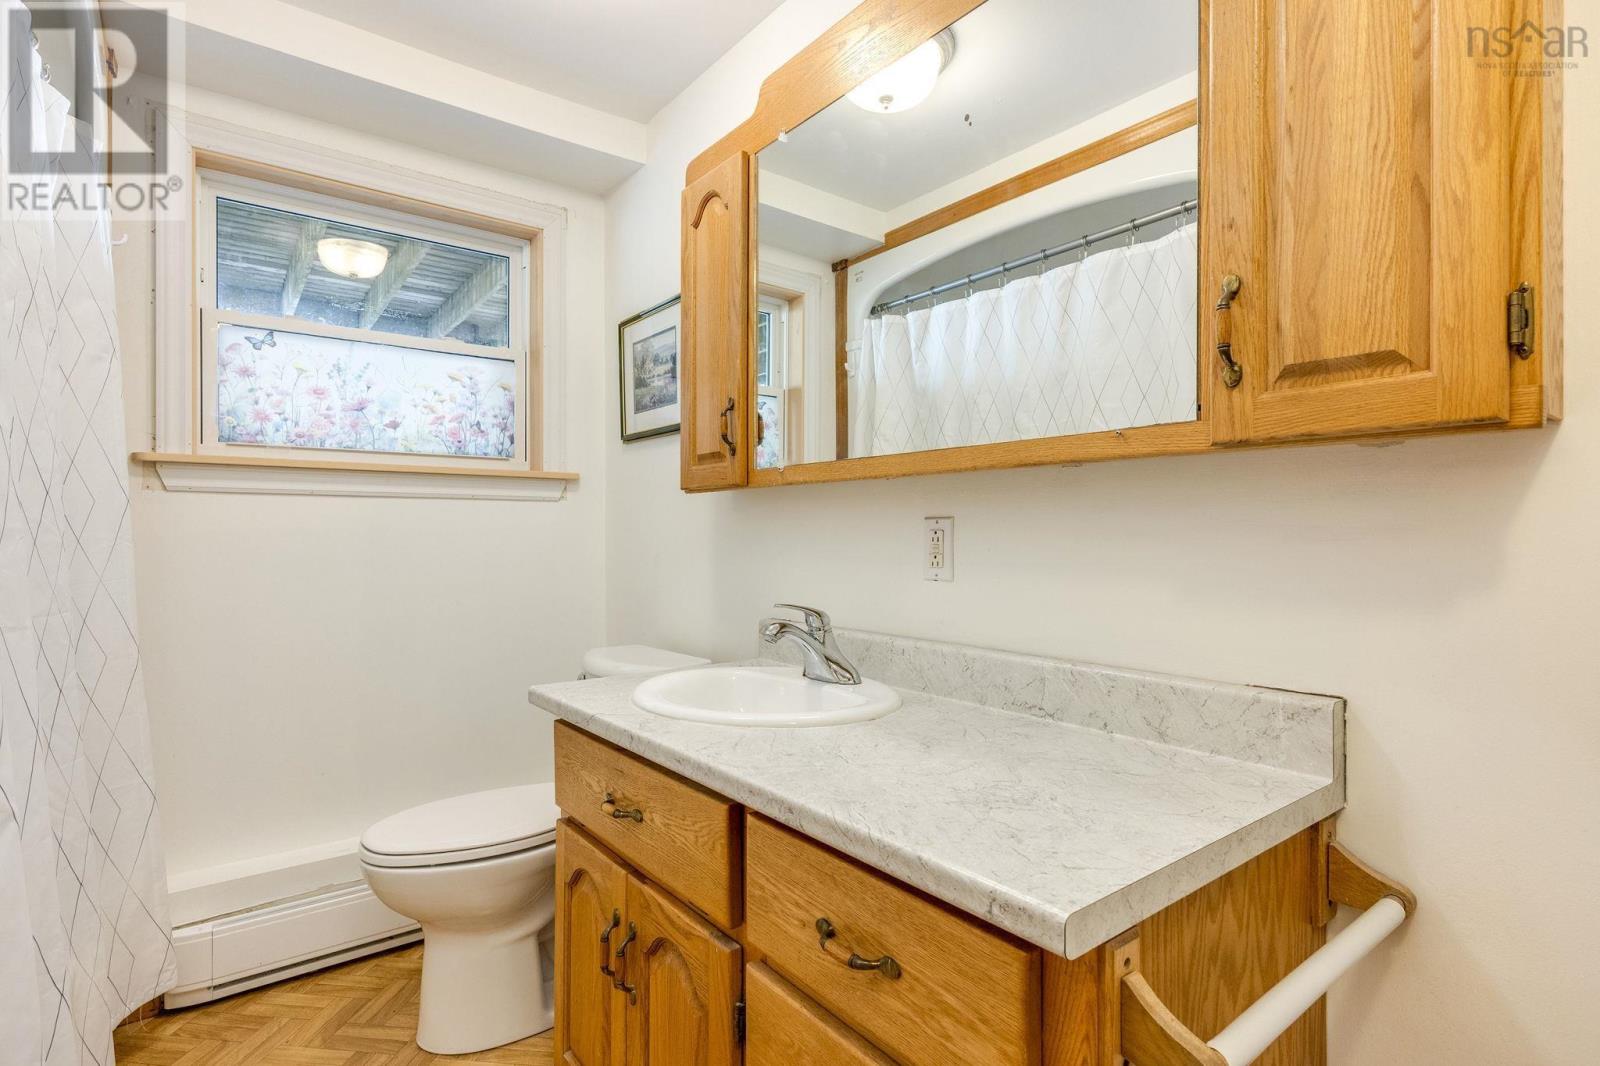
| Lower Level | 2pc Bathroom | 5.10x5 | ||
| Lower Level | Laundry Room | 6.10x11.1 | ||
| Lower Level | 3pc Bathroom | 6.7x11.1 | ||
| Lower Level | Kitchen | 9.6x11.1 | ||
| Lower Level | Living Room | 12.4x14.11 | ||
| Lower Level | Bedroom | 13.7x11.7 | ||
| Lower Level | Bedroom | 12x11.7 | ||
| Main Level | Living Room | 24.10x15.11 | ||
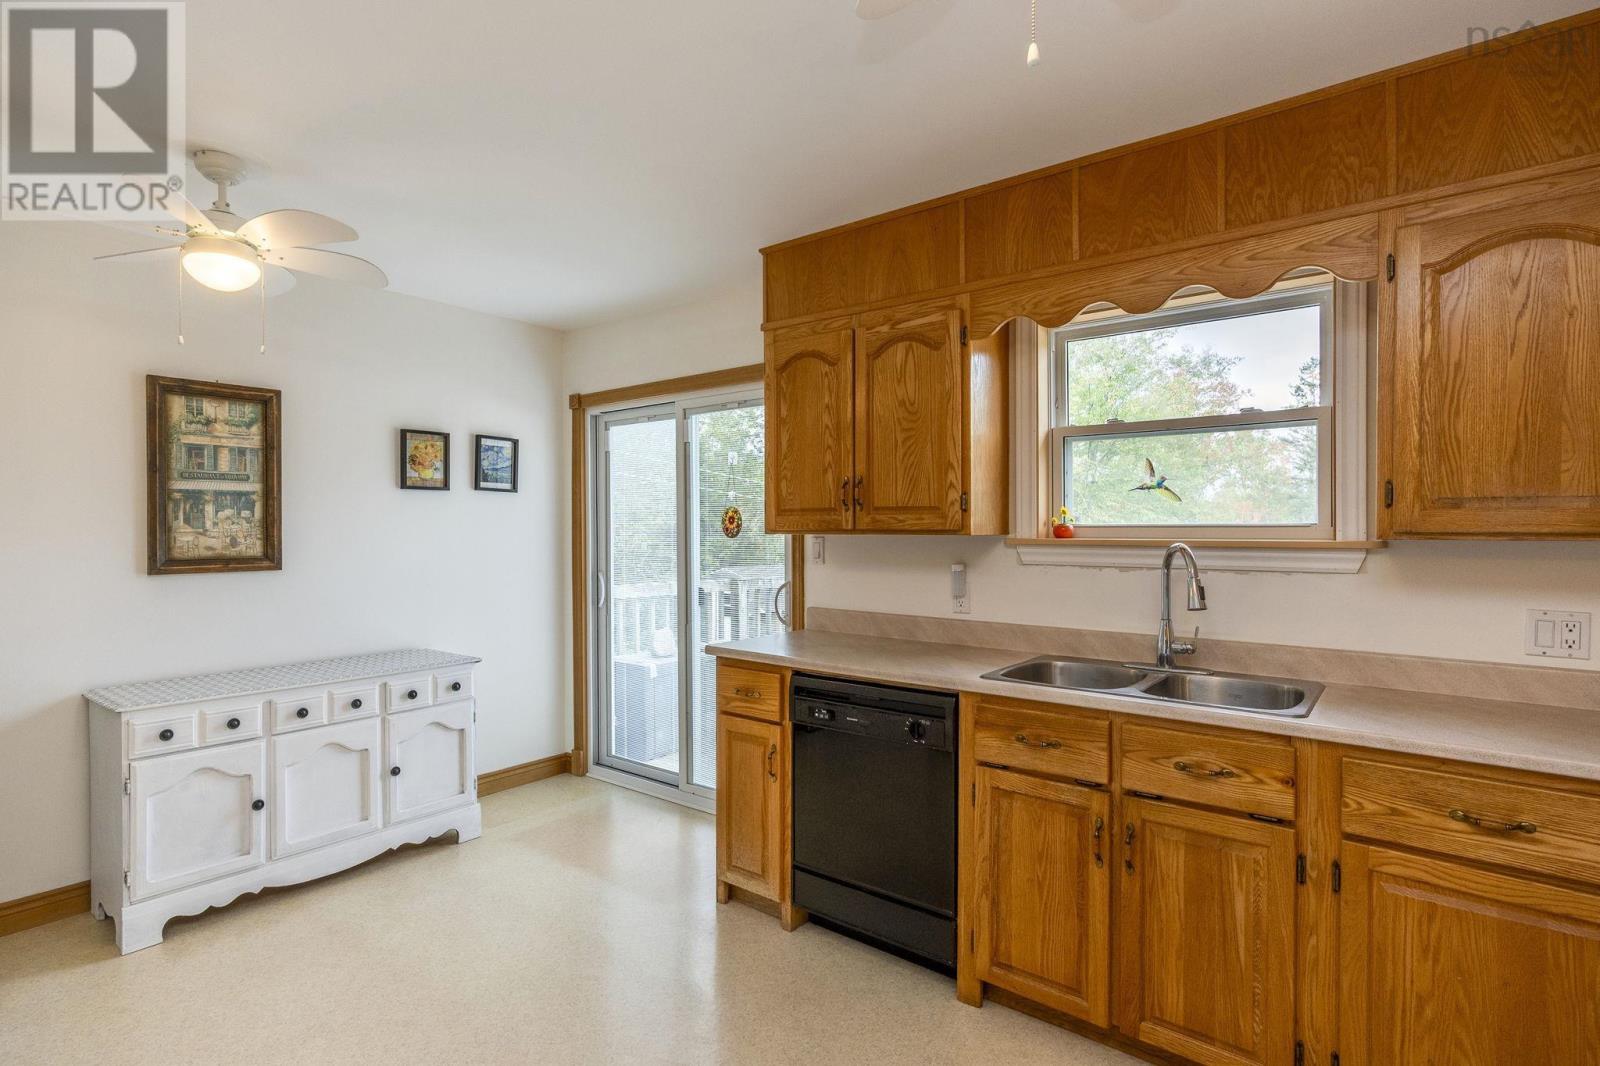
| Main Level | Kitchen | 15.4x11.10 | ||
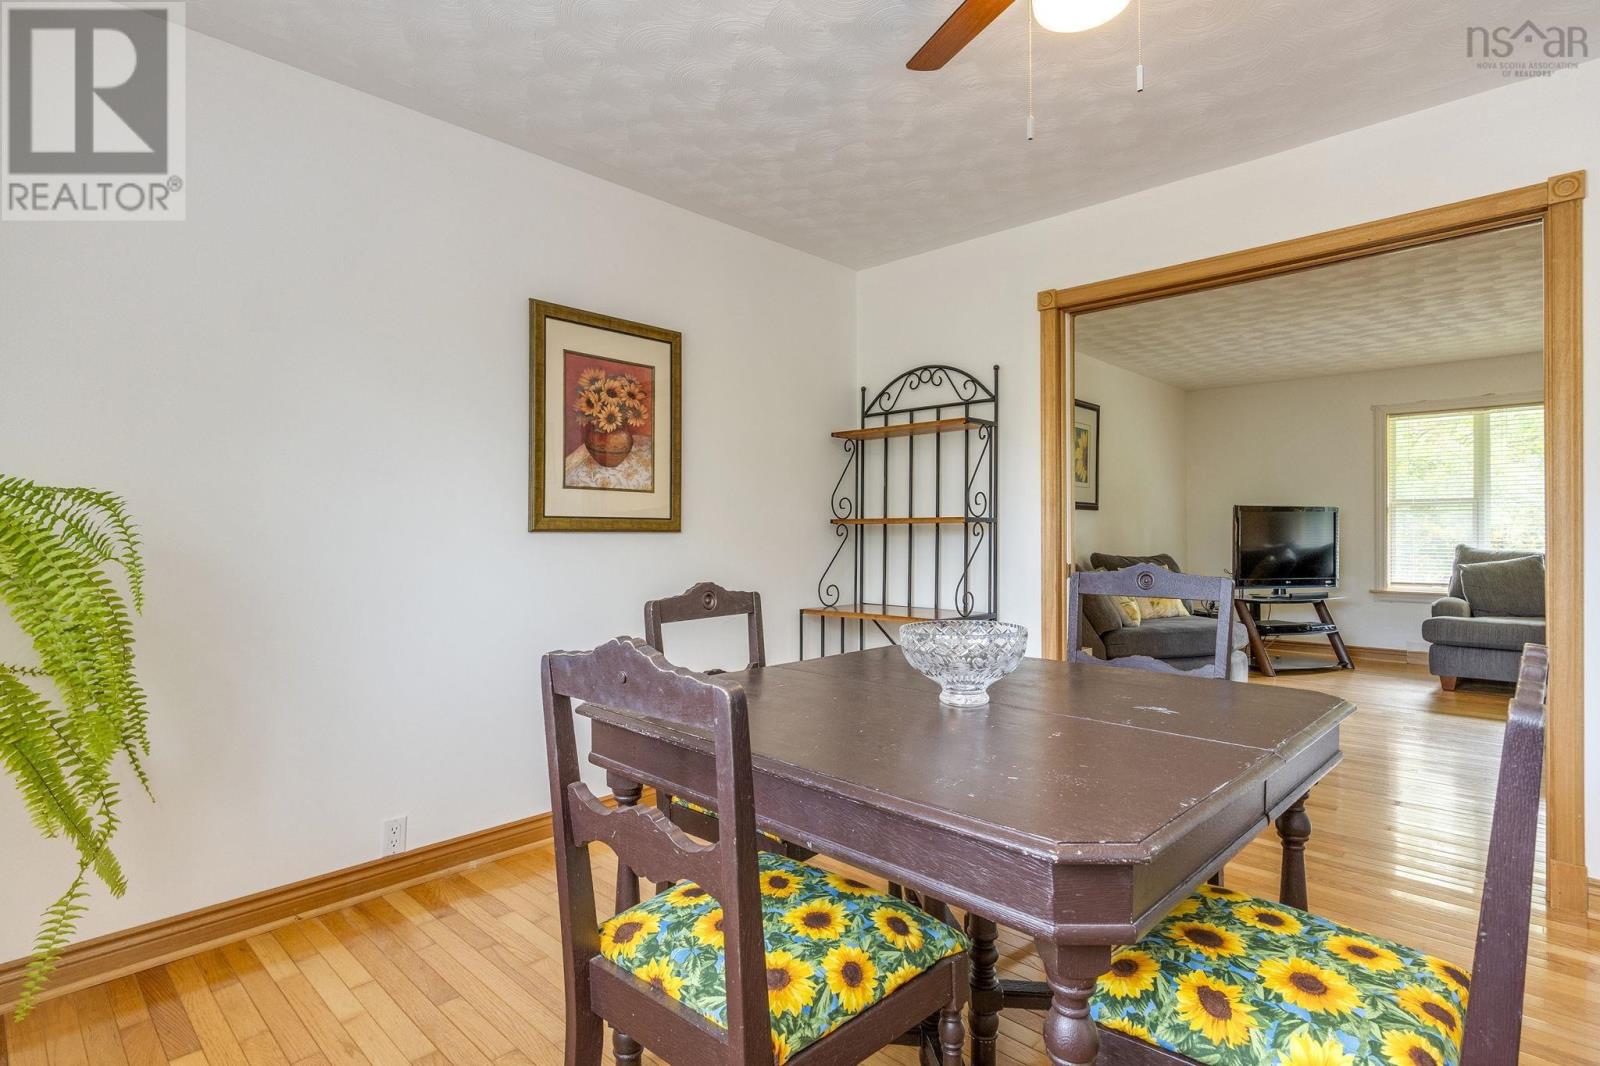
| Main Level | Dining Room | 12.3x11.10 | ||
| Main Level | Bedroom | 11.7x11.11 | ||
| Main Level | Bedroom | 11.10x11.11 | ||
| Main Level | Primary Bedroom | 14.4x11.10 | ||
| Main Level | 4pc Bathroom | 8.2x11.10 |
https://www.realtor.ca/real-estate/30363619/9147-201-highway-nictaux-nictaux
Contact Us
Contact us for more information
Alesia Bitar
775 Central Avenue
Greenwood, Nova Scotia B0P 1R0

The trademarks REALTOR®, REALTORS®, and the REALTOR® logo are controlled by The Canadian Real Estate Association (CREA) and identify real estate professionals who are members of CREA. The trademarks MLS®, Multiple Listing Service® and the associated logos are owned by The Canadian Real Estate Association (CREA) and identify the quality of services provided by real estate professionals who are members of CREA. The trademark DDF® is owned by The Canadian Real Estate Association (CREA) and identifies CREA's Data Distribution Facility (DDF®)
October 08 2026 01:31:12
Nova Scotia Association of REALTORS®
Royal LePage Atlantic (Greenwood)