
92 Emily Court Mineville, Nova Scotia B2Z 1V4

$899,900
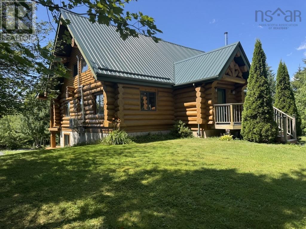
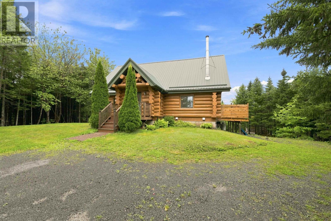
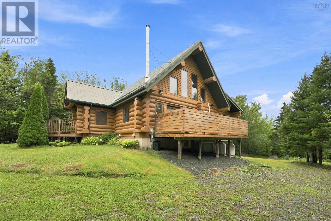
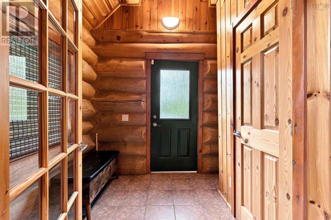
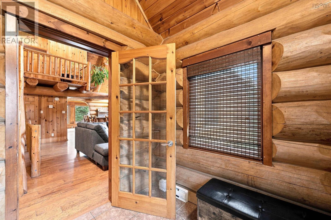
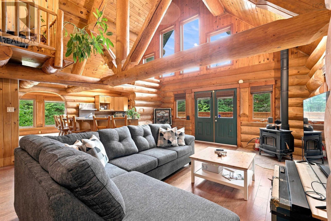
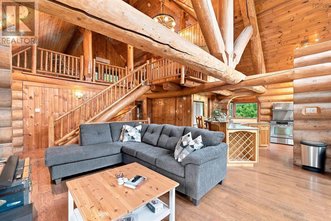
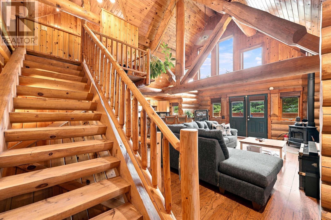
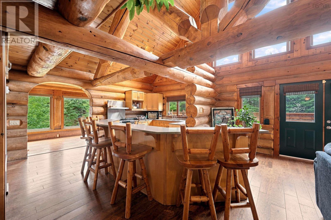
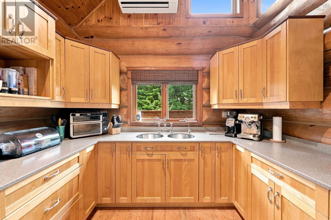
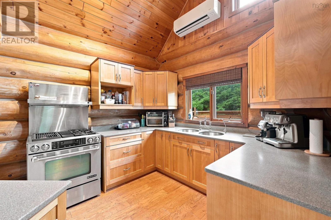
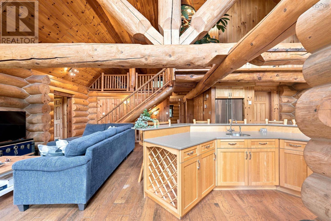
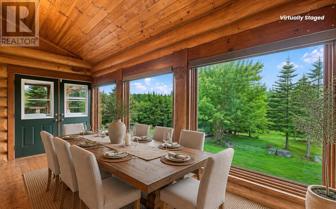
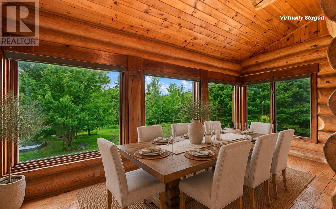
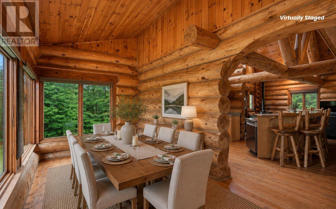
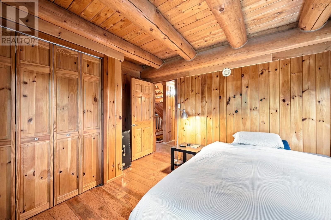
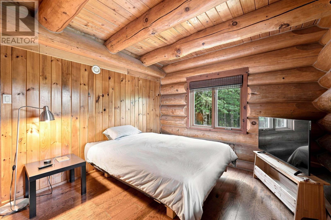
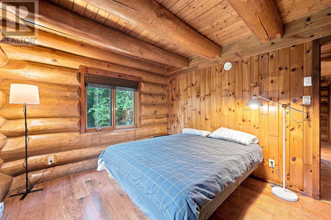
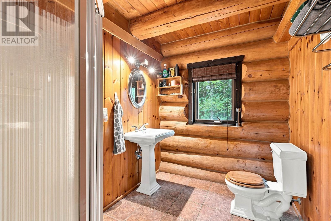
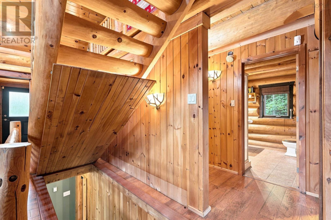
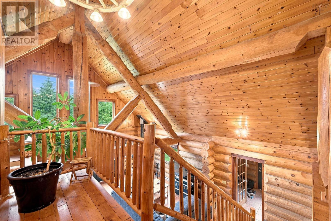
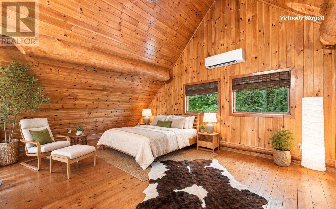
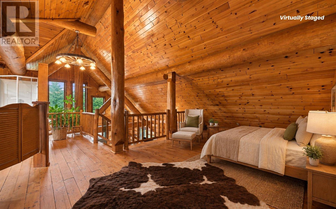
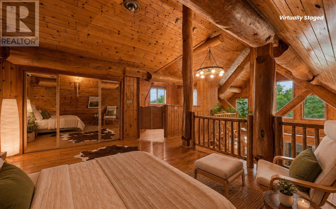
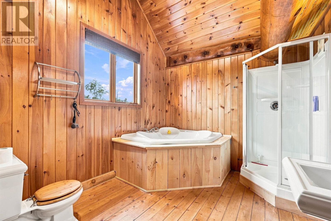
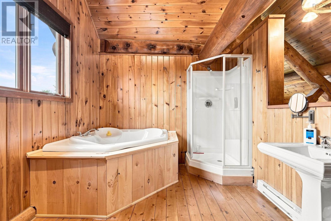
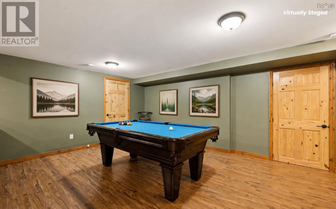
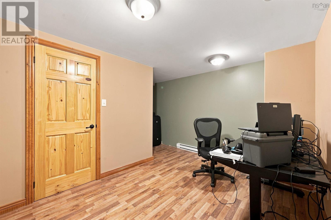
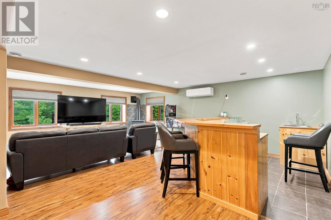
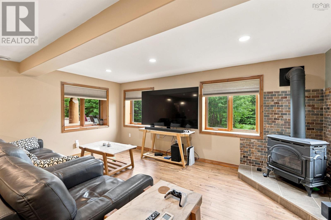
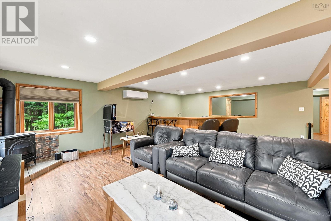
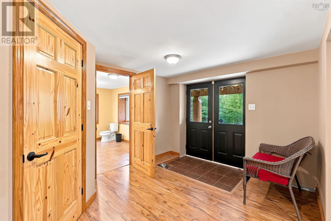
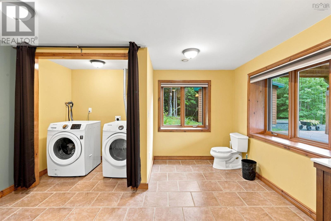
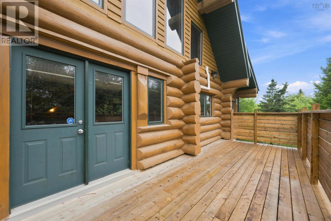
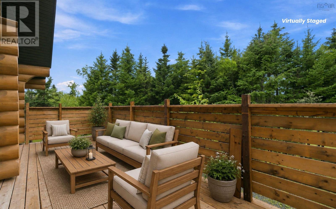
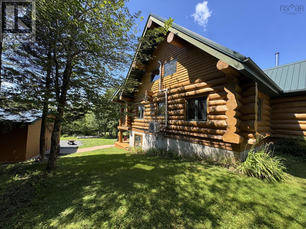
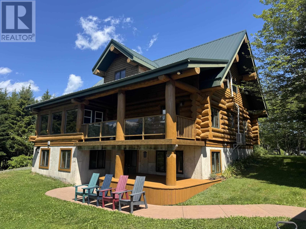
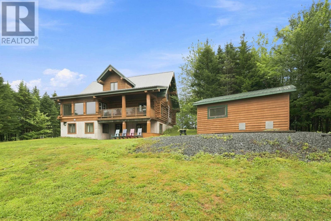
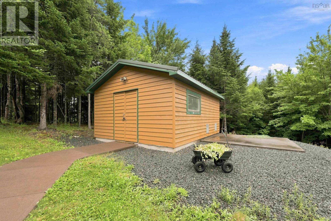
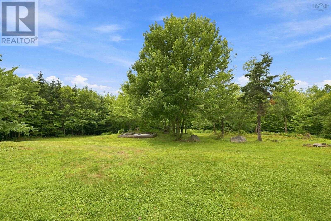
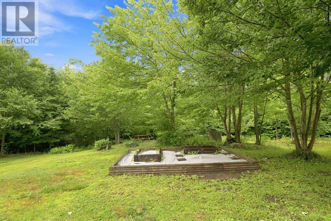
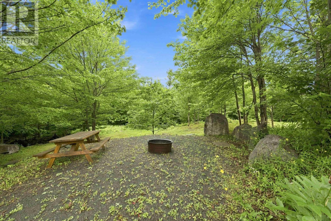
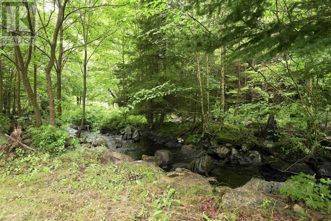
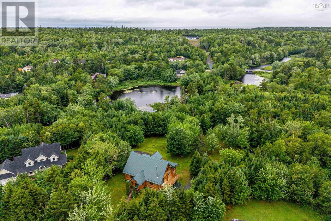
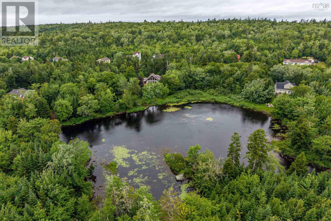
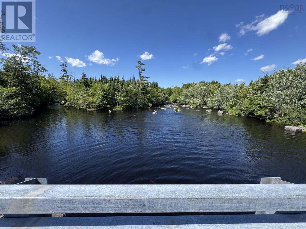
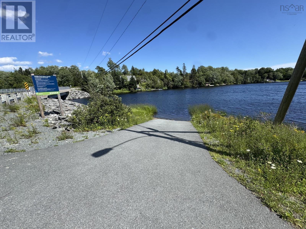
Absolutely stunning log home retreat on riverfront lot (with small island!) on a quiet cul-de-sac in Mineville only 20 min from downtown Halifax! If you're looking for a year-round home + cottage in one, you MUST see this one! Built like a log cabin on a grand scale, this unique property has unmatched charm + character & will amaze your guests every time they walk in. As soon as you enter, your eyes are drawn up to the soaring ceilings & massive overhead log beams, bathed in natural sunlight from the West-facing windows. The main floor is beautifully laid out to give you a Living Room, beautiful Kitchen w/gas stove & huge island, Dining Room/Sunroom, 2 BRs + main bath; upstairs is a loft dedicated only to the roomy Primary BR & ensuite bath, w/catwalk overlooking the open LR & foyer below. Lower lvl is beautifully finished for recreation & comfort w/huge RecRm, wet bar, games rm, office, loads of storage + ½ bath/laundry combo. You'll also find 2 decks off the main level (one covered), a huge wired shed, and a massive private backyard w/ 500+ feet of frontage on the Mineville River, where you can fish right in your own yard, or camp on your own private island. (id:45785)
Open House
This property has open houses!
2:00 pm
Ends at:4:00 pm
Property Details
| MLS® Number | 202619672 |
| Property Type | Single Family |
| Community Name | Mineville |
| Amenities Near By | Shopping, Beach |
| Community Features | School Bus |
| Structure | Shed |
| Water Front Type | Waterfront On River |
Building
| Bathroom Total | 3 |
| Bedrooms Above Ground | 3 |
| Bedrooms Total | 3 |
| Appliances | Range, Stove, Dishwasher, Dryer, Washer, Refrigerator, Gas Stove(s) |
| Constructed Date | 2004 |
| Construction Style Attachment | Detached |
| Cooling Type | Air Conditioned |
| Exterior Finish | Log |
| Flooring Type | Ceramic Tile, Hardwood, Laminate |
| Foundation Type | Poured Concrete |
| Half Bath Total | 1 |
| Heating Fuel | Electric, Propane, Wood |
| Heating Type | Baseboard Heaters, Heat Pump, Ductless |
| Stories Total | 2 |
| Size Interior | 3,220 Ft2 |
| Total Finished Area | 3220 Sqft |
| Type | House |
| Utility Water | Drilled Well |
Parking
| Gravel |
Land
| Acreage | Yes |
| Land Amenities | Shopping, Beach |
| Landscape Features | Landscaped |
| Sewer | Septic System |
| Size Irregular | 2.33 |
| Size Total | 2.33 Ac |
| Size Total Text | 2.33 Ac |
Rooms
| Level | Type | Length | Width | Dimensions |
|---|---|---|---|---|
| Second Level | Primary Bedroom | 18.2x13.2-jog | ||
| Second Level | 4pc Ensuite Bath | 10.6x9.5 | ||
| Basement | Den | 13.4x8.9+jog | ||
| Basement | Games Room | 18.9x13.-jog | ||
| Basement | Recreational, Games Room | 21.10x16 | ||
| Basement | 2pc Bathroom | 11.3x6.6 | ||
| Basement | Laundry Room | 11.4x6 | ||
| Basement | Utility Room | 8.10x7.7 | ||
| Basement | Utility Room | 13.5x5 | ||
| Main Level | Foyer | 8.10x7.3-jog | ||
| Main Level | Living Room | 20.4x11.10 | ||
| Main Level | Kitchen | 17.7x16.3 | ||
| Main Level | 3pc Bathroom | 8.7x6.6 | ||
| Main Level | Bedroom | 13.2x10.2-jog | ||
| Main Level | Bedroom | 13.4x10.2-jog | ||
| Main Level | Dining Room | 17.4x7.6 | ||
| Main Level | Storage | 7.6x6.3 |
https://www.realtor.ca/real-estate/30118069/92-emily-court-mineville-mineville
Contact Us
Contact us for more information
Matthew Welch
(902) 406-7378
www.halifaxmetrohomes.com/
397 Bedford Hwy
Halifax, Nova Scotia B3M 2L3
Thomas Bagogloo
(902) 404-3112
(902) 830-2267
www.halifaxmetrohomes.com/
https://www.facebook.com/TheBagoglooTeam
https://ca.linkedin.com/in/thomasbagogloo
https://twitter.com/TheBagoglooTeam
397 Bedford Hwy
Halifax, Nova Scotia B3M 2L3

The trademarks REALTOR®, REALTORS®, and the REALTOR® logo are controlled by The Canadian Real Estate Association (CREA) and identify real estate professionals who are members of CREA. The trademarks MLS®, Multiple Listing Service® and the associated logos are owned by The Canadian Real Estate Association (CREA) and identify the quality of services provided by real estate professionals who are members of CREA. The trademark DDF® is owned by The Canadian Real Estate Association (CREA) and identifies CREA's Data Distribution Facility (DDF®)
August 07 2026 05:45:09
Nova Scotia Association of REALTORS®
RE/MAX Nova (Halifax)