
920 Stewart Hill Road Upper Stewiacke, Nova Scotia B0N 2P0

$279,000
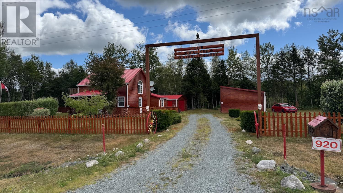
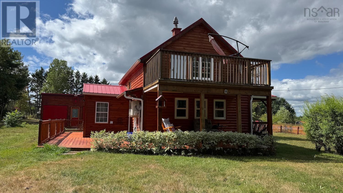
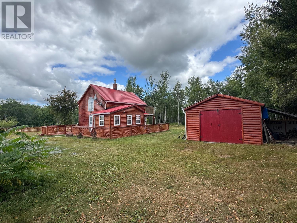
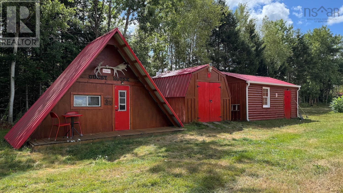
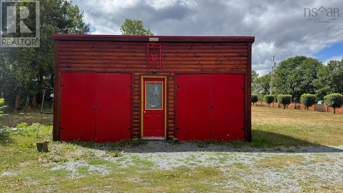
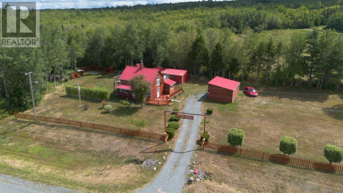
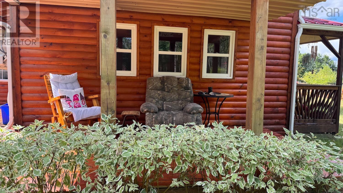
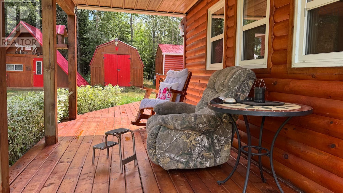
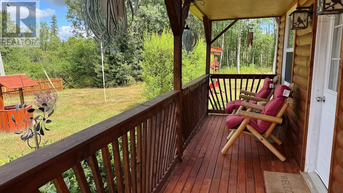
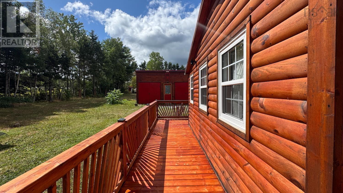
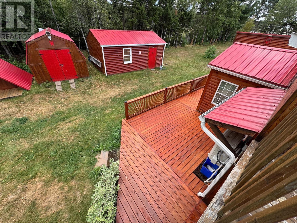
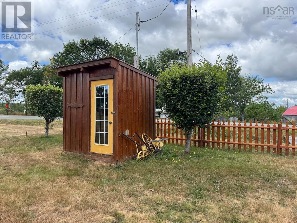
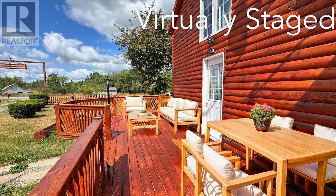
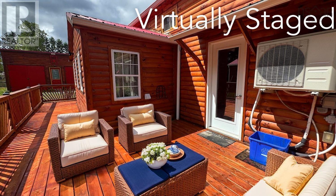
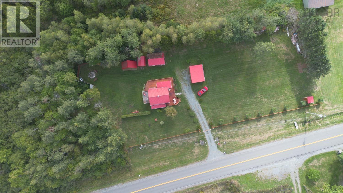
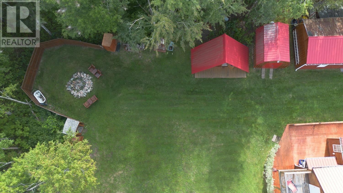
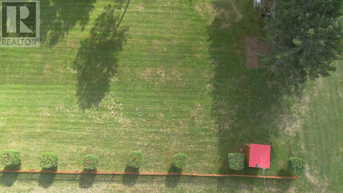
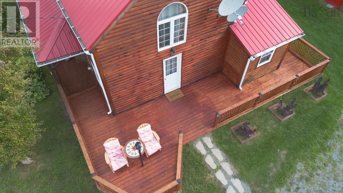
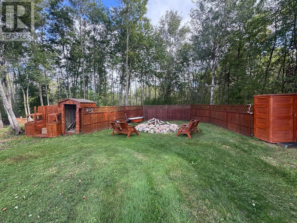
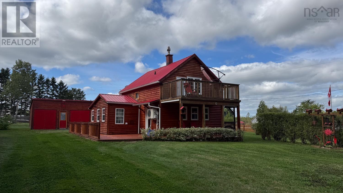
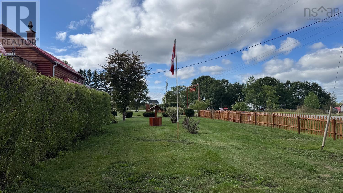
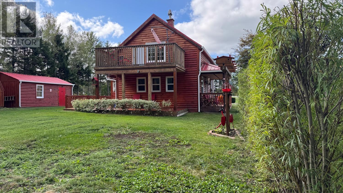
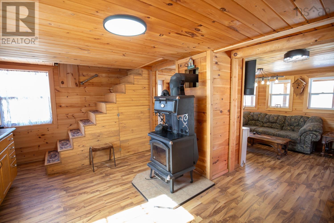
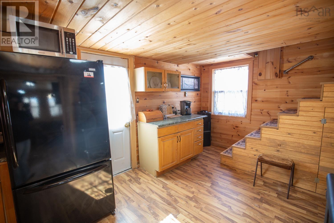
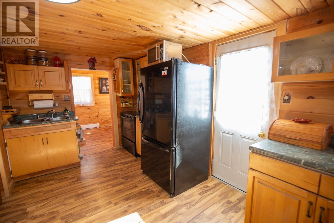
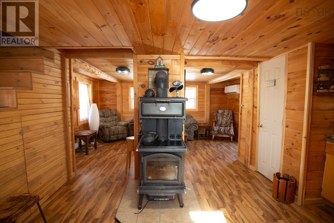
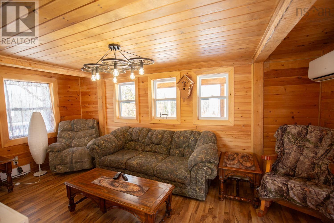
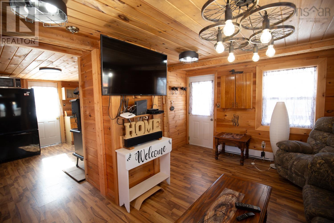
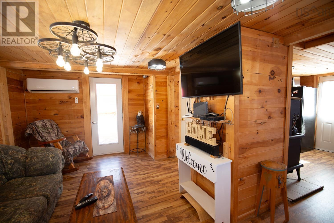
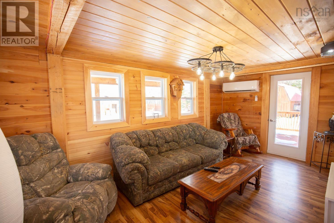
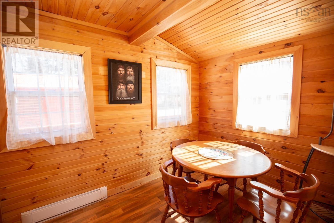
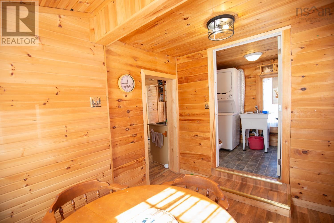
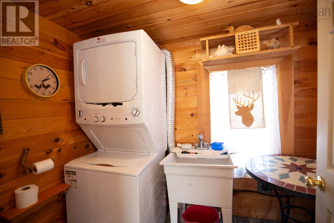
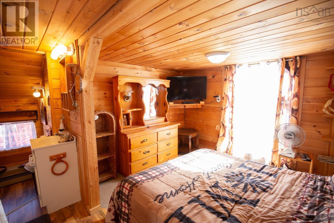
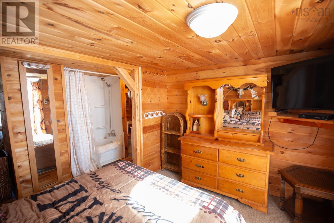
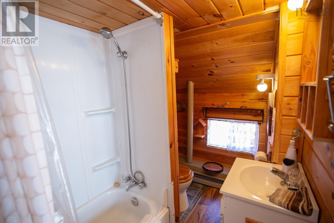
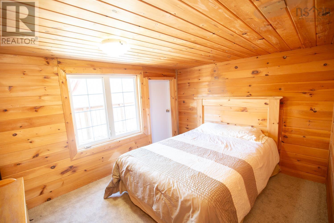
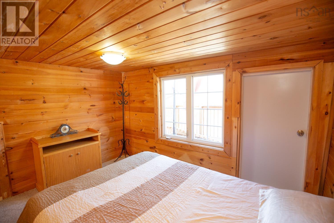
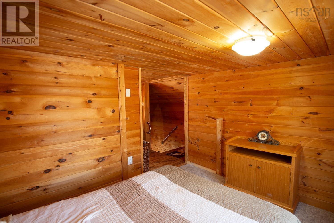
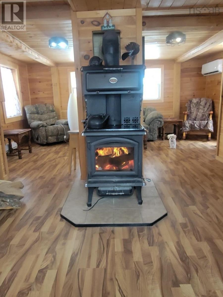
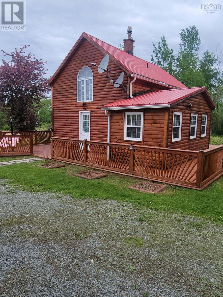
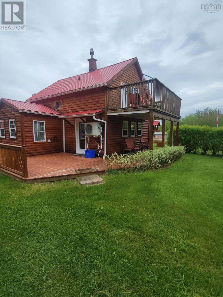
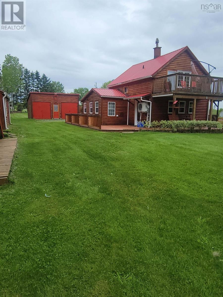
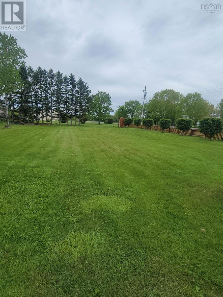
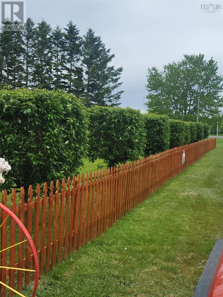
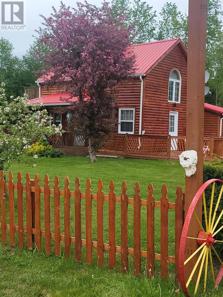
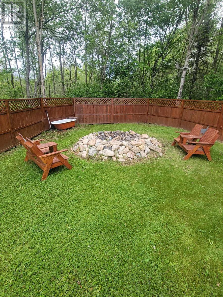
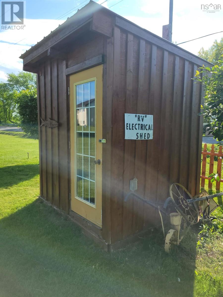
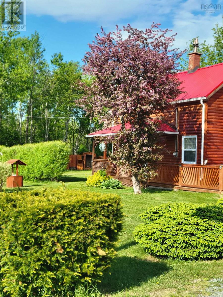
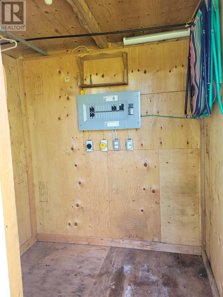
Rustic country cottage with hobby farm potential and excellent Airbnb possibilities! This adorable, fully furnished 2-bedroom cottage or retirement home offers peaceful country living, great value, and immediate occupancy. Compact, charming, and easy to maintain, its a wonderful option for buyers looking for something smaller, simpler, and full of character. Inside, youll find tongue-and-groove pine throughout, a newer heat pump, wood stove, and the convenience of a stacked washer and dryer. Set on a manicured, treed, and fenced lot with mature trees and shrubs, this property is made for relaxing on the front veranda, watching the sunsets, and enjoying views of horses grazing in the nearby fields. Over the past two years, updates include new wraparound decks, new windows, gutters, and exterior staining. Outside, there are two garages, a custom bunkie for guests, and a large baby barn ideal for ATV storage, with trails right out of the rear of the property. There is also a separate NS Power shed already installed on the upper lot, offering potential to accommodate trailers or RVs for family gatherings, annual visits, or added flexibility. Located just minutes from the NSLC, Co-op gas and convenience store, and Bevs Diner takeout, this property gives you the peace of country living with everyday conveniences close by. Low county taxes, vacant and available only 30 minutes to Truro and 1 hour to Dartmouth Crossing. A charming country cottage with so many possibilities. (id:45785)
Property Details
| MLS® Number | 202604950 |
| Property Type | Single Family |
| Community Name | Upper Stewiacke |
| Amenities Near By | Park, Playground, Place Of Worship |
| Community Features | Recreational Facilities, School Bus |
| Features | Treed, Balcony, Level |
| Structure | Shed |
Building
| Bathroom Total | 2 |
| Bedrooms Above Ground | 2 |
| Bedrooms Total | 2 |
| Appliances | Range - Electric, Dryer - Electric, Washer, Refrigerator |
| Architectural Style | Chalet |
| Basement Type | None |
| Construction Style Attachment | Detached |
| Cooling Type | Air Conditioned, Wall Unit |
| Exterior Finish | Log |
| Flooring Type | Carpeted, Laminate, Vinyl |
| Foundation Type | Concrete Block |
| Half Bath Total | 1 |
| Heating Fuel | Electric, Wood |
| Heating Type | Baseboard Heaters, Heat Pump, Ductless, Stove |
| Stories Total | 2 |
| Size Interior | 856 Ft2 |
| Total Finished Area | 856 Sqft |
| Type | House |
| Utility Water | Unknown |
Parking
| Garage | |
| Detached Garage | |
| Gravel |
Land
| Acreage | Yes |
| Land Amenities | Park, Playground, Place Of Worship |
| Landscape Features | Landscaped |
| Sewer | Septic System |
| Size Irregular | 1.3 |
| Size Total | 1.3 Ac |
| Size Total Text | 1.3 Ac |
Rooms
| Level | Type | Length | Width | Dimensions |
|---|---|---|---|---|
| Second Level | Primary Bedroom | 14.3x11.3+5.8x4 | ||
| Second Level | Ensuite (# Pieces 2-6) | Combo | ||
| Second Level | Bedroom | 10.9x10 | ||
| Main Level | Kitchen | 17.7x10.10 | ||
| Main Level | Living Room | 16.11x11.8 | ||
| Main Level | Dining Nook | 9.10x7.6 | ||
| Main Level | Laundry / Bath | 7.5x5.10 | ||
| Main Level | Utility Room | 4.2x2.1 |
https://www.realtor.ca/real-estate/29492001/920-stewart-hill-road-upper-stewiacke-upper-stewiacke
Contact Us
Contact us for more information
Joanne Bouley
(902) 893-0255
https://www.trurohometeam.ca/
https://www.facebook.com/trurohometeam
https://www.instagram.com/trurorealtorjoanne/
791 Prince Street
Truro, Nova Scotia B2N 1G7
Amy Crowell
www.trurohometeam.ca/
791 Prince Street
Truro, Nova Scotia B2N 1G7

The trademarks REALTOR®, REALTORS®, and the REALTOR® logo are controlled by The Canadian Real Estate Association (CREA) and identify real estate professionals who are members of CREA. The trademarks MLS®, Multiple Listing Service® and the associated logos are owned by The Canadian Real Estate Association (CREA) and identify the quality of services provided by real estate professionals who are members of CREA. The trademark DDF® is owned by The Canadian Real Estate Association (CREA) and identifies CREA's Data Distribution Facility (DDF®)
July 08 2026 12:57:18
Nova Scotia Association of REALTORS®
RE/MAX Fairlane Realty