
9277 Highway 321 Port Philip, Nova Scotia B0K 1K0

$439,000
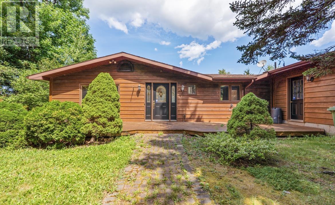
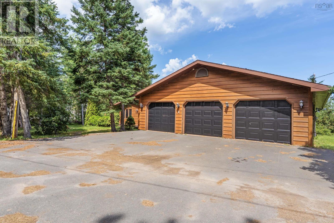
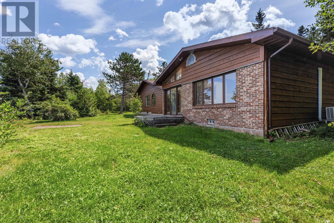
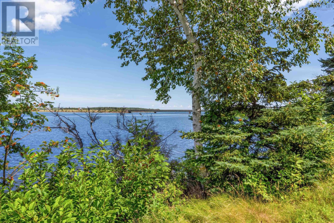
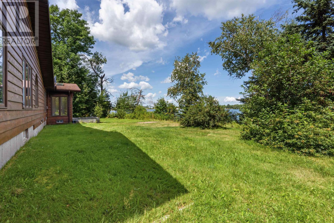
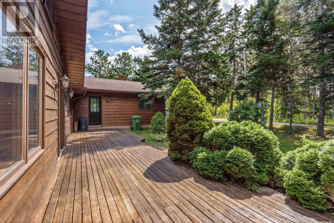
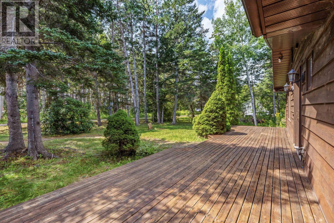
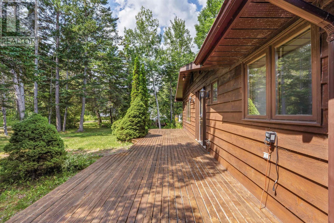
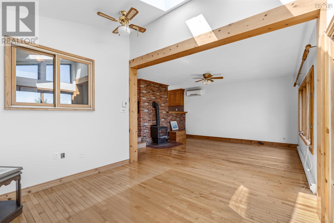
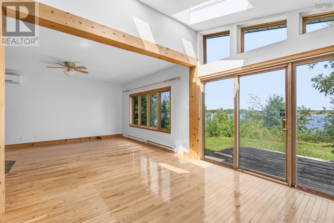
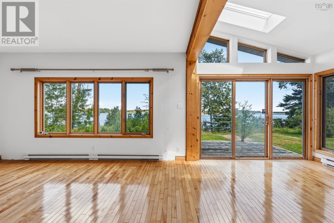
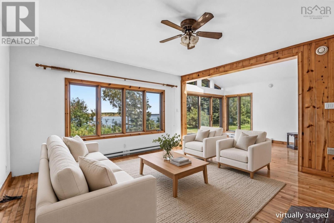
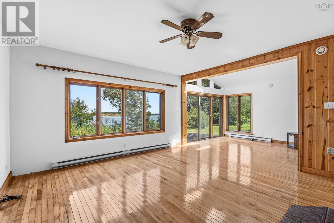
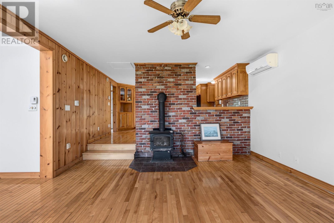
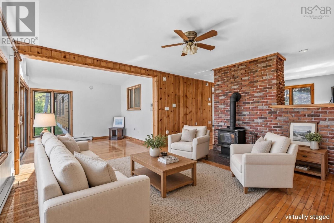
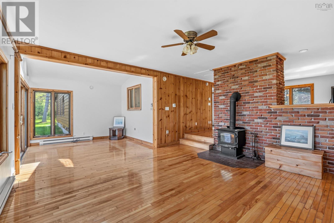
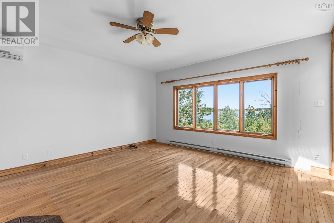
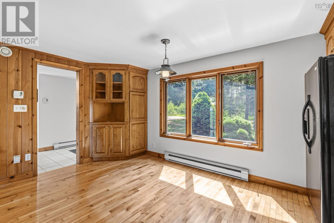
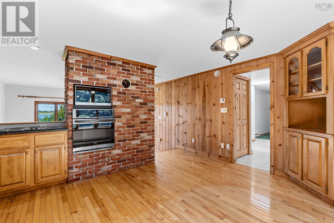
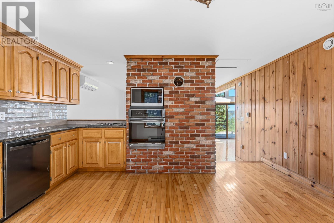
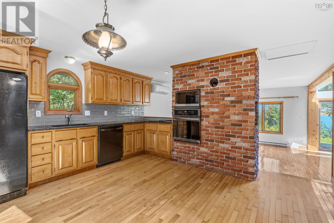
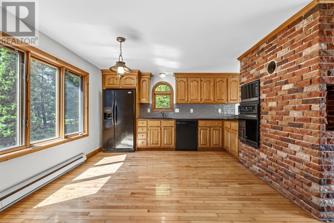
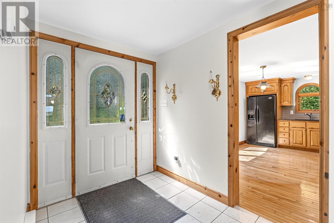
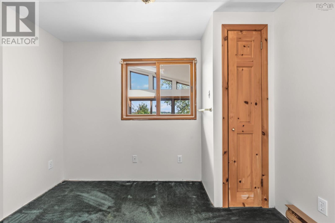
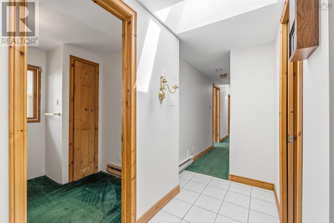
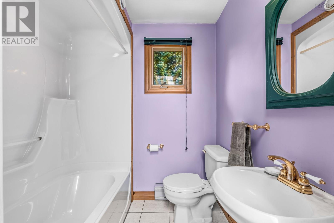
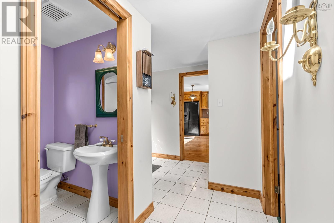
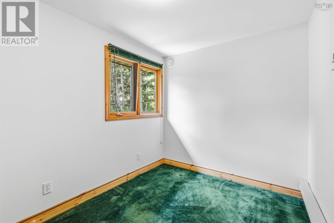
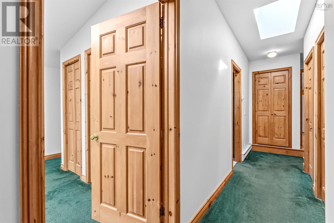
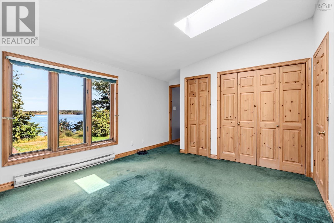
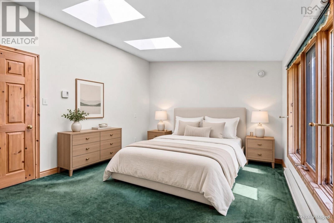
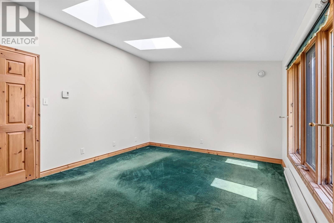
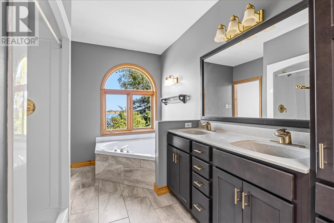
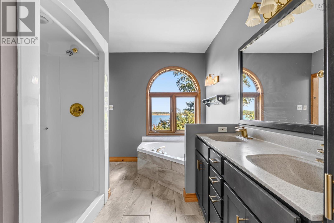
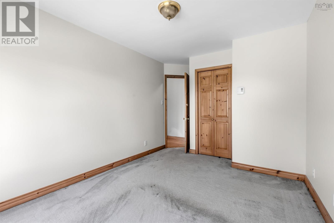
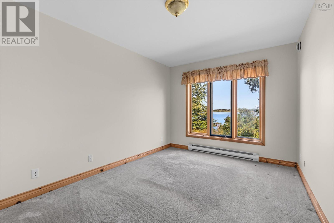
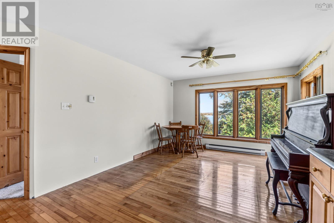
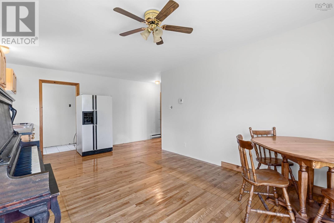
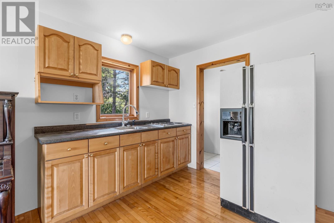
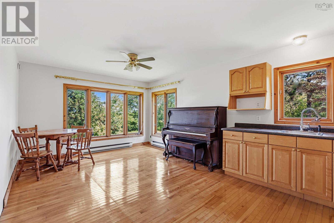
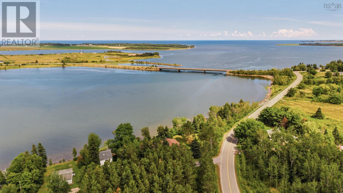
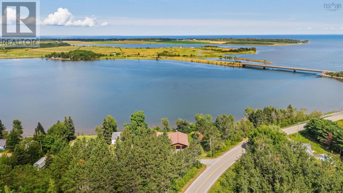
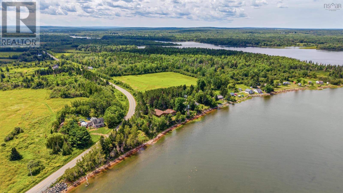
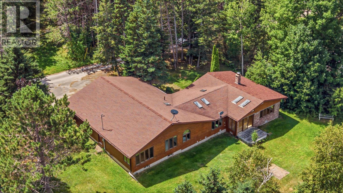
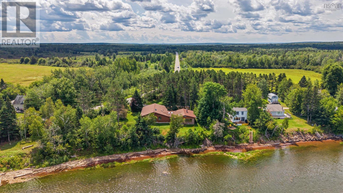
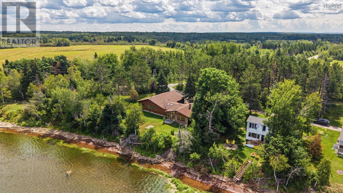
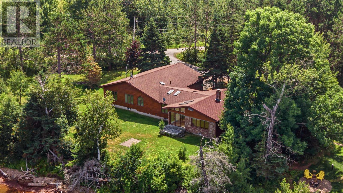
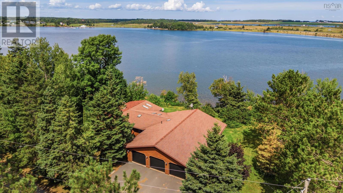
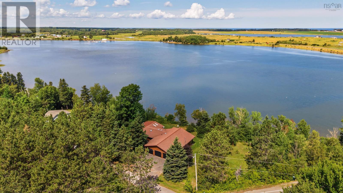
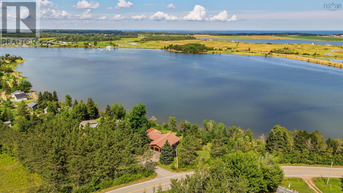
Welcome to this inviting 1,772 sq. ft. waterfront home offering 186 feet of frontage on the River Philip a beautiful tidal river where fresh and salt water meet. Seals regularly swim right up to the shoreline, and the views across the water and out toward the bay are simply stunning. A public boat launch site just across the river, making it easy to get out on the water whenever the mood strikes. This four-bedroom, two-full-bath home features an open-concept living room and kitchen that flows nicely for everyday living and entertaining. Hardwood flooring runs throughout, complemented by a beautiful wood stove that adds both warmth and character. A separate bedroom with its own ensuite living room and kitchen creates the perfect private suite ideal for a family member, guest accommodation, or multi-generational living. The home has been recently painted and is ready for its next chapter. Outside youll find a spacious yard and a practical three-bay garage ideal for vehicles, boats, or workshop space. The property is zoned Rural Recreation, giving you flexibility for permanent living or seasonal use. Located just minutes from Pugwash and close to local golf courses, this is an ideal spot for a year-round family home or a relaxed summer cottage. Youre also on some of the warmest waters north of the Carolinas perfect for swimming, kayaking, or simply watching the tide and wildlife from your own shoreline. (id:45785)
Property Details
| MLS® Number | 202621226 |
| Property Type | Single Family |
| Community Name | Port Philip |
| Amenities Near By | Golf Course, Park, Playground, Shopping, Place Of Worship, Beach |
| Community Features | Recreational Facilities, School Bus |
| Features | Treed, Level |
| View Type | Ocean View, River View, View Of Water |
| Water Front Type | Waterfront |
Building
| Bathroom Total | 2 |
| Bedrooms Above Ground | 4 |
| Bedrooms Total | 4 |
| Appliances | Cooktop - Electric, Oven - Electric, Dishwasher, Dryer, Washer, Microwave, Refrigerator |
| Architectural Style | Bungalow |
| Basement Type | Crawl Space |
| Constructed Date | 1979 |
| Construction Style Attachment | Detached |
| Cooling Type | Air Conditioned, Wall Unit |
| Exterior Finish | Wood Siding |
| Flooring Type | Carpeted, Ceramic Tile, Hardwood |
| Foundation Type | Poured Concrete |
| Heating Fuel | Electric, Wood |
| Heating Type | Baseboard Heaters, Heat Pump, Ductless, Stove |
| Stories Total | 1 |
| Size Interior | 1,772 Sqft |
| Total Finished Area | 1772 Sqft |
| Type | House |
| Utility Water | Well |
Parking
| Garage | |
| Paved Yard |
Land
| Acreage | No |
| Land Amenities | Golf Course, Park, Playground, Shopping, Place Of Worship, Beach |
| Landscape Features | Landscaped |
| Sewer | Septic System |
| Size Irregular | 0.5555 |
| Size Total | 0.5555 Ac |
| Size Total Text | 0.5555 Ac |
Rooms
| Level | Type | Length | Width | Dimensions |
|---|---|---|---|---|
| Main Level | Foyer | 6.01x9.09 | ||
| Main Level | Kitchen | 14.11x10.04 | ||
| Main Level | Living Room | 24.10x11.05+jut | ||
| Main Level | Bedroom | 9.07x7.01 | ||
| Main Level | 4pc Bathroom | 5.05x6.01 | ||
| Main Level | Bedroom | 7.05x10.02 | ||
| Main Level | Primary Bedroom | 11.11x13.14 | ||
| Main Level | 5pc Bathroom | 8.04x11.11 | ||
| Main Level | Bedroom | 9.07x11.11 + jut | ||
| Main Level | Living Room | 12x11.2 | ||
| Main Level | Eat In Kitchen | 12x7.11 | ||
| Main Level | Mud Room | 3.08x8 |
https://www.realtor.ca/real-estate/30184804/9277-highway-321-port-philip-port-philip
Contact Us
Contact us for more information
Melanie Lowe
https://www.facebook.com/profile.php?id=100092250669326
https://www.linkedin.com/in/melanie-lowe-9065b884?utm_source=share&utm_campaign=share_via&utm_content=profile&utm_medium=ios_app
https://www.instagram.com/melanielowekw?igsh=Nm9wcnk4MTQ0YWNr&utm_source=qr
183 Pictou Road
Bible Hill, Nova Scotia B2N 2S7
Jen Demmings
222 Waterfront Drive, Suite 106
Bedford, Nova Scotia B4A 0H3

The trademarks REALTOR®, REALTORS®, and the REALTOR® logo are controlled by The Canadian Real Estate Association (CREA) and identify real estate professionals who are members of CREA. The trademarks MLS®, Multiple Listing Service® and the associated logos are owned by The Canadian Real Estate Association (CREA) and identify the quality of services provided by real estate professionals who are members of CREA. The trademark DDF® is owned by The Canadian Real Estate Association (CREA) and identifies CREA's Data Distribution Facility (DDF®)
October 16 2026 04:05:24
Nova Scotia Association of REALTORS®
Keller Williams Select Realty (Truro), Keller Williams Select Realty