
9330 Highway 3 Maders Cove, Nova Scotia B0J 2E0

$895,000
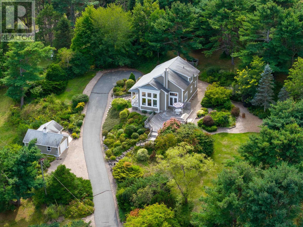
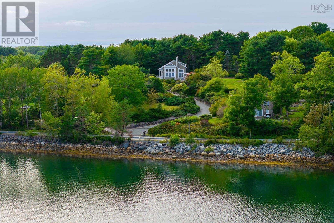
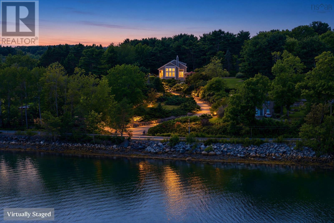
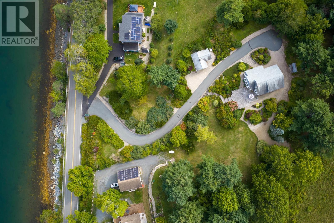
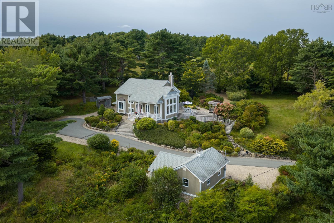
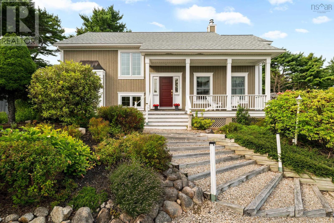
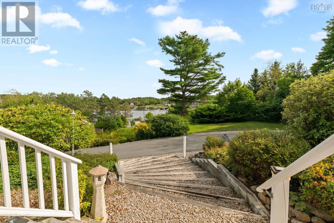
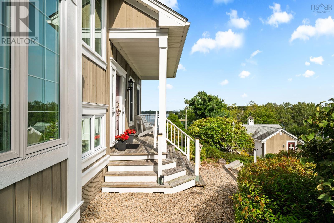
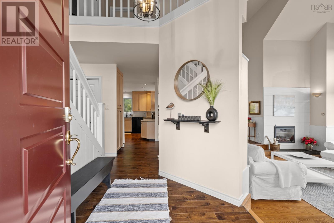
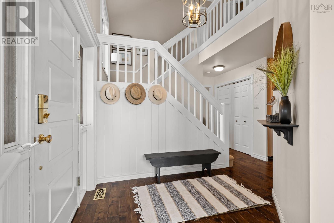
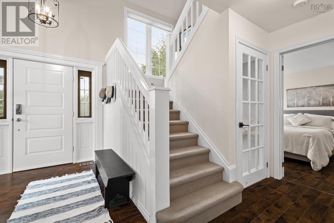
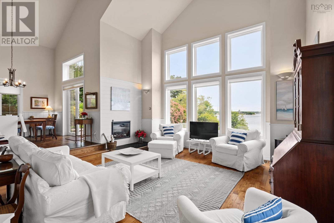
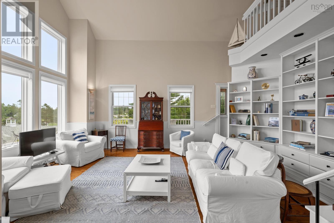
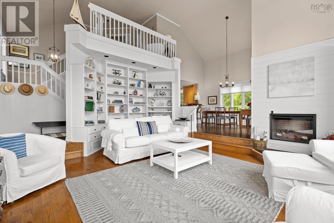
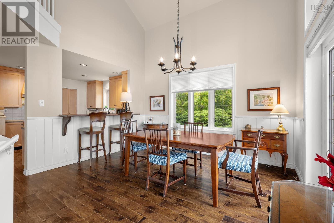
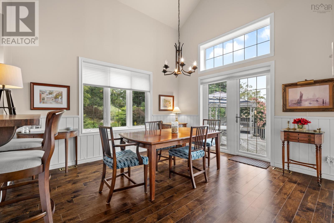
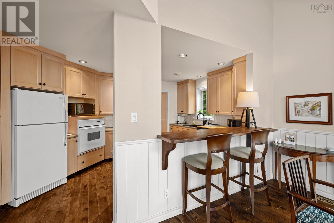
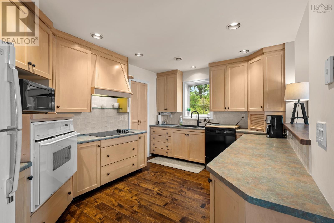
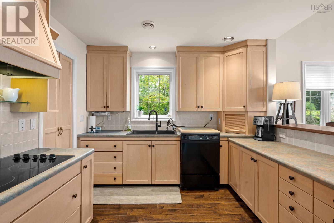
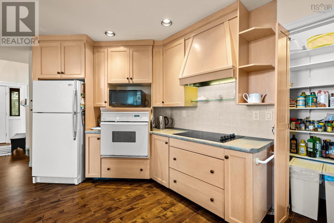
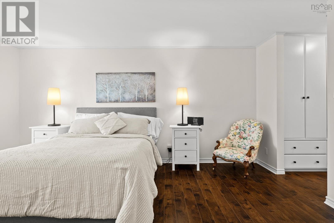
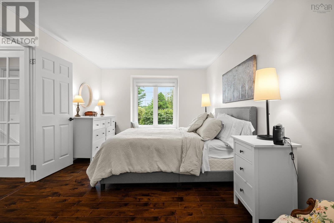
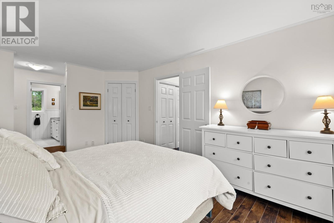
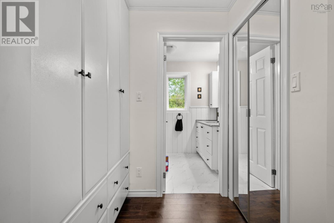
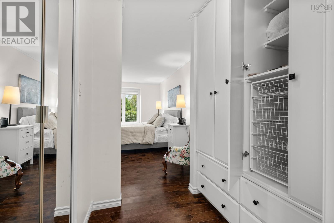
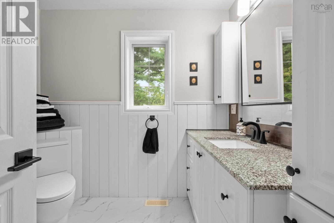
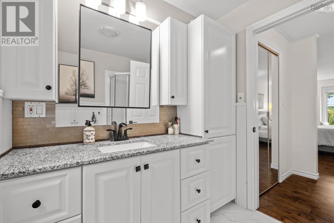
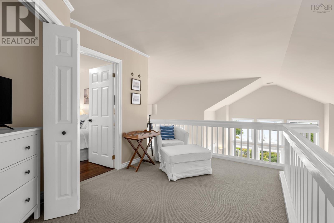
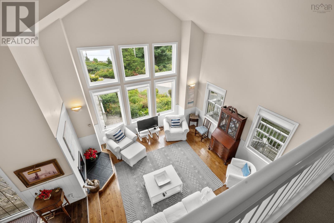
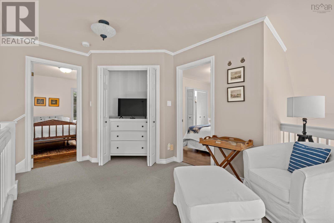
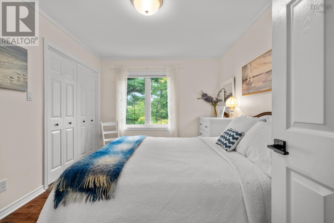
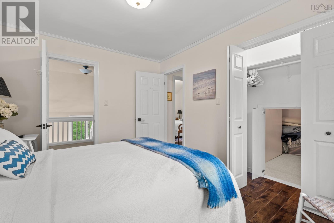
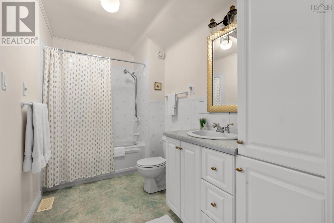
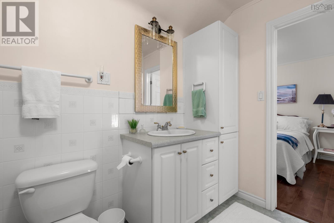
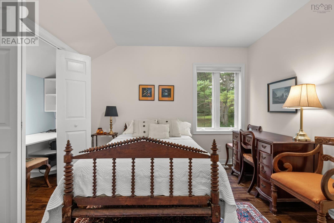
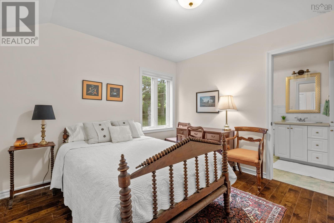
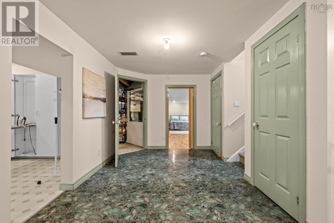
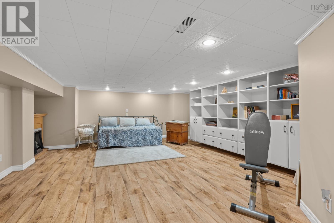
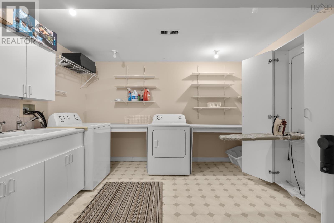
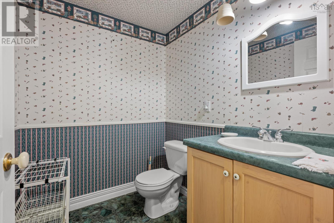
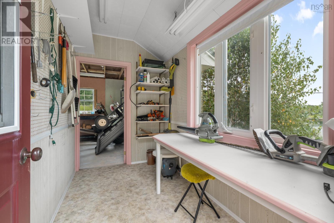
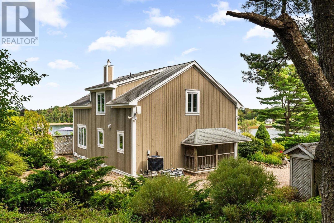
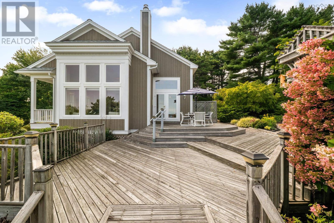
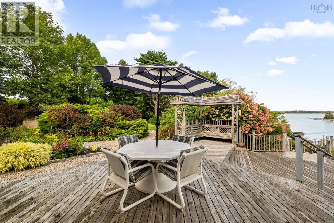
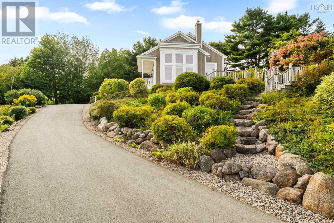
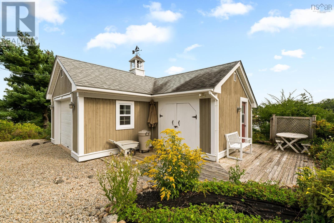
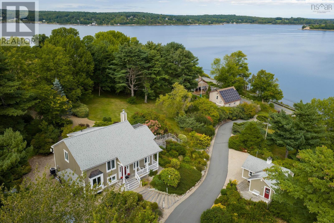
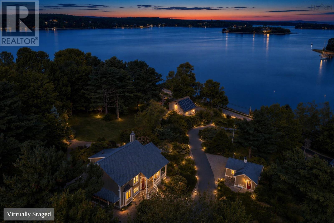
ATTENTION GARDENERS AND SAILORS. Perfectly positioned between the historic charm of Lunenburg and the vibrant community of Mahone Bay, this inviting, custom-built, energy-efficient R2000 home sits on 2.03 acres of private, park-like grounds, has stunning elevated ocean views and waterfront access across the road with dock potential. The light-filled contemporary layout features a sunken living room with soaring ceilings, hardwood floor, a wall of windows framing panoramic ocean views and floor-to-ceiling built-ins. There is an efficient kitchen with a pantry, a spacious dining room opening to an expansive entertainment deck, and a private primary suite completes the main floor. Upstairs, find two additional bedrooms, a full bath, and a loft sitting area overlooking the main floor. The finished lower level adds a family room, powder room, spacious laundry, and ample storage with an independent outside entrance. Outside, enjoy mature, flowering gardens, a paved driveway, and a detached garage with an attached potting room. Complete with central heating and cooling and custom window coverings, this property is a rare South Shore gem. (id:45785)
Property Details
| MLS® Number | 202623069 |
| Property Type | Single Family |
| Community Name | Maders Cove |
| Amenities Near By | Golf Course, Shopping, Place Of Worship, Beach |
| Community Features | School Bus |
| Features | Treed, Level |
| Structure | Shed |
| View Type | Ocean View |
Building
| Bathroom Total | 3 |
| Bedrooms Above Ground | 3 |
| Bedrooms Total | 3 |
| Appliances | Cooktop - Electric, Oven, Dishwasher, Dryer, Washer, Garburator, Refrigerator |
| Architectural Style | Contemporary |
| Basement Development | Finished |
| Basement Features | Walk Out |
| Basement Type | Full (finished) |
| Constructed Date | 1996 |
| Construction Style Attachment | Detached |
| Cooling Type | Central Air Conditioning, Heat Pump |
| Exterior Finish | Wood Siding |
| Fireplace Present | Yes |
| Flooring Type | Carpeted, Ceramic Tile, Laminate, Vinyl |
| Foundation Type | Poured Concrete |
| Half Bath Total | 1 |
| Heating Fuel | Electric |
| Heating Type | Forced Air, Heat Pump, Stove |
| Stories Total | 2 |
| Size Interior | 3,000 Ft2 |
| Total Finished Area | 3000 Sqft |
| Type | House |
| Utility Water | Drilled Well |
Parking
| Garage | |
| Detached Garage | |
| Paved Yard |
Land
| Acreage | Yes |
| Land Amenities | Golf Course, Shopping, Place Of Worship, Beach |
| Landscape Features | Landscaped |
| Sewer | Septic System |
| Size Irregular | 2.04 |
| Size Total | 2.04 Ac |
| Size Total Text | 2.04 Ac |
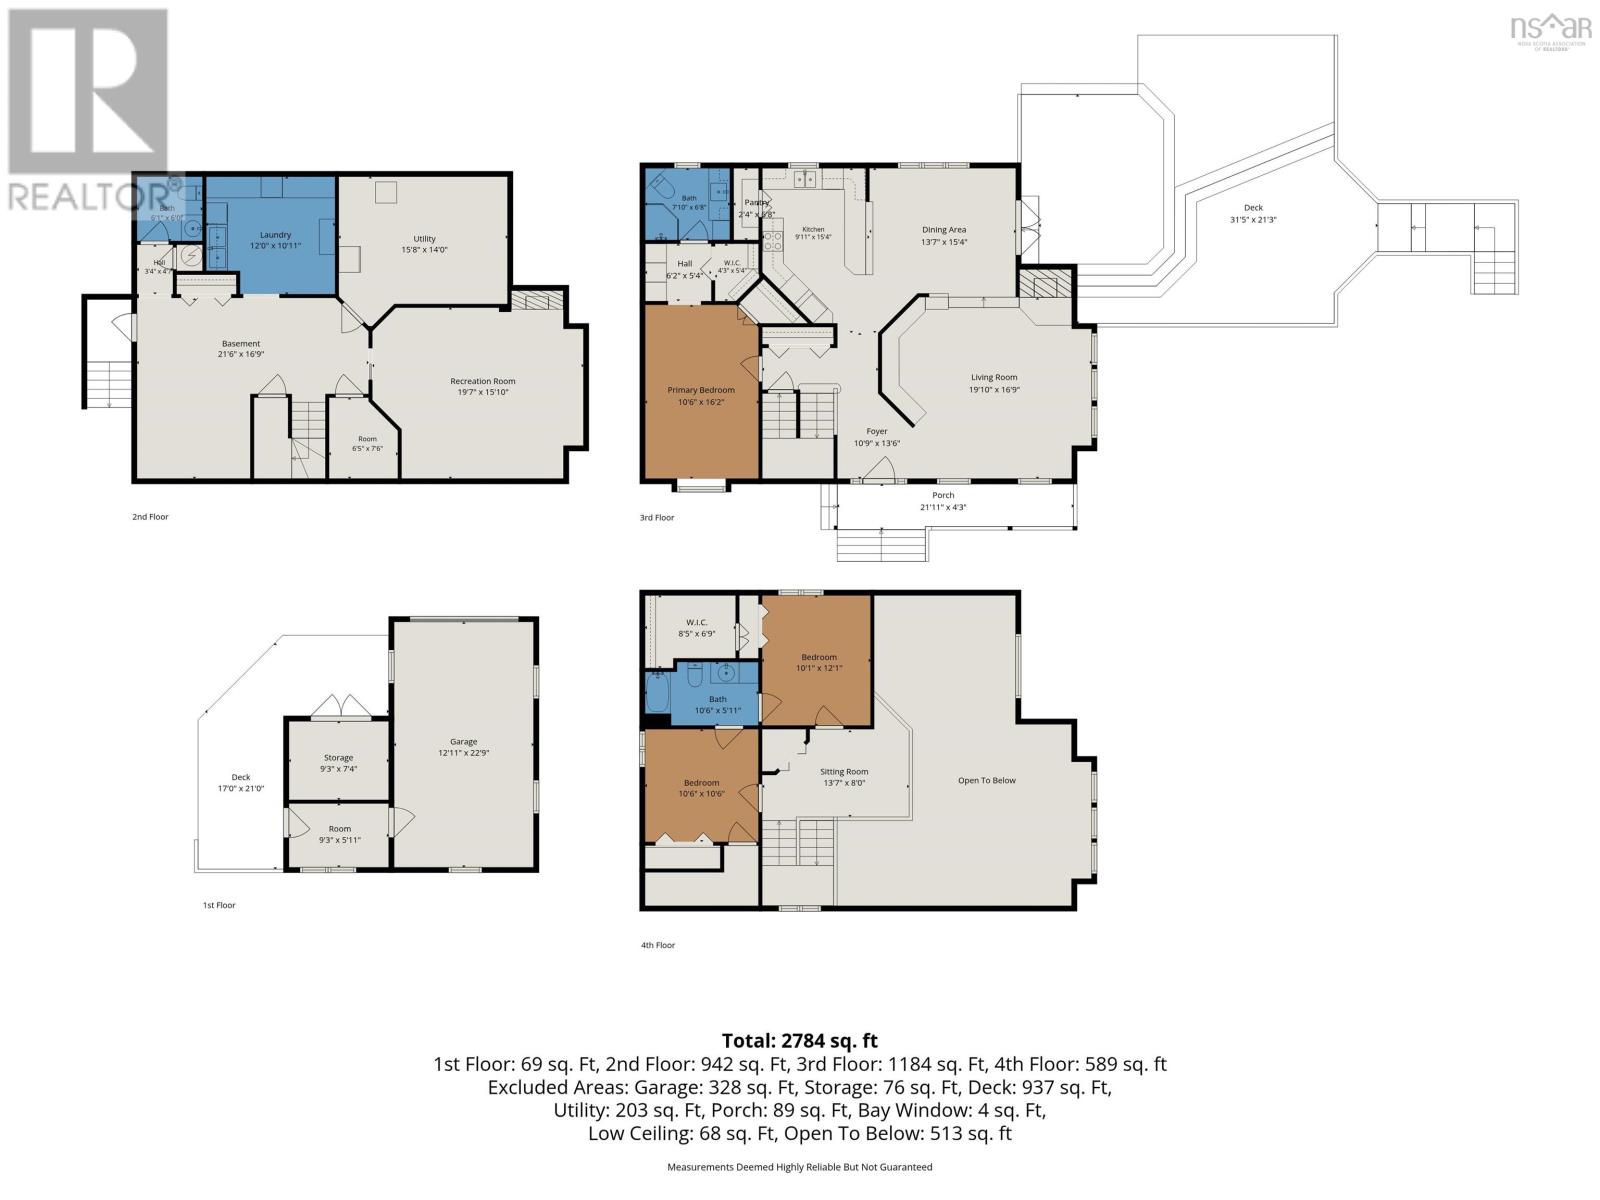
Rooms
| Level | Type | Length | Width | Dimensions |
|---|---|---|---|---|
| Second Level | Other | 8.6 x 13.6 | ||
| Second Level | Bedroom | 9.9 x 12.3 | ||
| Second Level | Bedroom | 10.9 x 10.10 | ||
| Second Level | 4pc Bathroom | 6. x 10.9-4pc | ||
| Lower Level | Laundry Room | 11. x 12 | ||
| Lower Level | Family Room | 16. x 19.8 | ||
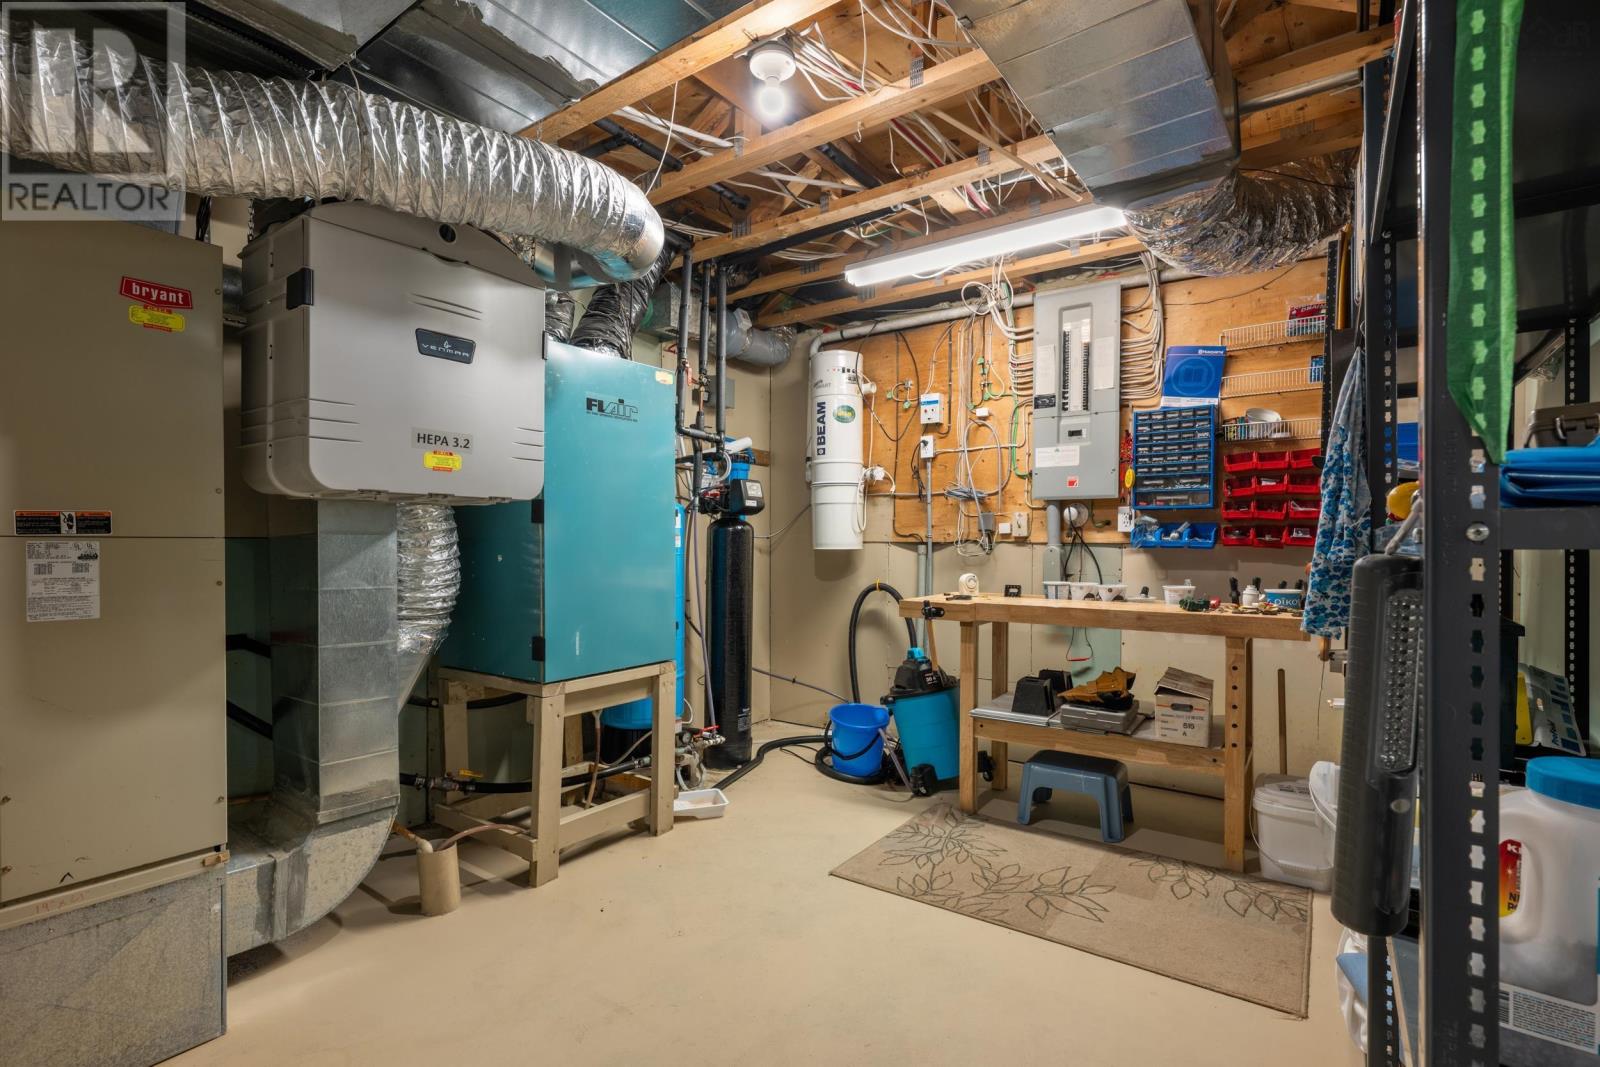
| Lower Level | Utility Room | 11. x 14.10 | ||
| Lower Level | 2pc Bathroom | 5.5 x 6.5-2pc | ||
| Main Level | Living Room | 16. x 19 | ||
| Main Level | Dining Room | 12.6 x 13 | ||
| Main Level | Kitchen | 10. x 14 | ||
| Main Level | Foyer | 4.6 x 12 | ||
| Main Level | Primary Bedroom | 10.9 x 16.5 | ||
| Main Level | 3pc Ensuite Bath | 6.9 x 8.-3pc |
https://www.realtor.ca/real-estate/30267061/9330-highway-3-maders-cove-maders-cove
Contact Us
Contact us for more information
Monica Sontrop
(902) 275-3183
5 Pleasant Street
Chester, Nova Scotia B0J 1J0

The trademarks REALTOR®, REALTORS®, and the REALTOR® logo are controlled by The Canadian Real Estate Association (CREA) and identify real estate professionals who are members of CREA. The trademarks MLS®, Multiple Listing Service® and the associated logos are owned by The Canadian Real Estate Association (CREA) and identify the quality of services provided by real estate professionals who are members of CREA. The trademark DDF® is owned by The Canadian Real Estate Association (CREA) and identifies CREA's Data Distribution Facility (DDF®)
September 11 2026 06:46:35
Nova Scotia Association of REALTORS®
Engel & Volkers (Chester)