
938 Weymouth Falls Road Weymouth Falls, Nova Scotia B0W 3T0

$299,999
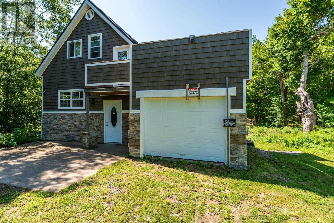
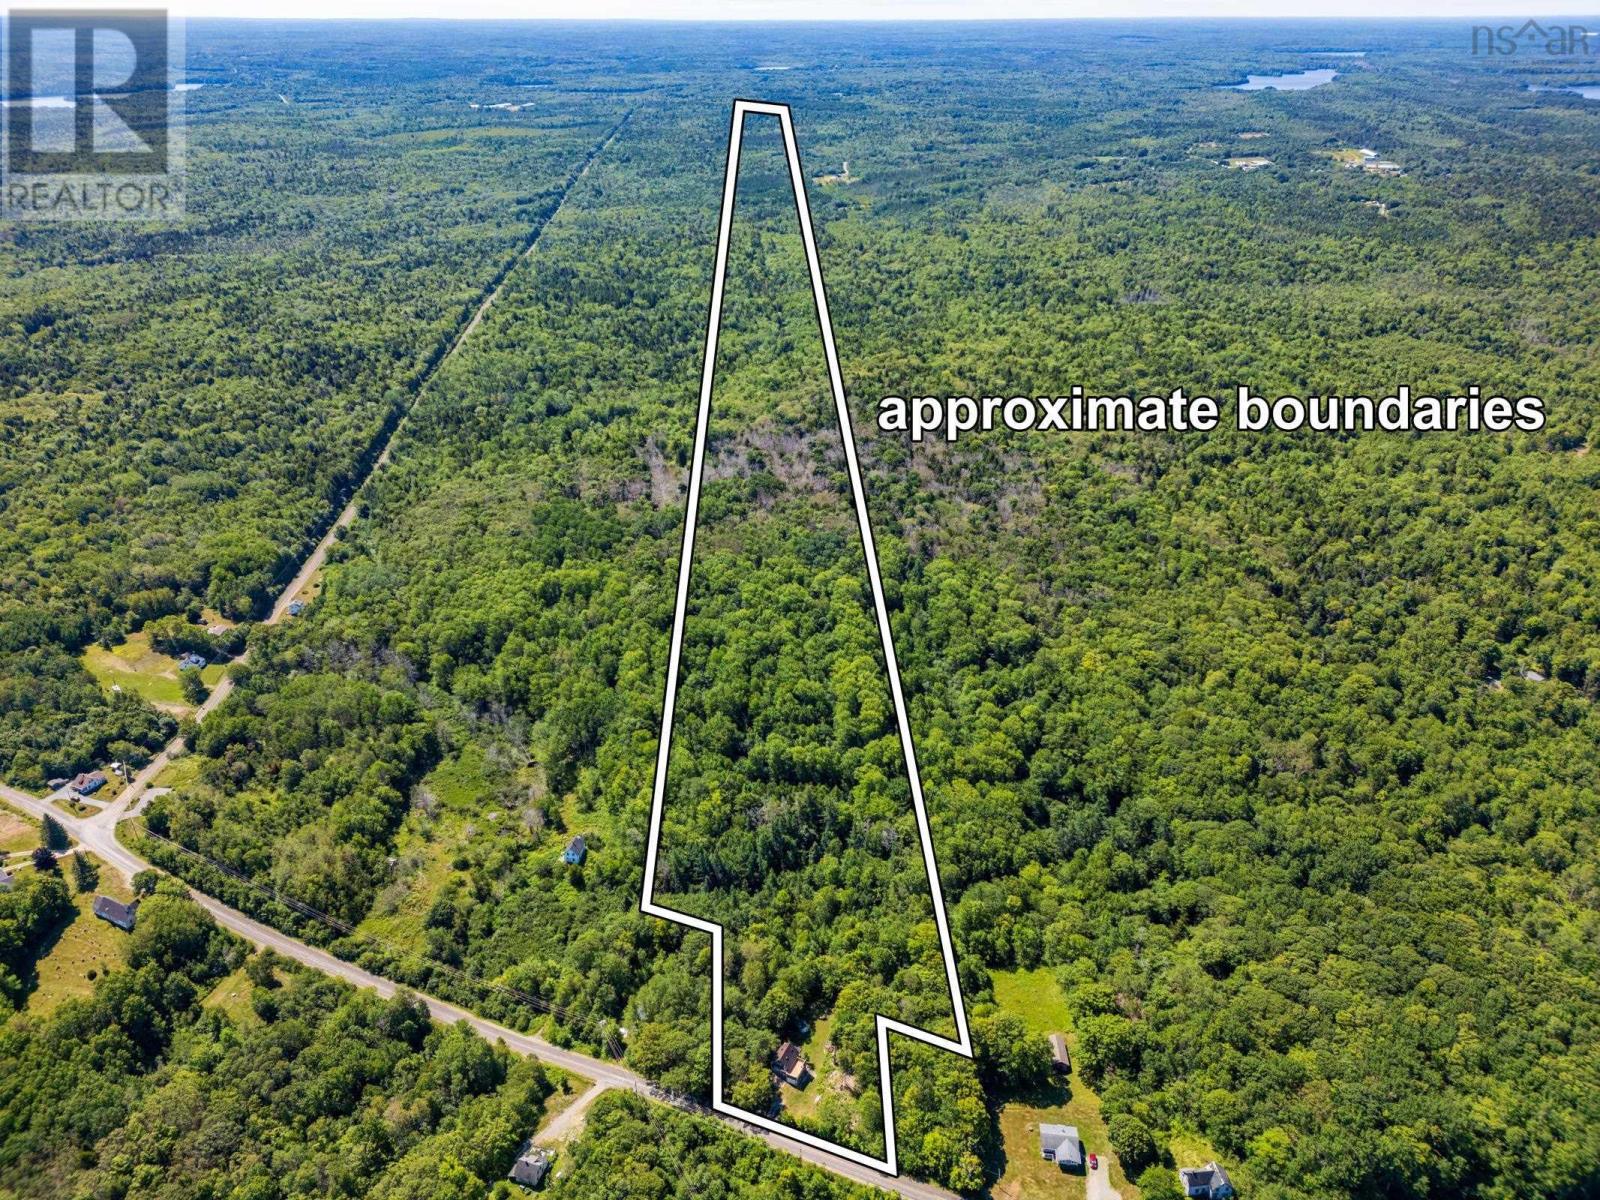
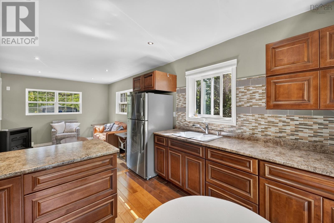
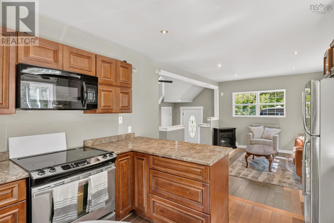
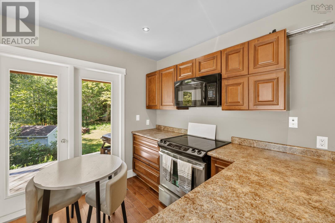
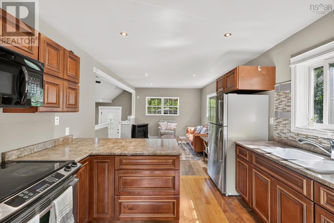
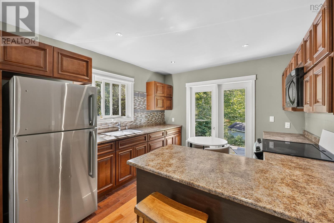
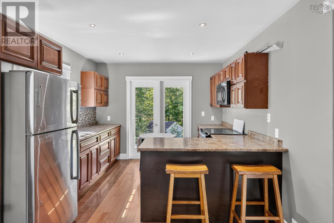
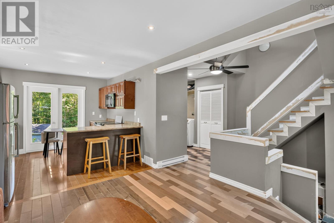
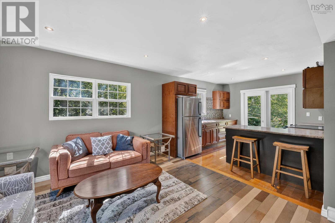
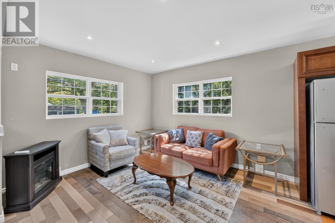
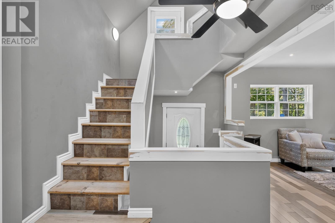
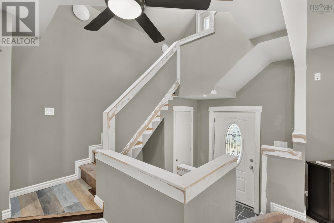
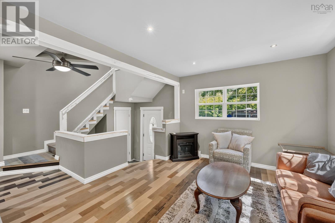
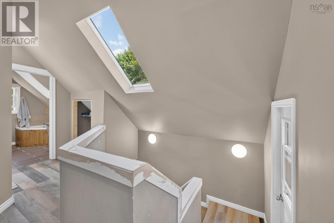
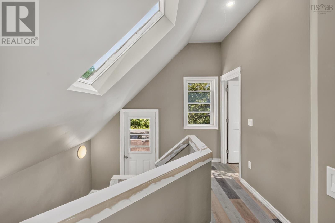
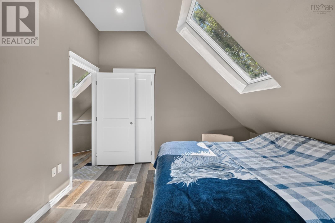
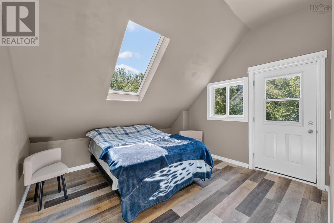
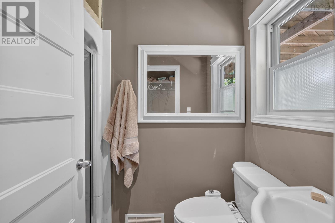
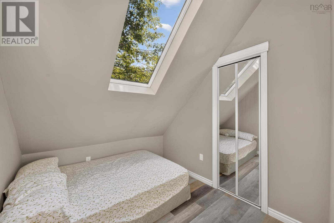
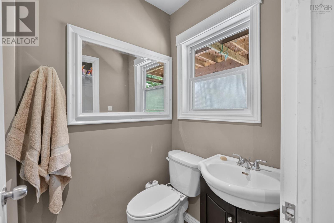
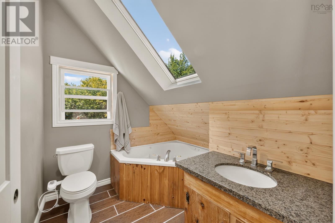
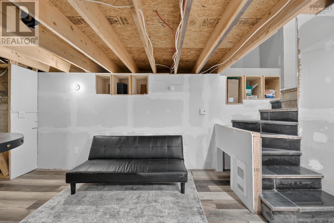
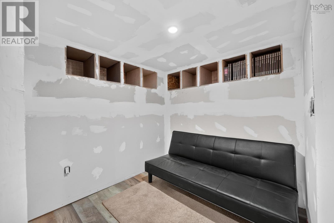
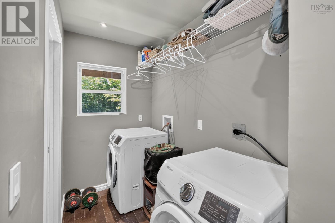
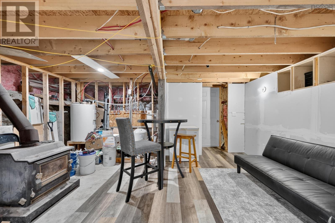
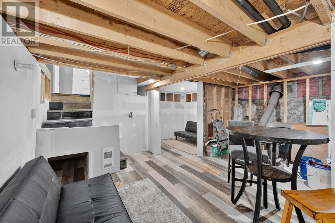
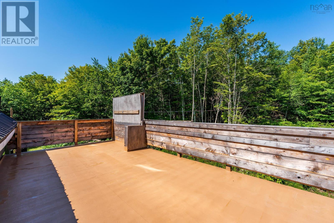
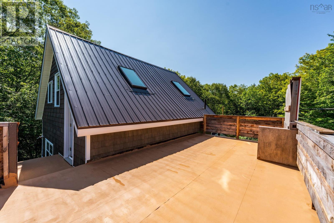
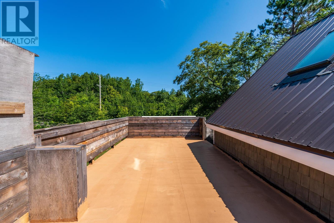
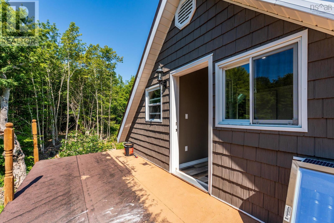
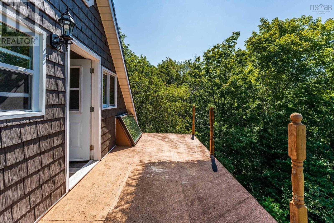
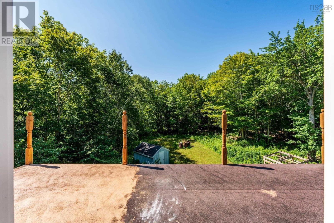
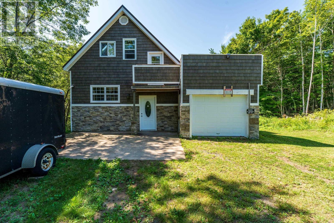
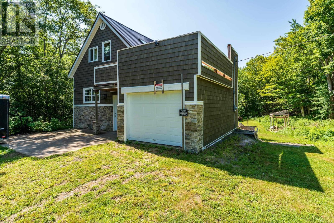
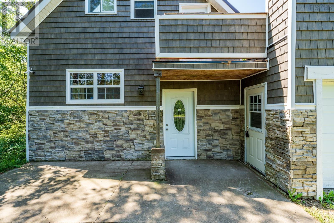
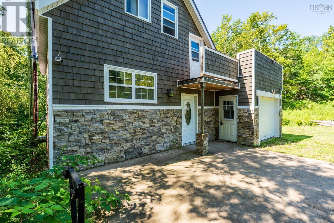
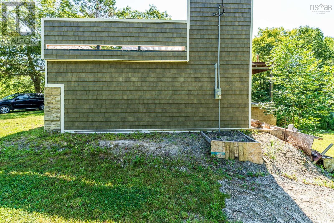
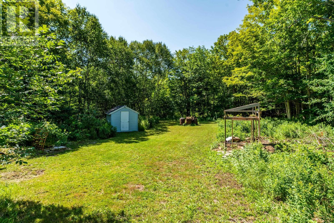
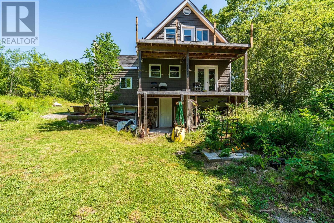
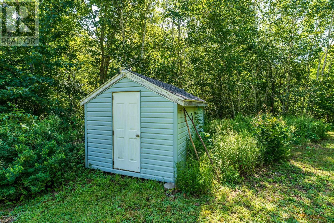
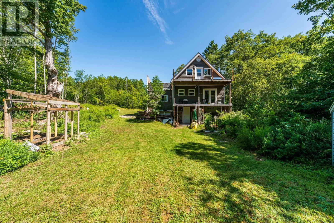
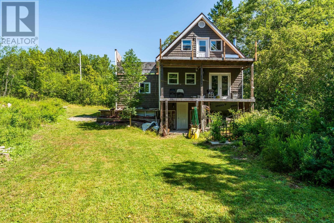
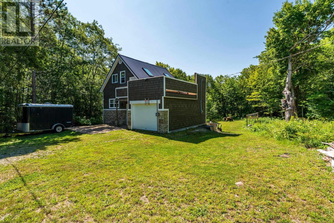
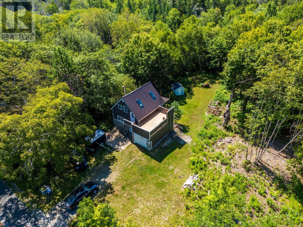
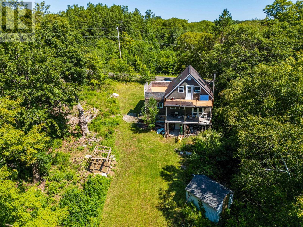
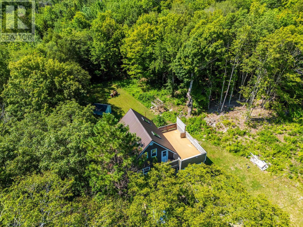
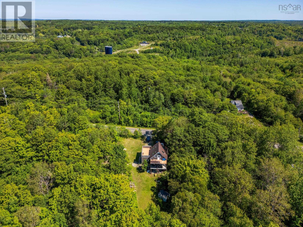
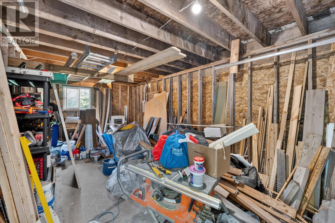
Welcome to 938 Weymouth Falls Road, Weymouth Falls, NS. This newly renovated, efficient, 2 bedroom, 2 bathroom home sits on a private 61 acre lot and offers so much potential! Upon entering you will find an open concept main floor - with a beautiful new kitchen & hardwood floors throughout, as well as main floor laundry area, and a full bathroom. Enjoy the tranquility and privacy of the backyard on the covered deck located off of the kitchen - the perfect spot to enjoy your morning coffee. Upstairs are two bedrooms and another full bath: featuring a large jet tub. With skylights in every room youre able to enjoy lots of natural light throughout the second level. From upstairs you are also able to access the spacious roof top patio, located above the garage, as well as the private balcony off of the primary bedroom. So many outdoor spaces to enjoy with this property! The basement offers great additional living space, and features a walkout entrance from the back of the home. Outside you will find the attached garage, a garden, a shed and over 60 acres of untouched land. The possibilities are endless. This property has solar heating (in addition to electric heat and the woodstove) making it very efficient, and easy to heat! Dont miss out on this property! (id:45785)
Property Details
| MLS® Number | 202619187 |
| Property Type | Single Family |
| Community Name | Weymouth Falls |
| Amenities Near By | Shopping, Place Of Worship |
| Community Features | School Bus |
| Features | Treed, Balcony |
| Structure | Shed |
Building
| Bathroom Total | 2 |
| Bedrooms Above Ground | 2 |
| Bedrooms Total | 2 |
| Appliances | Stove, Dryer, Washer, Microwave Range Hood Combo, Refrigerator |
| Basement Development | Partially Finished |
| Basement Features | Walk Out |
| Basement Type | Full (partially Finished) |
| Construction Style Attachment | Detached |
| Exterior Finish | Vinyl |
| Flooring Type | Hardwood, Tile, Vinyl |
| Foundation Type | Stone |
| Heating Fuel | Electric, Solar, Wood |
| Heating Type | Baseboard Heaters, Stove |
| Stories Total | 2 |
| Size Interior | 924 Sqft |
| Total Finished Area | 924 Sqft |
| Type | House |
| Utility Water | Drilled Well |
Parking
| Garage | |
| Attached Garage | |
| Gravel |
Land
| Acreage | Yes |
| Land Amenities | Shopping, Place Of Worship |
| Landscape Features | Partially Landscaped |
| Sewer | Septic System |
| Size Irregular | 61 |
| Size Total | 61 Ac |
| Size Total Text | 61 Ac |
Rooms
| Level | Type | Length | Width | Dimensions |
|---|---|---|---|---|
| Second Level | Bedroom | 7.11 x 6.6 | ||
| Second Level | Primary Bedroom | 11.10 x 9 | ||
| Second Level | 3pc Bathroom | 8.2 x 5 | ||
| Basement | Recreational, Games Room | 15 x 7.7 | ||
| Basement | Other | 7.6 x 7.2 | ||
| Main Level | Living Room | 12.8 x 11.9 | ||
| Main Level | Kitchen | 11 x 10.8 | ||
| Main Level | Laundry Room | 7.7 x 4.7 | ||
| Main Level | 3pc Bathroom | 7.6 x 4.1 |
https://www.realtor.ca/real-estate/30099358/938-weymouth-falls-road-weymouth-falls-weymouth-falls
Contact Us
Contact us for more information

The trademarks REALTOR®, REALTORS®, and the REALTOR® logo are controlled by The Canadian Real Estate Association (CREA) and identify real estate professionals who are members of CREA. The trademarks MLS®, Multiple Listing Service® and the associated logos are owned by The Canadian Real Estate Association (CREA) and identify the quality of services provided by real estate professionals who are members of CREA. The trademark DDF® is owned by The Canadian Real Estate Association (CREA) and identifies CREA's Data Distribution Facility (DDF®)
October 08 2026 01:23:17
Nova Scotia Association of REALTORS®
RE/MAX Banner Real Estate