
949 Mclean Street Halifax, Nova Scotia B3H 2V2

$1,595,000
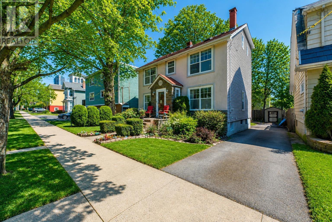
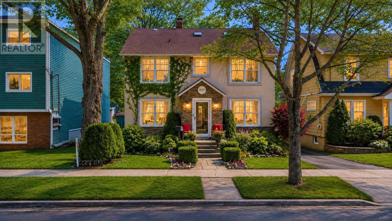
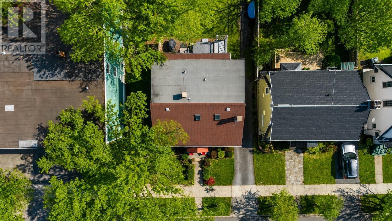
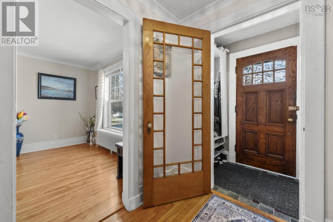
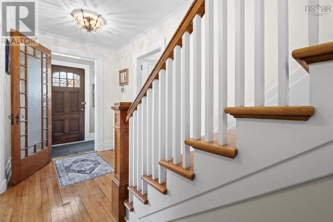
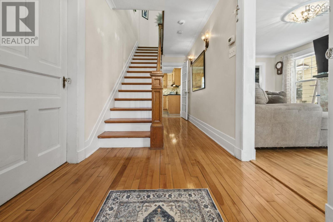
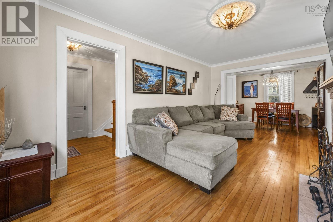
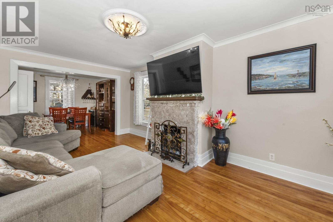
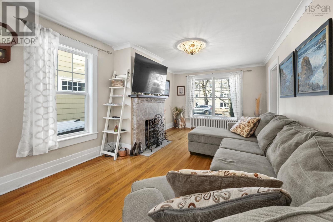
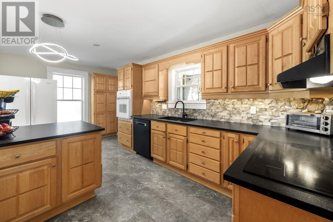
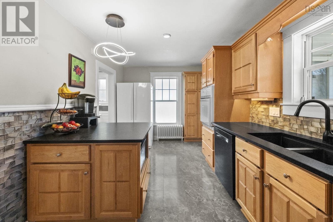
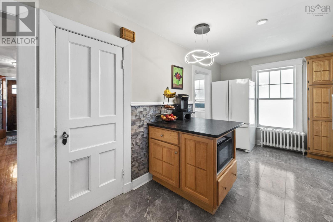
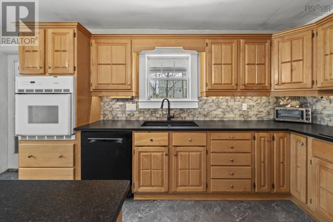
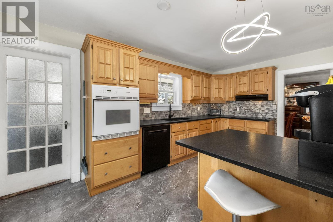
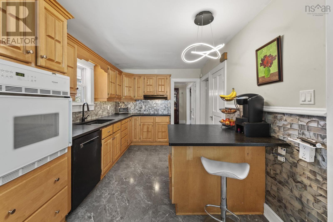
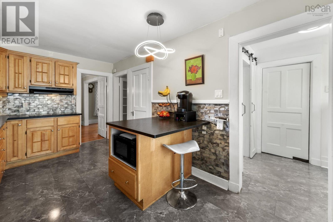
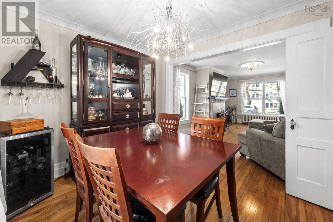
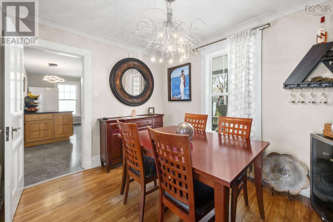
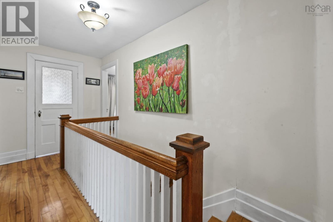
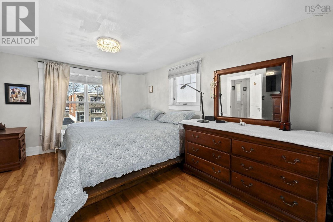
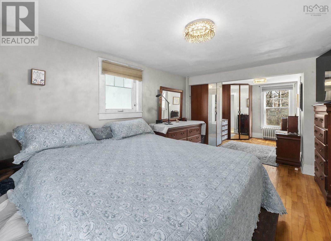
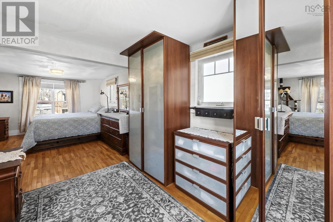
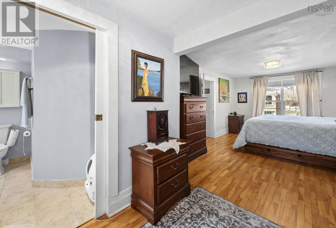
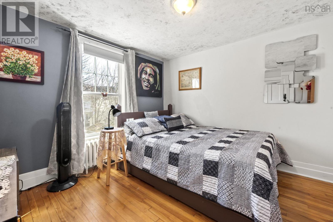
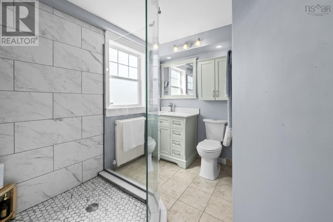
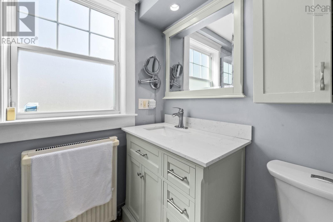
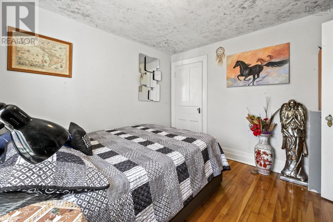

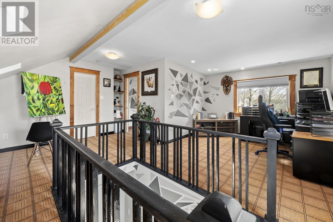
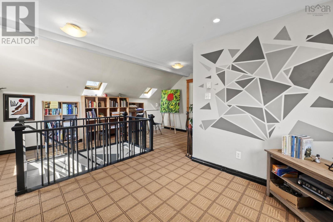
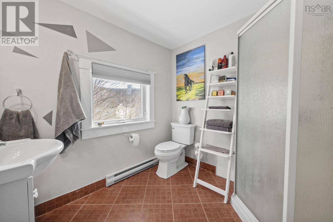
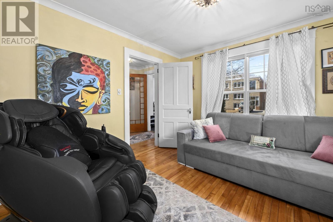
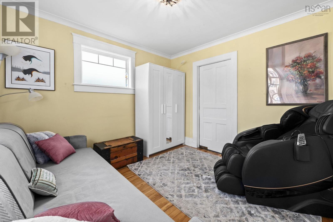
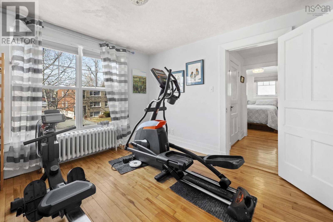
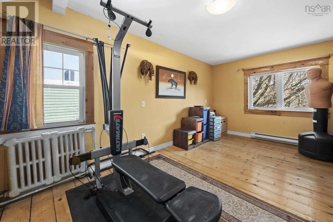
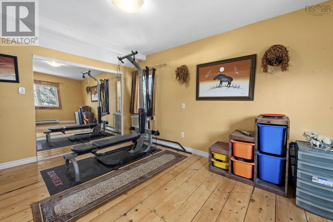
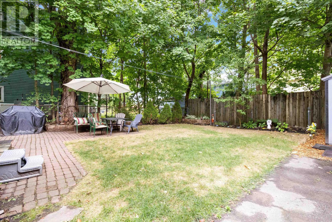
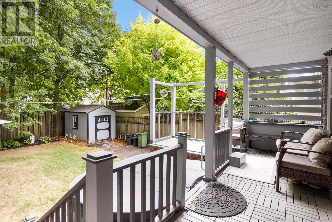
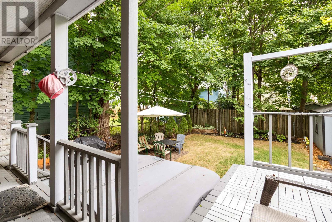
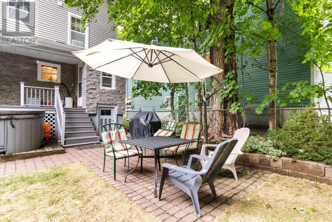
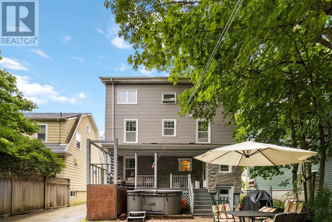
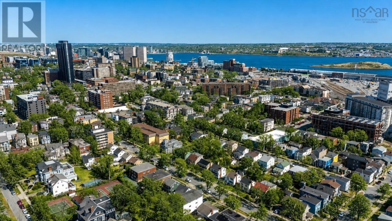
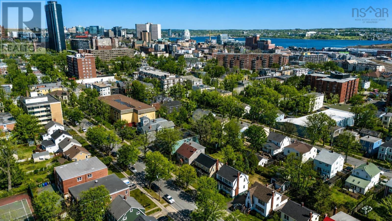
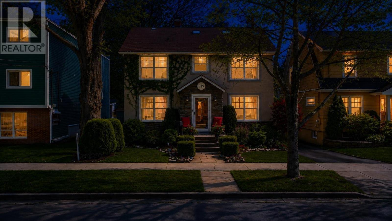
Situated in Halifaxs distinguished South End, this meticulously updated residence offers over 2,500 sq. ft. of thoughtfully planned living spaceminutes from the downtown core while retaining a private, tranquil setting. A gracious foyer introduces the main level, which flows seamlessly from an elegant sitting room to a formal dining area and into a bright, sun-drenched kitchen with direct access to a covered rear deck overlooking the expansive, sunlit backyardideal for relaxation and entertaining. The home comprises five bedrooms and 3.5 bathrooms, including a serene primary suite with dual closets and a spa-inspired ensuite. Two additional bedrooms share a tastefully renovated bathroom featuring a deep soaker tub. The adaptable third floor provides exceptional flexibility, functioning as a private retreat or studio with its own bedroom, bathroom, office nook, and loungewell suited for overnight guests. Outside, the professionally landscaped grounds include an ample deck and a 10-person hot tub. Significant upgrades include blown-in insulation, new windows, insulated siding with stone accents, and comprehensive landscaping. Experience refined living in one of Halifaxs most coveted neighbourhoods. (id:45785)
Open House
This property has open houses!
12:00 pm
Ends at:2:00 pm
Property Details
| MLS® Number | 202607656 |
| Property Type | Single Family |
| Community Name | Halifax |
| Amenities Near By | Park, Playground, Public Transit, Shopping, Place Of Worship |
| Features | Treed |
| Structure | Shed |
Building
| Bathroom Total | 4 |
| Bedrooms Above Ground | 5 |
| Bedrooms Total | 5 |
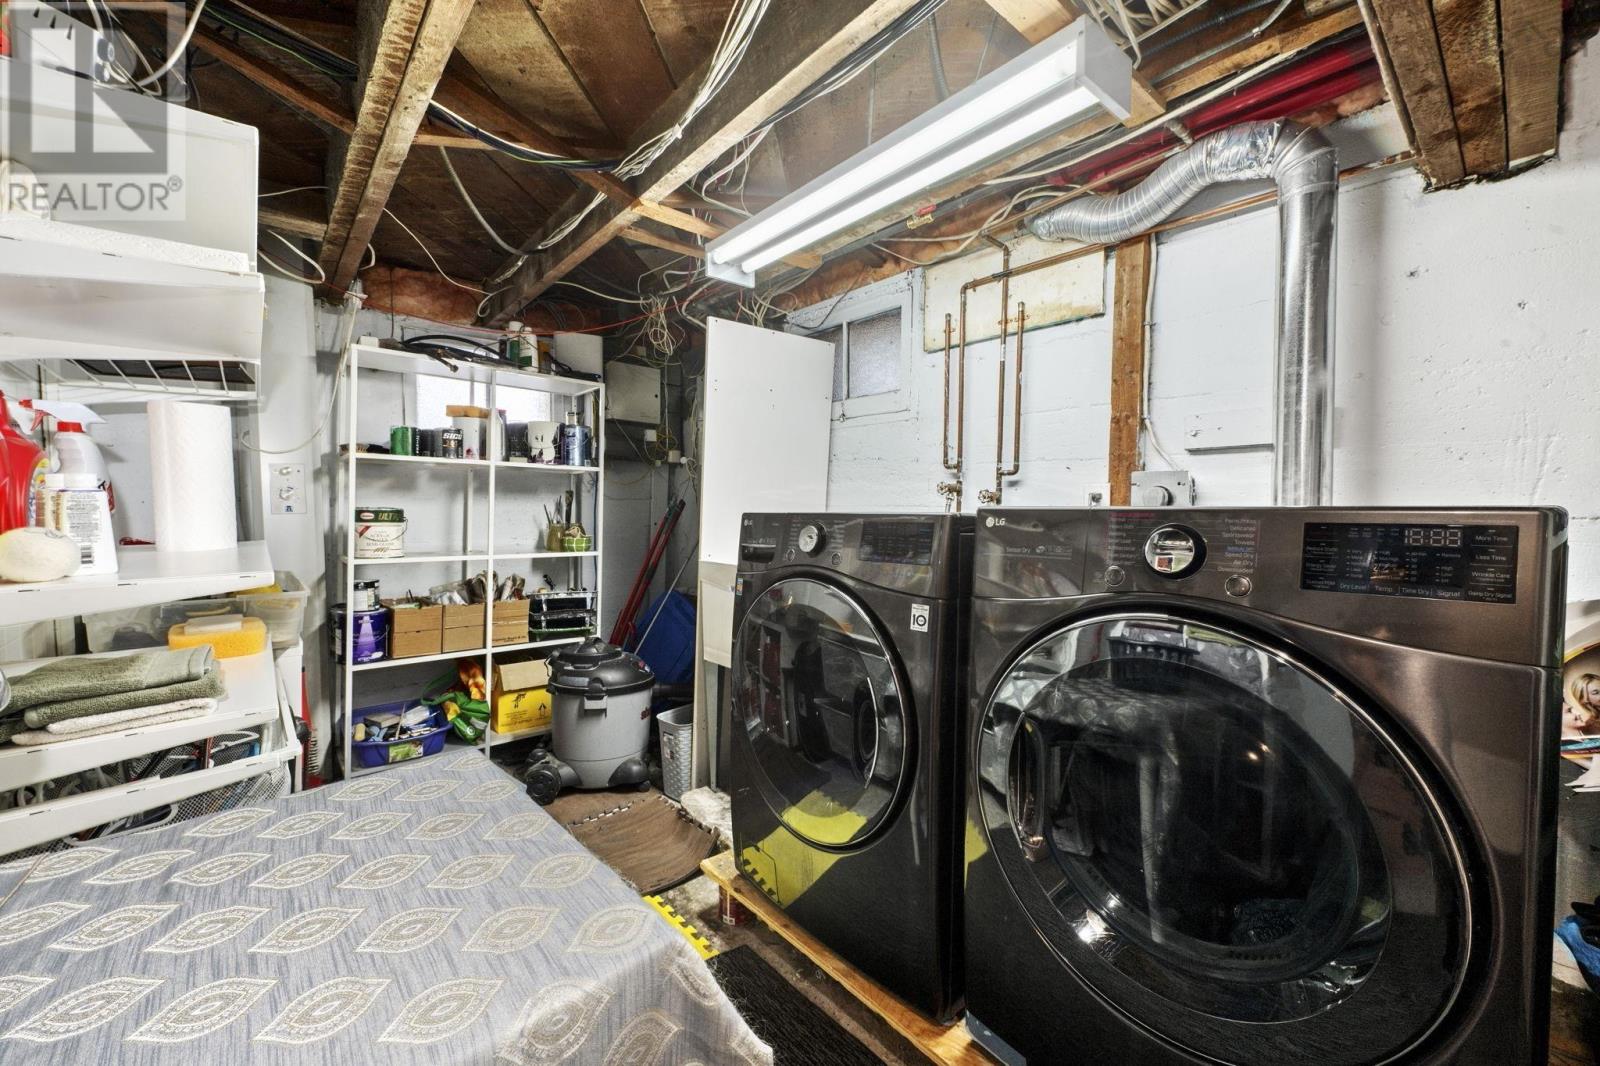
| Appliances | Cooktop, Oven, Dishwasher, Dryer, Washer, Freezer, Garburator, Refrigerator, Hot Tub |
| Constructed Date | 1938 |
| Construction Style Attachment | Detached |
| Exterior Finish | Stucco, Vinyl, Wood Siding |
| Fireplace Present | Yes |
| Flooring Type | Carpeted, Hardwood, Laminate |
| Foundation Type | Poured Concrete |
| Half Bath Total | 1 |
| Heating Fuel | Electric, Oil |
| Heating Type | In Floor Heating, Radiator |
| Stories Total | 3 |
| Size Interior | 2,512 Ft2 |
| Total Finished Area | 2512 Sqft |
| Type | House |
| Utility Water | Municipal Water |
Parking
| Paved Yard |
Land
| Acreage | No |
| Land Amenities | Park, Playground, Public Transit, Shopping, Place Of Worship |
| Landscape Features | Landscaped |
| Sewer | Municipal Sewage System |
| Size Irregular | 0.1086 |
| Size Total | 0.1086 Ac |
| Size Total Text | 0.1086 Ac |
Rooms
| Level | Type | Length | Width | Dimensions |
|---|---|---|---|---|
| Second Level | Primary Bedroom | 11 x 27.3 | ||
| Second Level | 4pc Ensuite Bath | 6.2 x 5.11 | ||
| Second Level | Bedroom | 11.3 x 11.3 | ||
| Second Level | Bedroom | 11.2 x 11.2 | ||
| Second Level | 2pc Bathroom | 8.7 x 9.7 | ||
| Third Level | Bedroom | 10.11 x 15.4 | ||
| Third Level | Other | 18.10 x 19 | ||
| Third Level | 3pc Bathroom | 7.10 x 7.7 | ||
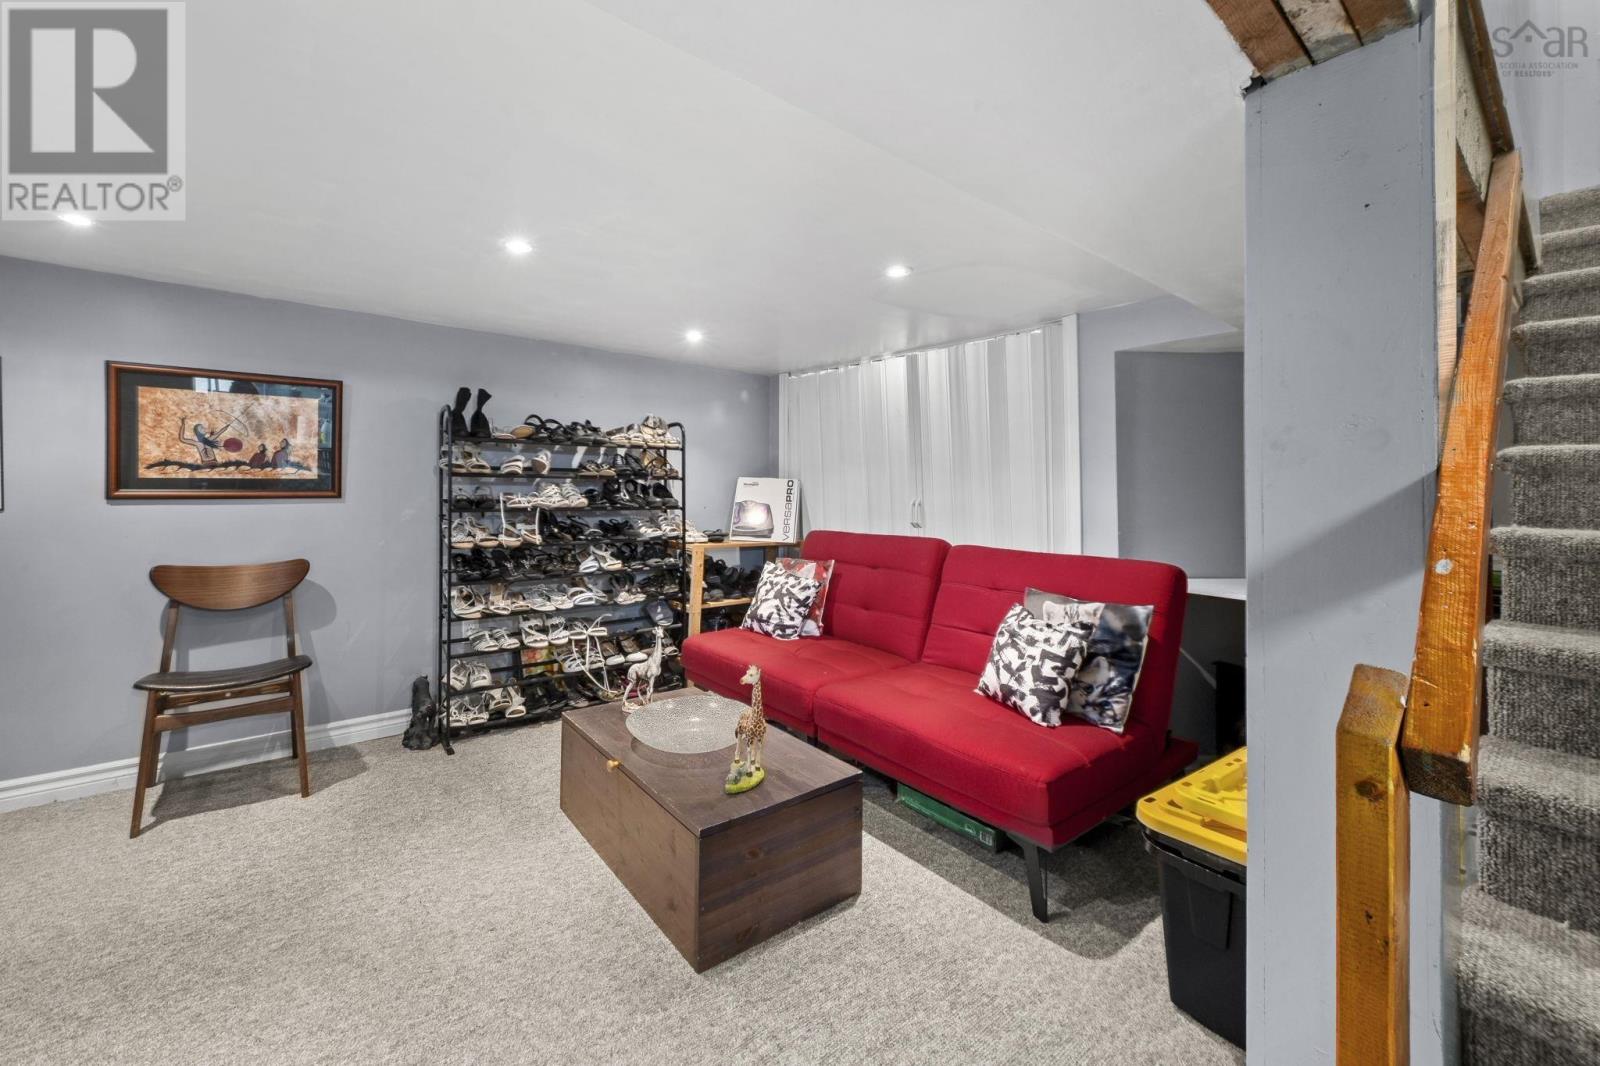
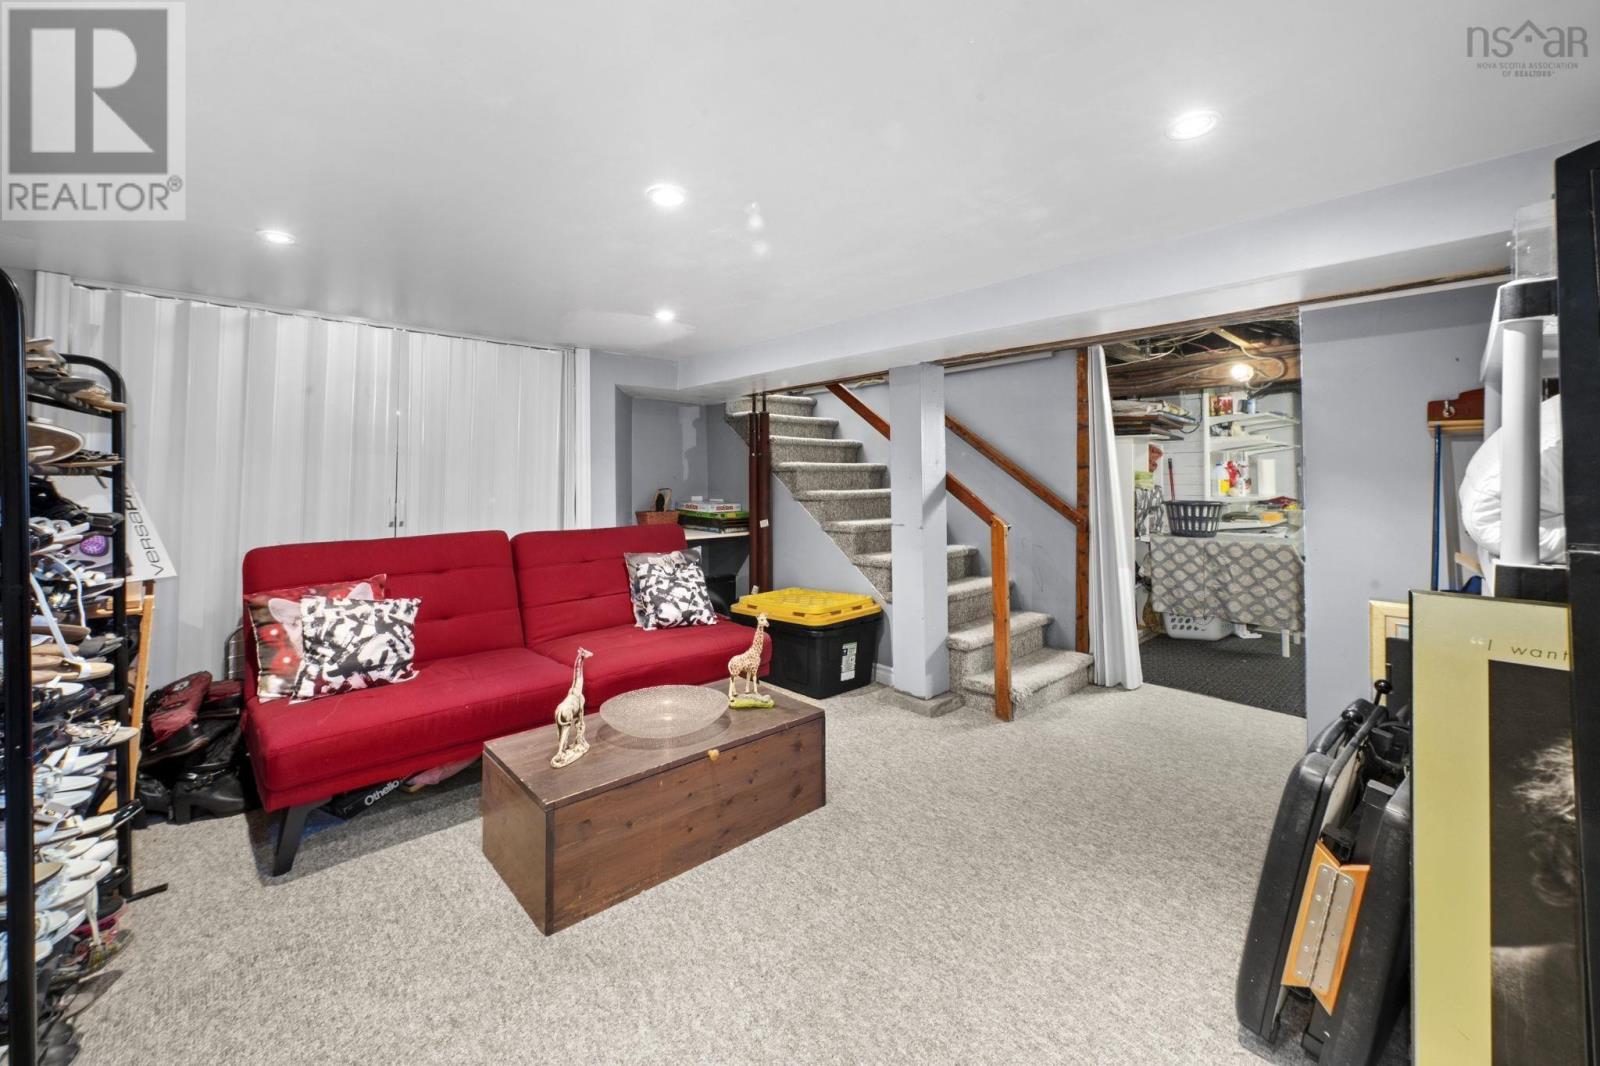
| Basement | Recreational, Games Room | 13.8 x 14.10 | ||
| Basement | Storage | 7 x 13.7 | ||
| Basement | Other | Storage 28.1 x 30 | ||
| Main Level | Living Room | 11.2 x 17.8 | ||
| Main Level | Kitchen | 17.10 x 9.2 | ||
| Main Level | Dining Room | 11.1 x 9.2 | ||
| Main Level | Den | 11.1 x 11.9 | ||
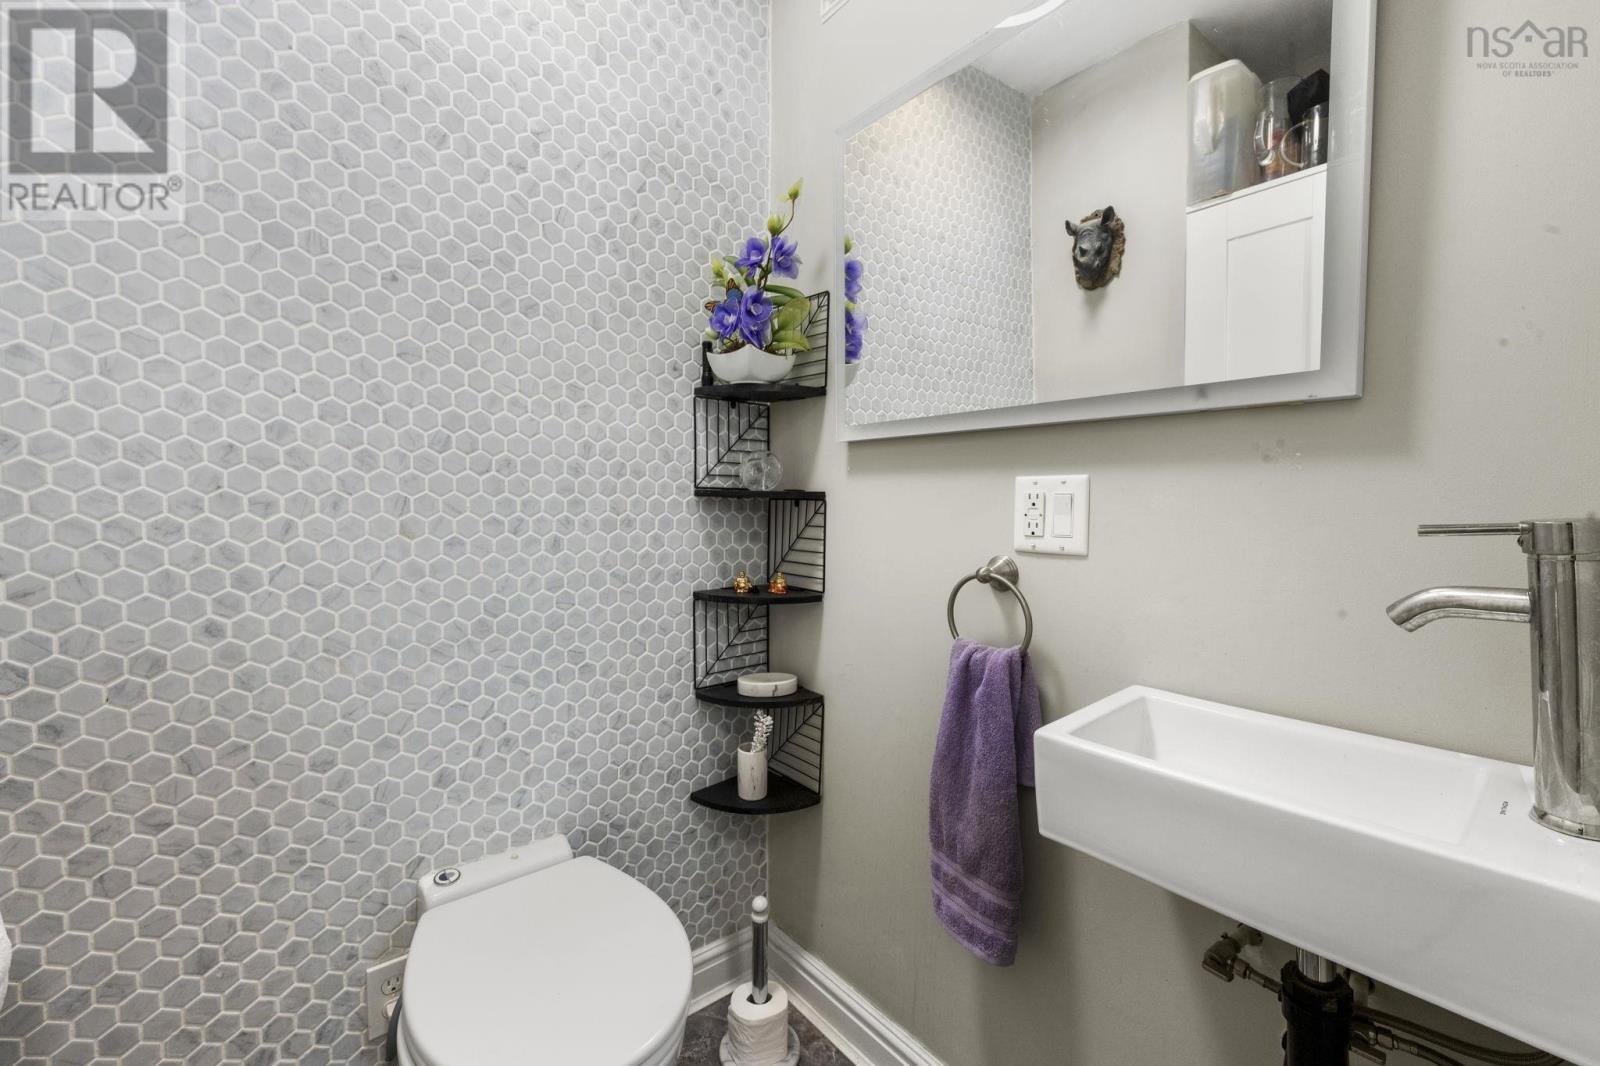
| Main Level | 2pc Bathroom | 4.3 x 5.7 |
https://www.realtor.ca/real-estate/29615378/949-mclean-street-halifax-halifax
Contact Us
Contact us for more information
Robert Scanlan
(902) 406-4301
https://www.facebook.com/HalifaxRealEstateWithRobScanlan/
https://www.linkedin.com/in/robert-scanlan-33086726/
https://twitter.com/Rob_Scanlan?lang=en
610 Wright Avenue, Unit 2
Dartmouth, Nova Scotia B3A 1M9

The trademarks REALTOR®, REALTORS®, and the REALTOR® logo are controlled by The Canadian Real Estate Association (CREA) and identify real estate professionals who are members of CREA. The trademarks MLS®, Multiple Listing Service® and the associated logos are owned by The Canadian Real Estate Association (CREA) and identify the quality of services provided by real estate professionals who are members of CREA. The trademark DDF® is owned by The Canadian Real Estate Association (CREA) and identifies CREA's Data Distribution Facility (DDF®)
August 31 2026 02:45:03
Nova Scotia Association of REALTORS®
Royal LePage Atlantic (Dartmouth)