
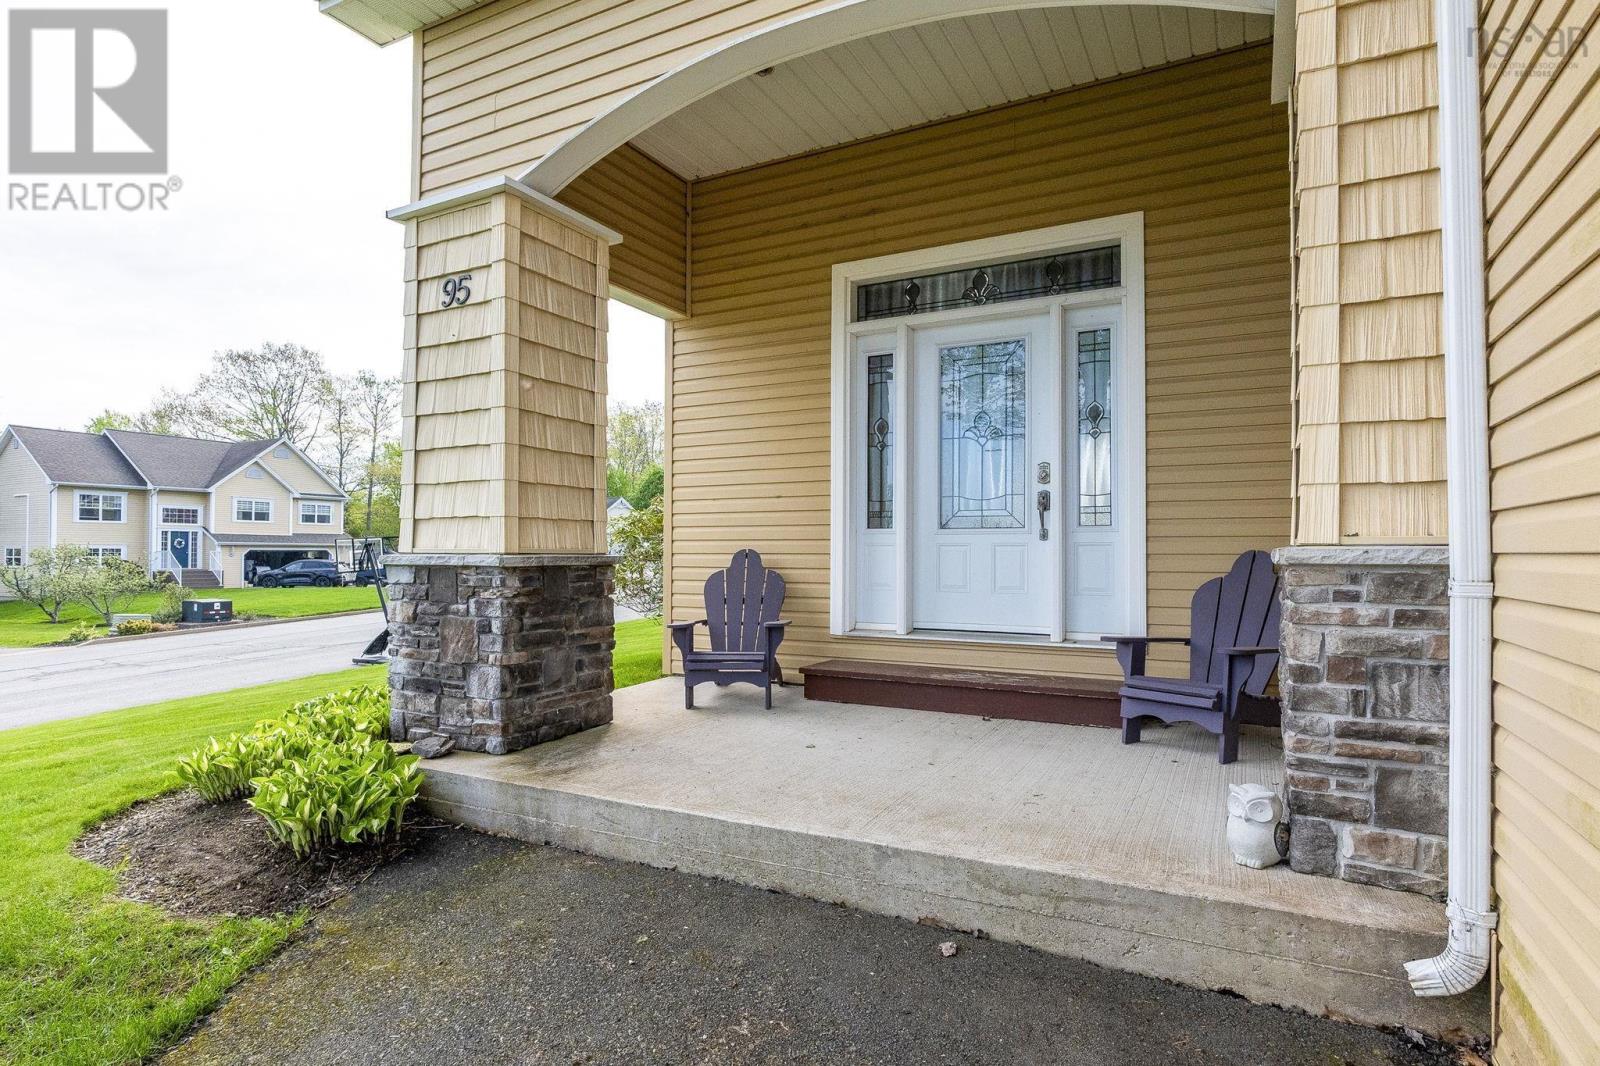
95 Macdonald Park Road S Kentville, Nova Scotia B4N 5G6

$649,900
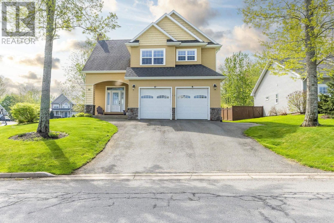
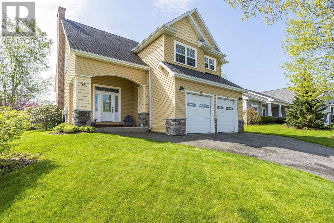
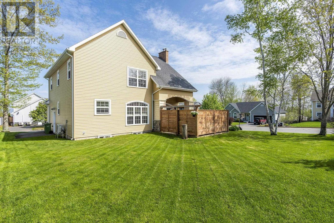
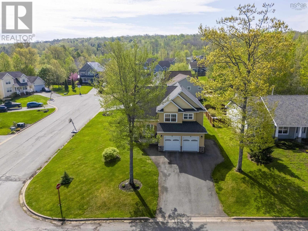
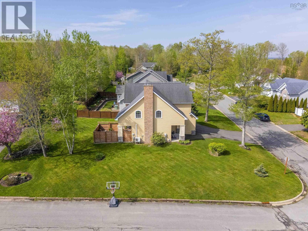
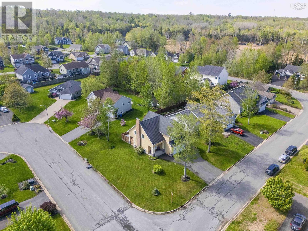
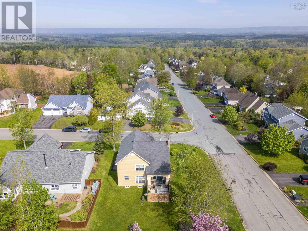
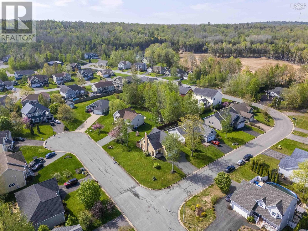
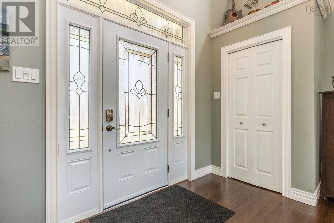
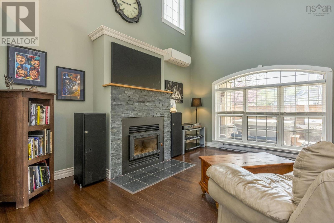
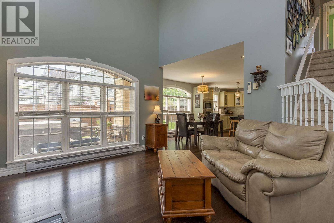
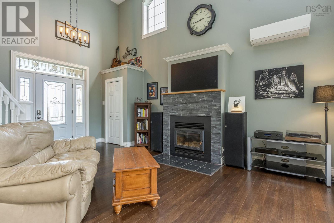
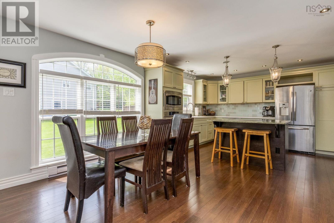
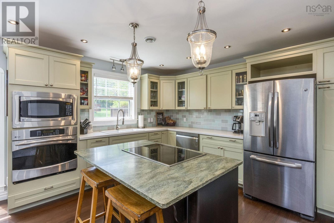
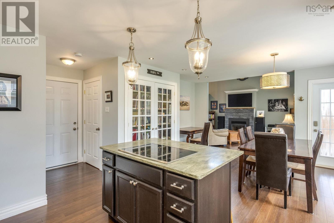
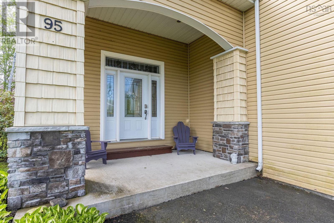
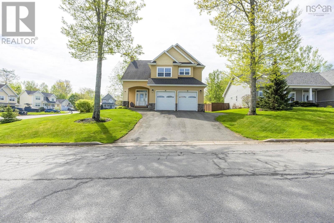
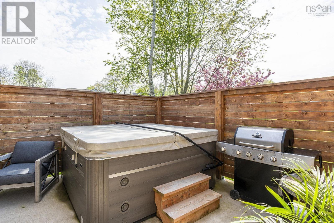
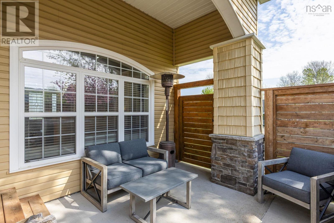
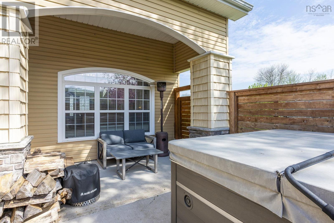
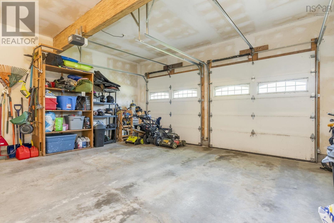
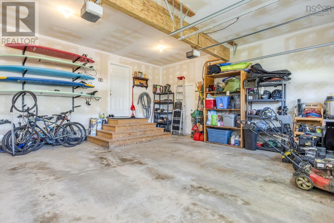
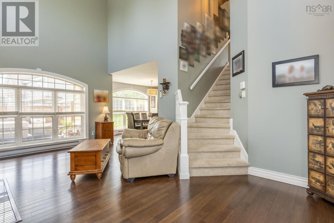
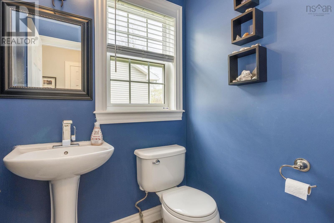
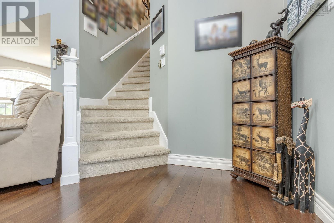
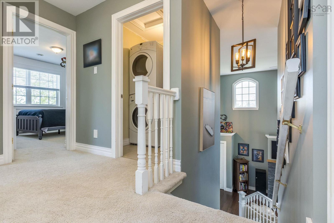
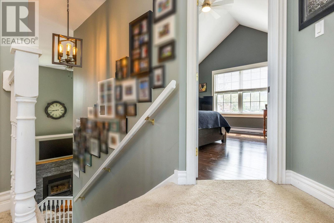
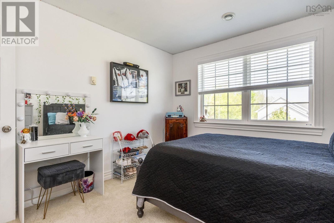
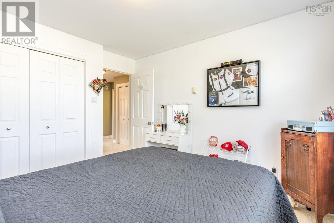
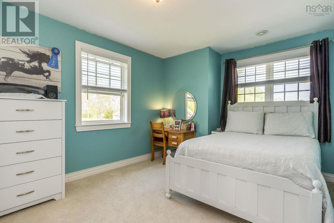
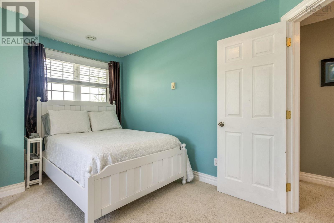
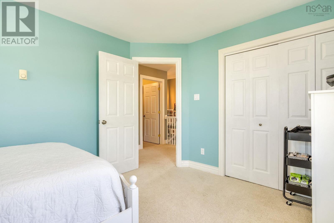
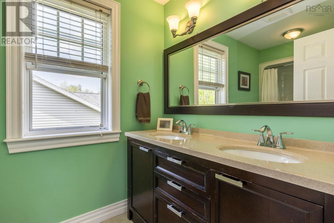
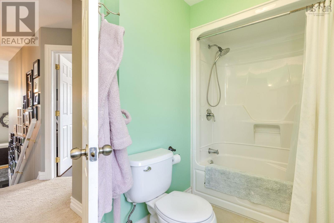
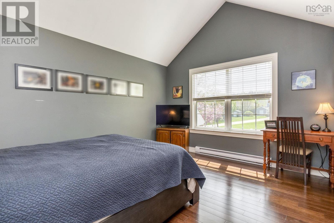
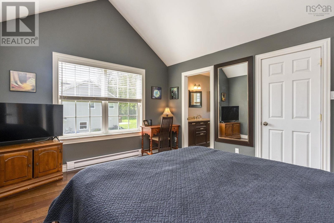
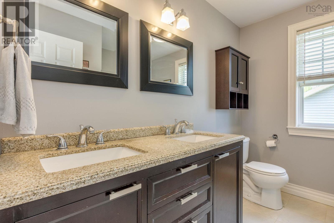
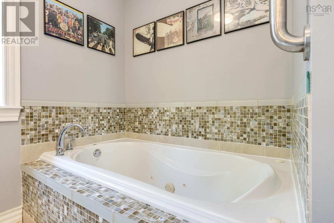
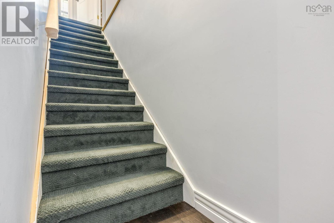
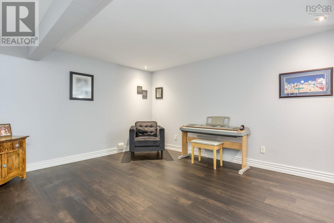
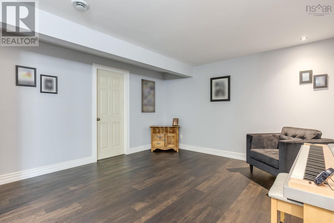
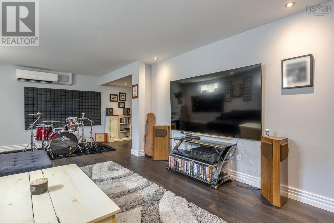
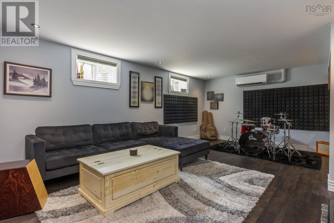
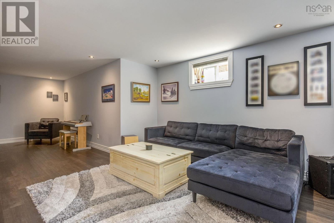
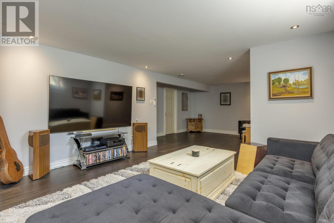
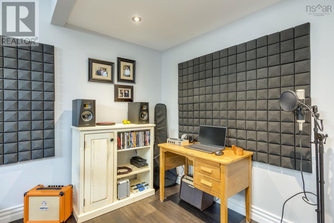
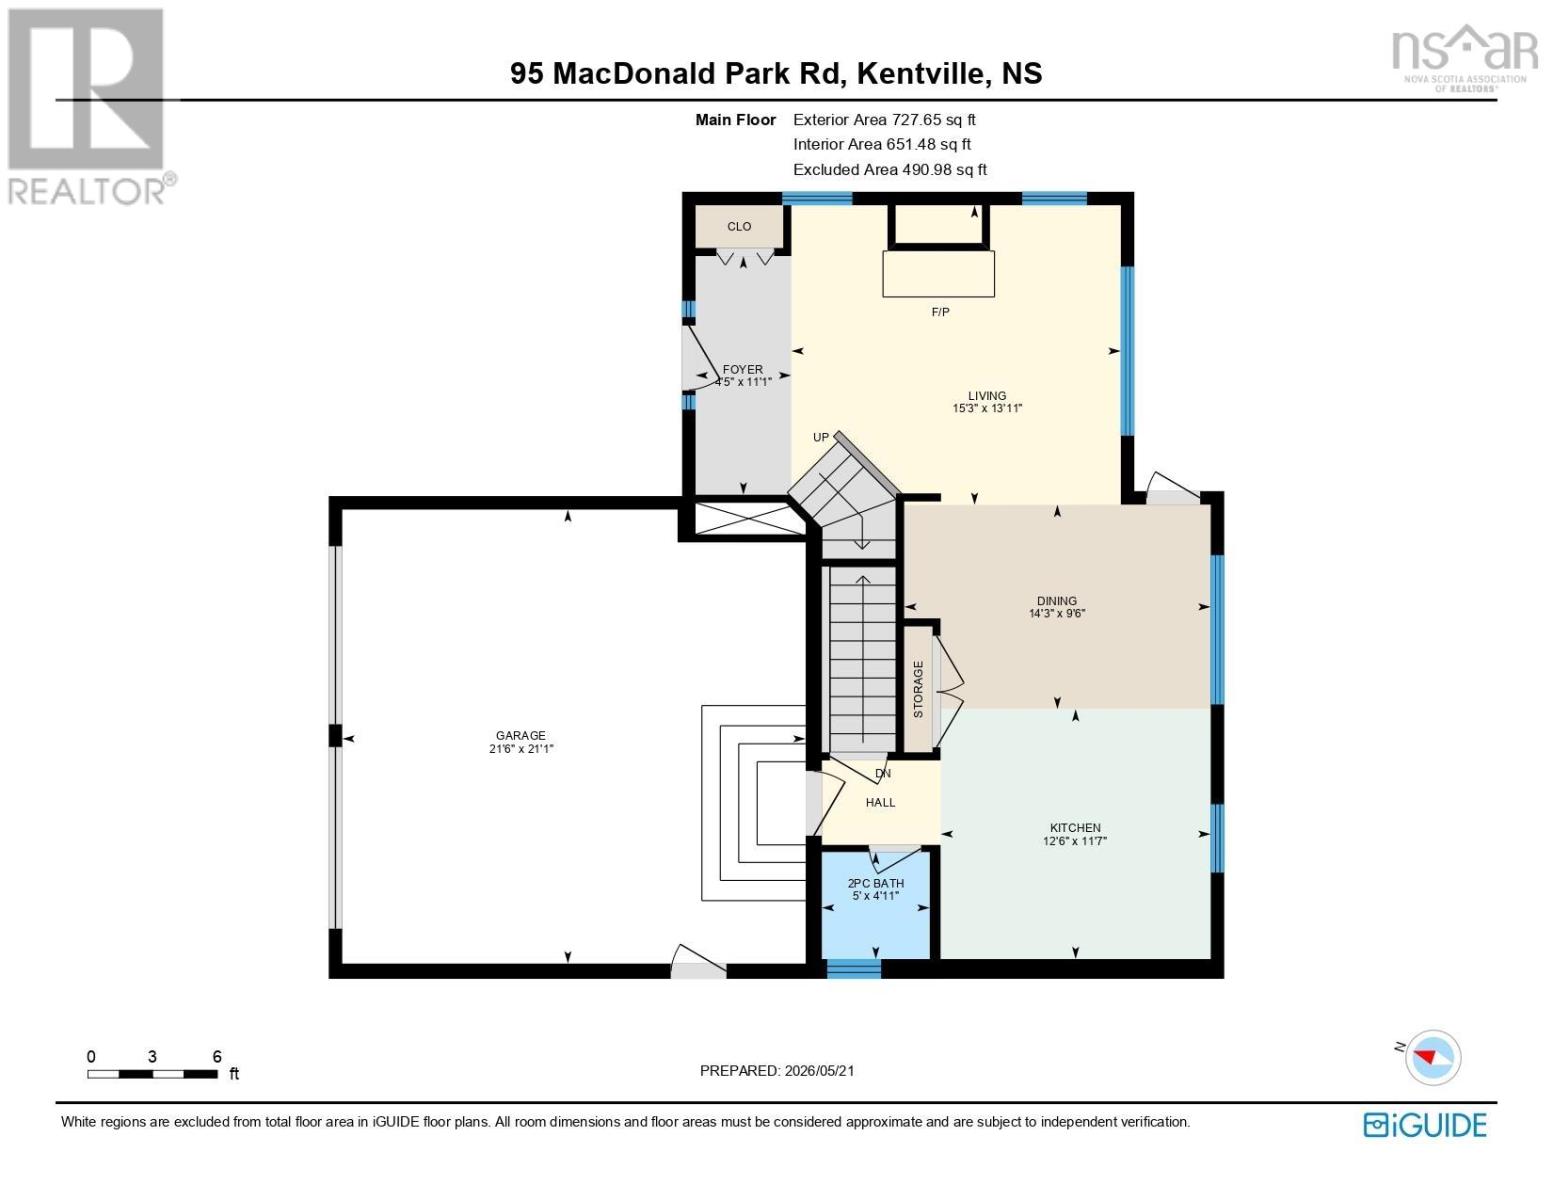
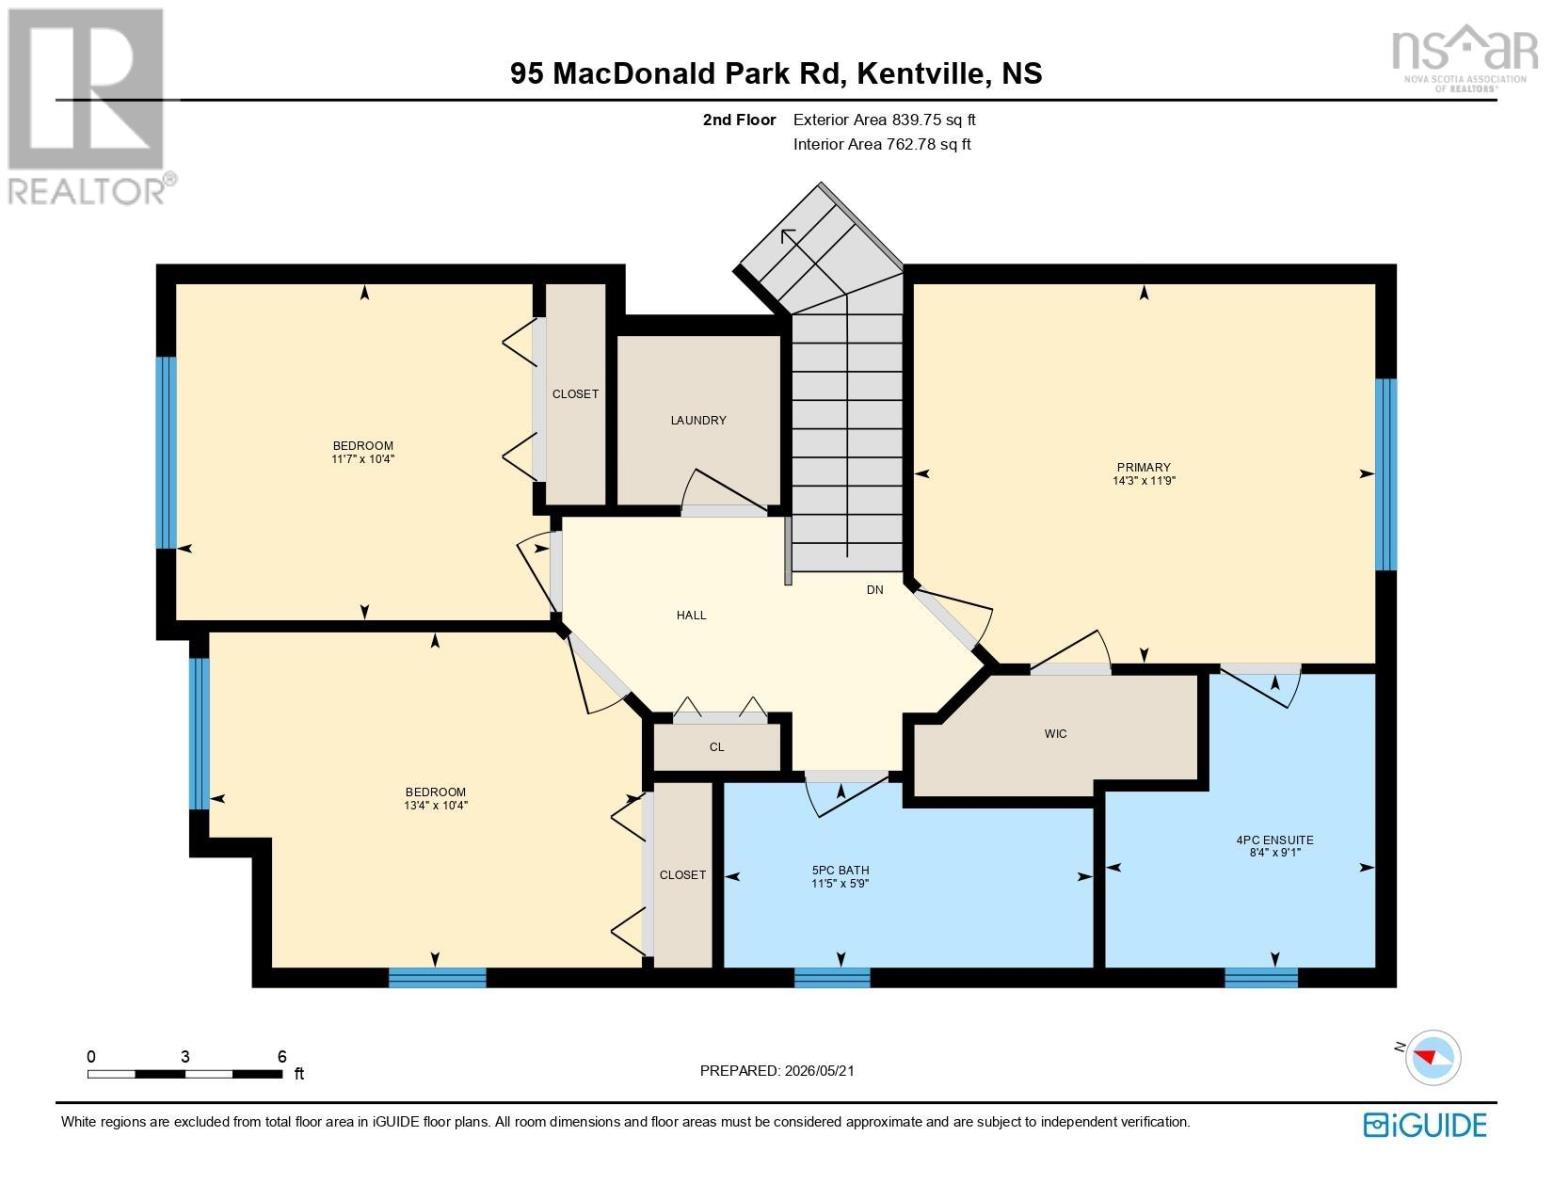
Welcome to this lovely 1.5 story home in popular Macdougall subdivision. Open concept LR/DR/KIT featuring double wood fireplace with vaulted ceiling; chef worthy kitchen with stainless steel appliances, custom cabinetry and solid surface countertops and cooktop on Island; pantry for china with french door; powder room. Upstairs has three bedrooms including Primary with 4pc ensuite and walk-in closet and main 5pc bath. Engineered hardwood in master and carpet in spare bedrooms. Spacious family room in basement with vinyl planking for flooring. Door from dining room to private patio area with hot tub. Nicely landscaped grounds with irrigation system. Double car garage and double paved driveway complete the deal! (id:45785)
Property Details
| MLS® Number | 202612089 |
| Property Type | Single Family |
| Community Name | Kentville |
| Amenities Near By | Public Transit |
| Community Features | School Bus |
| Features | Sloping, Balcony, Walk-in Closet |
Building
| Bathroom Total | 3 |
| Bedrooms Above Ground | 3 |
| Bedrooms Total | 3 |
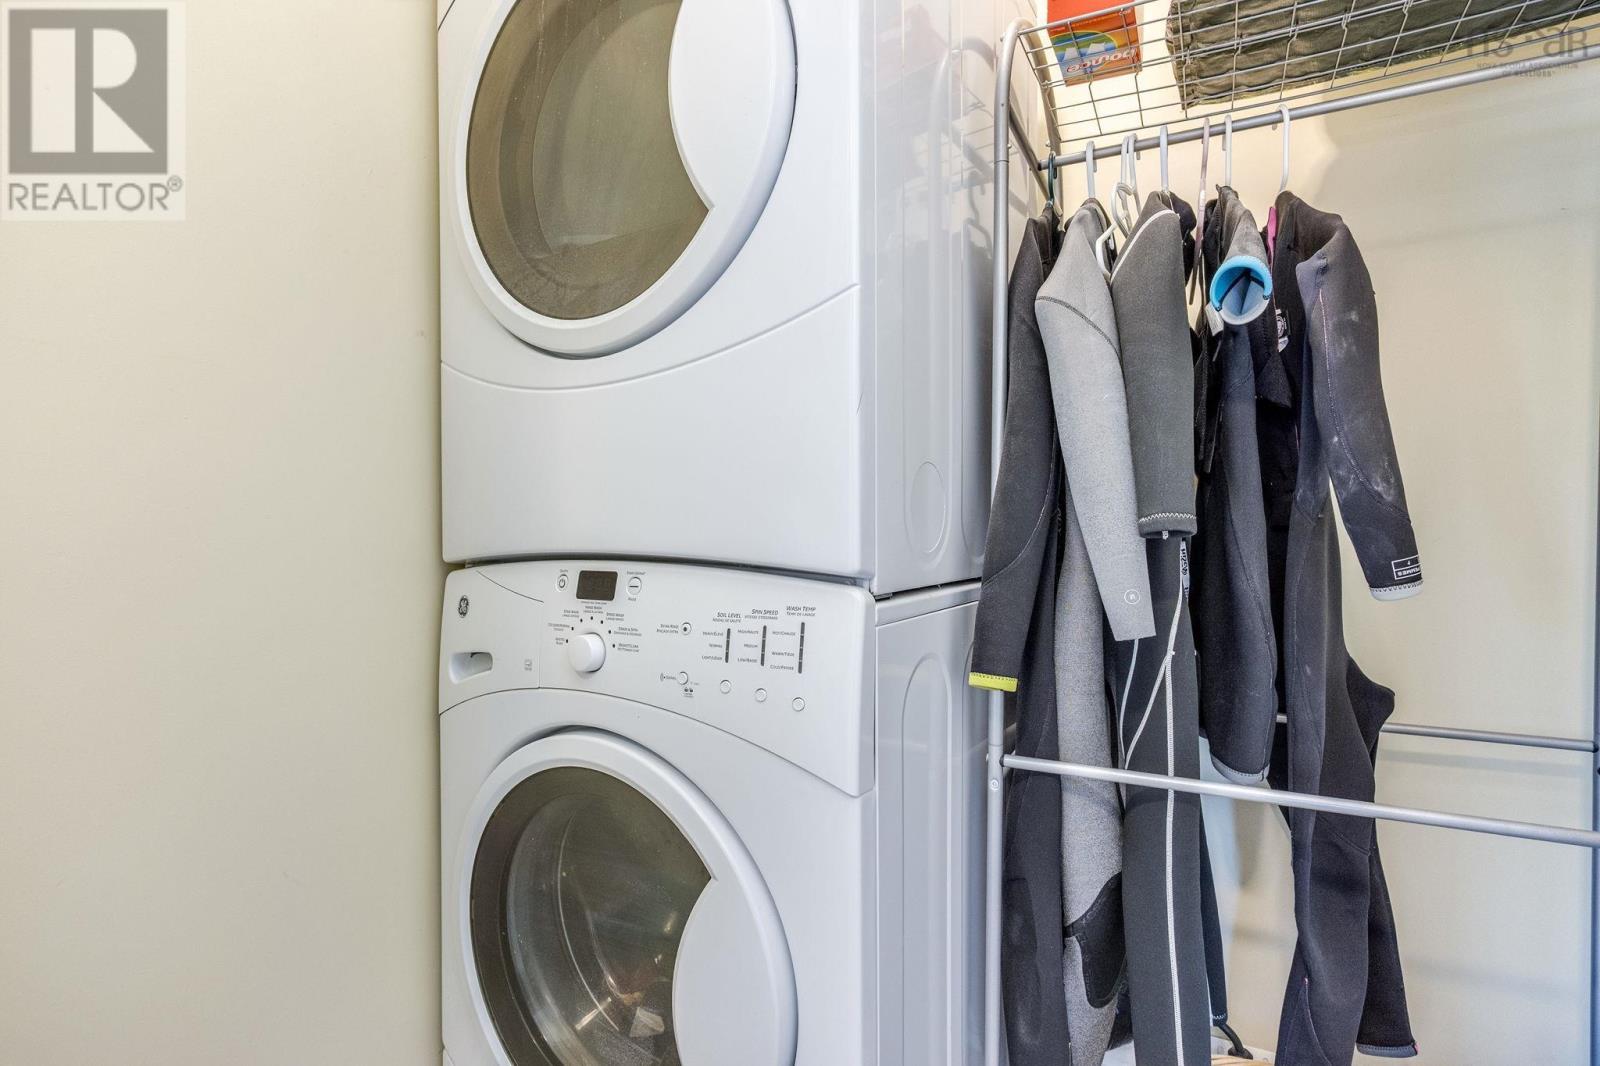
| Appliances | Central Vacuum, Cooktop - Electric, Oven, Dishwasher, Dryer - Electric, Washer, Microwave, Refrigerator, Hot Tub |
| Basement Development | Finished |
| Basement Type | Full (finished) |
| Constructed Date | 2012 |
| Construction Style Attachment | Detached |
| Cooling Type | Air Conditioned |
| Exterior Finish | Brick, Vinyl |
| Fireplace Present | Yes |
| Flooring Type | Carpeted, Marble, Other, Vinyl Plank |
| Foundation Type | Poured Concrete |
| Half Bath Total | 1 |
| Heating Fuel | Electric, Wood |
| Heating Type | Baseboard Heaters, Heat Pump, Ductless |
| Stories Total | 2 |
| Size Interior | 2,239 Ft2 |
| Total Finished Area | 2239 Sqft |
| Type | House |
| Utility Water | Municipal Water |
Parking
| Garage | |
| Attached Garage | |
| Paved Yard |
Land
| Acreage | No |
| Land Amenities | Public Transit |
| Landscape Features | Landscaped |
| Sewer | Municipal Sewage System |
| Size Irregular | 0.1968 |
| Size Total | 0.1968 Ac |
| Size Total Text | 0.1968 Ac |
Rooms
| Level | Type | Length | Width | Dimensions |
|---|---|---|---|---|
| Second Level | Primary Bedroom | 14x11.8 | ||
| Second Level | 4pc Ensuite Bath | 8x9 | ||
| Second Level | Other | 7.8x3.6 | ||
| Second Level | Bedroom | 10.3x11.6 | ||
| Second Level | Bedroom | 10.3x13.2 | ||
| Basement | Utility Room | 5x14 | ||
| Basement | Family Room | 24x14 | ||
| Main Level | Living Room | 19.6x13 | ||
| Main Level | Dining Room | 10x14 | ||
| Main Level | Kitchen | 11.4x11.6 | ||
| Main Level | 2pc Bathroom | 5x5 |
https://www.realtor.ca/real-estate/29801943/95-macdonald-park-road-s-kentville-kentville
Contact Us
Contact us for more information
Robert Janes
(902) 678-9254
www.annapolisvalleyrealty.ca/
8999 Commercial Street
New Minas, Nova Scotia B4N 3E3

The trademarks REALTOR®, REALTORS®, and the REALTOR® logo are controlled by The Canadian Real Estate Association (CREA) and identify real estate professionals who are members of CREA. The trademarks MLS®, Multiple Listing Service® and the associated logos are owned by The Canadian Real Estate Association (CREA) and identify the quality of services provided by real estate professionals who are members of CREA. The trademark DDF® is owned by The Canadian Real Estate Association (CREA) and identifies CREA's Data Distribution Facility (DDF®)
October 08 2026 01:17:40
Nova Scotia Association of REALTORS®
Royal LePage Atlantic (New Minas)