
959 Beaver Bank Road Beaver Bank, Nova Scotia B4G 1B1

$447,000
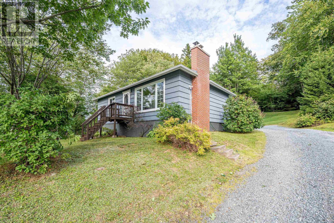
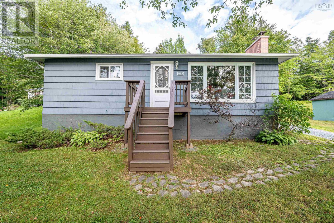
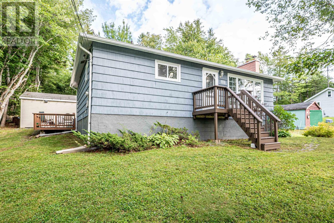
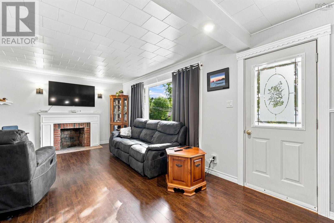
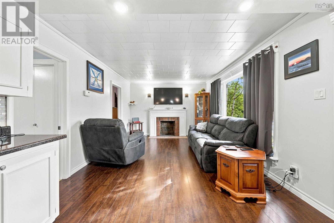
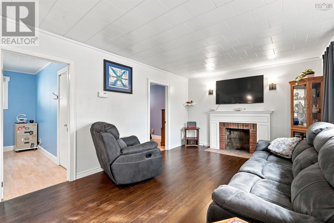
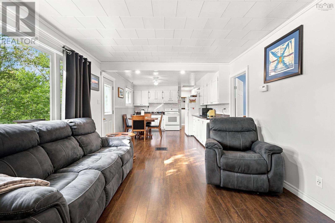
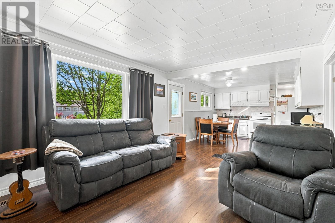
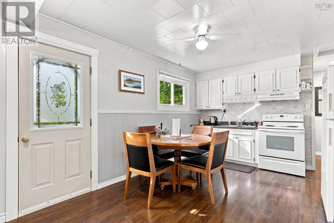
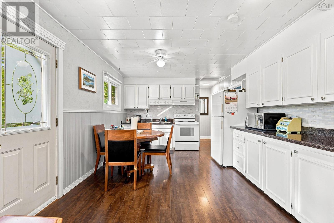
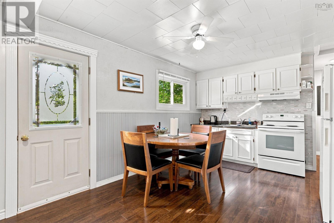
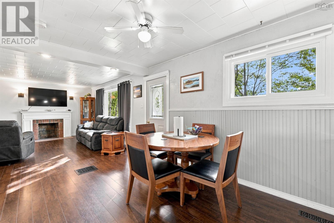
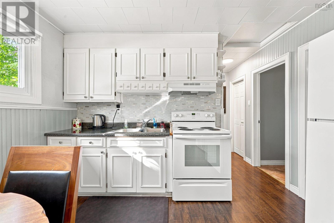
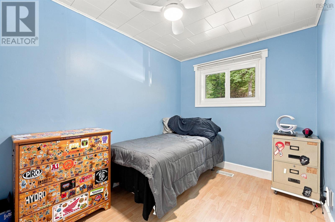
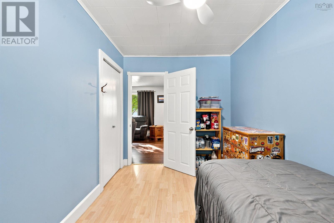
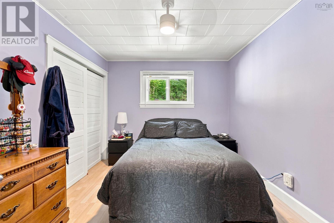
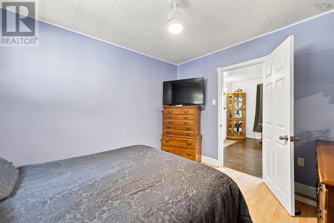
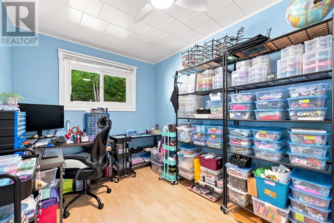
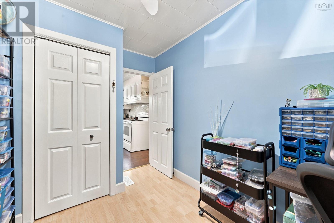
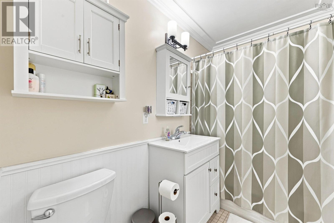
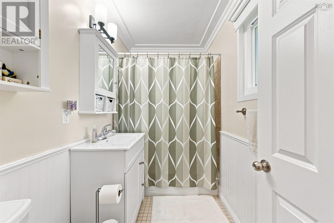
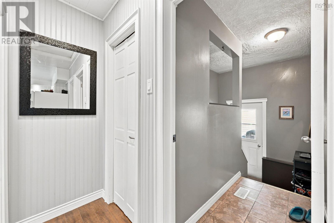
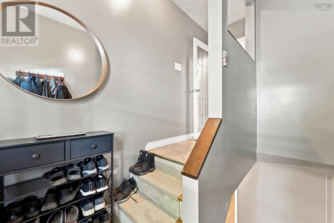
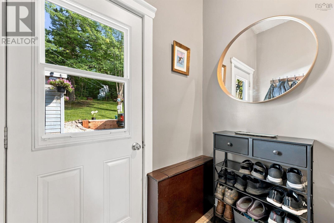
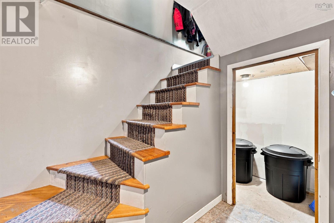
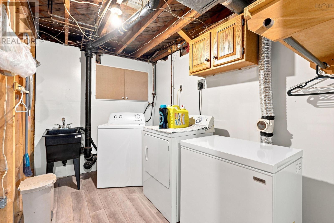
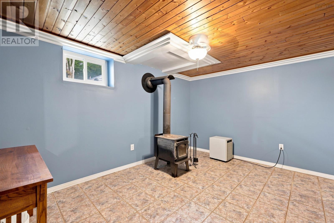
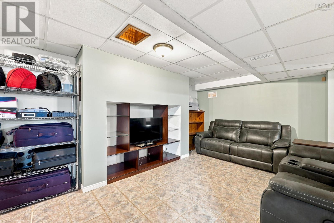
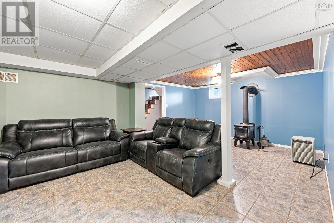
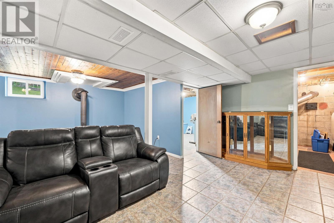
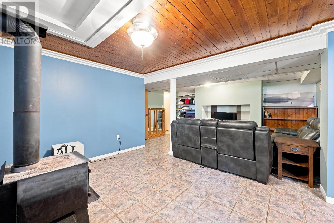
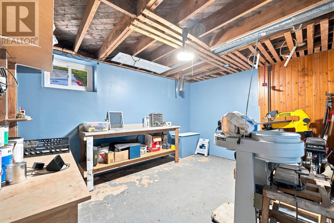
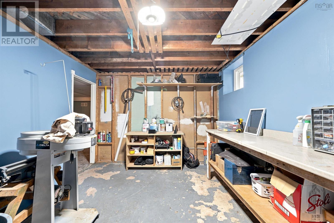
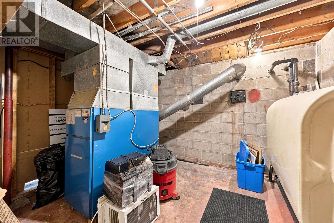
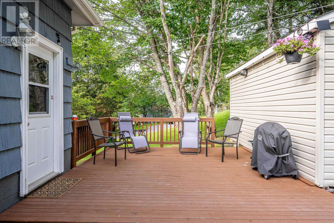
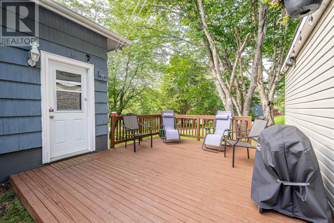
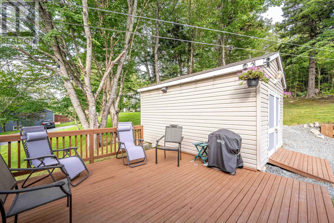
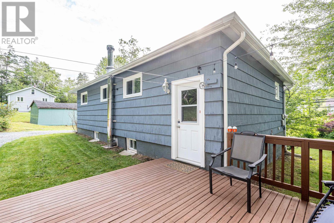
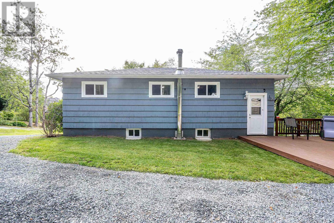
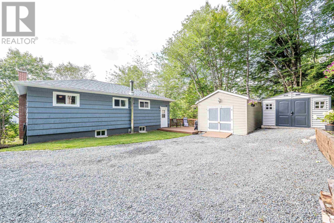
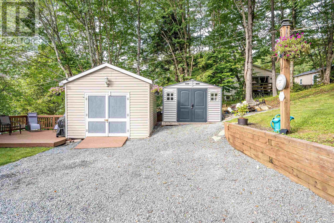
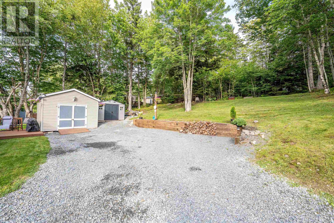
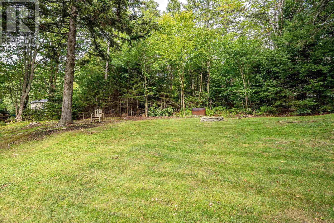
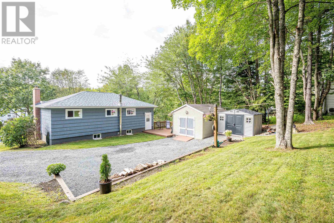
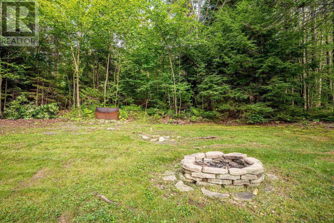
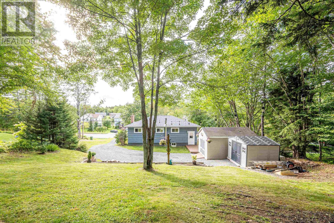
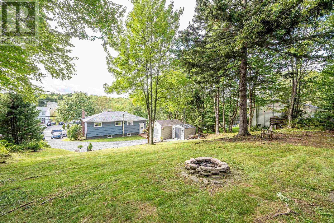
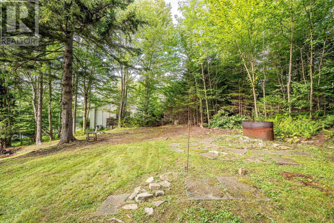
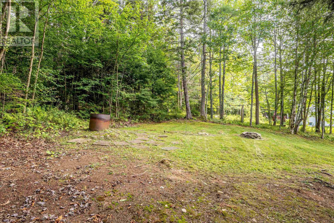
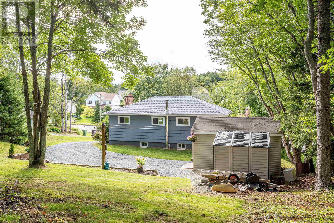
This is an exceptional chance to own a well-maintained single-detached home on a stunningly landscaped lot of over 15,000 square feet, all for well under $500k. The upper level offers three bedrooms, a full 4-piece bathroom, and an open-concept kitchen, dining, and living area thats perfect for modern living. Downstairs, youll find a large rec room complete with a cozy wood stove for those chilly evenings, along with a separate laundry room, utility space, and a generous workshop. Outside, the property features two sheds and a lovely deck right off the back doorideal for entertaining guests or simply unwinding. Plus, the upper backyard already has a fire pit, ready for memorable gatherings with family and friends. If youve been dreaming of a place to truly call your own, this is the perfect opportunity to make that dream a reality today. (id:45785)
Property Details
| MLS® Number | 202622580 |
| Property Type | Single Family |
| Community Name | Beaver Bank |
| Amenities Near By | Golf Course, Park, Public Transit, Shopping, Place Of Worship, Beach |
| Community Features | Recreational Facilities, School Bus |
| Features | Sump Pump |
| Structure | Shed |
Building
| Bathroom Total | 1 |
| Bedrooms Above Ground | 3 |
| Bedrooms Total | 3 |
| Appliances | Range - Electric, Dryer, Washer, Freezer, Refrigerator |
| Basement Type | Full |
| Constructed Date | 1970 |
| Construction Style Attachment | Detached |
| Construction Style Split Level | Backsplit |
| Exterior Finish | Wood Shingles |
| Flooring Type | Laminate |
| Foundation Type | Concrete Block |
| Heating Fuel | Oil, Wood |
| Heating Type | Forced Air, Furnace, Stove |
| Stories Total | 1 |
| Size Interior | 1,541 Ft2 |
| Total Finished Area | 1541 Sqft |
| Type | House |
| Utility Water | Municipal Water |
Parking
| Gravel | |
| Shared |
Land
| Acreage | No |
| Land Amenities | Golf Course, Park, Public Transit, Shopping, Place Of Worship, Beach |
| Landscape Features | Landscaped |
| Sewer | Municipal Sewage System |
| Size Irregular | 0.3504 |
| Size Total | 0.3504 Ac |
| Size Total Text | 0.3504 Ac |
Rooms
| Level | Type | Length | Width | Dimensions |
|---|---|---|---|---|
| Basement | Laundry Room | 10.4X6.4 | ||
| Basement | Recreational, Games Room | 21.4X15.2 | ||
| Basement | Workshop | 12.6X10 | ||
| Basement | Utility Room | 11X9.4 | ||
| Basement | Storage | 6.6X3 | ||
| Main Level | Living Room | 15.6X11.6 | ||
| Main Level | Kitchen | 14.4X11.6 | ||
| Main Level | 4pc Bathroom | 8X5 /32 | ||
| Main Level | Bedroom | 11.6X7.4 | ||
| Main Level | Bedroom | 11.6X7.8 | ||
| Main Level | Primary Bedroom | 11.6X9.7 |
https://www.realtor.ca/real-estate/30243387/959-beaver-bank-road-beaver-bank-beaver-bank
Contact Us
Contact us for more information
Philip Clarke
(902) 468-6929
https://philipclarke.remax-ns.ca/index.php
https://www.facebook.com/Realtyservicepro/
https://www.linkedin.com/in/philip-clarke-2a7a6625/
https://twitter.com/Realestatepro1
https://www.instagram.com/philc1963/
32 Akerley Blvd Unit 101
Dartmouth, Nova Scotia B3B 1N1

The trademarks REALTOR®, REALTORS®, and the REALTOR® logo are controlled by The Canadian Real Estate Association (CREA) and identify real estate professionals who are members of CREA. The trademarks MLS®, Multiple Listing Service® and the associated logos are owned by The Canadian Real Estate Association (CREA) and identify the quality of services provided by real estate professionals who are members of CREA. The trademark DDF® is owned by The Canadian Real Estate Association (CREA) and identifies CREA's Data Distribution Facility (DDF®)
October 09 2026 05:10:09
Nova Scotia Association of REALTORS®
RE/MAX Nova