
967 Westmount Road Westmount, Nova Scotia B1R 1C5

$399,999
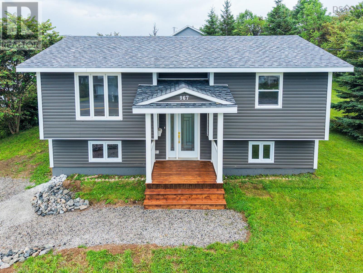
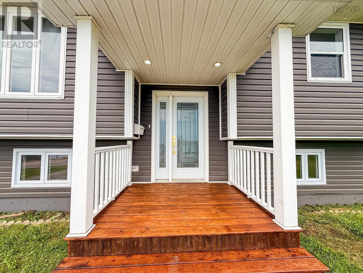
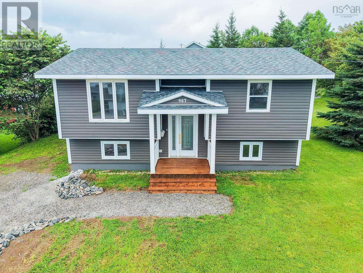
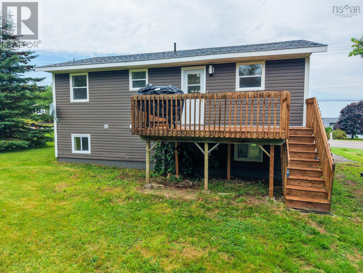
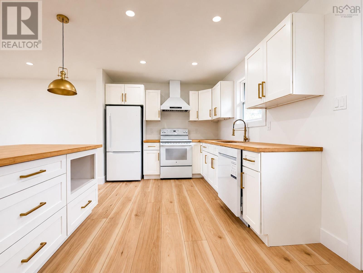
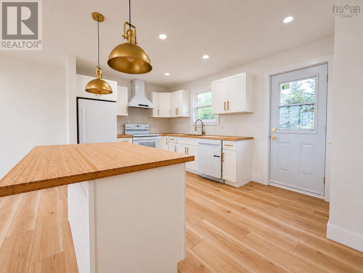
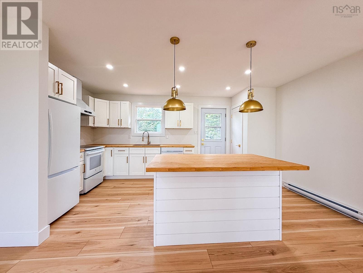
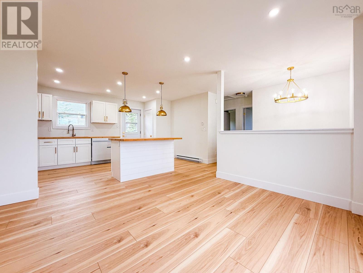
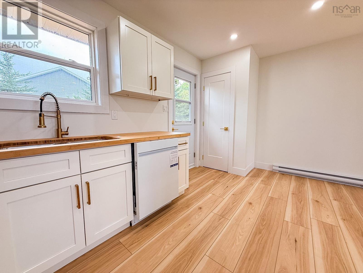
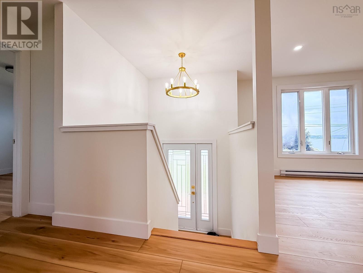
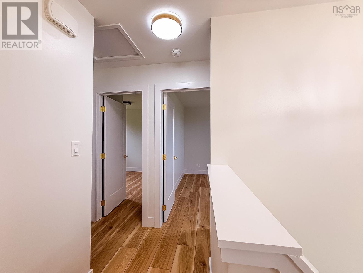
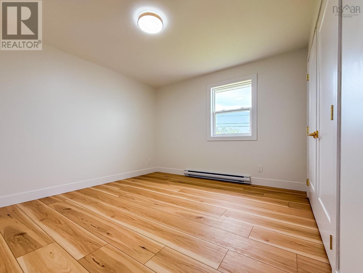
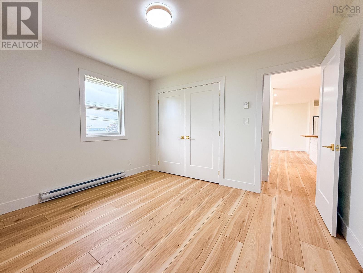
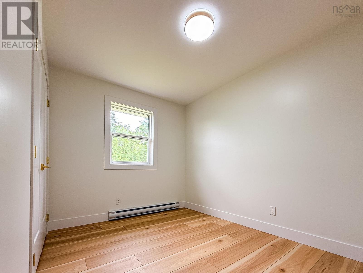
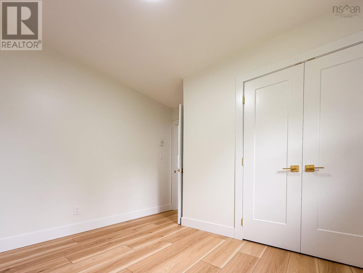
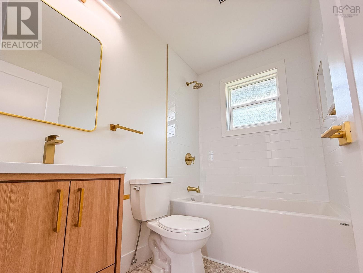
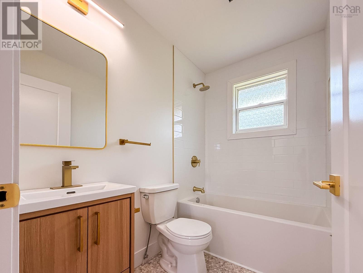
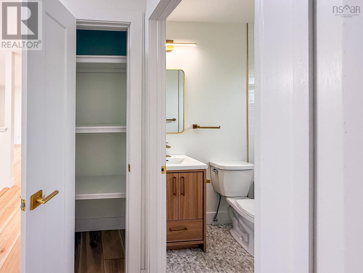
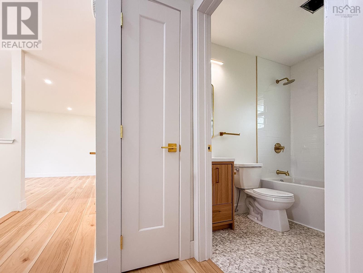
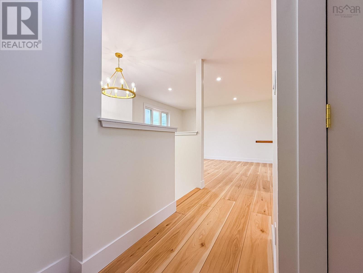
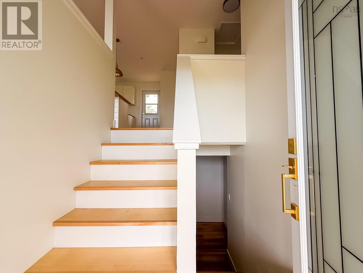
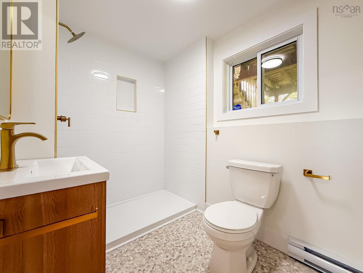
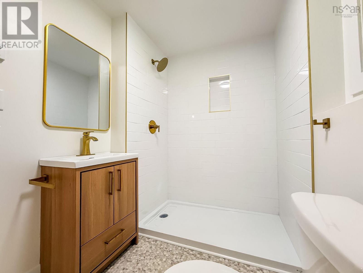
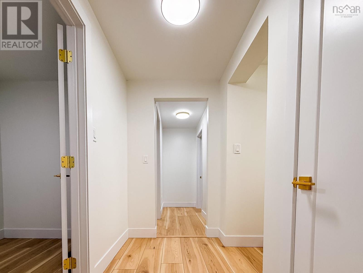
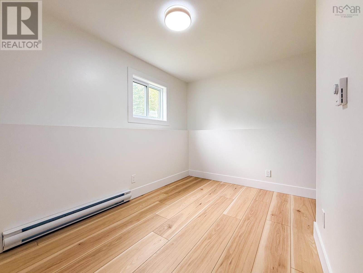
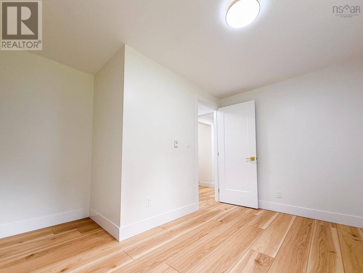
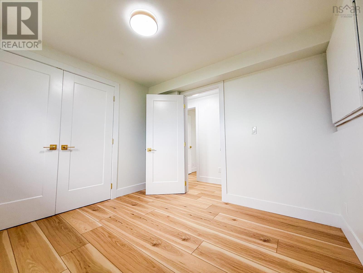
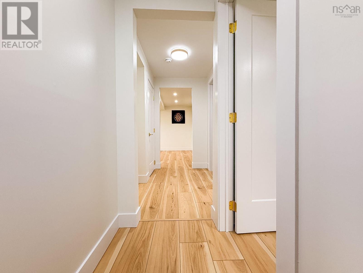
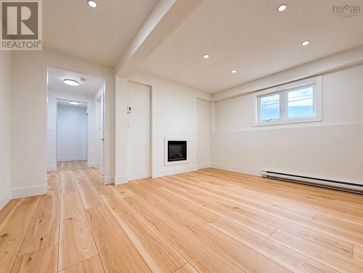
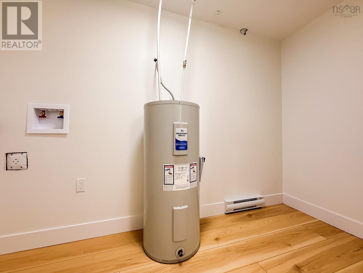
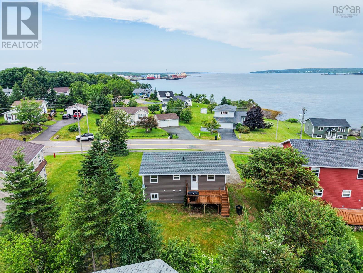
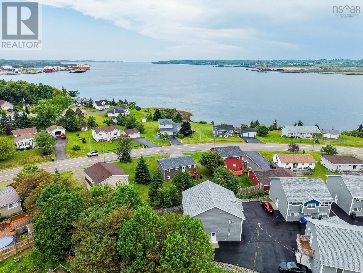
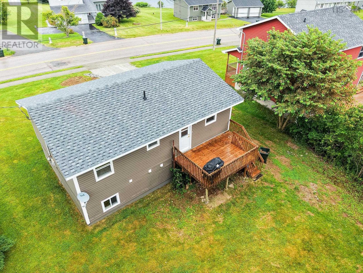
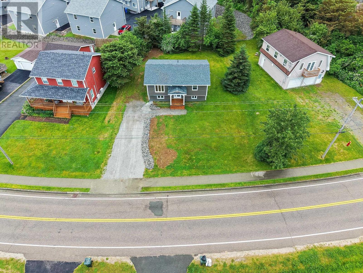
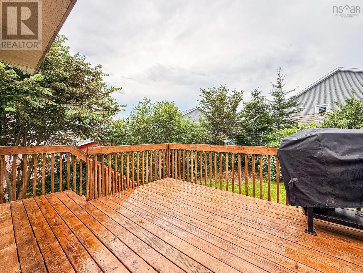
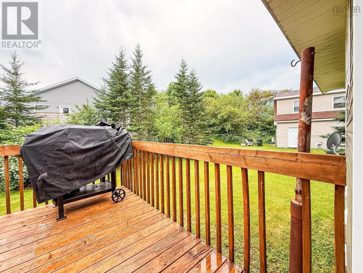
Welcome to this beautifully renovated split-entry home, perfectly situated in one of the areas most desirable family-friendly neighbourhoods. Conveniently located with quick access to the highway, and just minutes from Petersfield Park, the Canadian Coast Guard College, schools, and everyday amenities, this home offers the perfect balance of comfort and convenience. Step inside to discover a stunning interior that has been completely renovated from top to bottom with stylish, modern finishes. The bright and inviting home features four bedrooms and two full bathrooms, making it an ideal choice for growing families or anyone looking for extra space. The beautifully updated kitchen serves as the heart of the home and is complemented by fully renovated bathrooms, new flooring throughout, updated trim, and new interior doors, creating a fresh, cohesive look in every room. Outside, youll appreciate the brand-new front steps and spacious deckperfect for entertaining, relaxing, or enjoying your morning coffee. With nothing left to do but move in, this turn-key home combines quality renovations, a functional layout, and an unbeatable location. Dont miss your opportunity to own this exceptional property in a welcoming neighbourhood youll be proud to call home. (id:45785)
Property Details
| MLS® Number | 202618142 |
| Property Type | Single Family |
| Community Name | Westmount |
| Amenities Near By | Golf Course, Park, Playground, Public Transit, Shopping, Place Of Worship |
| Community Features | Recreational Facilities, School Bus |
Building
| Bathroom Total | 2 |
| Bedrooms Above Ground | 2 |
| Bedrooms Below Ground | 2 |
| Bedrooms Total | 4 |
| Constructed Date | 1990 |
| Construction Style Attachment | Detached |
| Exterior Finish | Vinyl |
| Flooring Type | Laminate, Linoleum |
| Foundation Type | Poured Concrete |
| Heating Fuel | Electric |
| Heating Type | Baseboard Heaters |
| Stories Total | 2 |
| Size Interior | 1,564 Ft2 |
| Total Finished Area | 1564 Sqft |
| Type | House |
| Utility Water | Municipal Water |
Parking
| Gravel |
Land
| Acreage | No |
| Land Amenities | Golf Course, Park, Playground, Public Transit, Shopping, Place Of Worship |
| Landscape Features | Landscaped |
| Sewer | Municipal Sewage System |
| Size Irregular | 0.1858 |
| Size Total | 0.1858 Ac |
| Size Total Text | 0.1858 Ac |
Rooms
| Level | Type | Length | Width | Dimensions |
|---|---|---|---|---|
| Second Level | Kitchen | 14x9.6. | ||
| Second Level | Living Room | 11.5.x12.5. | ||
| Second Level | Bedroom | 10.4.x11.9. | ||
| Second Level | Bedroom | 9.5.x10.9. | ||
| Second Level | 3pc Bathroom | 7.2.x5 | ||
| Lower Level | 3pc Bathroom | 9.2.x6.4.. | ||
| Lower Level | Recreational, Games Room | 12.4.x14.4. | ||
| Lower Level | Bedroom | 7.8.x11.10. | ||
| Lower Level | Bedroom | 9.6.x10.6. |
https://www.realtor.ca/real-estate/30059301/967-westmount-road-westmount-westmount
Contact Us
Contact us for more information
Joe Mcdonald
208 Charlotte Street
Sydney, Nova Scotia B1P 1C5

The trademarks REALTOR®, REALTORS®, and the REALTOR® logo are controlled by The Canadian Real Estate Association (CREA) and identify real estate professionals who are members of CREA. The trademarks MLS®, Multiple Listing Service® and the associated logos are owned by The Canadian Real Estate Association (CREA) and identify the quality of services provided by real estate professionals who are members of CREA. The trademark DDF® is owned by The Canadian Real Estate Association (CREA) and identifies CREA's Data Distribution Facility (DDF®)
July 31 2026 03:49:08
Nova Scotia Association of REALTORS®
Coldwell Banker Boardwalk Realty