
9677 221 Highway Canning, Nova Scotia B0S 1P0



$359,900
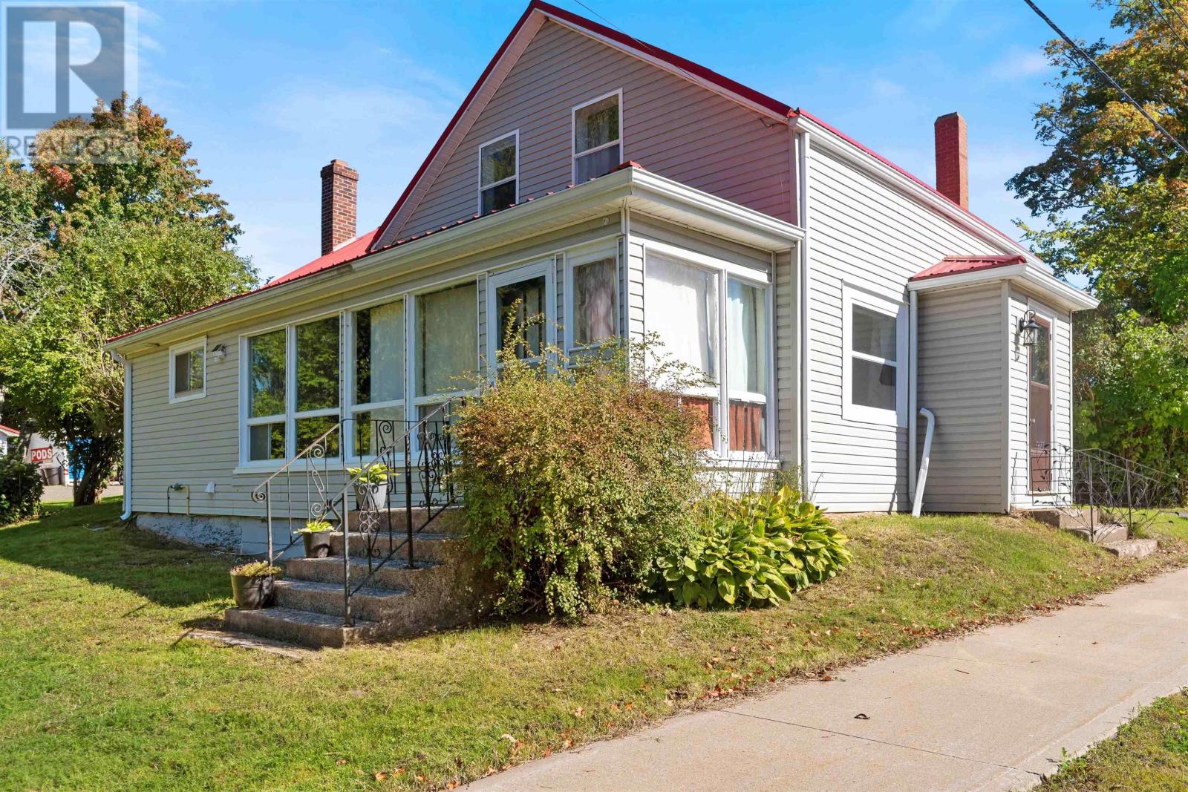
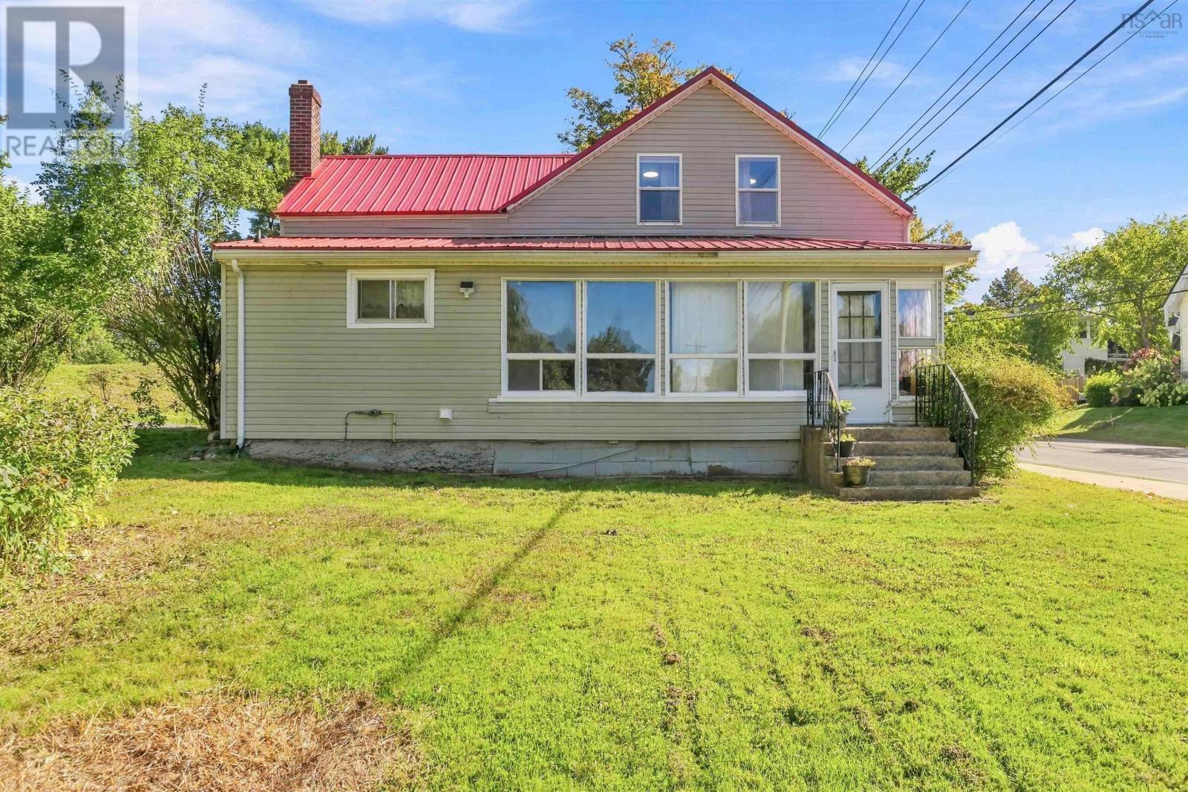
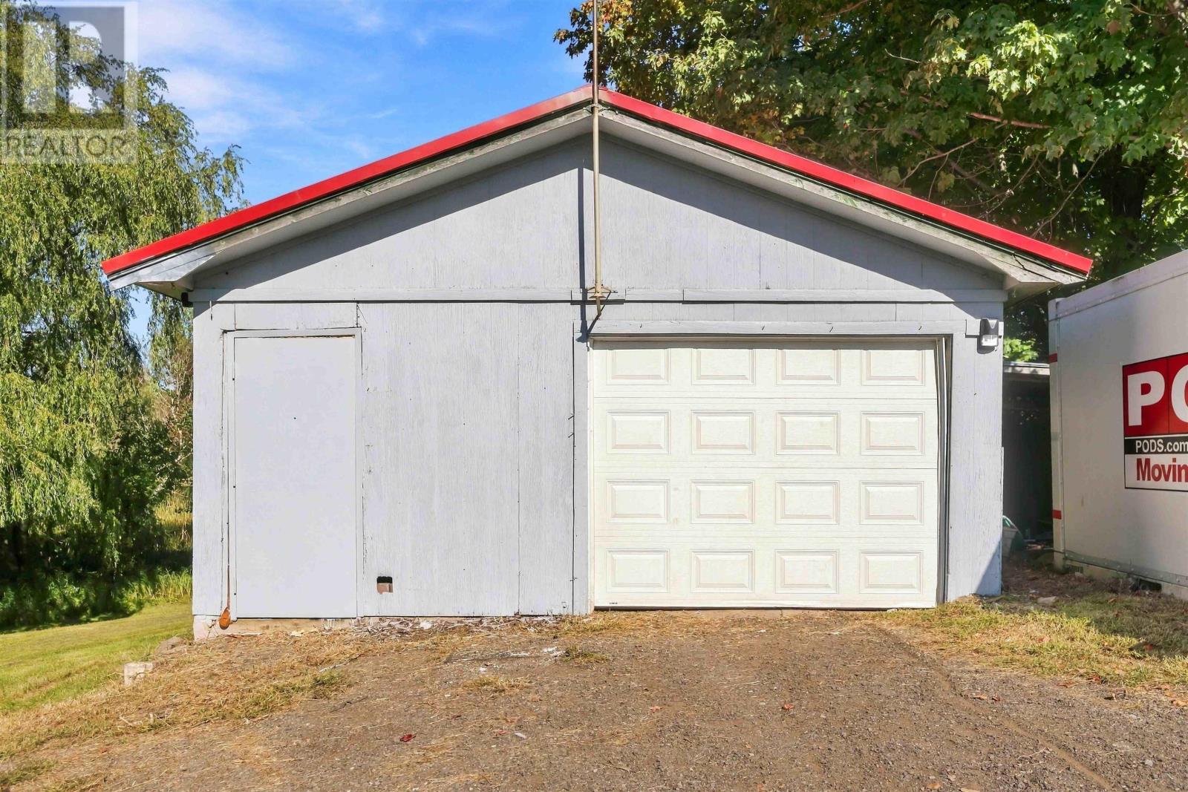
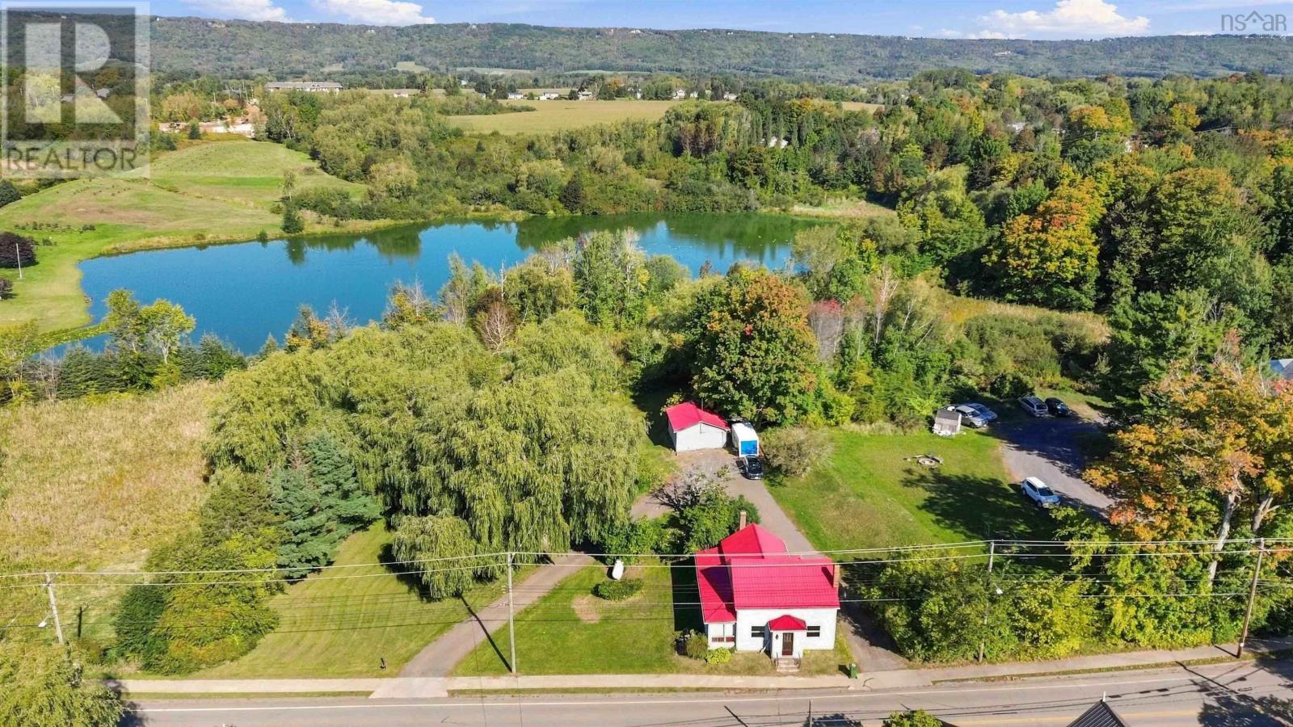
This spacious 3 bedroom home has undergone many upgrades and improvements over the last few years, such as new propane furnace, ducted heat pump for heating and cooling, metal roof, new kitchen cabinets, sink and counter top. The stand out feature of this home is its beautiful back yard, bordering onto a brook, the yard is so peaceful and inviting. There is also a 1.5 car garage, wired. The location within walking distance to Canning and all its amenities. (id:45785)
Property Details
| MLS® Number | 202624504 |
| Property Type | Single Family |
| Community Name | Canning |
| Amenities Near By | Park, Playground, Public Transit, Shopping, Place Of Worship |
| Community Features | Recreational Facilities, School Bus |
| Equipment Type | Propane Tank |
| Rental Equipment Type | Propane Tank |
Building
| Bathroom Total | 1 |
| Bedrooms Above Ground | 3 |
| Bedrooms Total | 3 |
| Appliances | Gas Stove(s), Dishwasher, Refrigerator |
| Basement Type | Crawl Space |
| Constructed Date | 1906 |
| Construction Style Attachment | Detached |
| Cooling Type | Central Air Conditioning, Heat Pump |
| Exterior Finish | Vinyl |
| Flooring Type | Laminate |
| Foundation Type | Concrete Block, Poured Concrete |
| Heating Fuel | Electric, Propane |
| Heating Type | Forced Air, Furnace, Heat Pump |
| Stories Total | 2 |
| Size Interior | 1,909 Ft2 |
| Total Finished Area | 1909 Sqft |
| Type | House |
| Utility Water | Municipal Water |
Parking
| Garage | |
| Detached Garage | |
| Parking Space(s) |
Land
| Acreage | Yes |
| Land Amenities | Park, Playground, Public Transit, Shopping, Place Of Worship |
| Landscape Features | Landscaped |
| Sewer | Municipal Sewage System |
| Size Irregular | 1 |
| Size Total | 1 Ac |
| Size Total Text | 1 Ac |
Rooms
| Level | Type | Length | Width | Dimensions |
|---|---|---|---|---|
| Second Level | Games Room | 23.4 x 15.11 | ||
| Second Level | Bedroom | 12.0 x12.8 | ||
| Second Level | Bedroom | 10.10 x 9.3 | ||
| Second Level | Bedroom | 12 x 17 | ||
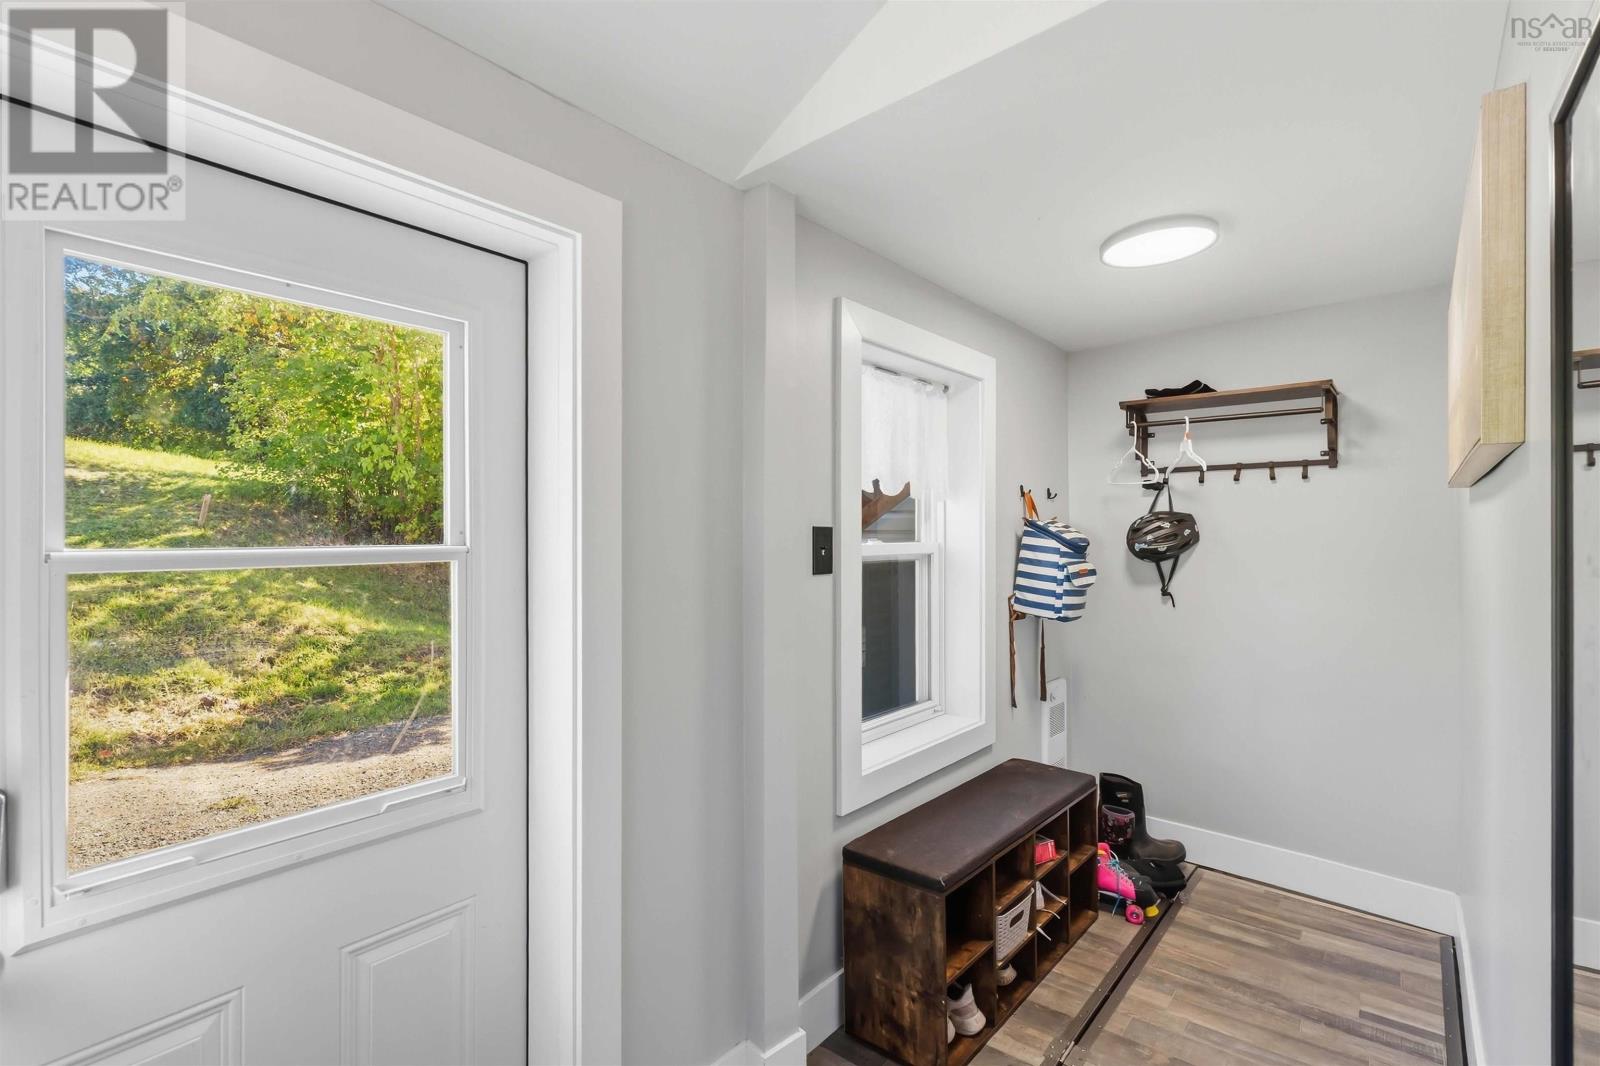
| Main Level | Foyer | 12.7 x 4.3 | ||
| Main Level | Kitchen | 12.7 x 16.1 | ||
| Main Level | Dining Room | 9.3 x 13.1 | ||
| Main Level | Living Room | 15.4 x 24.81 | ||
| Main Level | Laundry / Bath | 12.7 x 6.10 | ||
| Main Level | Sunroom | 21.11 x 6.10 |
https://www.realtor.ca/real-estate/30334682/9677-221-highway-canning-canning
Contact Us
Contact us for more information
Cindy Gregory
(902) 679-5409
https://www.facebook.com/AnnapolisValleyRealEstatewithCindyGregory/?ref=bookmarks
28 Aberdeen Street,suite 2b
Kentville, Nova Scotia B4A 2N1

The trademarks REALTOR®, REALTORS®, and the REALTOR® logo are controlled by The Canadian Real Estate Association (CREA) and identify real estate professionals who are members of CREA. The trademarks MLS®, Multiple Listing Service® and the associated logos are owned by The Canadian Real Estate Association (CREA) and identify the quality of services provided by real estate professionals who are members of CREA. The trademark DDF® is owned by The Canadian Real Estate Association (CREA) and identifies CREA's Data Distribution Facility (DDF®)
October 05 2026 05:02:37
Nova Scotia Association of REALTORS®
Keller Williams Select Realty (Kentville)