
9704 Highway 10 Nictaux, Nova Scotia B0S 1P0

$325,000
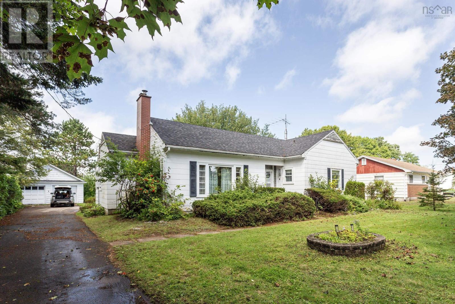
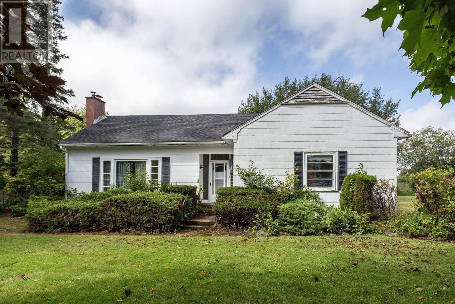
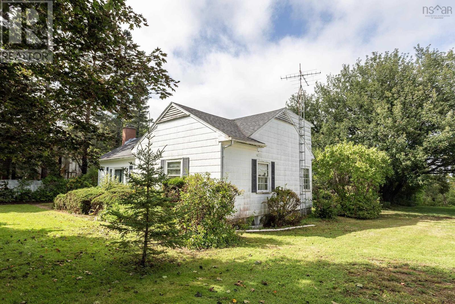
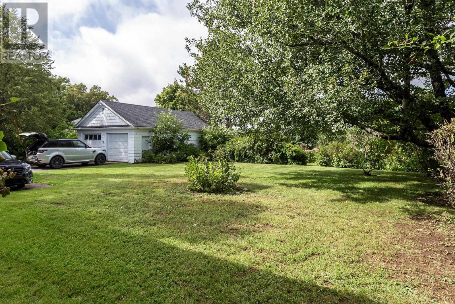
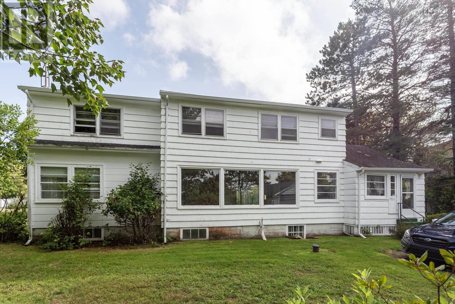
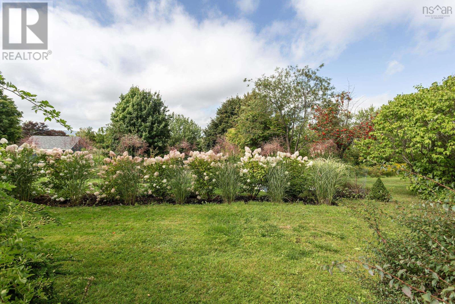
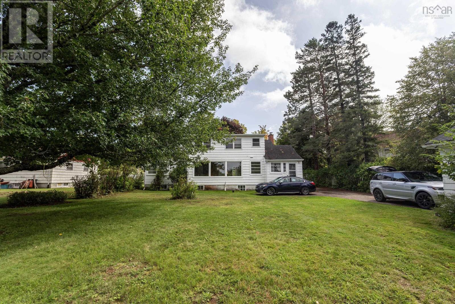
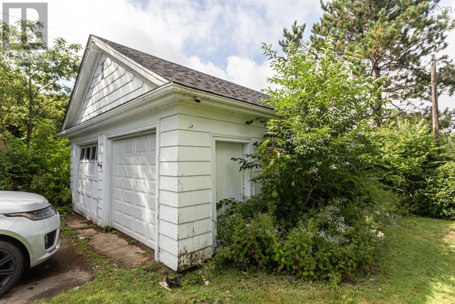
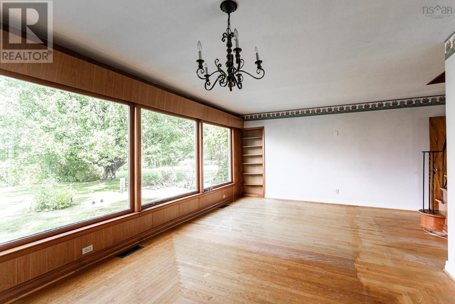
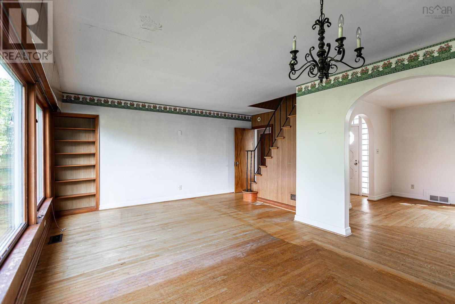
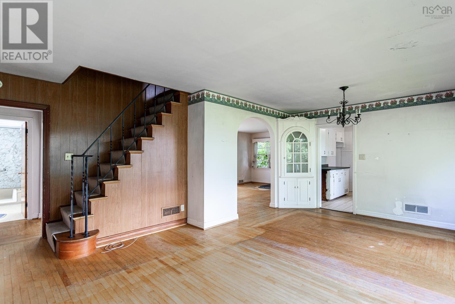
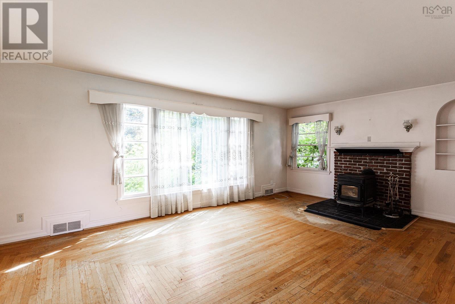
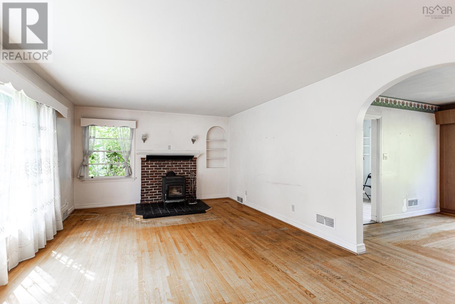
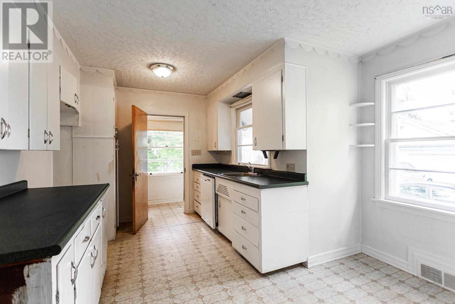
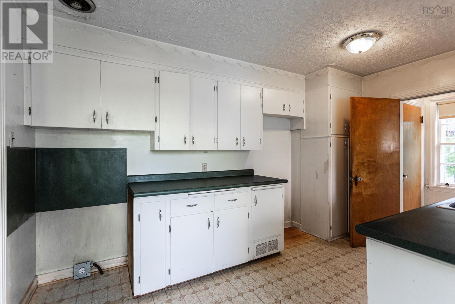
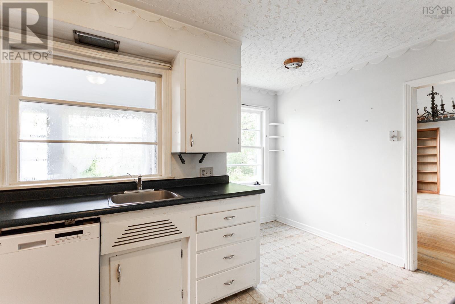
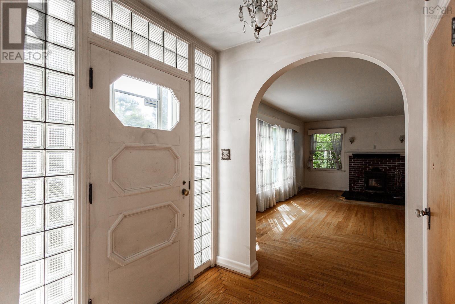
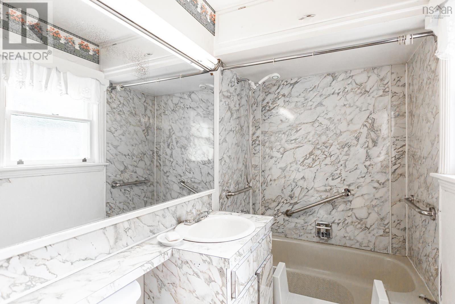
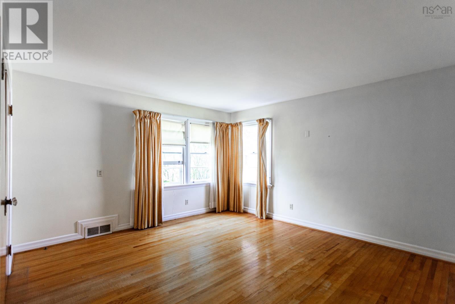
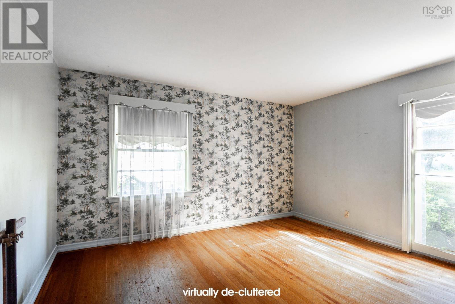
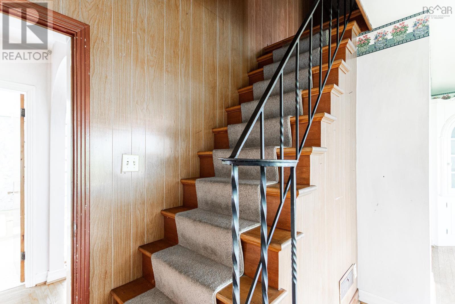
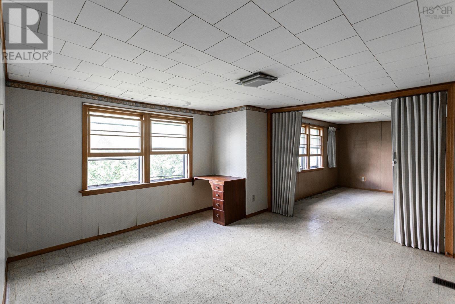
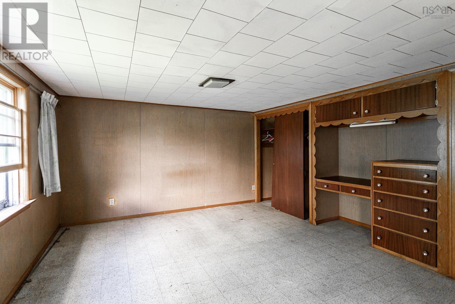
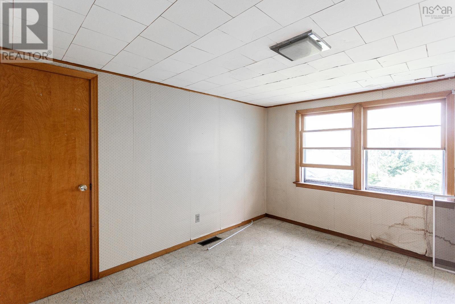
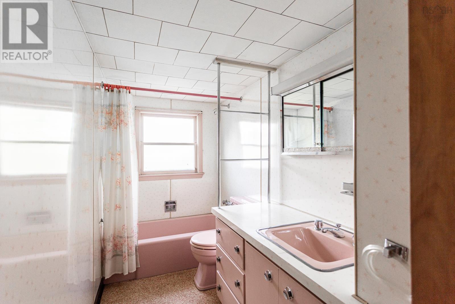
4+1 bed, 2 bath, 2-storey home on approximately 0.31 acres in Nictaux, offering 1,778 sqft of finished living space, and a detached extra deep 2 car garage with room for vehicles, tools, and workshop space. Built in 1950 and never before on market, this lovely home has been held by the same family since construction, and still carries the character of its era with hardwood flooring through the main living areas and a practical layout that flows well from room to room. The 4+1 bedroom count gives growing families real flexibility. The kitchen and baths are original to the home and ready for a buyer who wants to put their own stamp on the space, an opportunity to build equity through updates rather than pay for someone else's finishes. Mature landscaping gives the property strong curb appeal, and the lot stays manageable without feeling tight. Minutes from Middleton's schools, shopping, hospital, and services while sitting outside town limits for lower annual taxes, with year-round road access and an easy run in either direction through the Valley. A solid family home at an entry level price point for buyers who value bedroom count, storage, and workshop potential over turnkey finishes. (id:45785)
Property Details
| MLS® Number | 202623046 |
| Property Type | Single Family |
| Community Name | Nictaux |
| Amenities Near By | Golf Course, Park, Playground, Public Transit, Shopping, Place Of Worship, Beach |
| Community Features | Recreational Facilities, School Bus |
| Features | Level |
Building
| Bathroom Total | 2 |
| Bedrooms Above Ground | 5 |
| Bedrooms Total | 5 |
| Appliances | Dishwasher |
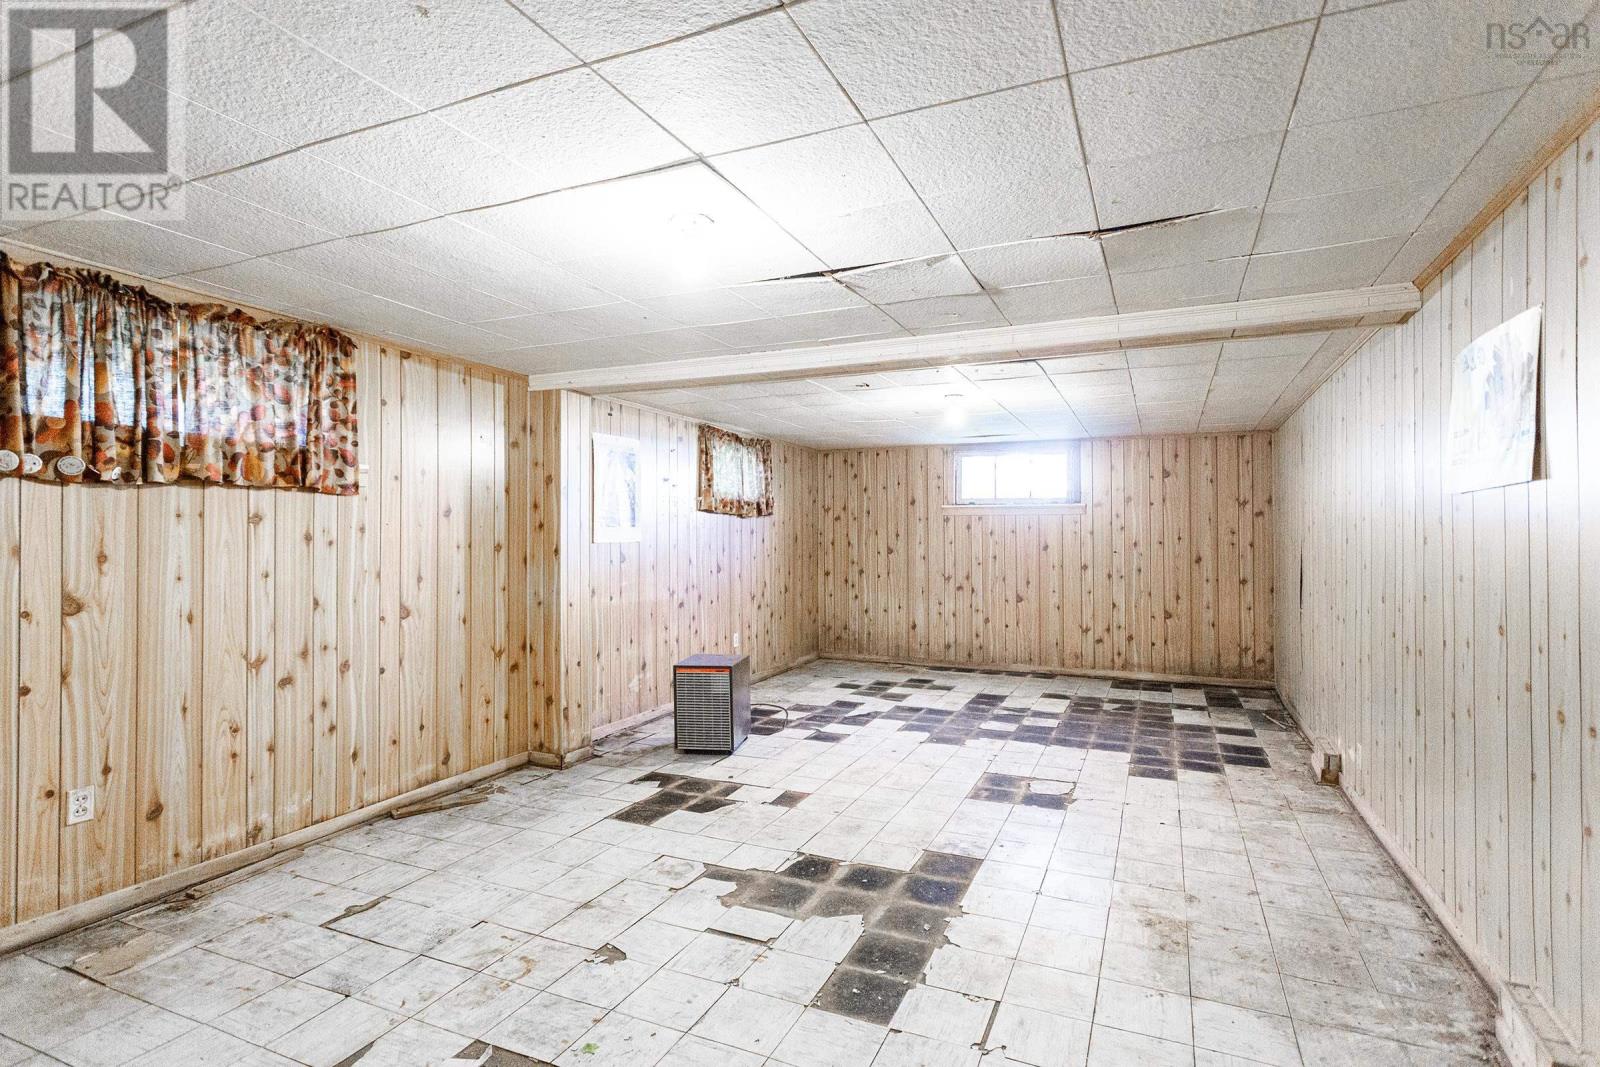
| Basement Development | Unfinished |
| Basement Type | Full (unfinished) |
| Constructed Date | 1951 |
| Construction Style Attachment | Detached |
| Exterior Finish | Concrete Siding, Other |
| Flooring Type | Hardwood, Linoleum, Vinyl |
| Foundation Type | Poured Concrete |
| Heating Fuel | Oil, Wood |
| Heating Type | Forced Air, Stove |
| Stories Total | 2 |
| Size Interior | 1,778 Ft2 |
| Total Finished Area | 1778 Sqft |
| Type | House |
| Utility Water | Drilled Well |
Parking
| Garage | |
| Detached Garage | |
| Paved Yard |
Land
| Acreage | No |
| Land Amenities | Golf Course, Park, Playground, Public Transit, Shopping, Place Of Worship, Beach |
| Landscape Features | Landscaped |
| Sewer | Municipal Sewage System |
| Size Irregular | 0.3138 |
| Size Total | 0.3138 Ac |
| Size Total Text | 0.3138 Ac |
Rooms
| Level | Type | Length | Width | Dimensions |
|---|---|---|---|---|
| Second Level | Bedroom | 13.1x12 | ||
| Second Level | Bedroom | 13x12 -jog | ||
| Second Level | 4pc Bathroom | 4.10x12.4 | ||
| Second Level | Bedroom | 9.11x12.9 | ||
| Main Level | Kitchen | 8.10 x13.8 +jog | ||
| Main Level | Living Room | 12.11 x 20.8 | ||
| Main Level | Living Room | 19.4 x 12.1 +jog | ||
| Main Level | Foyer | 5.10 x 6.0 | ||
| Main Level | 4pc Bathroom | 8.6 x 4.10 | ||
| Main Level | Bedroom | 11.4 x 13.8 | ||
| Main Level | Primary Bedroom | 13.8 x 13.0 |
https://www.realtor.ca/real-estate/30266423/9704-highway-10-nictaux-nictaux
Contact Us
Contact us for more information
Colin Crowell
(902) 825-2288
https://www.colincrowell.com/
https://www.facebook.com/colincrowellrealtor/
https://www.linkedin.com/in/colin-crowell-89aa1141?trk=hp-identity-name
https://www.instagram.com/colincrowellrealtor
https://www.youtube.com/colincrowell1
962 Central Avenue
Greenwood, Nova Scotia B0P 1N0

The trademarks REALTOR®, REALTORS®, and the REALTOR® logo are controlled by The Canadian Real Estate Association (CREA) and identify real estate professionals who are members of CREA. The trademarks MLS®, Multiple Listing Service® and the associated logos are owned by The Canadian Real Estate Association (CREA) and identify the quality of services provided by real estate professionals who are members of CREA. The trademark DDF® is owned by The Canadian Real Estate Association (CREA) and identifies CREA's Data Distribution Facility (DDF®)
September 11 2026 05:14:33
Nova Scotia Association of REALTORS®
RE/MAX Banner Real Estate(Greenwood)