
975 Forest Glade Road Forest Glade, Nova Scotia B0S 1N0

$299,000
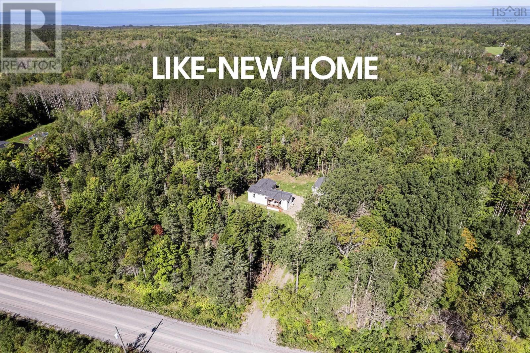
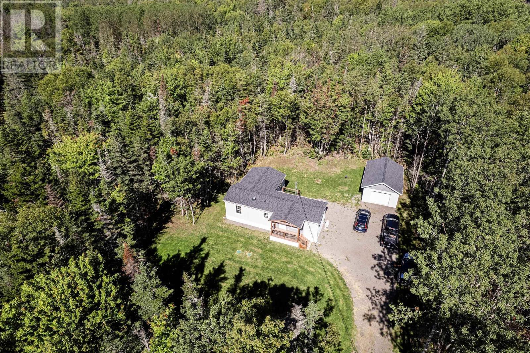
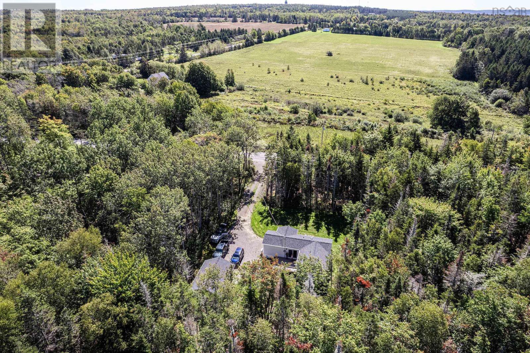
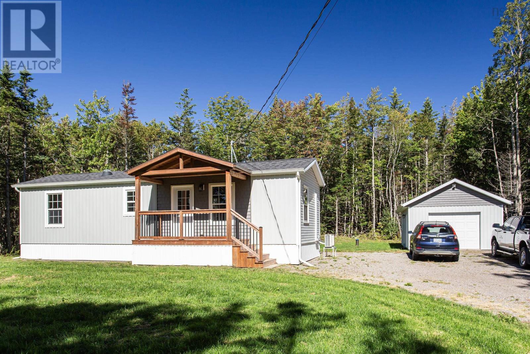
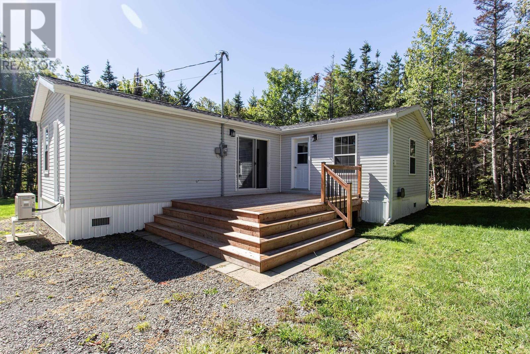
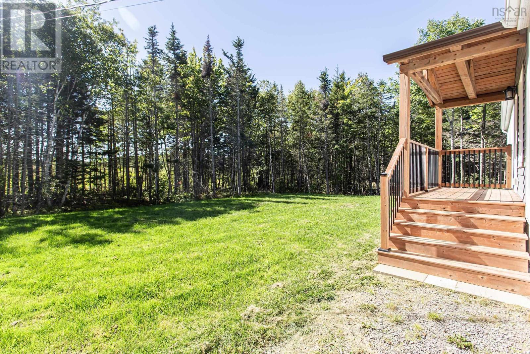
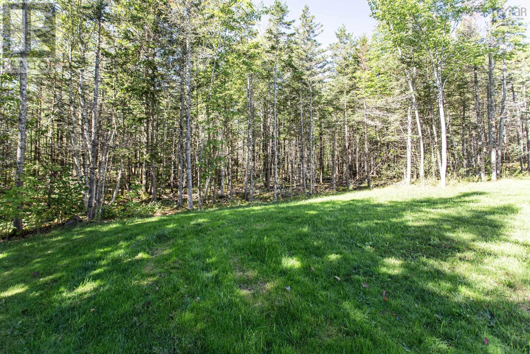
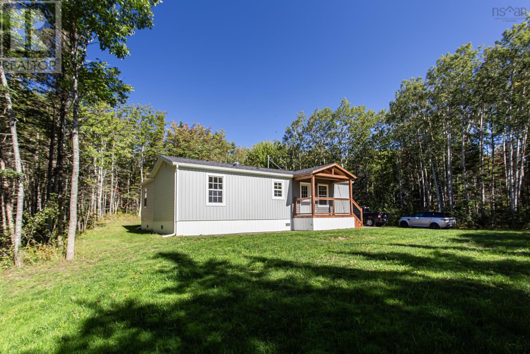
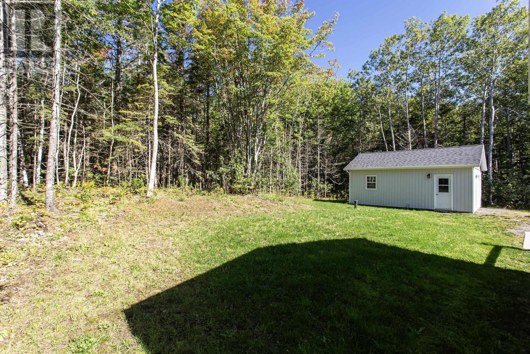
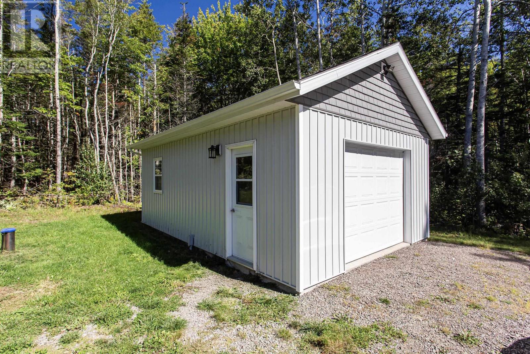
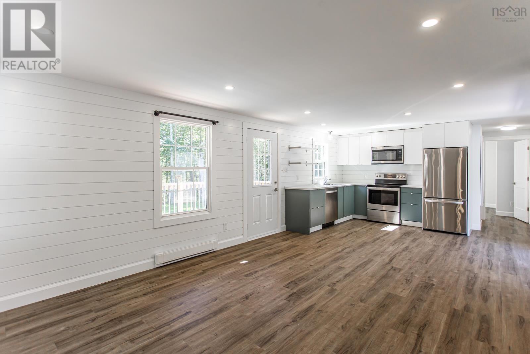
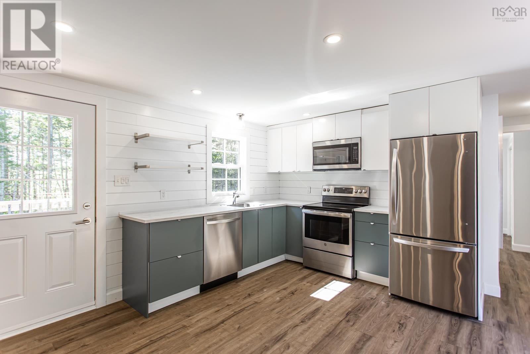
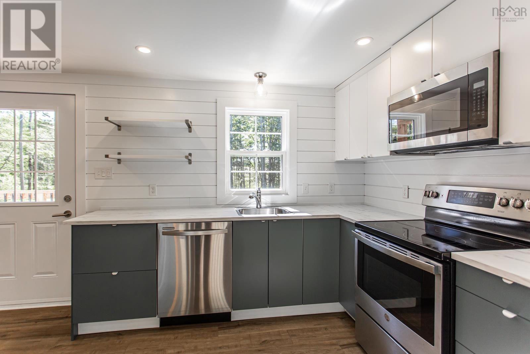
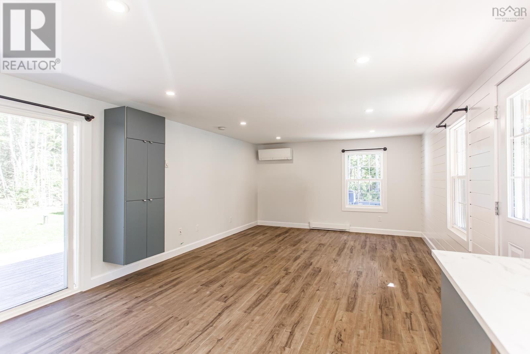
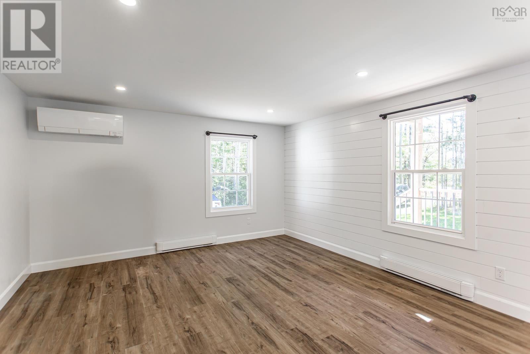
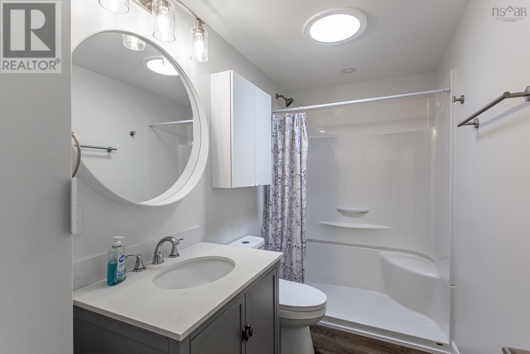
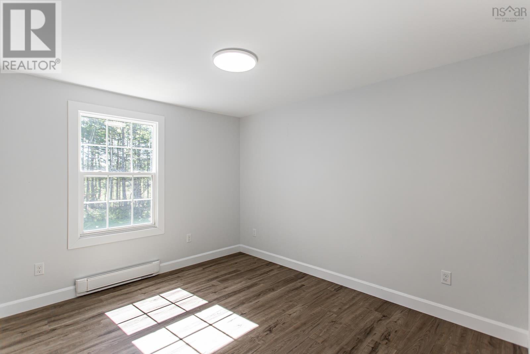
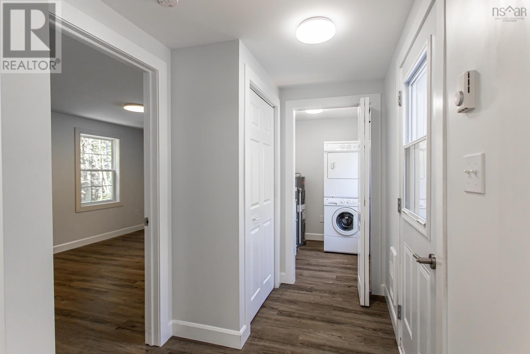
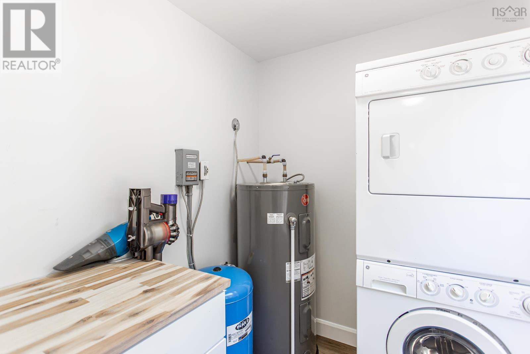
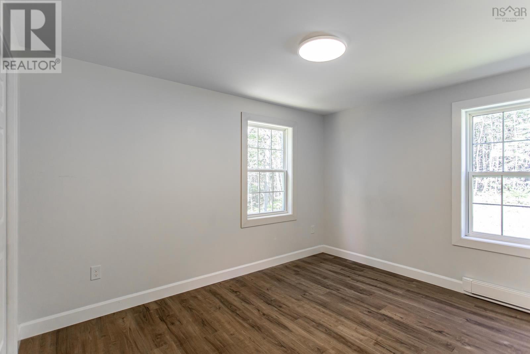
Two-bedroom, one-bath mini home on aprox 2.2 acres in Forest Glade, renovated top to bottom (2023) and paired with a detached single-car garage, wired (2023). The open concept layout makes the most of its smaller footprint, with a custom kitchen flowing into a living space anchored by a shiplap feature wall, two good-sized bedrooms, a full bath with walk-in shower, and a separate utility and laundry room. Ductless heat pump with electric baseboard heat. New drilled well & septic (both 2023). Outside, a custom wood peak over the entry, generous decks give nice views of the surrounding treed lot, giving you privacy without being remote. All appliances included, and available for quick closing! High speed internet available. Just moments to CFB Greenwood & the world famous Bay of Fundy. (id:45785)
Property Details
| MLS® Number | 202623359 |
| Property Type | Single Family |
| Community Name | Forest Glade |
| Amenities Near By | Golf Course, Park, Shopping, Beach |
| Community Features | Recreational Facilities, School Bus |
| Features | Treed, Level |
Building
| Bathroom Total | 1 |
| Bedrooms Above Ground | 2 |
| Bedrooms Total | 2 |
| Appliances | Stove, Dishwasher, Dryer, Washer, Microwave Range Hood Combo, Refrigerator |
| Architectural Style | Bungalow, Mini |
| Basement Type | None |
| Construction Style Attachment | Detached |
| Exterior Finish | Vinyl |
| Flooring Type | Laminate |
| Heating Fuel | Electric |
| Heating Type | Baseboard Heaters |
| Stories Total | 1 |
| Size Interior | 843 Ft2 |
| Total Finished Area | 843 Sqft |
| Type | House |
| Utility Water | Drilled Well |
Parking
| Garage | |
| Detached Garage | |
| Gravel |
Land
| Acreage | Yes |
| Land Amenities | Golf Course, Park, Shopping, Beach |
| Landscape Features | Landscaped |
| Sewer | Septic System |
| Size Irregular | 2.07 |
| Size Total | 2.07 Ac |
| Size Total Text | 2.07 Ac |
Rooms
| Level | Type | Length | Width | Dimensions |
|---|---|---|---|---|
| Main Level | Living Room | 16.1 x 13.2 | ||
| Main Level | Kitchen | 9.5 x 9.1 | ||
| Main Level | Laundry Room | 6.1 x 5.7 | ||
| Main Level | Primary Bedroom | 13.4 x 9.6 | ||
| Main Level | Bedroom | 13.1 x 10.1 | ||
| Main Level | 4pc Bathroom | 9.1 x 4.1 |
https://www.realtor.ca/real-estate/30281430/975-forest-glade-road-forest-glade-forest-glade
Contact Us
Contact us for more information
Colin Crowell
(902) 825-2288
https://www.colincrowell.com/
https://www.facebook.com/colincrowellrealtor/
https://www.linkedin.com/in/colin-crowell-89aa1141?trk=hp-identity-name
https://www.instagram.com/colincrowellrealtor
https://www.youtube.com/colincrowell1
962 Central Avenue
Greenwood, Nova Scotia B0P 1N0

The trademarks REALTOR®, REALTORS®, and the REALTOR® logo are controlled by The Canadian Real Estate Association (CREA) and identify real estate professionals who are members of CREA. The trademarks MLS®, Multiple Listing Service® and the associated logos are owned by The Canadian Real Estate Association (CREA) and identify the quality of services provided by real estate professionals who are members of CREA. The trademark DDF® is owned by The Canadian Real Estate Association (CREA) and identifies CREA's Data Distribution Facility (DDF®)
October 09 2026 02:54:21
Nova Scotia Association of REALTORS®
RE/MAX Banner Real Estate(Greenwood)