
98 Canoe Lake Cove Road Leminster, Nova Scotia B0N 2T0

$749,900
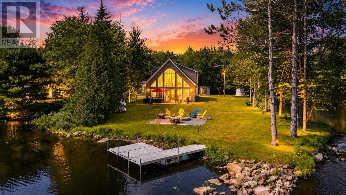
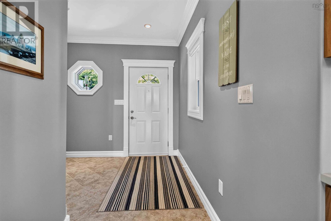
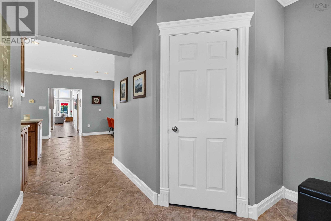
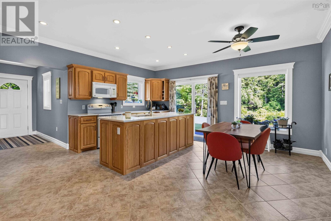
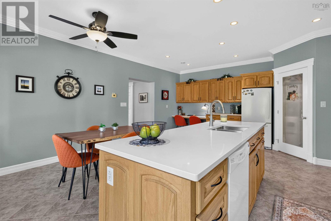
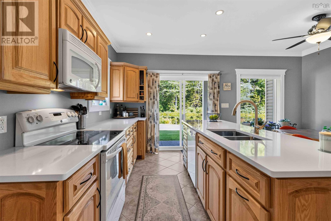
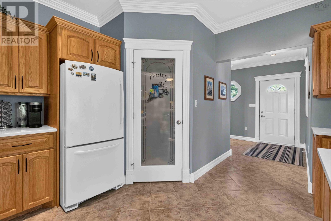
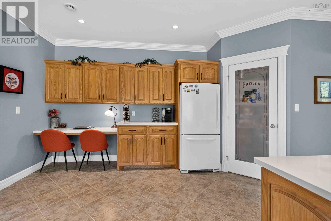
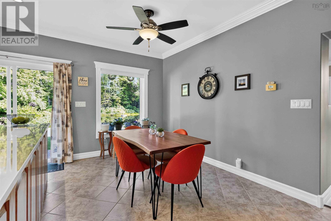
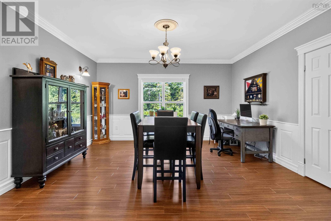
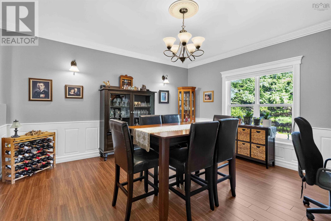
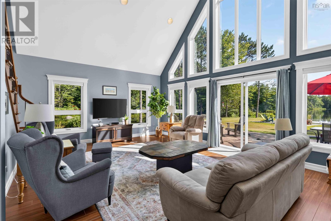
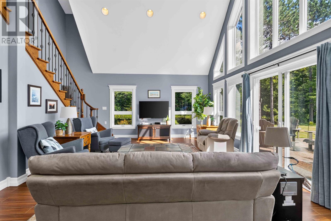
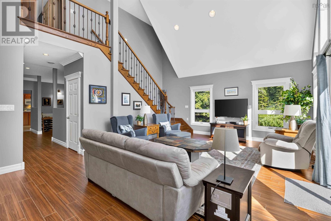
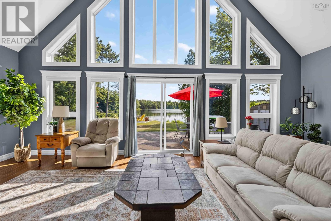
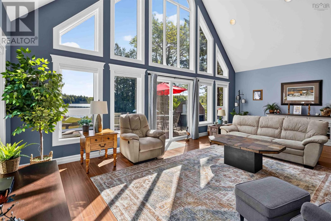
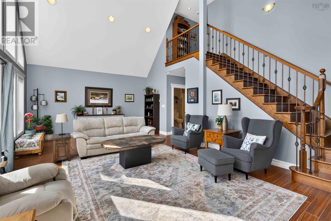
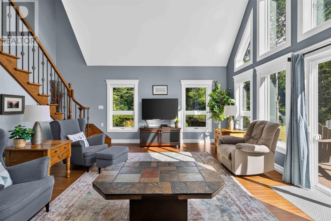
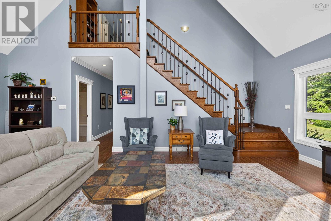
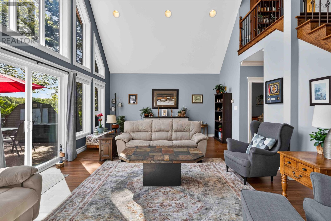
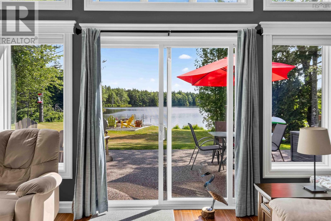
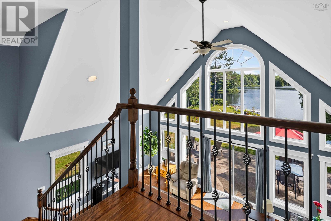
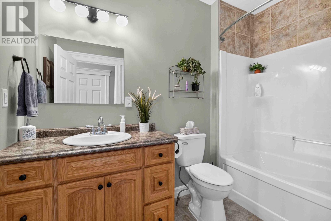
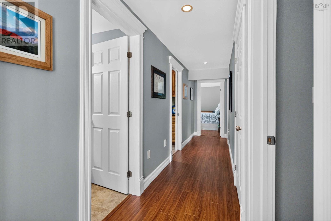
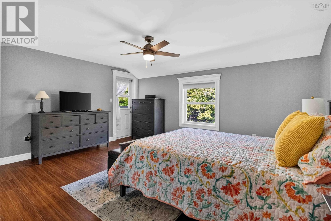
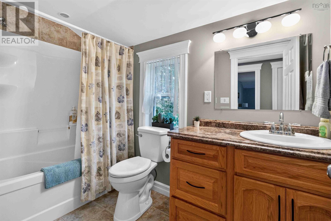
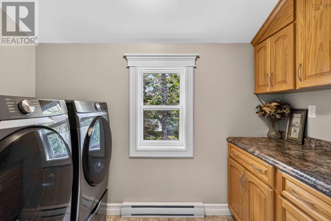
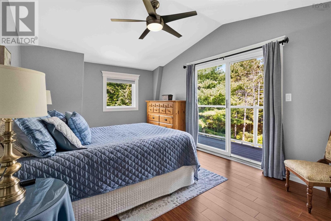
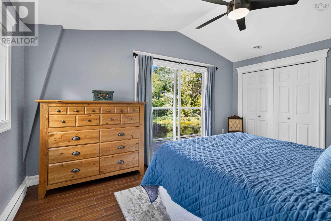
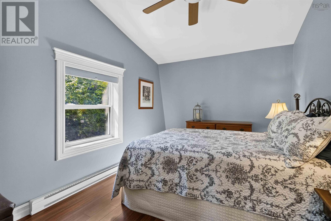
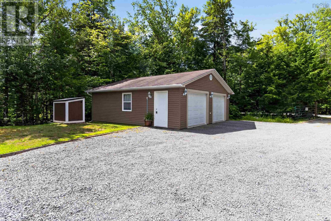
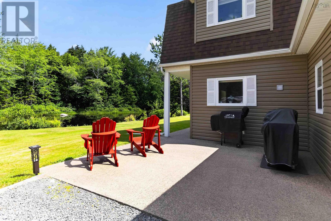
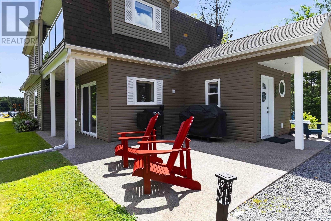
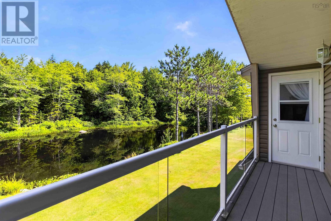
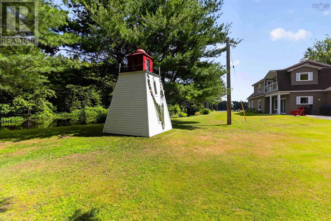
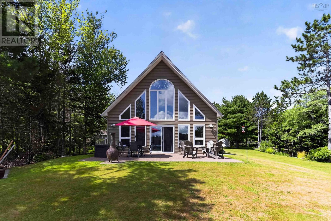
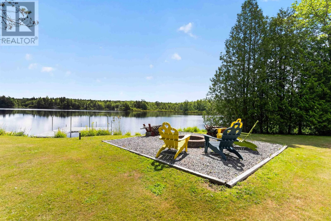
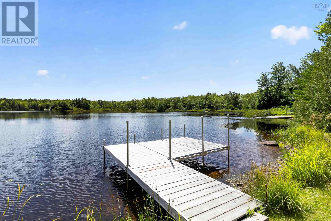
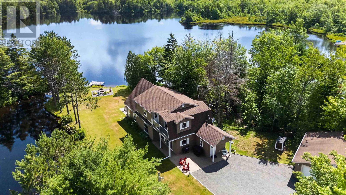
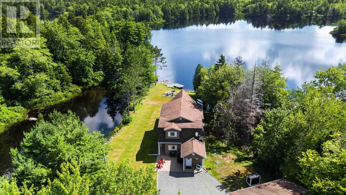
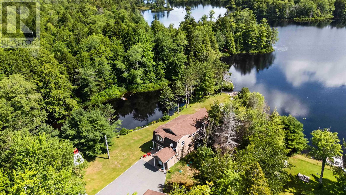
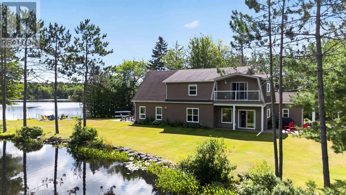
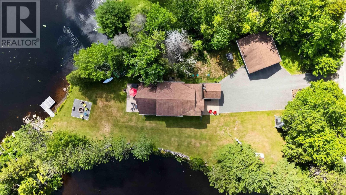
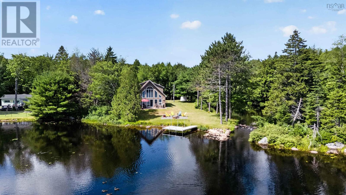
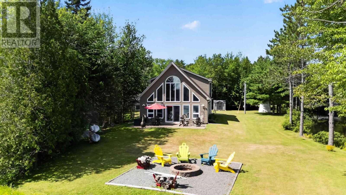
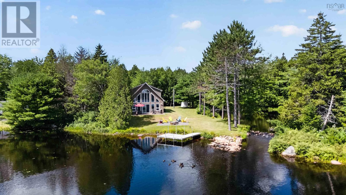
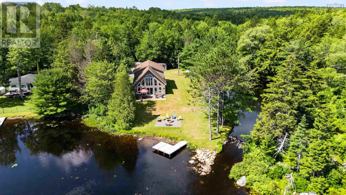
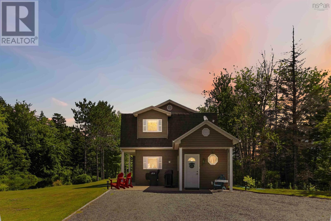
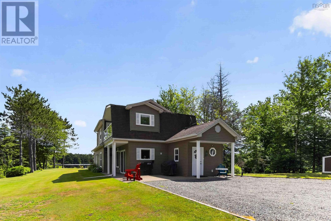
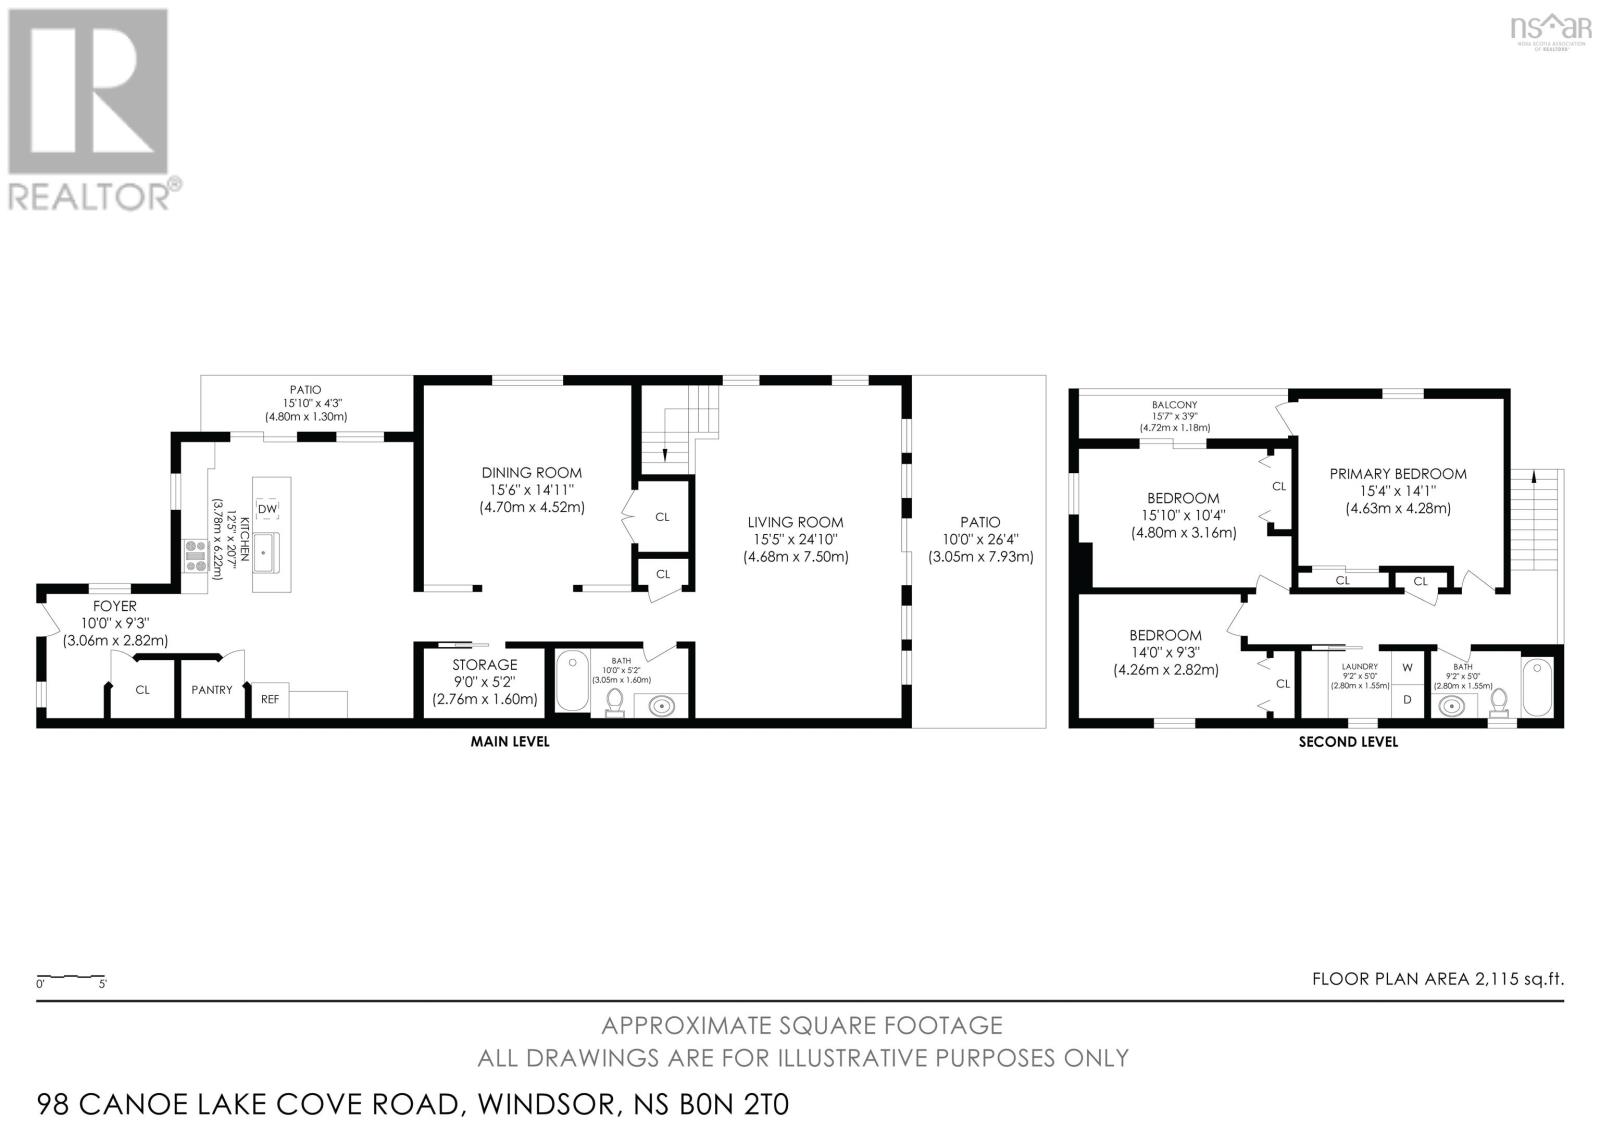
Surrounded by water and tucked away on one of Nova Scotia's best-kept secrets, this exceptional year-round waterfront home offers a lifestyle that's becoming increasingly difficult to find. Situated on a unique peninsula-like setting with lake frontage on one side and river frontage on the other, you'll enjoy unmatched privacy on beautiful Little Island Lake, a peaceful lake shared by only seven homes. Originally built in 1984 and extensively renovated and expanded in 2011, this beautifully maintained home blends modern comfort with the natural beauty surrounding it. The breathtaking great room is the heart of the home, where soaring ceilings and walls of windows frame panoramic water views, creating an incredible space for entertaining or simply unwinding with a morning coffee. The spacious eat-in kitchen features quartz countertops, abundant cabinetry and flows seamlessly into the formal dining room, while three bedrooms, two full bathrooms and convenient upstairs laundry provide a functional layout for everyday living. The expansive second-floor balcony, finished with composite decking, aluminum railings and tempered glass, is accessible from both the primary bedroom and a guest bedroom, offering the perfect place to take in the peaceful waterfront setting. Outside, your private dock invites endless days of kayaking, canoeing, swimming and fishing, while the creek winding through the property, mature trees and fire pit create an atmosphere that feels like a private resort. Additional features include a 25' x 27' wired and insulated detached garage, updated septic system, updated water system, generator panel with an included 18,000-watt generator, central vacuum and a charming lighthouse-inspired well house. Located just minutes from Ski Martock and within easy driving distance of Windsor, Chester and Halifax, this is more than a waterfront home. It is an opportunity to enjoy year-round lakeside living in one of the most private and picturesque settings! (id:45785)
Property Details
| MLS® Number | 202619048 |
| Property Type | Single Family |
| Community Name | Leminster |
| Features | Balcony, Level, Recreational |
| View Type | Lake View, River View |
| Water Front Type | Waterfront |
Building
| Bathroom Total | 2 |
| Bedrooms Above Ground | 3 |
| Bedrooms Total | 3 |
| Appliances | Central Vacuum, Stove, Dishwasher, Dryer, Washer, Microwave Range Hood Combo, Refrigerator, Water Softener |
| Basement Type | None |
| Constructed Date | 1984 |
| Construction Style Attachment | Detached |
| Exterior Finish | Vinyl |
| Flooring Type | Ceramic Tile, Laminate |
| Foundation Type | Poured Concrete, Concrete Slab |
| Heating Fuel | Electric |
| Heating Type | Baseboard Heaters, In Floor Heating, Radiant Heat |
| Stories Total | 2 |
| Size Interior | 2,456 Ft2 |
| Total Finished Area | 2456 Sqft |
| Type | Recreational |
| Utility Water | Dug Well, Well |
Parking
| Garage | |
| Detached Garage | |
| Gravel |
Land
| Acreage | No |
| Landscape Features | Landscaped |
| Sewer | Septic System |
| Size Irregular | 0.5418 |
| Size Total | 0.5418 Ac |
| Size Total Text | 0.5418 Ac |
Rooms
| Level | Type | Length | Width | Dimensions |
|---|---|---|---|---|
| Second Level | Primary Bedroom | 15.4 x 14.1 | ||
| Second Level | Bedroom | 15.10 x 10.4 | ||
| Second Level | Bedroom | 14 x 9.3 | ||
| Second Level | 4pc Bathroom | 9.2 x 5 | ||
| Second Level | Laundry Room | 9.2 x 5 | ||
| Main Level | Foyer | 10 x 9.3 | ||
| Main Level | Kitchen | 12.5 x 20.7 | ||
| Main Level | Dining Room | 15.6 x 14.11 | ||
| Main Level | Utility Room | 9 x 5.214.11 x 14.11 | ||
| Main Level | 4pc Bathroom | 10 x 5.2 | ||
| Main Level | Living Room | 15.5 x 24.10 |
https://www.realtor.ca/real-estate/30094659/98-canoe-lake-cove-road-leminster-leminster
Contact Us
Contact us for more information
Keith Kenny
https://keithkenny.c21.ca/
Po Box 5051
Waverley, Nova Scotia B2R 1S2

The trademarks REALTOR®, REALTORS®, and the REALTOR® logo are controlled by The Canadian Real Estate Association (CREA) and identify real estate professionals who are members of CREA. The trademarks MLS®, Multiple Listing Service® and the associated logos are owned by The Canadian Real Estate Association (CREA) and identify the quality of services provided by real estate professionals who are members of CREA. The trademark DDF® is owned by The Canadian Real Estate Association (CREA) and identifies CREA's Data Distribution Facility (DDF®)
October 08 2026 01:23:02
Nova Scotia Association of REALTORS®
Century 21 Optimum Realty