
Lot 10 74 Greenwood Street Bridgewater, Nova Scotia B4V 2M9

$230,000
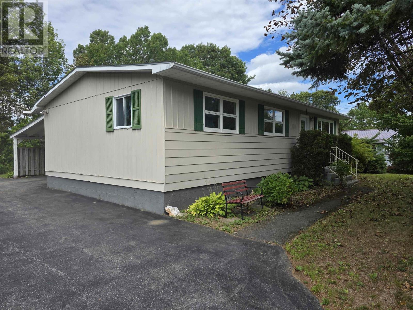
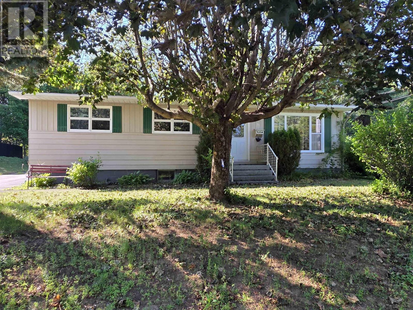
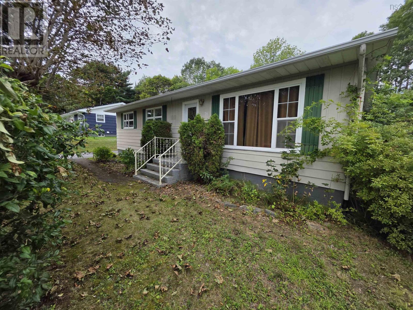
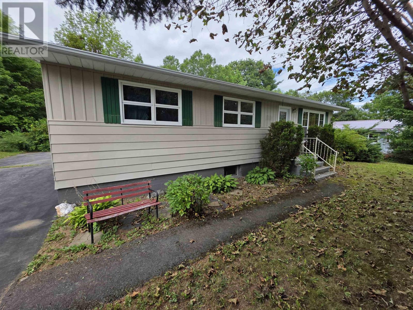
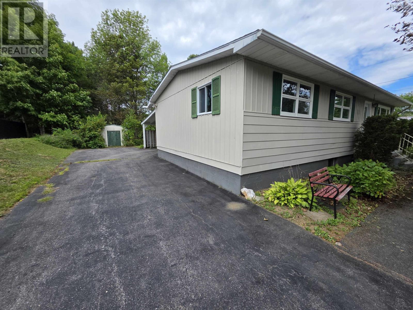
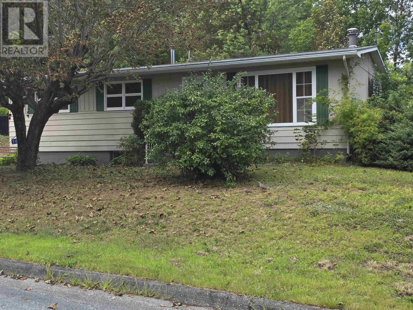
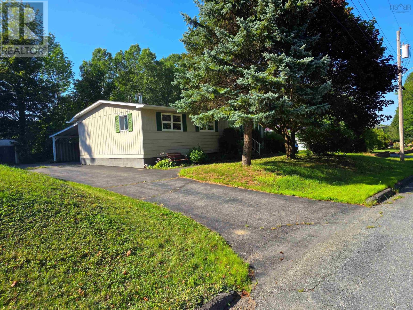
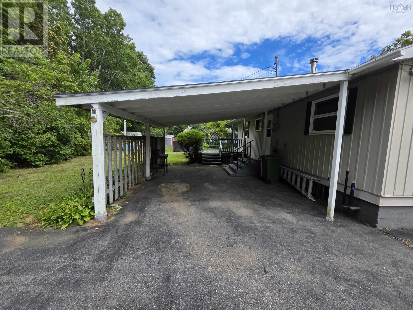
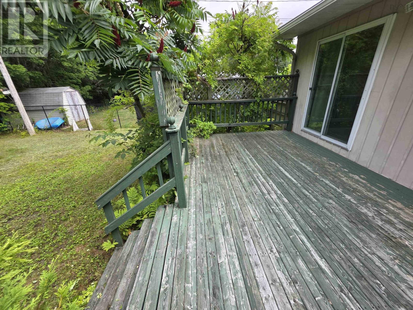
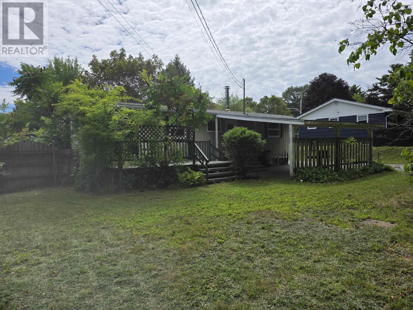
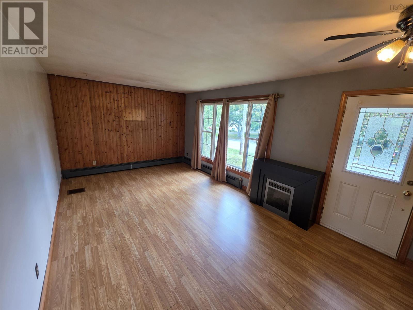
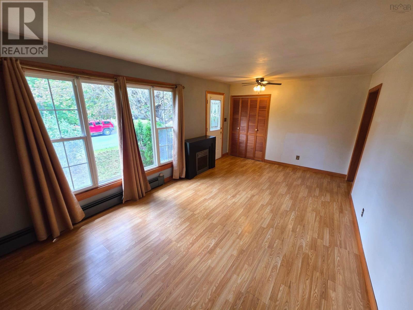
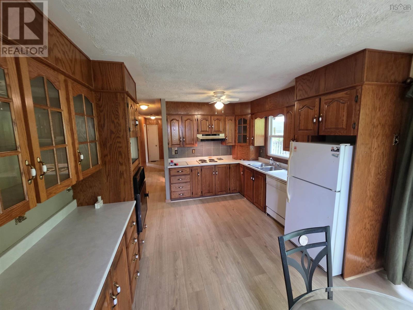
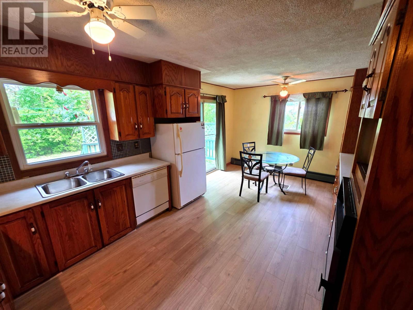
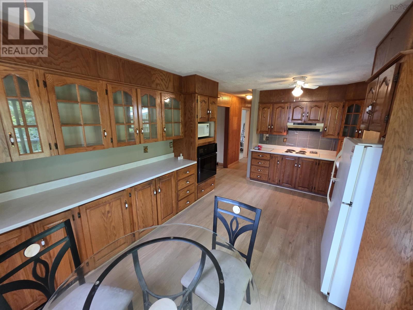
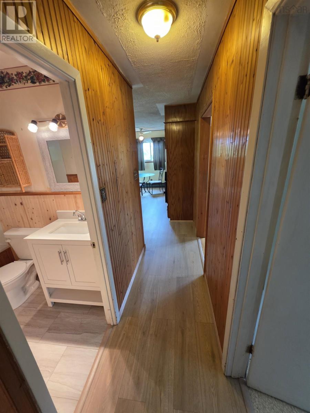
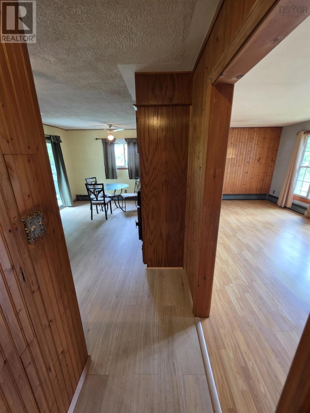
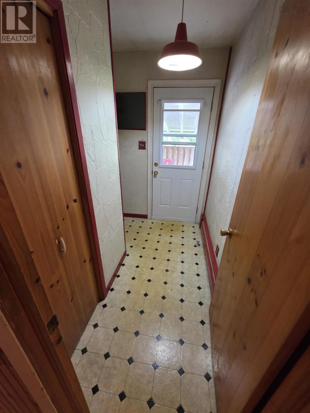
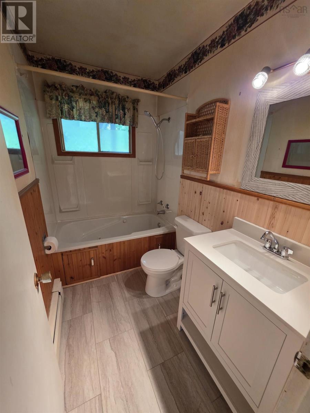
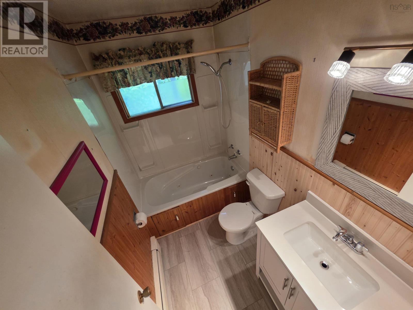
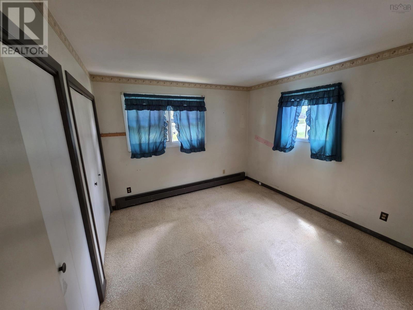
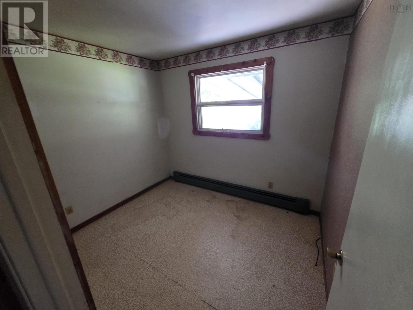
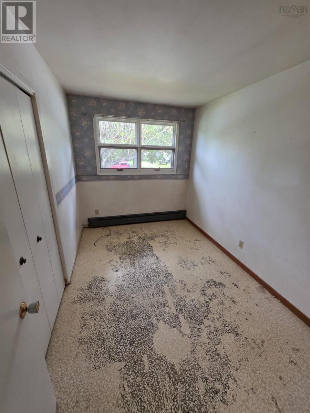
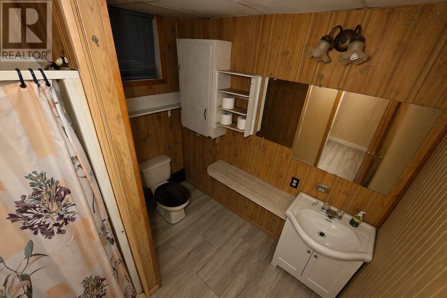
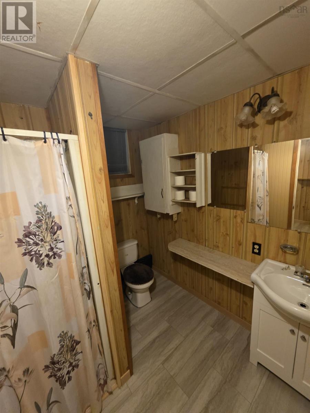
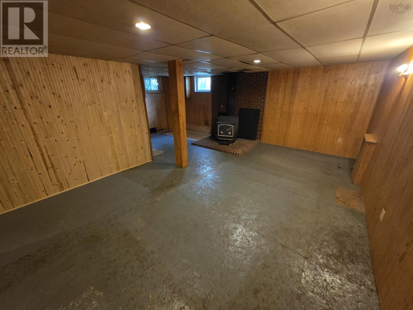
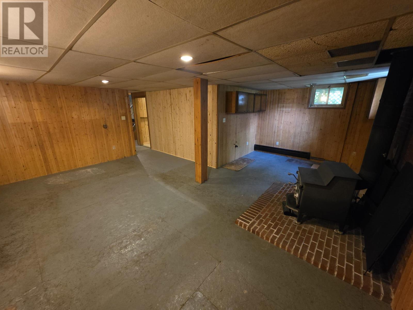
This property was in the same family for over 50 years and is now looking for a new owner to create their own legacy here. Large living room, combined kitchen and dining room, 4 bedrooms, 2 bath, and a large rec room with the potential for a kitchen or bar. The home has the roof shingles replaced in 2019, the bathrooms have new flooring and updates, as well as new flooring in the hallway and kitchen/dining in 2025. Perfect family home to put your own stamp on it. It is priced accordingly. (id:45785)
Property Details
| MLS® Number | 202621163 |
| Property Type | Single Family |
| Community Name | Bridgewater |
| Amenities Near By | Playground, Shopping, Place Of Worship |
| Community Features | Recreational Facilities |
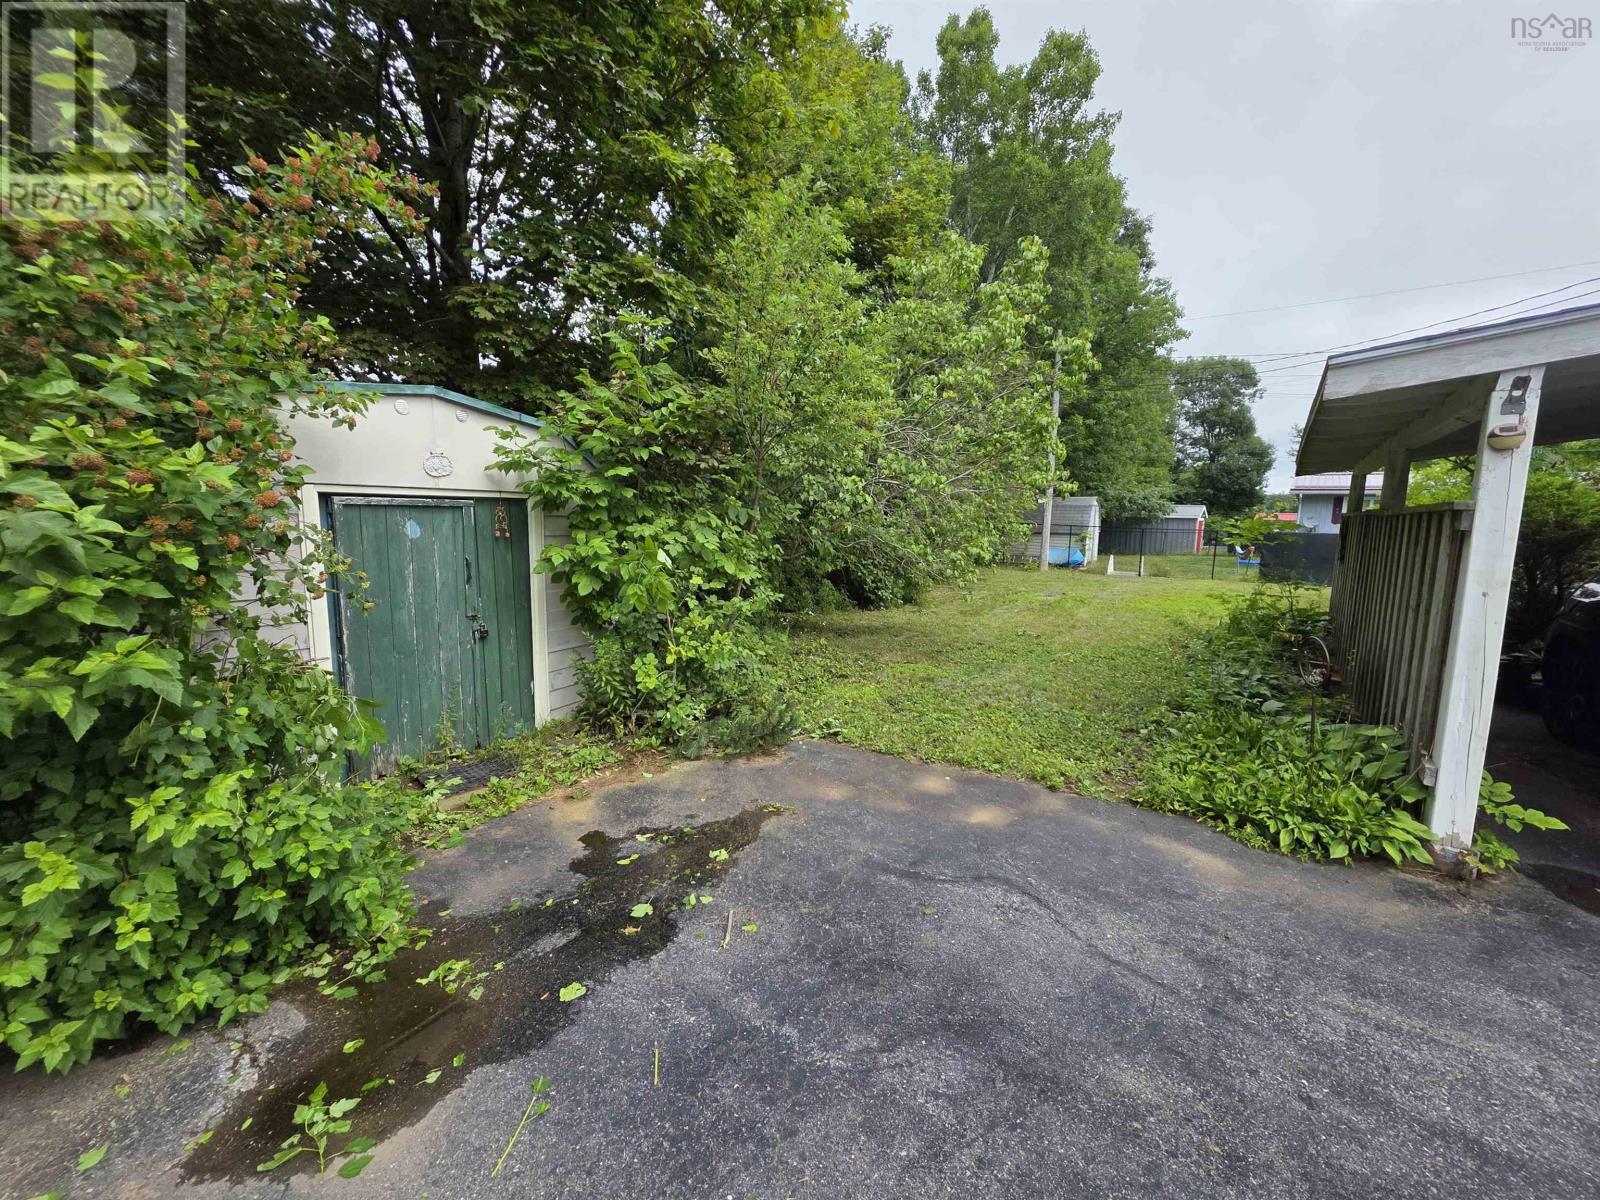
| Structure | Shed |
Building
| Bathroom Total | 2 |
| Bedrooms Above Ground | 3 |
| Bedrooms Below Ground | 1 |
| Bedrooms Total | 4 |
| Appliances | Cooktop - Electric, Dryer - Electric, Washer, Microwave, Refrigerator |
| Architectural Style | Bungalow |
| Basement Development | Partially Finished |
| Basement Type | Full (partially Finished) |
| Constructed Date | 1971 |
| Construction Style Attachment | Detached |
| Exterior Finish | Aluminum Siding |
| Fireplace Present | Yes |
| Flooring Type | Laminate, Linoleum, Vinyl Plank |
| Foundation Type | Poured Concrete |
| Heating Fuel | Oil, Wood |
| Heating Type | Furnace, Hot Water, Stove |
| Stories Total | 1 |
| Size Interior | 1,854 Ft2 |
| Total Finished Area | 1854 Sqft |
| Type | House |
| Utility Water | Municipal Water |
Parking
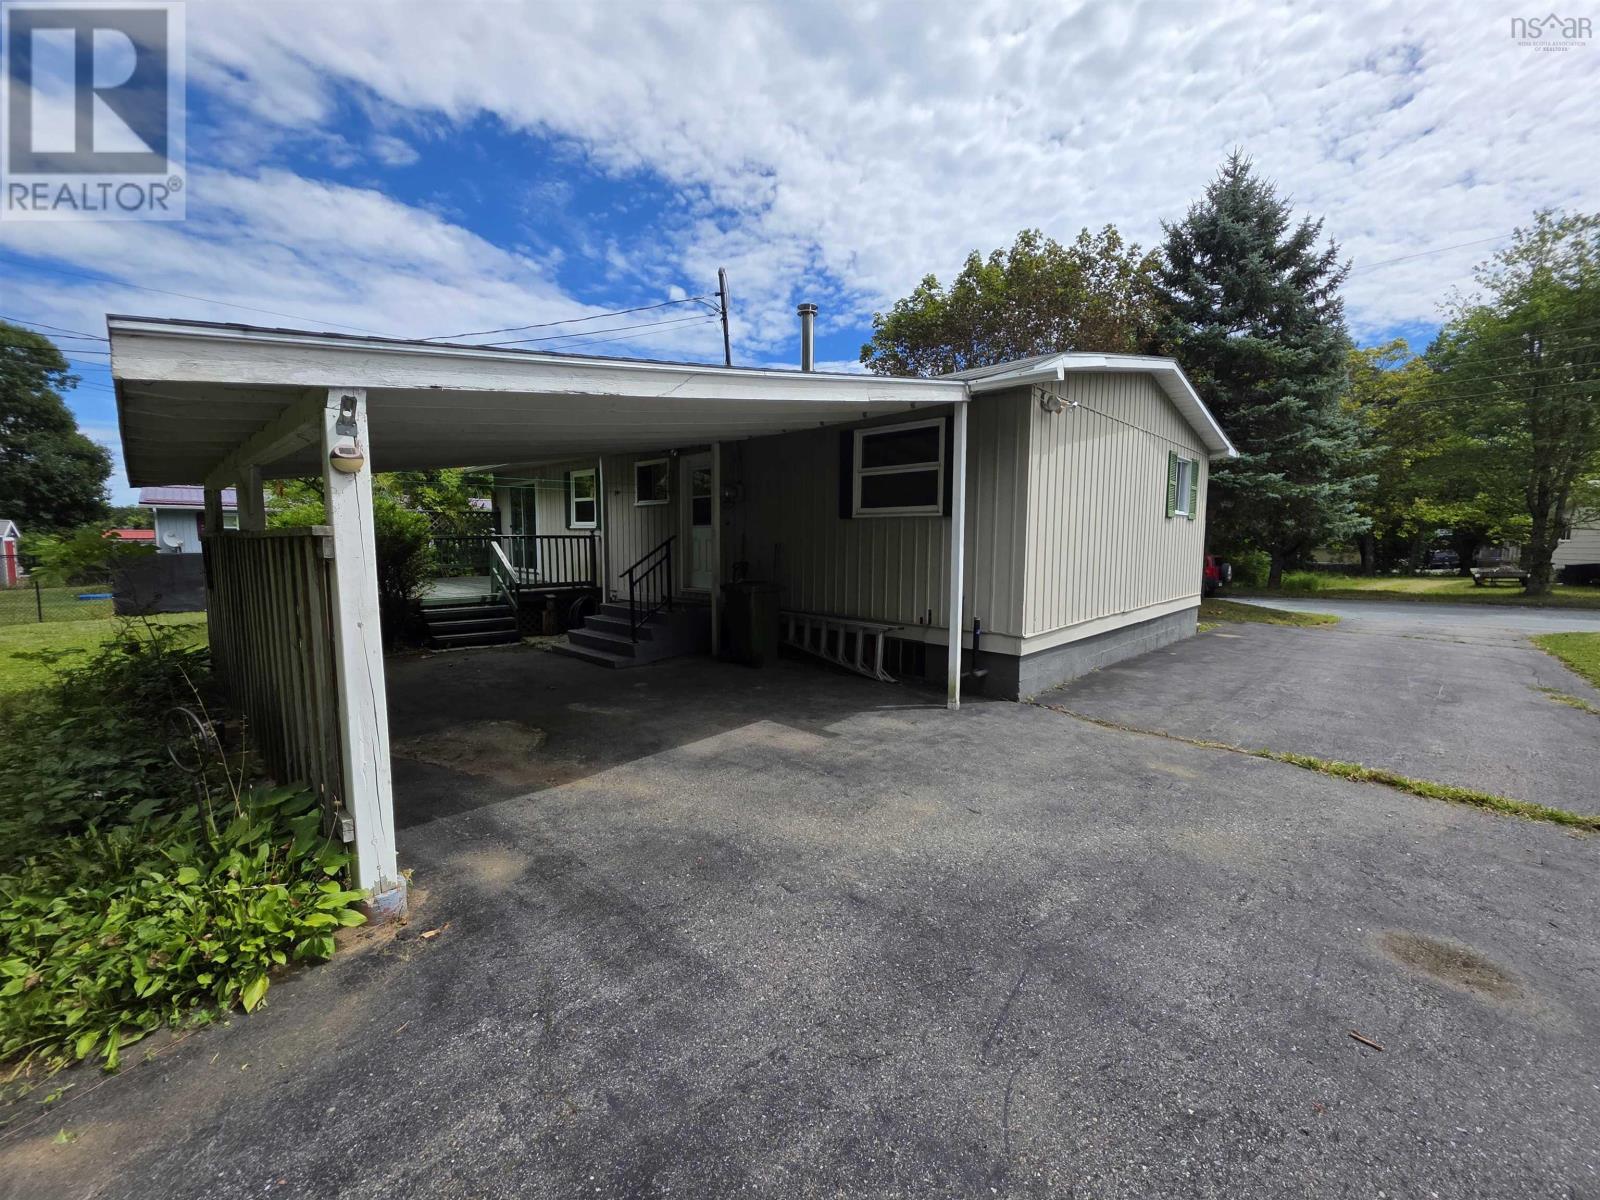
| Carport | |
| Paved Yard |
Land
| Acreage | No |
| Land Amenities | Playground, Shopping, Place Of Worship |
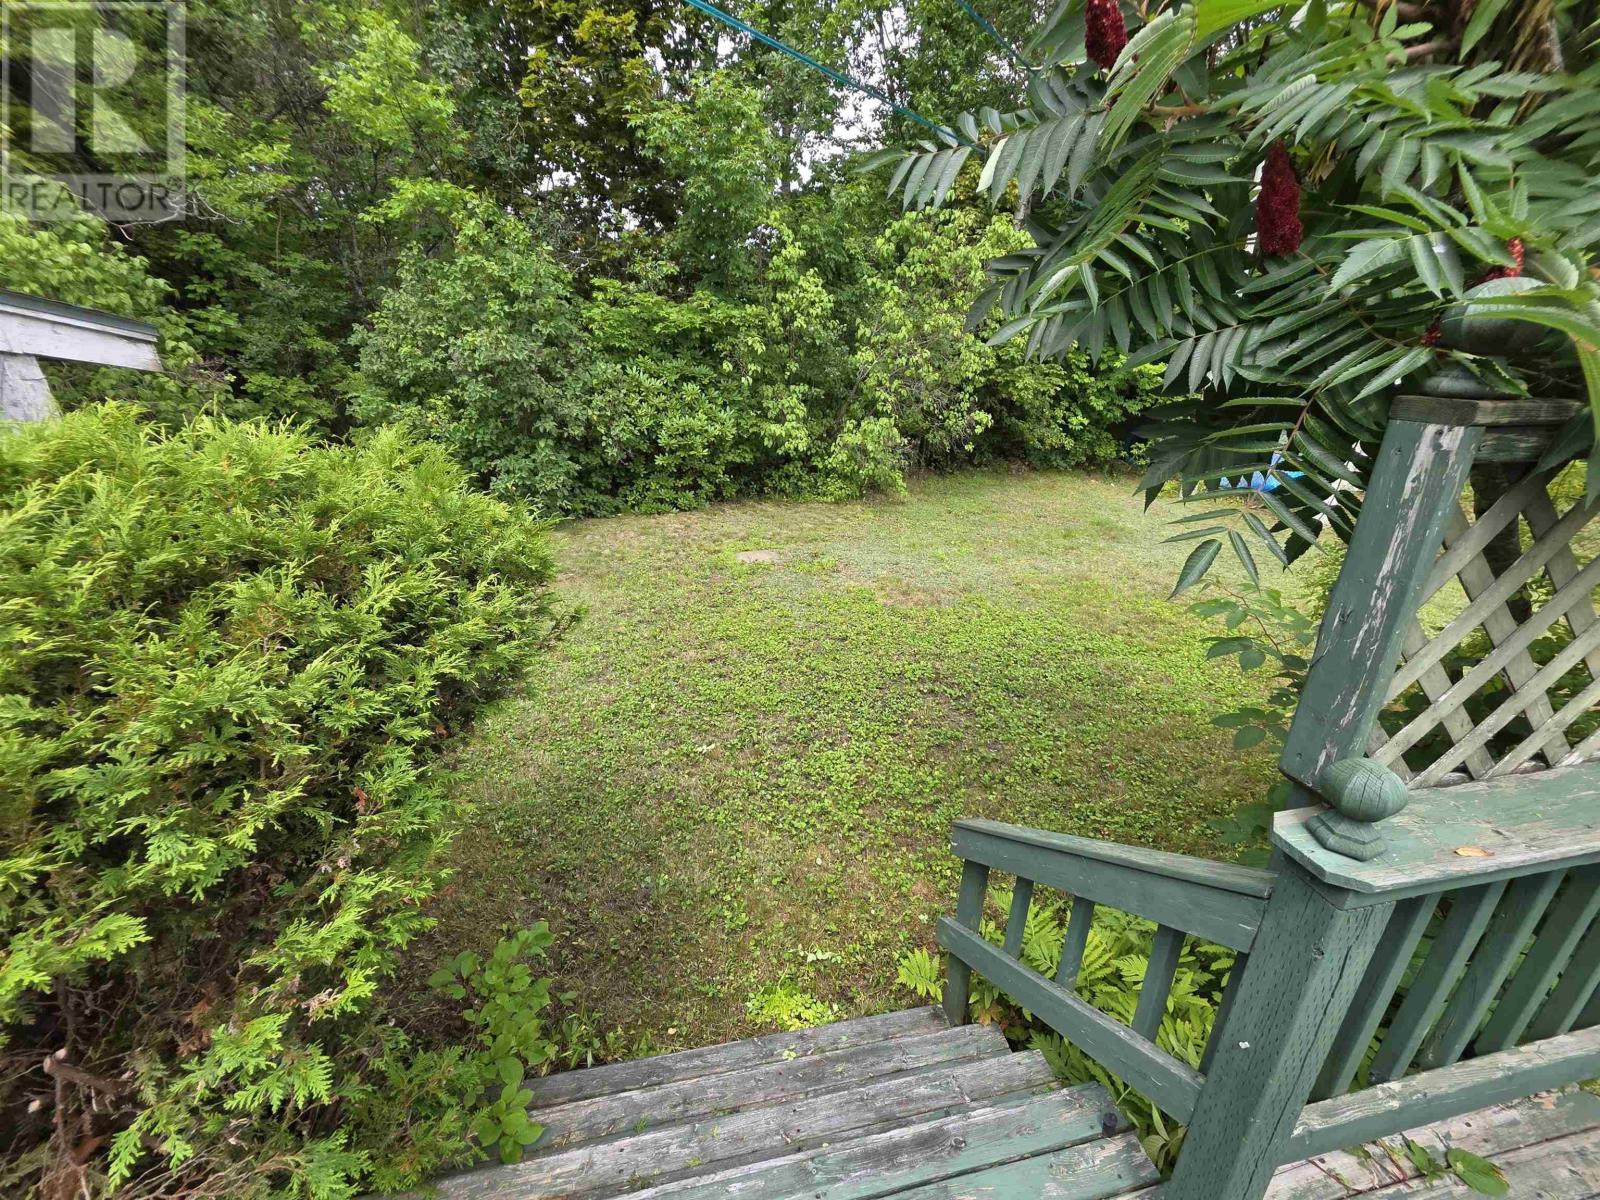
| Landscape Features | Partially Landscaped |
| Sewer | Municipal Sewage System |
| Size Irregular | 0.1768 |
| Size Total | 0.1768 Ac |
| Size Total Text | 0.1768 Ac |
Rooms
| Level | Type | Length | Width | Dimensions |
|---|---|---|---|---|
| Basement | Recreational, Games Room | 24 x 12 | ||
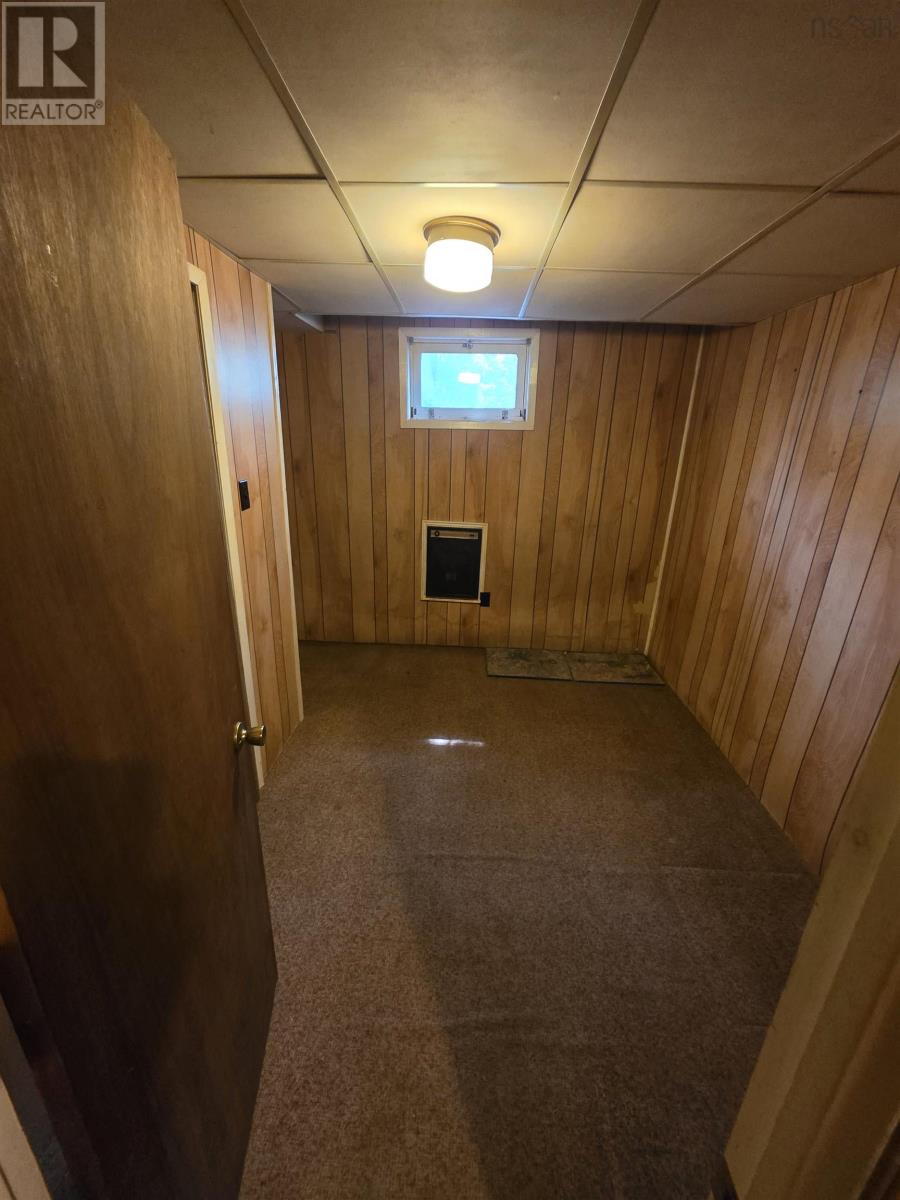
| Basement | Bedroom | 10.7 x 8.6 | ||
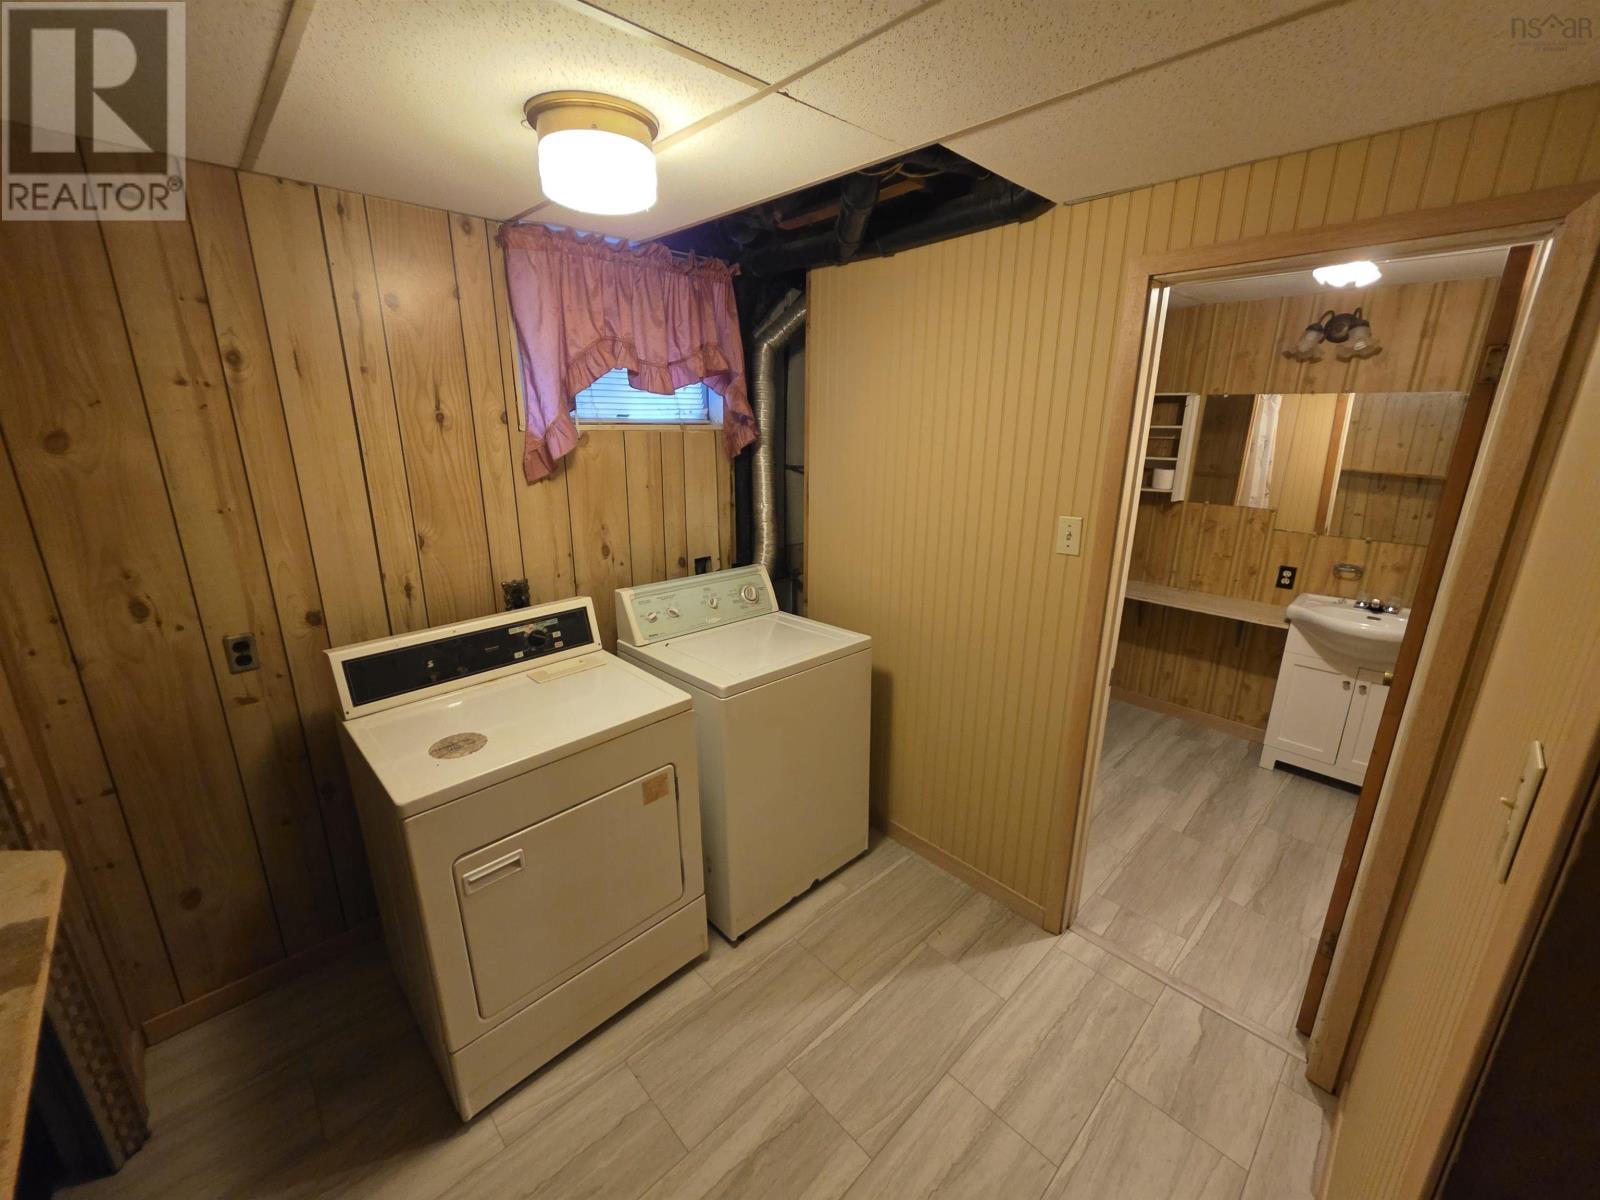
| Basement | Laundry Room | 7.7 x 7.3 | ||
| Basement | 3pc Bathroom | 7.7 x 6.6-3pc | ||
| Basement | Other | 11 x 3-Basement Hall | ||
| Basement | Workshop | 24 x 7 | ||
| Basement | Storage | 8. x 4 | ||
| Main Level | Living Room | 19.3 x 11.4 | ||
| Main Level | Eat In Kitchen | 18.8 x 11.4 | ||
| Main Level | Primary Bedroom | 11.4 x 10.10 | ||
| Main Level | Bedroom | 9.6 x 9 | ||
| Main Level | Bedroom | 11.4 x 8 | ||
| Main Level | 4pc Bathroom | 8 x 5 | ||
| Main Level | Other | 20 x 3.5-Main Hall | ||
| Main Level | Foyer | 8 x 4 |
https://www.realtor.ca/real-estate/30182215/lot-10-74-greenwood-street-bridgewater-bridgewater
Contact Us
Contact us for more information
Stefan Sieber
(902) 455-6738
www.stefansieber.com/
327 Main Street
Liverpool, Nova Scotia B0T 1K0

The trademarks REALTOR®, REALTORS®, and the REALTOR® logo are controlled by The Canadian Real Estate Association (CREA) and identify real estate professionals who are members of CREA. The trademarks MLS®, Multiple Listing Service® and the associated logos are owned by The Canadian Real Estate Association (CREA) and identify the quality of services provided by real estate professionals who are members of CREA. The trademark DDF® is owned by The Canadian Real Estate Association (CREA) and identifies CREA's Data Distribution Facility (DDF®)
September 08 2026 01:32:05
Nova Scotia Association of REALTORS®
Engel & Volkers (Liverpool)