
Lot 20 Camelot Drive Seabright, Nova Scotia B3Z 2Z7

$699,900
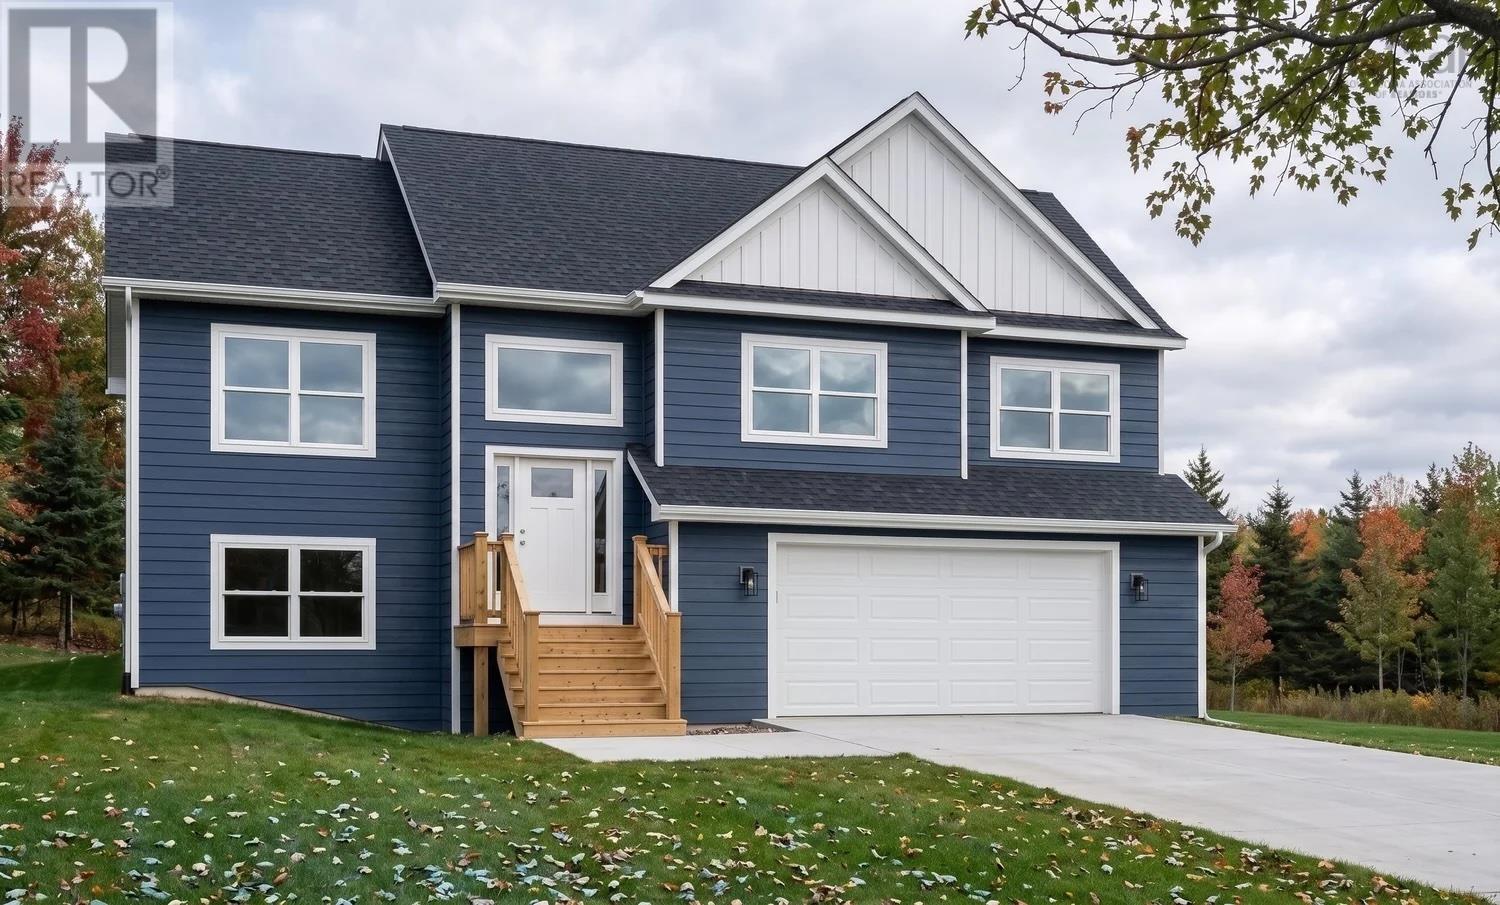
**PRESOLD OF Magnolia** Welcome to The Magnolia, a beautifully crafted residence by Ramar Homes, Inside, sophistication meets function in an expansive, light-filled open-concept layout, where the living room, dining area, and gourmet chefs kitchen flow effortlessly togetherframed by oversized windows that invite the outdoors in. Designed with impeccable attention to detail, the home features premium finishes throughoutincluding quartz countertops, and hardwood stairs. With four spacious bedrooms and three baths, including a spa-inspired primary ensuite, complete with a custom-tiled shower. Additional highlights include a double-car garage and ductless heat pump for efficient, year-round climate control. (id:45785)
Property Details
| MLS® Number | 202621583 |
| Property Type | Single Family |
| Community Name | Seabright |
| Amenities Near By | Park, Playground, Shopping |
| Community Features | School Bus |
| Features | Treed |
Building
| Bathroom Total | 3 |
| Bedrooms Above Ground | 3 |
| Bedrooms Below Ground | 1 |
| Bedrooms Total | 4 |
| Basement Development | Finished |
| Basement Type | Full (finished) |
| Construction Style Attachment | Detached |
| Cooling Type | Air Conditioned |
| Exterior Finish | Vinyl |
| Flooring Type | Tile, Vinyl |
| Foundation Type | Poured Concrete |
| Heating Fuel | Electric |
| Heating Type | Baseboard Heaters, Heat Pump, Ductless |
| Stories Total | 1 |
| Size Interior | 2,154 Ft2 |
| Total Finished Area | 2154 Sqft |
| Type | House |
| Utility Water | Drilled Well |
Parking
| Garage | |
| Heated Garage | |
| Gravel |
Land
| Acreage | No |
| Land Amenities | Park, Playground, Shopping |
| Sewer | Septic System |
| Size Irregular | 0.5265 |
| Size Total | 0.5265 Ac |
| Size Total Text | 0.5265 Ac |
Rooms
| Level | Type | Length | Width | Dimensions |
|---|---|---|---|---|
| Lower Level | Bedroom | 13 x 10.9 | ||
| Lower Level | 4pc Bathroom | 8.7 x 5.10 | ||
| Lower Level | Recreational, Games Room | 20.2 x 15.3 -jog | ||
| Lower Level | Laundry Room | 6.7 x 7.2 | ||
| Lower Level | Utility Room | 15.3 x 4.10 | ||
| Main Level | Living Room | 13 x 11.6 | ||
| Main Level | Dining Room | 13 x 11.6 | ||
| Main Level | Kitchen | 14.8 x 10 | ||
| Main Level | Foyer | 7.4 x 4.1 | ||
| Main Level | Primary Bedroom | 13.6 x 12.2 | ||
| Main Level | 4pc Ensuite Bath | 9 x 8.6 | ||
| Main Level | Bedroom | 10.1 x 10 | ||
| Main Level | Bedroom | 12.11 x 12.2 | ||
| Main Level | 4pc Bathroom | 8.6 x 5.4 |
https://www.realtor.ca/real-estate/30200204/lot-20-camelot-drive-seabright-seabright
Contact Us
Contact us for more information
Chase Marchand
https://www.chasemarchand.evrealestate.com/
https://www.facebook.com/ChaseMarchandRealtor/?notif_id=1609881151029314¬if_t=page_fan&ref=notif
https://www.linkedin.com/in/chase-marchand-7b428b201/
1901 Gottingen Street
Halifax, Nova Scotia B3J 0C6
(902) 422-5552
(902) 422-5562
https://novascotia.evrealestate.com/

The trademarks REALTOR®, REALTORS®, and the REALTOR® logo are controlled by The Canadian Real Estate Association (CREA) and identify real estate professionals who are members of CREA. The trademarks MLS®, Multiple Listing Service® and the associated logos are owned by The Canadian Real Estate Association (CREA) and identify the quality of services provided by real estate professionals who are members of CREA. The trademark DDF® is owned by The Canadian Real Estate Association (CREA) and identifies CREA's Data Distribution Facility (DDF®)
September 02 2026 08:09:54
Nova Scotia Association of REALTORS®
Engel & Volkers