
Lot 210 303 Coulter Crescent Oakfield, Nova Scotia B2T 0N5
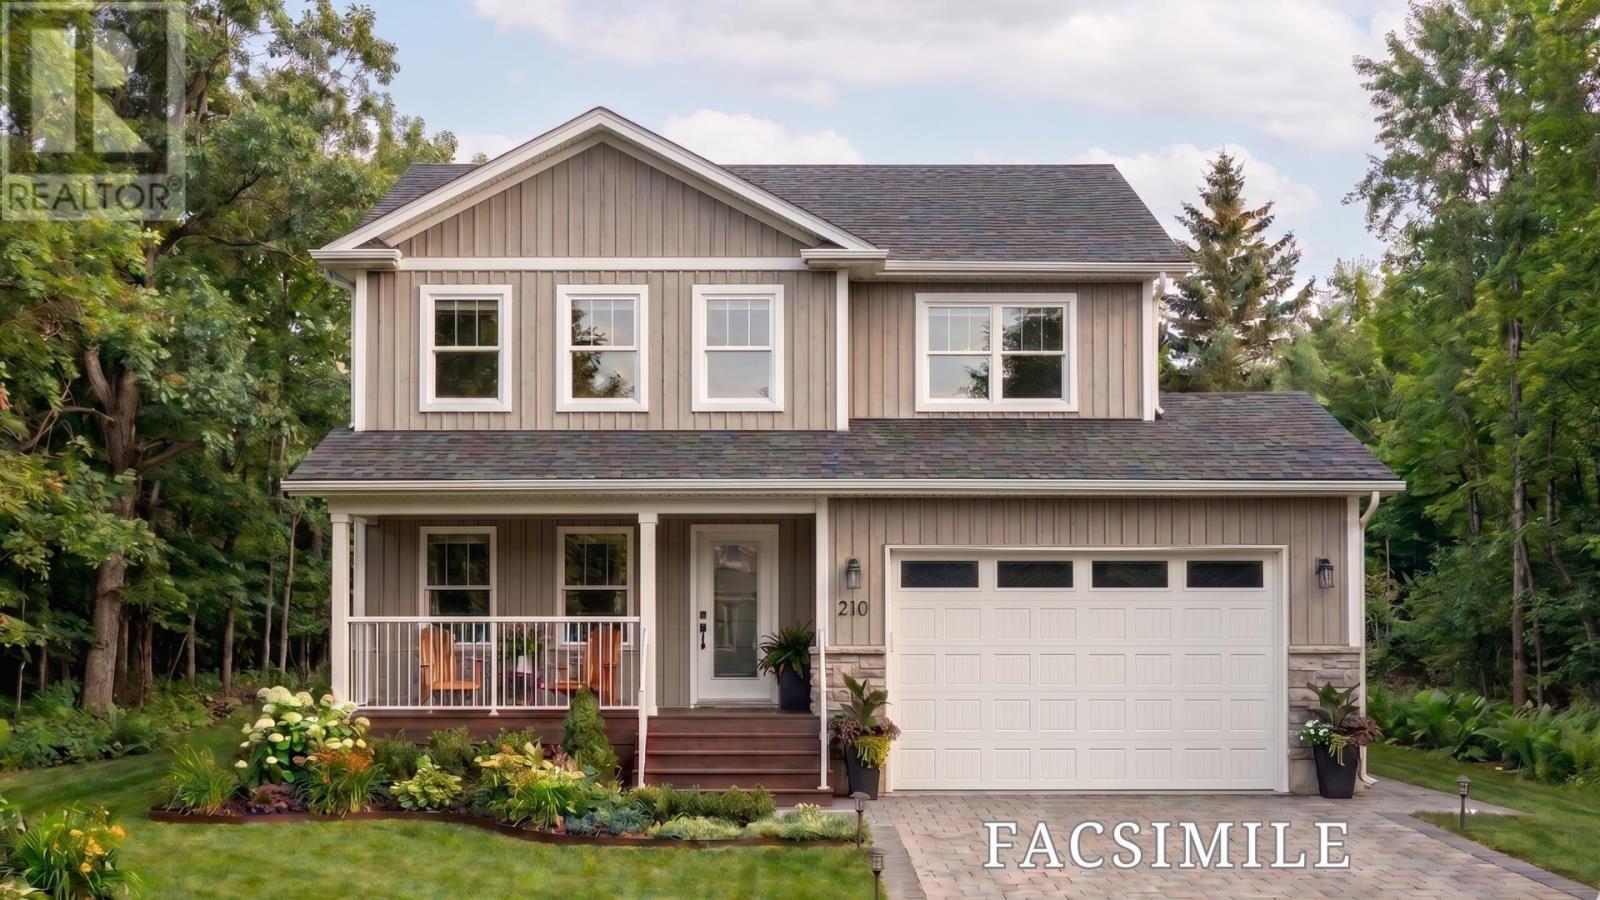

$839,900
Welcome to The Evandale in Oakfield Woods a beautifully designed new construction home by Stonewater Homes offering over 2,900 sq ft of finished living space across three levels. The open-concept main floor showcases a spacious living area, a stylish kitchen complete with island and walk-in pantry, plus a bright dining space designed for effortless entertaining. Upstairs, the primary suite includes a luxurious ensuite with double vanity, separate tub and shower, and walk-in closet, along with two additional bedrooms, full bath, and convenient second-floor laundry. The fully finished lower level offers a large rec room, fourth bedroom, and full bath ideal for guests or growing families. Complete with an attached garage, rear deck, and quality finishes throughout, The Evandale blends comfort, style, and functionality in one of HRMs most sought-after communities, offering the flexibility to customize selections to match your vision. (id:45785)
Property Details
| MLS® Number | 202612424 |
| Property Type | Single Family |
| Community Name | Oakfield |
| Features | Treed, Level |
Building
| Bathroom Total | 4 |
| Bedrooms Above Ground | 3 |
| Bedrooms Below Ground | 1 |
| Bedrooms Total | 4 |
| Appliances | None |
| Basement Development | Finished |
| Basement Features | Walk Out |
| Basement Type | Full (finished) |
| Construction Style Attachment | Detached |
| Cooling Type | Air Conditioned |
| Exterior Finish | Stone, Vinyl |
| Fireplace Present | Yes |
| Flooring Type | Laminate, Tile |
| Foundation Type | Poured Concrete |
| Half Bath Total | 1 |
| Heating Fuel | Electric |
| Heating Type | Baseboard Heaters, Heat Pump, Ductless |
| Stories Total | 2 |
| Size Interior | 2,948 Ft2 |
| Total Finished Area | 2948 Sqft |
| Type | House |
| Utility Water | Cistern |
Parking
| Garage | |
| Attached Garage | |
| Gravel |
Land
| Acreage | Yes |
| Sewer | Septic System |
| Size Irregular | 1.45 |
| Size Total | 1.45 Ac |
| Size Total Text | 1.45 Ac |
Rooms
| Level | Type | Length | Width | Dimensions |
|---|---|---|---|---|
| Second Level | Primary Bedroom | 16.3 x 14.9 | ||
| Second Level | 5pc Ensuite Bath | 14.5 x 9.7 | ||
| Second Level | 4pc Bathroom | 11.6 x 5.8 | ||
| Second Level | Bedroom | 11.6 x 11.1 | ||
| Second Level | Laundry Room | 6.6 x 8 | ||
| Second Level | Bedroom | 11.6 x 11.1 | ||
| Second Level | Bedroom | 12.4 x 12.4 | ||
| Lower Level | Bedroom | 11.1 x 10 | ||
| Lower Level | Recreational, Games Room | 15.9 x 17.8 | ||
| Lower Level | 4pc Bathroom | 9.10 x 5.8 | ||
| Lower Level | Utility Room | 15.2 x 8.6 | ||
| Main Level | 2pc Bathroom | 6.1 x 5.10 | ||
| Main Level | Kitchen | 12.5 x 10.11 | ||
| Main Level | Dining Room | 12.5 x11 | ||
| Main Level | Living Room | 14.6 x 14.7 |
https://www.realtor.ca/real-estate/29816853/lot-210-303-coulter-crescent-oakfield-oakfield
Contact Us
Contact us for more information
Ryan Mcneil
(902) 407-7374
222 Waterfront Drive, Suite 106
Bedford, Nova Scotia B4A 0H3

The trademarks REALTOR®, REALTORS®, and the REALTOR® logo are controlled by The Canadian Real Estate Association (CREA) and identify real estate professionals who are members of CREA. The trademarks MLS®, Multiple Listing Service® and the associated logos are owned by The Canadian Real Estate Association (CREA) and identify the quality of services provided by real estate professionals who are members of CREA. The trademark DDF® is owned by The Canadian Real Estate Association (CREA) and identifies CREA's Data Distribution Facility (DDF®)
July 31 2026 03:41:22
Nova Scotia Association of REALTORS®
Keller Williams Select Realty