
Lot 213 321 Coulter Crescent Oakfield, Nova Scotia B2T 0N5

$769,900
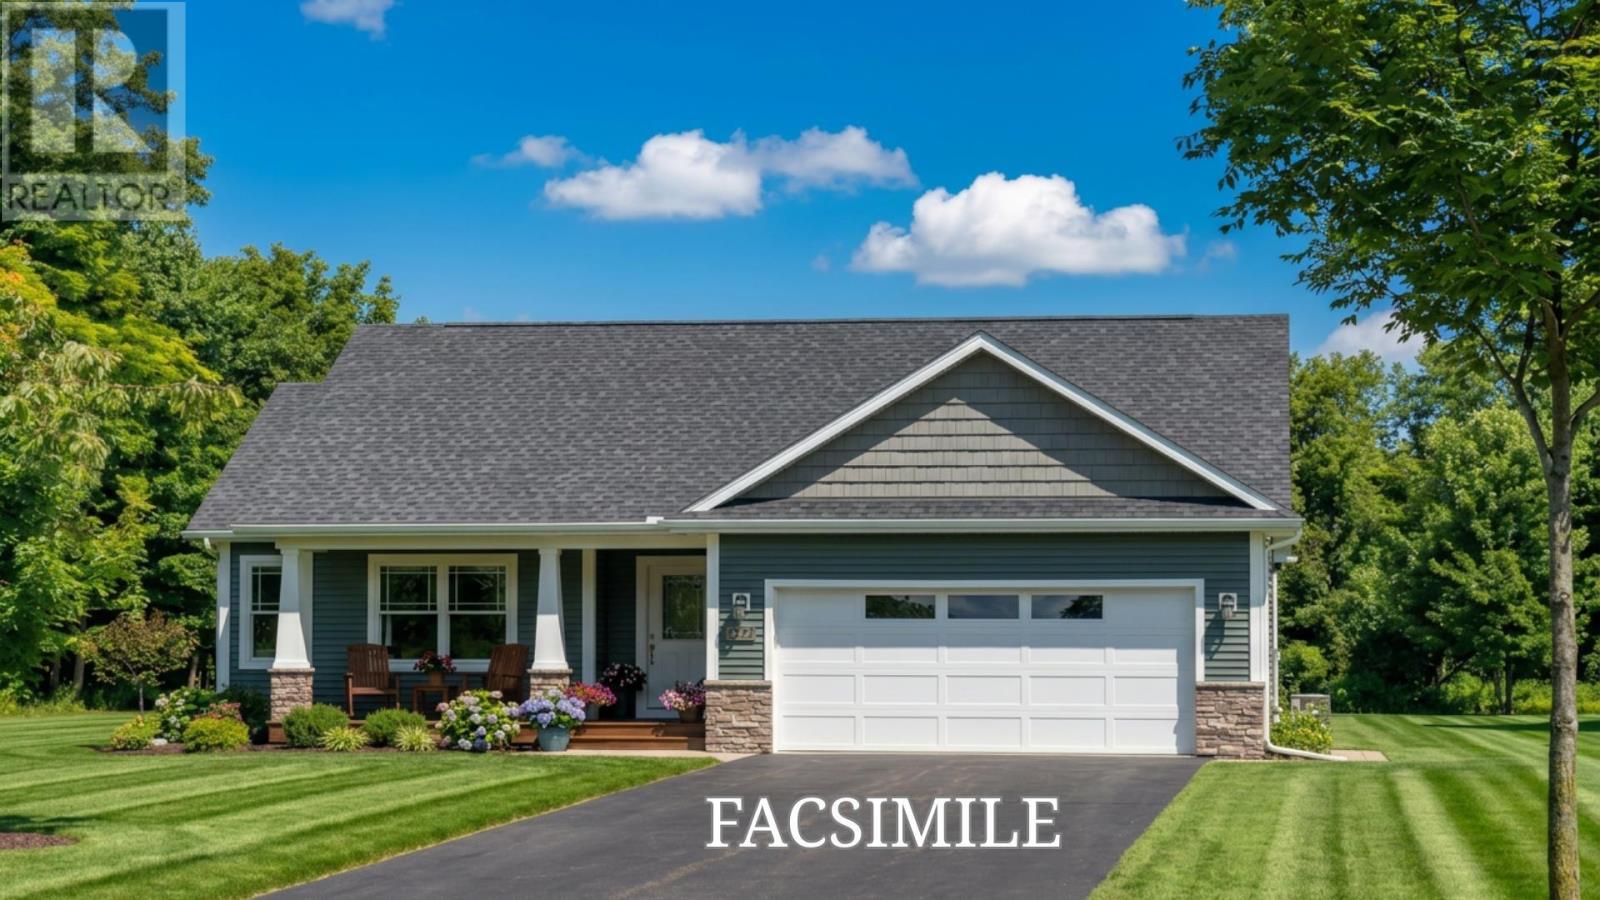
Welcome to Oakfield Woods where modern bungalow living meets thoughtful design and everyday comfort. This beautifully crafted home offers over 2,800 sq ft of finished living space with a bright, open-concept layout designed for both entertaining and easy day-to-day living. The main level features a spacious great room, stylish kitchen with island and walk-in pantry, dining area filled with natural light, and convenient main-floor laundry. The private primary suite includes a walk-in closet and ensuite bath, while an additional bedroom and full bathroom complete the main floor. The fully finished lower level expands the living space with a large rec room, third bedroom, full bath, and plenty of storage. Complete with an attached garage, covered front porch, rear sun deck, and the opportunity to personalize finishes and selections, this home offers the perfect balance of style, functionality, and flexibility in one of Oakfields most desirable communities. (id:45785)
Property Details
| MLS® Number | 202612593 |
| Property Type | Single Family |
| Community Name | Oakfield |
| Features | Treed, Level |
Building
| Bathroom Total | 3 |
| Bedrooms Above Ground | 2 |
| Bedrooms Below Ground | 1 |
| Bedrooms Total | 3 |
| Appliances | None |
| Architectural Style | Bungalow |
| Basement Development | Finished |
| Basement Type | Full (finished) |
| Construction Style Attachment | Detached |
| Cooling Type | Heat Pump |
| Exterior Finish | Stone, Vinyl |
| Fireplace Present | Yes |
| Flooring Type | Laminate, Tile |
| Foundation Type | Poured Concrete |
| Stories Total | 1 |
| Size Interior | 2,834 Ft2 |
| Total Finished Area | 2834 Sqft |
| Type | House |
| Utility Water | Cistern |
Parking
| Garage | |
| Attached Garage | |
| Gravel |
Land
| Acreage | Yes |
| Sewer | Septic System |
| Size Irregular | 1.11 |
| Size Total | 1.11 Ac |
| Size Total Text | 1.11 Ac |
Rooms
| Level | Type | Length | Width | Dimensions |
|---|---|---|---|---|
| Lower Level | Utility Room | 16.2 x 9.1 | ||
| Lower Level | Bedroom | 10.1 x 13.1 | ||
| Lower Level | Recreational, Games Room | 30.11 x 14.2 | ||
| Lower Level | Bath (# Pieces 1-6) | 10.6 x 5.3 | ||
| Main Level | Bedroom | 11x11.7 | ||
| Main Level | Bath (# Pieces 1-6) | 8.6 x 5.4 | ||
| Main Level | Kitchen | 11.6 x 11 | ||
| Main Level | Dining Room | 11. x 10.5 | ||
| Main Level | Great Room | 16.8 x 14.6 | ||
| Main Level | Primary Bedroom | 15. x 13.2 | ||
| Main Level | Ensuite (# Pieces 2-6) | 9.2 x 10.2 |
https://www.realtor.ca/real-estate/29823577/lot-213-321-coulter-crescent-oakfield-oakfield
Contact Us
Contact us for more information
Ryan Mcneil
(902) 407-7374
222 Waterfront Drive, Suite 106
Bedford, Nova Scotia B4A 0H3

The trademarks REALTOR®, REALTORS®, and the REALTOR® logo are controlled by The Canadian Real Estate Association (CREA) and identify real estate professionals who are members of CREA. The trademarks MLS®, Multiple Listing Service® and the associated logos are owned by The Canadian Real Estate Association (CREA) and identify the quality of services provided by real estate professionals who are members of CREA. The trademark DDF® is owned by The Canadian Real Estate Association (CREA) and identifies CREA's Data Distribution Facility (DDF®)
May 29 2026 02:55:07
Nova Scotia Association of REALTORS®
Keller Williams Select Realty