
Lot 5 56 Saltwood Lane, Driftwood Estates Bald Rock, Nova Scotia B3V 1K9

$1,305,900
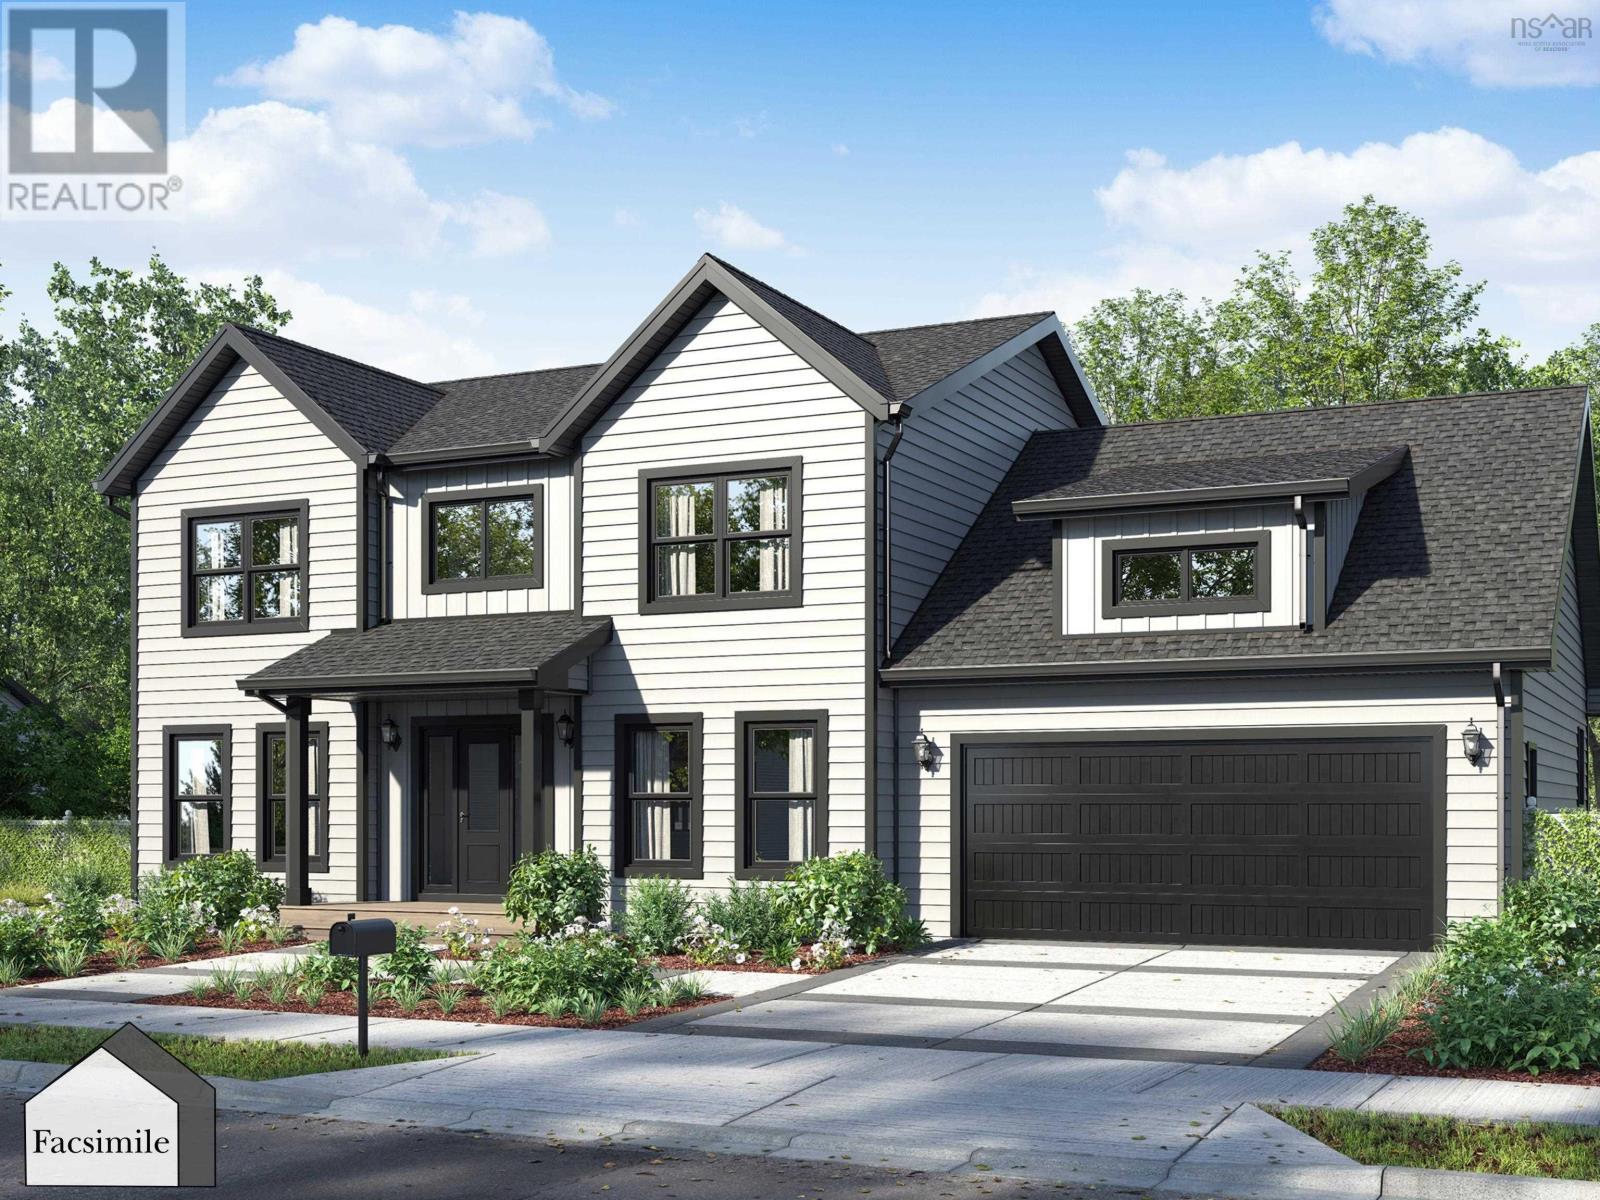
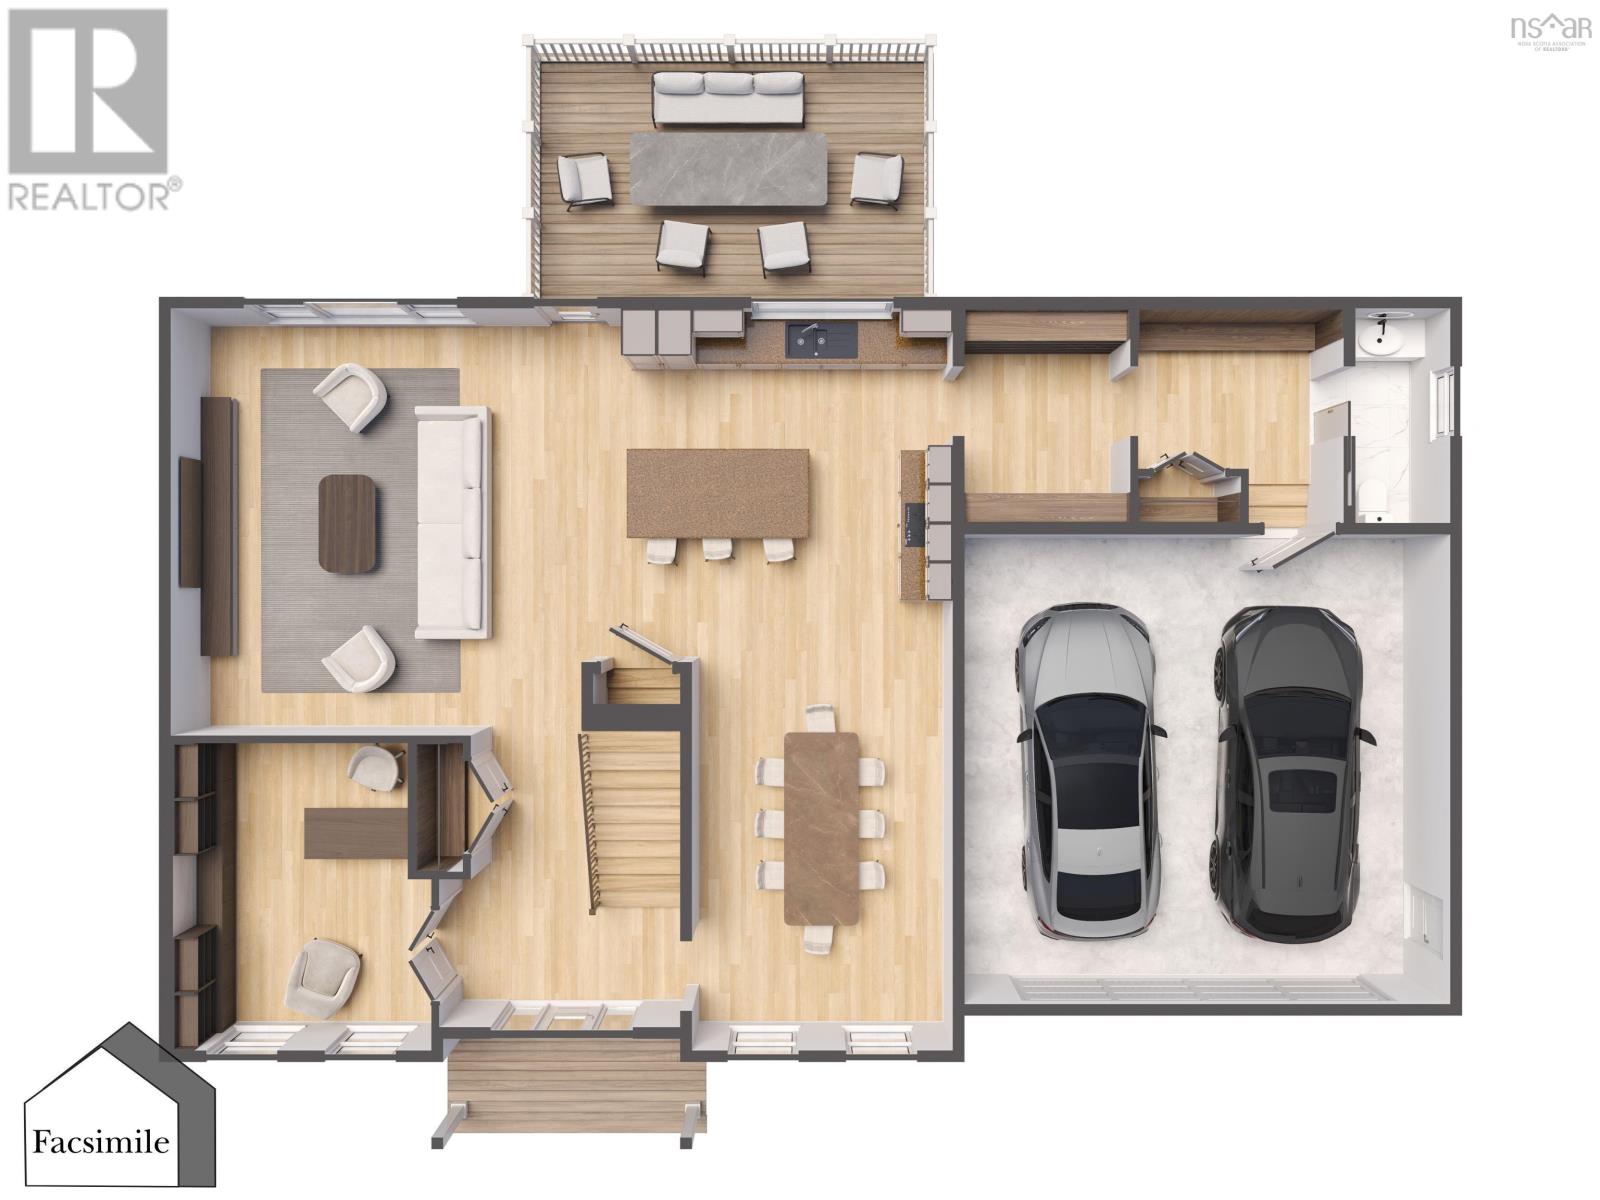
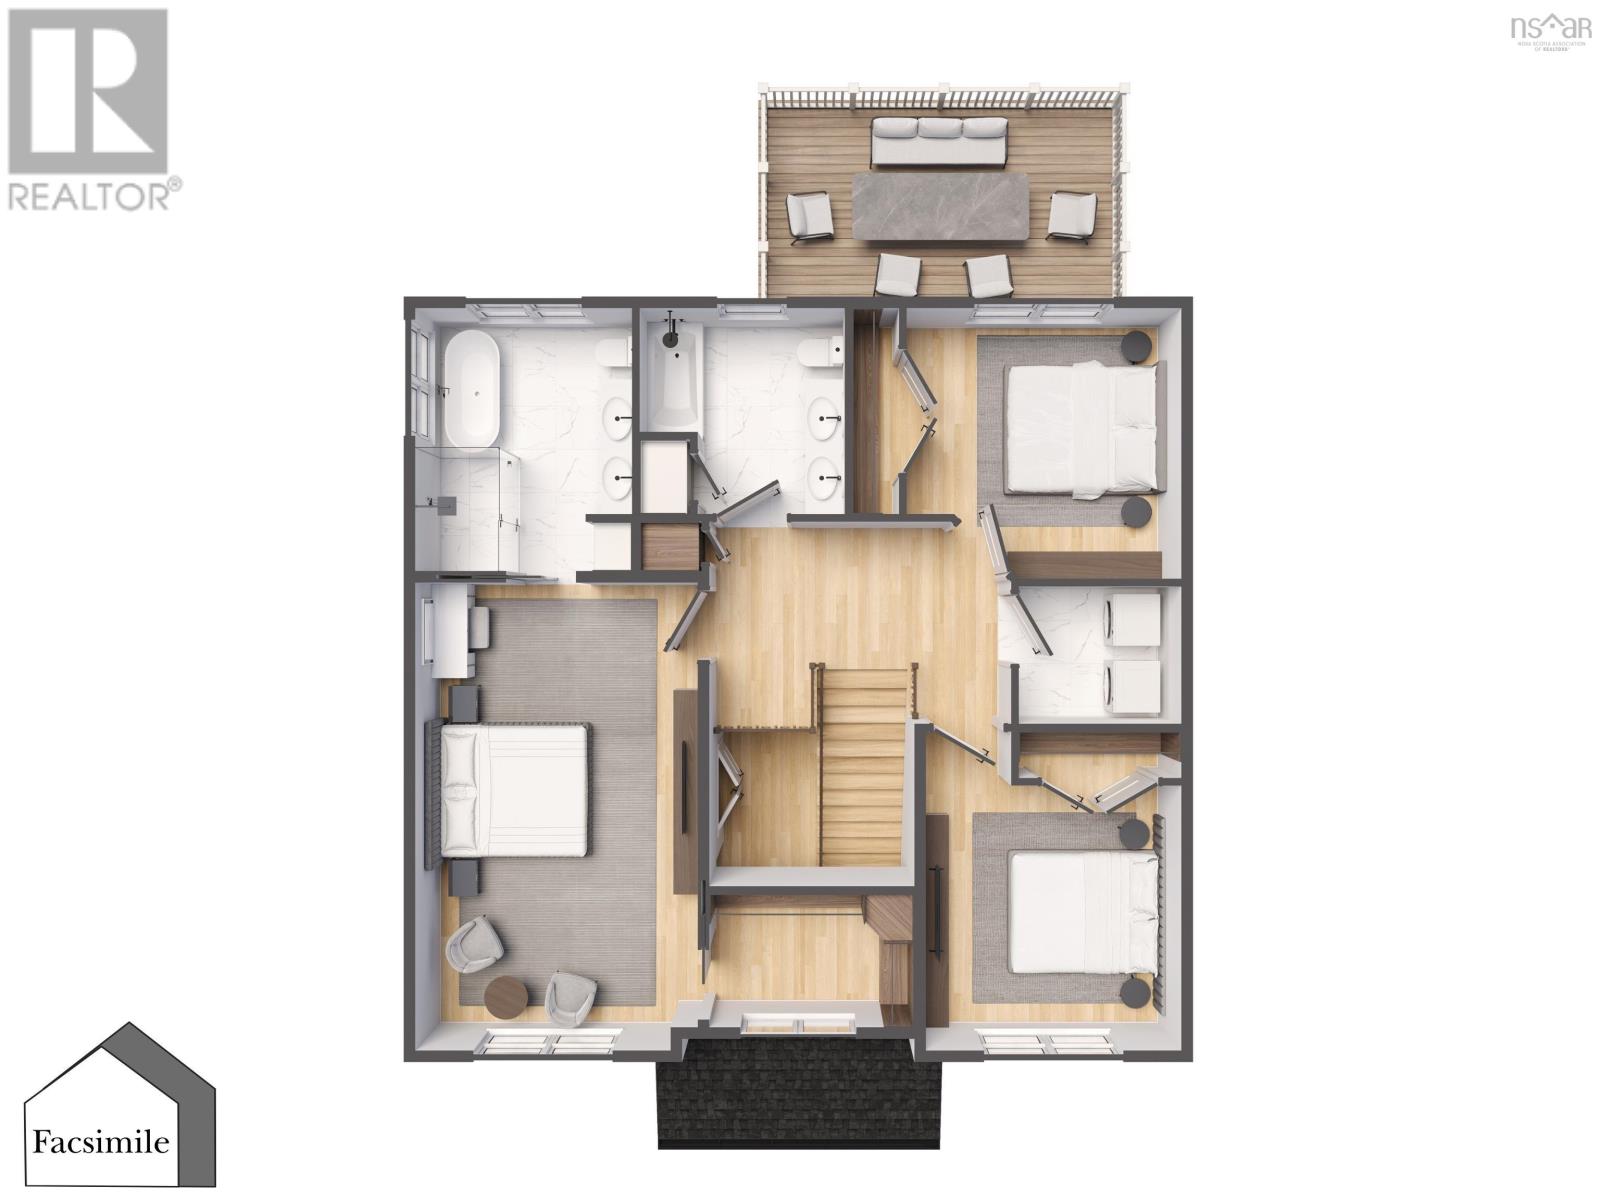
Welcome to 'The Annapolis' by Marchand Homes! This beautiful two-storey home features a double attached garage and a thoughtfully designed layout, offering the perfect balance of style, comfort, and functionality for the whole family. The main level is designed with both comfort and functionality in mind, offering an open-concept living area, formal dining room, and separate office. The kitchen features a convenient walk-through pantry connecting to the mudroom, laundry room, and powder room, all located just off the double attached garage. Upstairs, you'll find three bedrooms and two full bathrooms. The primary retreat features a walk-in closet and a five-piece ensuite complete with a freestanding soaker tub and separate shower. The lower level adds even more versatility with a spacious rec room, additional bedroom, full bathroom, and a separate storage room that could also serve as a flex space. Large windows bring plenty of natural light into the space. Located in the new Driftwood Estates subdivision in Bald Rock, this home offers the opportunity to be part of a brand-new coastal community with an ocean-inspired setting and relaxed way of life. With an impressive 224 feet of ocean frontage, you can enjoy the beauty of coastal living right at your doorstep. (id:45785)
Property Details
| MLS® Number | 202627571 |
| Property Type | Single Family |
| Community Name | Bald Rock |
| Amenities Near By | Park, Place Of Worship, Beach |
| Community Features | Recreational Facilities, School Bus |
| Features | Walk-in Closet |
| View Type | Ocean View |
| Water Front Type | Waterfront On Ocean |
Building
| Bathroom Total | 4 |
| Bedrooms Above Ground | 3 |
| Bedrooms Below Ground | 1 |
| Bedrooms Total | 4 |
| Appliances | None |
| Basement Development | Finished |
| Basement Features | Walk Out |
| Basement Type | Full (finished) |
| Construction Style Attachment | Detached |
| Cooling Type | Air Conditioned, Wall Unit |
| Exterior Finish | Vinyl |
| Flooring Type | Laminate, Tile |
| Foundation Type | Poured Concrete |
| Half Bath Total | 1 |
| Heating Fuel | Electric |
| Heating Type | Heat Pump, Ductless |
| Stories Total | 2 |
| Size Interior | 3,710 Sqft |
| Total Finished Area | 3710 Sqft |
| Type | House |
| Utility Water | Drilled Well |
Parking
| Garage | |
| Attached Garage | |
| Heated Garage | |
| Gravel |
Land
| Acreage | Yes |
| Land Amenities | Park, Place Of Worship, Beach |
| Sewer | Septic System |
| Size Irregular | 3.3935 |
| Size Total | 3.3935 Ac |
| Size Total Text | 3.3935 Ac |
Rooms
| Level | Type | Length | Width | Dimensions |
|---|---|---|---|---|
| Second Level | Primary Bedroom | 20.11 x 12 | ||
| Second Level | Other | (WIC) 10. x 7.5 | ||
| Second Level | 5pc Ensuite Bath | 12.1 x 10 | ||
| Second Level | Bedroom | 12.4 x 12.6 | ||
| Second Level | Bedroom | 12. x 12.1 | ||
| Second Level | 4pc Bathroom | 9.2 x 9.7 | ||
| Basement | Recreational, Games Room | 33.7 x 16 | ||
| Basement | 4pc Bathroom | 11.4 x 5.6 | ||
| Basement | Den | 12. x 15 | ||
| Basement | Utility Room | 10. x 13.1 | ||
| Main Level | Great Room | 19.1 x 17.2 | ||
| Main Level | Kitchen | 16. x 15.8 | ||
| Main Level | Den | 13.11 x 12 | ||
| Main Level | Dining Room | 12. x 15 | ||
| Main Level | Other | (Pantry) 10. x 7.5 | ||
| Main Level | Mud Room | 9.2 x 10 | ||
| Main Level | 2pc Bathroom | 10. x 4.8 |
Contact Us
Contact us for more information
Rebecca Marchand
https://www.facebook.com/marchandrealtor
https://www.instagram.com/marchandrealtor/
3845 Joseph Howe Drive
Halifax, Nova Scotia B3L 4H9
Jeff Marchand
(902) 965-2999
3845 Joseph Howe Drive
Halifax, Nova Scotia B3L 4H9

The trademarks REALTOR®, REALTORS®, and the REALTOR® logo are controlled by The Canadian Real Estate Association (CREA) and identify real estate professionals who are members of CREA. The trademarks MLS®, Multiple Listing Service® and the associated logos are owned by The Canadian Real Estate Association (CREA) and identify the quality of services provided by real estate professionals who are members of CREA. The trademark DDF® is owned by The Canadian Real Estate Association (CREA) and identifies CREA's Data Distribution Facility (DDF®)
November 06 2026 08:14:46
Nova Scotia Association of REALTORS®
Sutton Group Professional Realty