
Lot 6 Wentworth Road Wentworth Creek, Nova Scotia B0N 2T0

$444,344
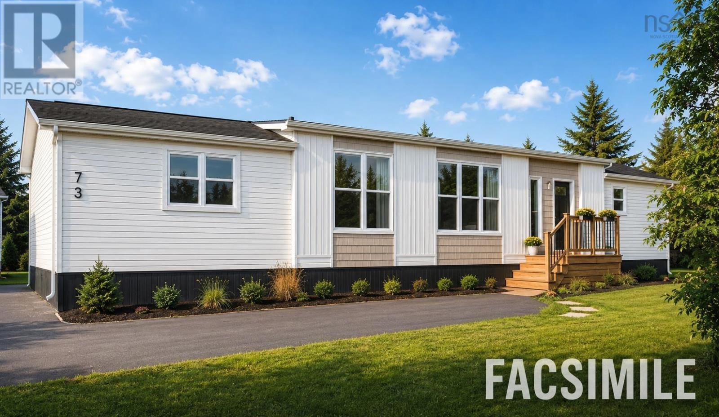
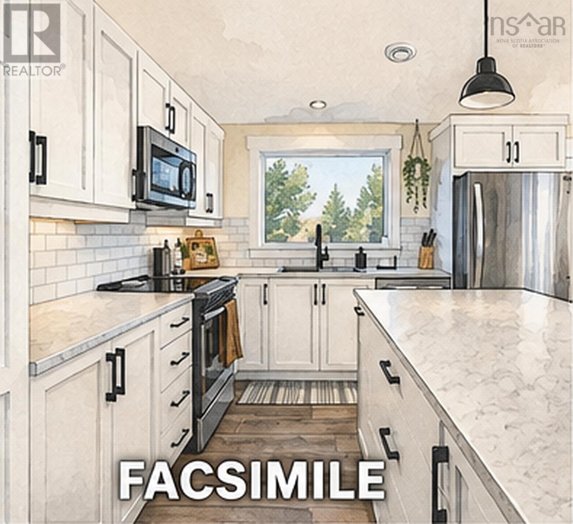
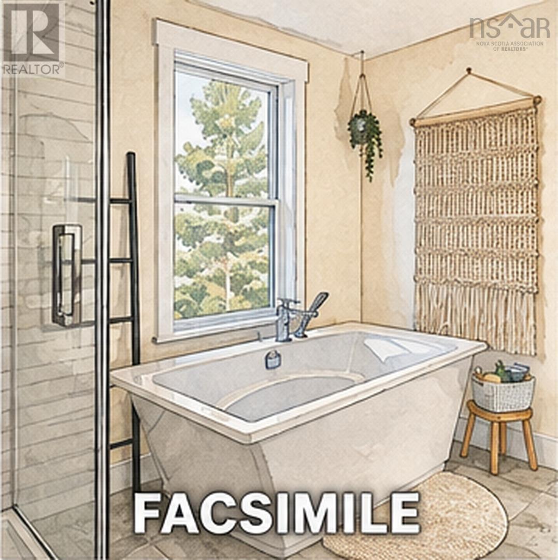
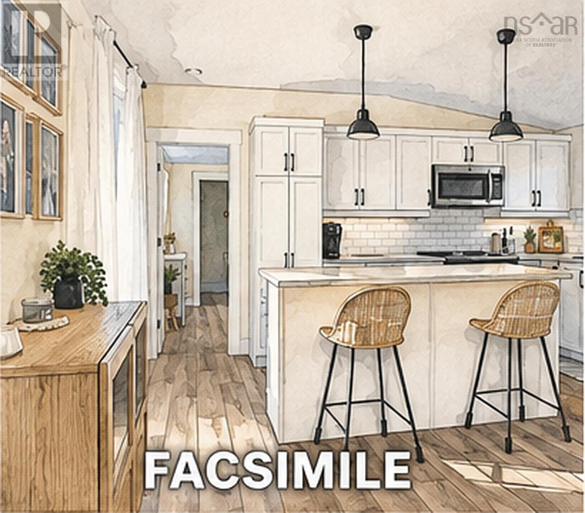
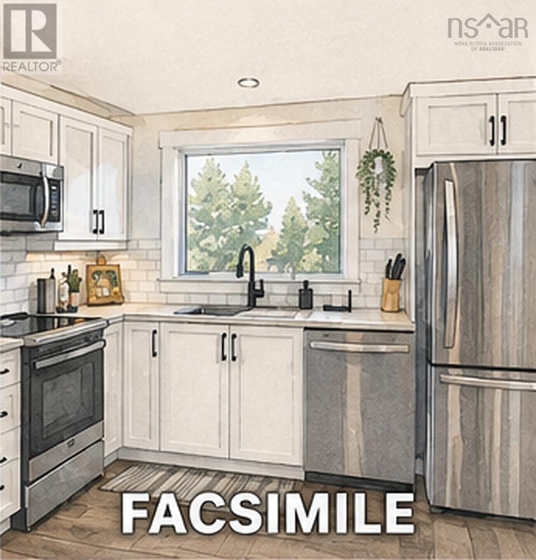
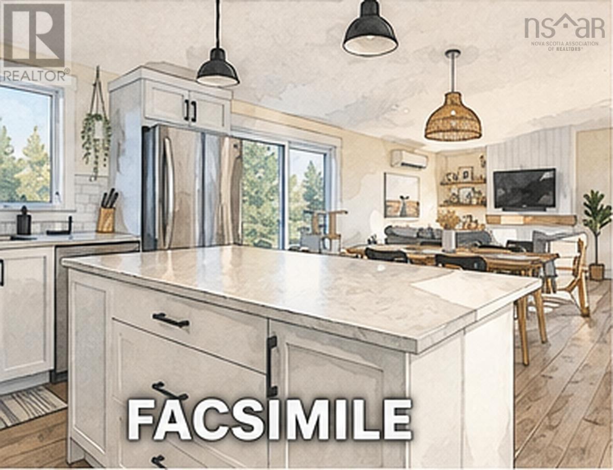
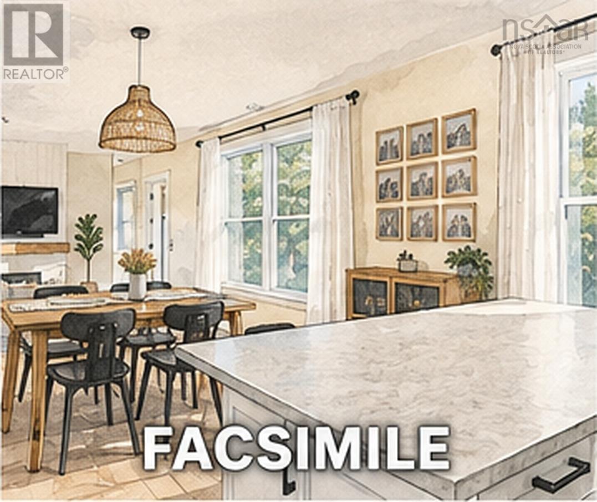
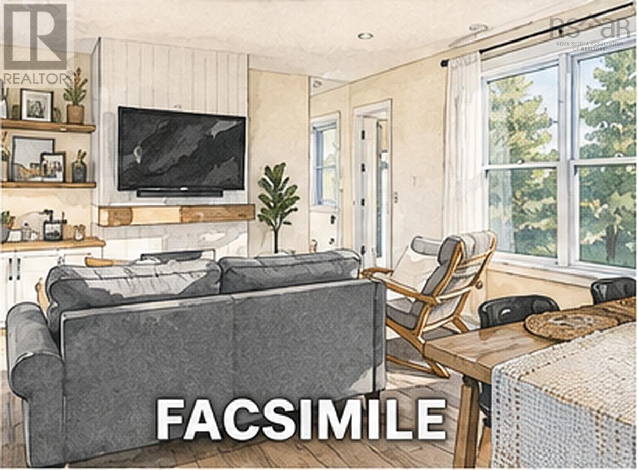
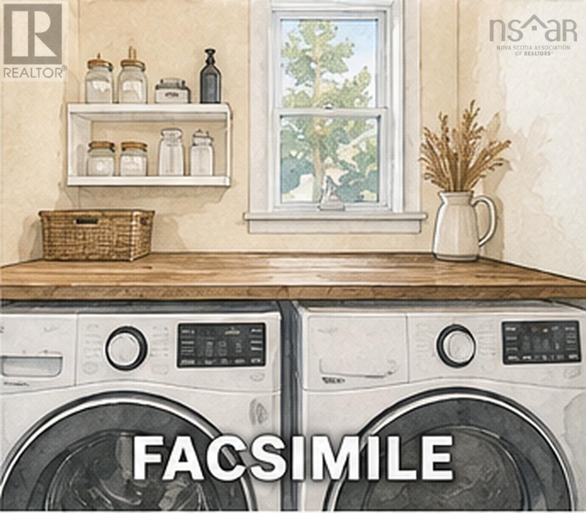
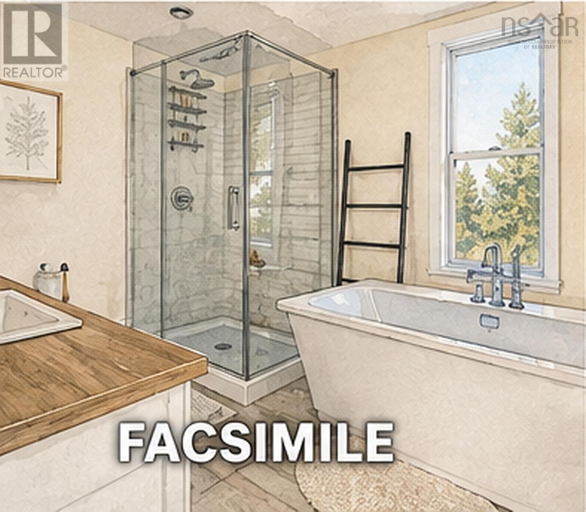
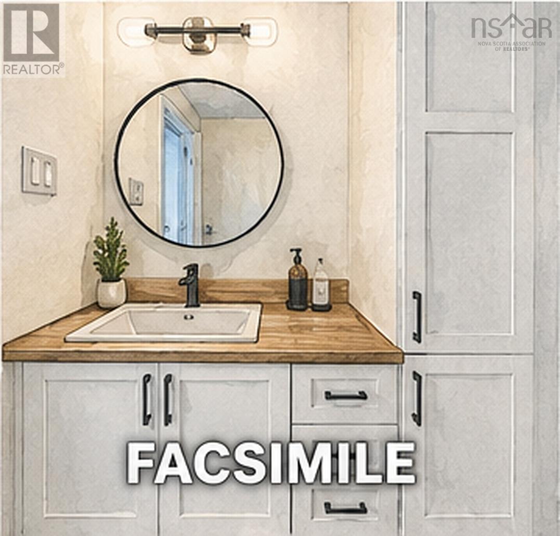
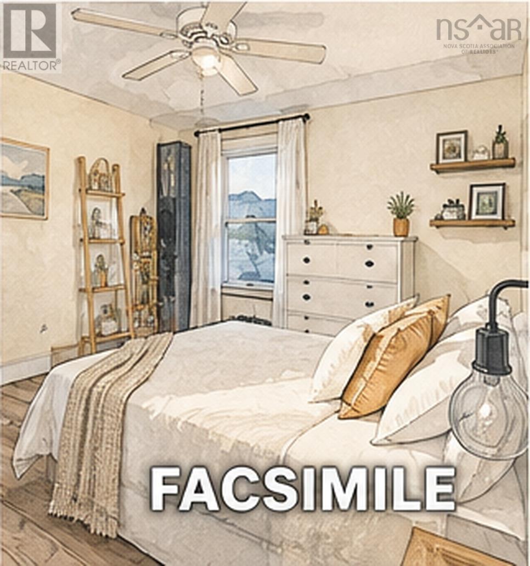
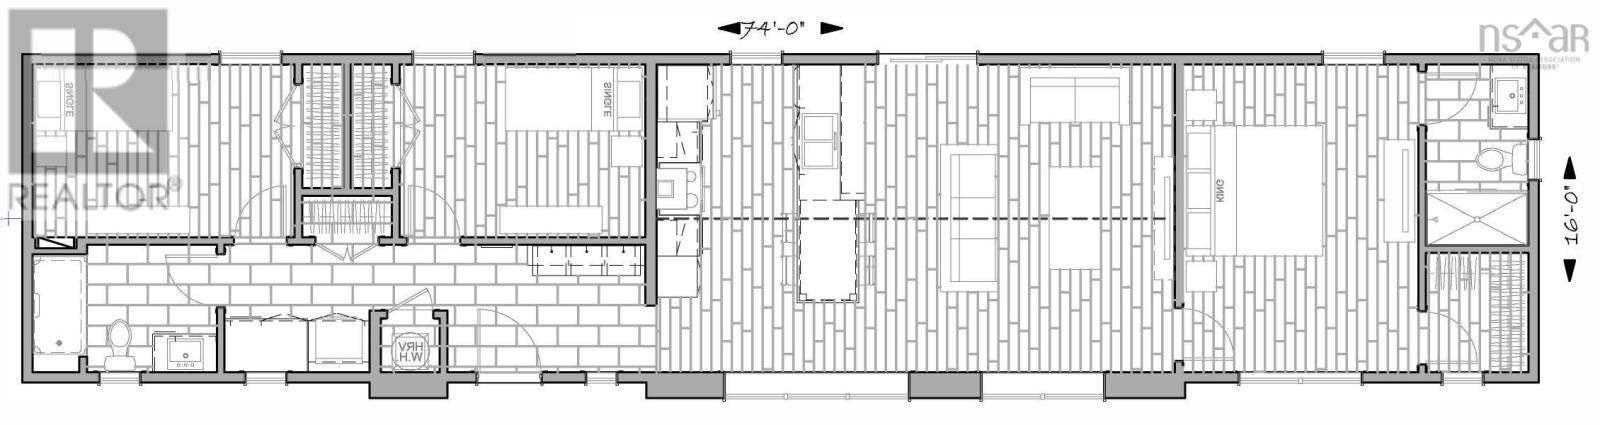
The Zenith by Sanctum Homes offers modern design, quality finishes, and energy-efficient construction in a thoughtfully designed 1,184 sq. ft. home. This 3-bedroom, 2-bathroom model features a bright, open-concept living area with high ceilings, pot lights, large triple-glazed windows, and premium luxury vinyl plank flooring throughout. The primary bedroom includes a private ensuite and walk-in closet. Built with energy efficiency in mind, the Zenith combines quality materials and thoughtful construction to help provide year-round comfort and efficient operation. A 12,000 BTU LG heat pump is included for efficient heating and cooling. The sleek, modern exterior is available in a variety of colour options, allowing you to personalize the look of your home. The price also includes a $6,000 appliance allowance and a turnkey setup, including the required excavation and well work. Situated on a beautiful 2.6-acre lot, the property offers an appealing mix of privacy and open space, with approximately half the land consisting of a long-established field and apple trees on the property. Its a fantastic opportunity to own a brand-new home with high-end finishes, modern efficiency, and the space and privacy of a large country lot. (id:45785)
Property Details
| MLS® Number | 202621373 |
| Property Type | Single Family |
| Community Name | Wentworth Creek |
| Amenities Near By | Shopping |
| Features | Treed |
Building
| Bathroom Total | 2 |
| Bedrooms Above Ground | 3 |
| Bedrooms Total | 3 |
| Appliances | Range - Electric, Dishwasher, Dryer - Electric, Washer, Microwave Range Hood Combo |
| Architectural Style | Mini |
| Basement Type | None |
| Construction Style Attachment | Detached |
| Cooling Type | Air Conditioned |
| Exterior Finish | Vinyl |
| Flooring Type | Vinyl Plank |
| Heating Fuel | Electric |
| Heating Type | Baseboard Heaters, Heat Pump, Ductless |
| Stories Total | 1 |
| Size Interior | 1,184 Sqft |
| Total Finished Area | 1184 Sqft |
| Type | House |
| Utility Water | Drilled Well |
Parking
| Gravel |
Land
| Acreage | Yes |
| Land Amenities | Shopping |
| Sewer | Septic System |
| Size Irregular | 2.6305 |
| Size Total | 2.6305 Ac |
| Size Total Text | 2.6305 Ac |
Rooms
| Level | Type | Length | Width | Dimensions |
|---|---|---|---|---|
| Main Level | Living Room | 11.6x15. /40 | ||
| Main Level | Dining Room | 10.8x15. /40 | ||
| Main Level | Kitchen | 11.2x15 /40 | ||
| Main Level | Primary Bedroom | 11x15. /40 | ||
| Main Level | Bedroom | 10.5x8.2 /40 | ||
| Main Level | Bedroom | 12.2x8.2 /40 | ||
| Main Level | 4pc Bathroom | 7.10x6.6 /40 | ||
| Main Level | 3pc Bathroom | 5.1x8.11 /40 |
https://www.realtor.ca/real-estate/30191766/lot-6-wentworth-road-wentworth-creek-wentworth-creek
Contact Us
Contact us for more information

The trademarks REALTOR®, REALTORS®, and the REALTOR® logo are controlled by The Canadian Real Estate Association (CREA) and identify real estate professionals who are members of CREA. The trademarks MLS®, Multiple Listing Service® and the associated logos are owned by The Canadian Real Estate Association (CREA) and identify the quality of services provided by real estate professionals who are members of CREA. The trademark DDF® is owned by The Canadian Real Estate Association (CREA) and identifies CREA's Data Distribution Facility (DDF®)
October 08 2026 01:26:00
Nova Scotia Association of REALTORS®
RE/MAX Nova (Halifax)