
Lot 60a Hillcrest Avenue Wolfville, Nova Scotia B4N 1T5

$529,900
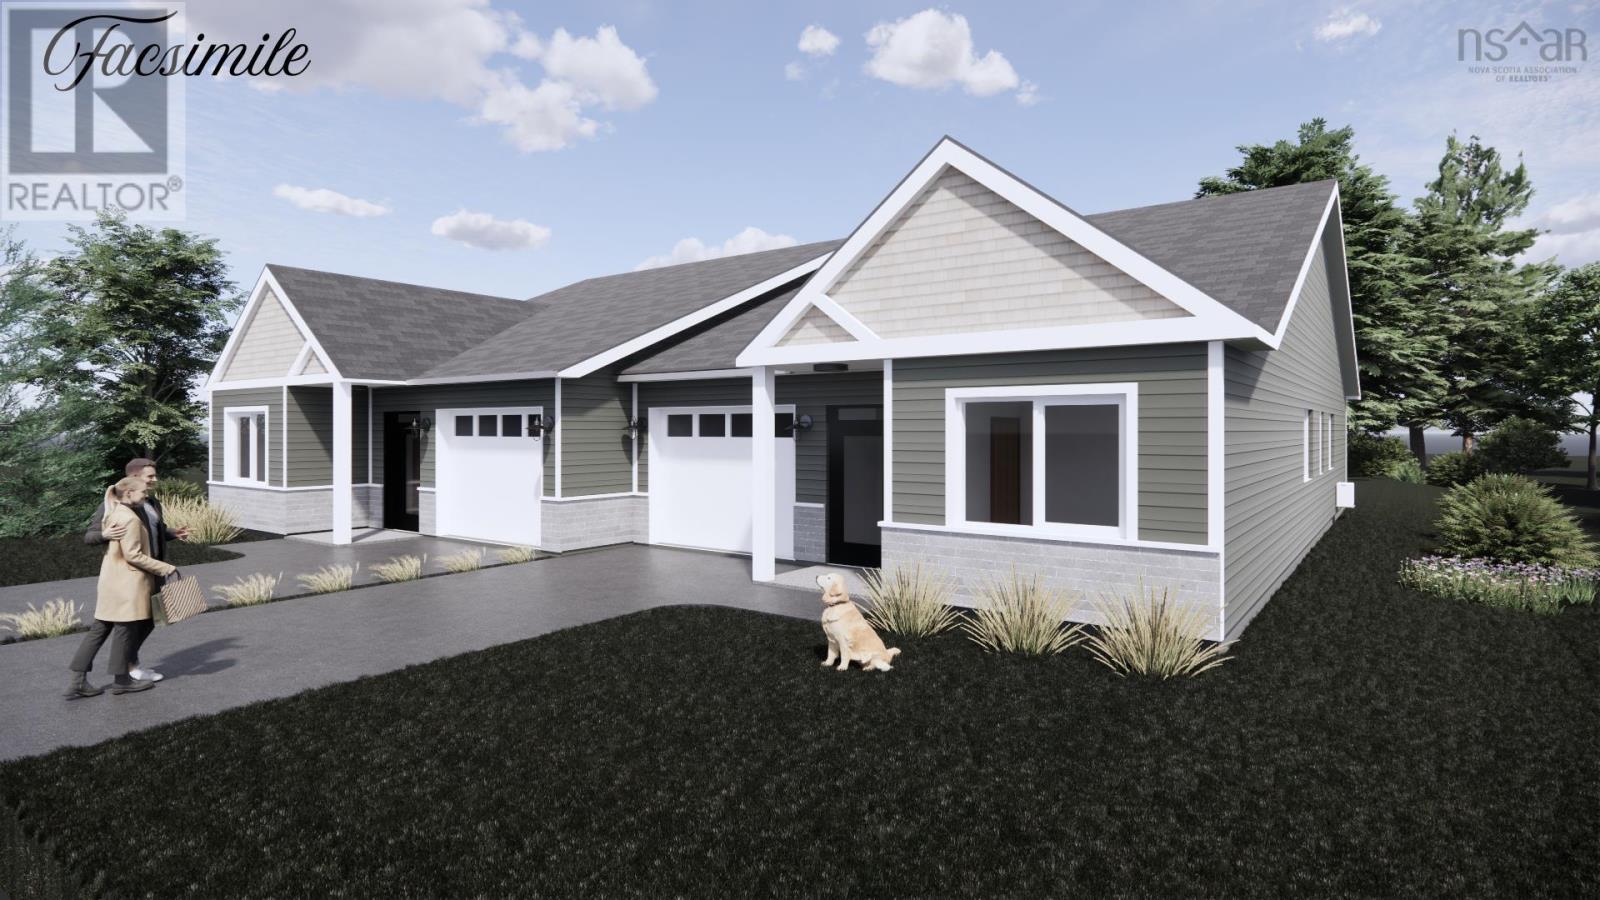
Stylish 3 Bed, 2 Bath Semi-Detached Home in the Heart of Wolfville. Welcome to this thoughtfully designed 3-bedroom, 2-bath semi-detached home offering comfortable, single-level living in a sought-after Wolfville location. Featuring a bright open-concept layout, the kitchen, living, and dining areas flow seamlesslyperfect for everyday living and entertaining. 9-foot ceilings enhance the sense of space and natural light throughout. The home includes a spacious primary suite with private ensuite and walk-in closet, plus two additional bedrooms and a full bath for family, guests, or a home office. Enjoy the convenience of a mudroom entry from the attached garage, offering practicality and extra storage. An energy-efficient heat pump ensures year-round comfort. Ideally located just minutes from downtown Wolfville, Acadia University, wineries, restaurants, shops, and scenic trails, this home offers the perfect blend of modern living and vibrant Valley lifestyle. A fantastic opportunity for downsizers, first-time buyers, or investors alike. (id:45785)
Property Details
| MLS® Number | 202612174 |
| Property Type | Single Family |
| Community Name | Wolfville |
| Amenities Near By | Park, Playground, Public Transit, Shopping, Place Of Worship |
| Community Features | Recreational Facilities, School Bus |
| Features | Walk-in Closet |
Building
| Bathroom Total | 2 |
| Bedrooms Above Ground | 3 |
| Bedrooms Total | 3 |
| Appliances | None |
| Architectural Style | Bungalow |
| Basement Type | None |
| Construction Style Attachment | Semi-detached |
| Cooling Type | Heat Pump |
| Exterior Finish | Vinyl |
| Flooring Type | Ceramic Tile, Laminate |
| Foundation Type | Poured Concrete, Concrete Slab |
| Stories Total | 1 |
| Size Interior | 1,488 Ft2 |
| Total Finished Area | 1488 Sqft |
| Type | House |
| Utility Water | Municipal Water |
Parking
| Garage | |
| Attached Garage | |
| Paved Yard |
Land
| Acreage | No |
| Land Amenities | Park, Playground, Public Transit, Shopping, Place Of Worship |
| Sewer | Municipal Sewage System |
| Size Irregular | 0.0993 |
| Size Total | 0.0993 Ac |
| Size Total Text | 0.0993 Ac |
Rooms
| Level | Type | Length | Width | Dimensions |
|---|---|---|---|---|
| Main Level | Foyer | 6.11x 11.3 | ||
| Main Level | Bedroom | 10x 16.3 | ||
| Main Level | Bath (# Pieces 1-6) | 8x 13 | ||
| Main Level | Bedroom | 10.4x 11 | ||
| Main Level | Great Room | 18x 29.8 | ||
| Main Level | Primary Bedroom | 12.2x13.1 | ||
| Main Level | Storage | 12.2x 4.10 | ||
| Main Level | Ensuite (# Pieces 2-6) | 5.10x12.2 | ||
| Main Level | Laundry Room | 5x 12.2 |
https://www.realtor.ca/real-estate/29805655/lot-60a-hillcrest-avenue-wolfville-wolfville
Contact Us
Contact us for more information
Allen Chase
(902) 365-3601
https://www.annapolisvalleyproperty.com/
https://www.facebook.com/annapolisvalleyrealestategroup/?ref=bookmarks
382 Main Street
Wolfville, Nova Scotia B4P 1C9
Jeff Pettigrew
https://www.annapolisvalleyproperty.com/
https://www.facebook.com/annapolisvalleyrealestategroup/
https://www.linkedin.com/in/jeff-pettigrew-051231103/
382 Main Street
Wolfville, Nova Scotia B4P 1C9

The trademarks REALTOR®, REALTORS®, and the REALTOR® logo are controlled by The Canadian Real Estate Association (CREA) and identify real estate professionals who are members of CREA. The trademarks MLS®, Multiple Listing Service® and the associated logos are owned by The Canadian Real Estate Association (CREA) and identify the quality of services provided by real estate professionals who are members of CREA. The trademark DDF® is owned by The Canadian Real Estate Association (CREA) and identifies CREA's Data Distribution Facility (DDF®)
May 29 2026 01:43:01
Nova Scotia Association of REALTORS®
Mackay Real Estate Ltd.