
Lot #8 41 Northside Drive St. Peter's, Nova Scotia B0E 3B0

$265,000
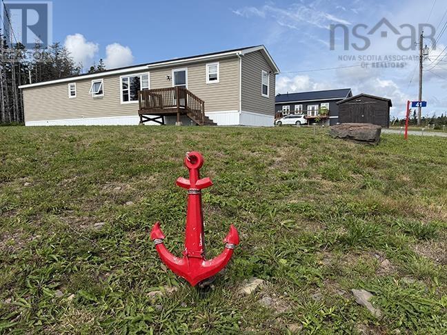
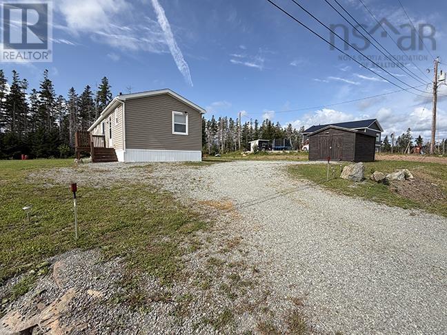
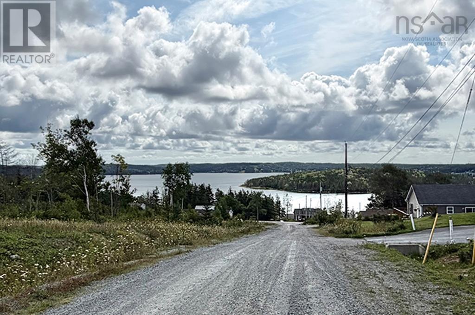
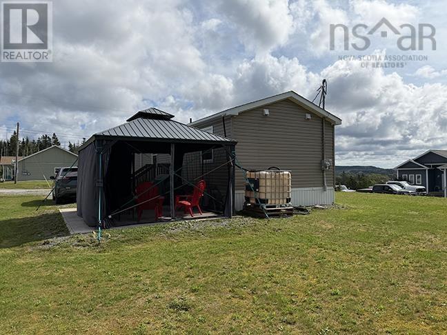
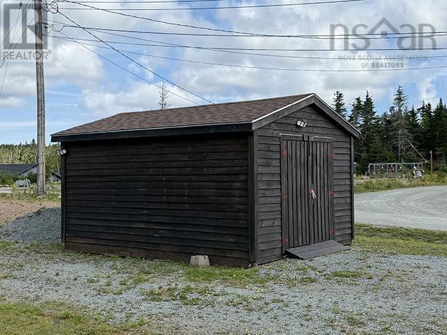
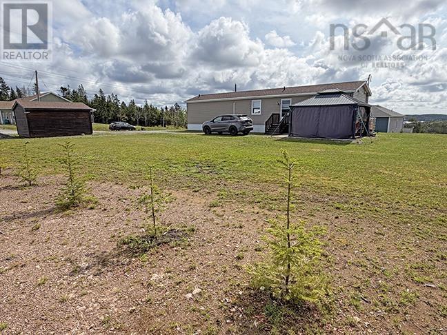
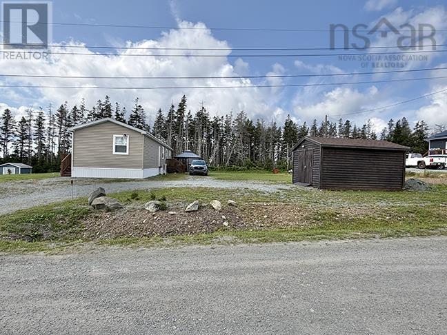
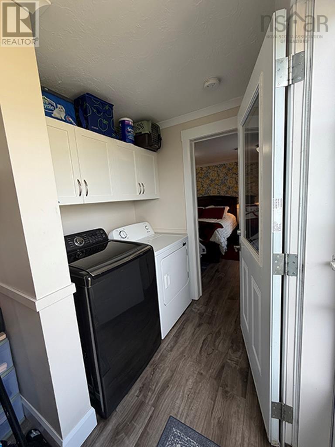
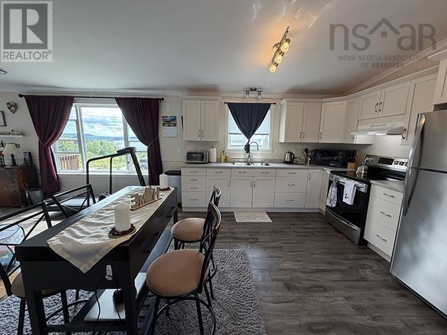
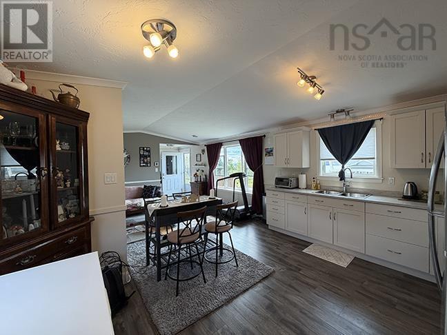
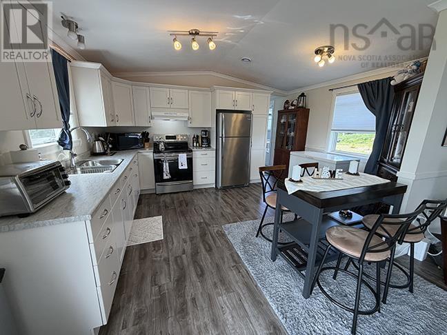
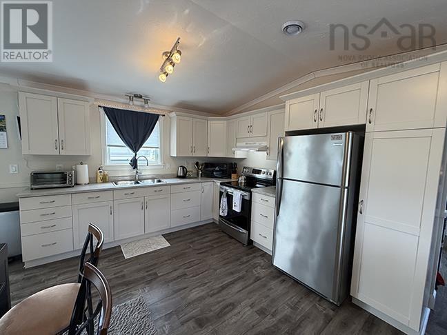
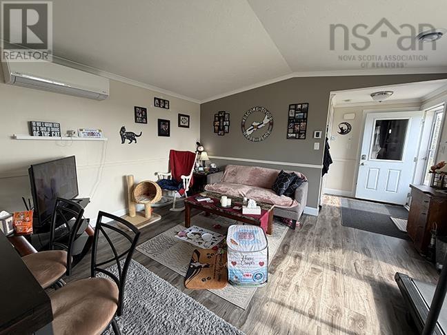
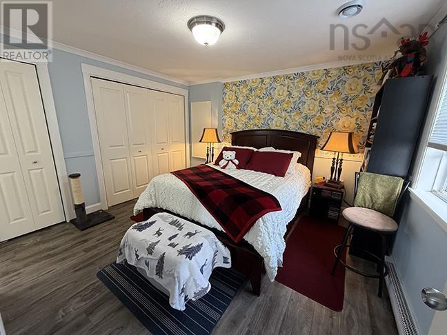
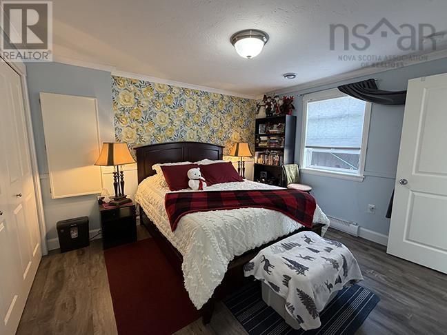
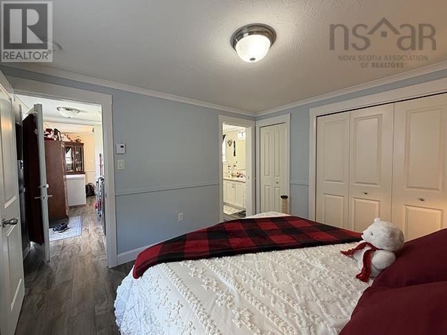
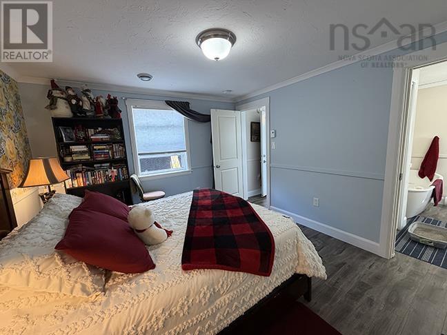
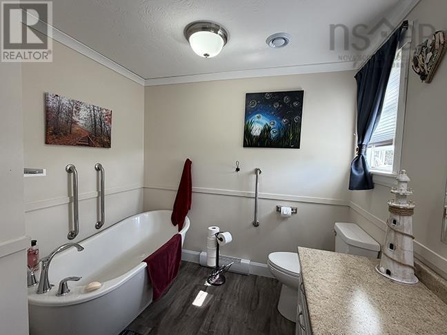
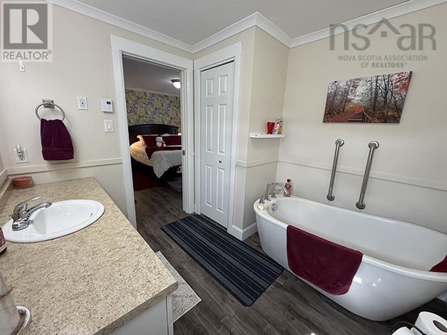
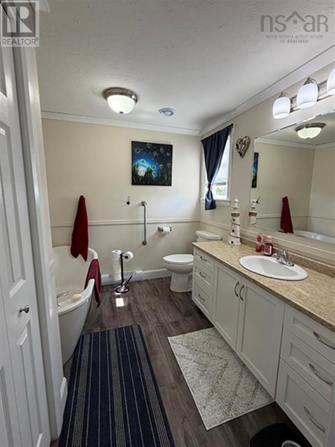
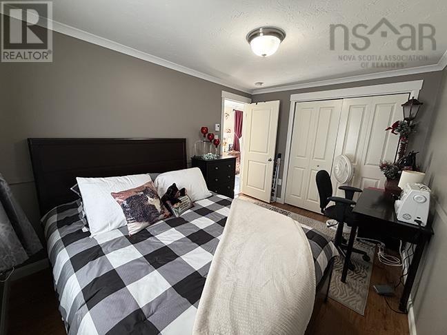
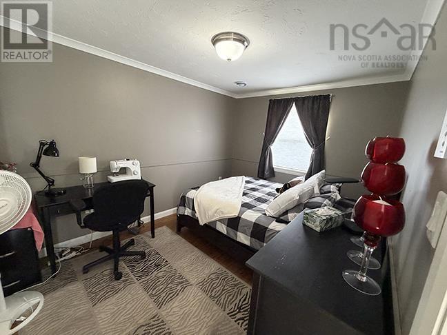
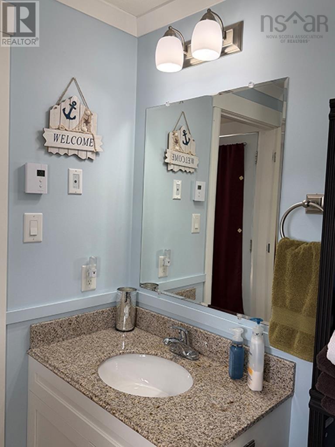
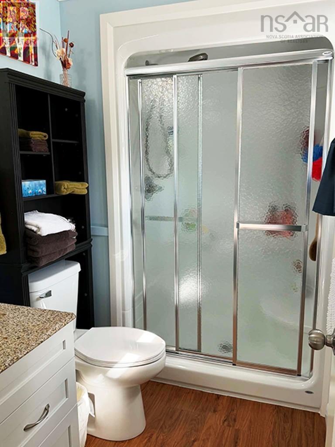
This is an incredible property! When your hear, move-in ready, this is the home they describe. It looks like new throughout. Open concept living room, dining room and kitchen. Large bedroom with large en-suite bath with soaker tub. Second bedroom, also with a 3 piece bath. Bedrooms are at each end of the home. Large storage shed, concrete patio, with roof over, and screen room. Beautiful Lake views. Nice, private location. You really have to give this home a look. It is a beautiful home with loads of room and large, beautiful landscaped lot. Private street and no through traffic. (id:45785)
Property Details
| MLS® Number | 202622356 |
| Property Type | Single Family |
| Community Name | St. Peter's |
| Amenities Near By | Park, Playground, Shopping, Place Of Worship |
| Community Features | Recreational Facilities, School Bus |
| Features | Sloping |
| Structure | Shed |
| View Type | Lake View |
Building
| Bathroom Total | 2 |
| Bedrooms Above Ground | 2 |
| Bedrooms Total | 2 |
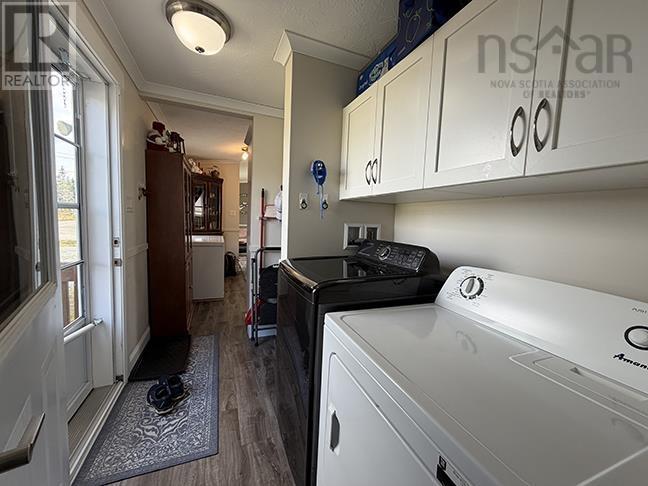
| Appliances | Range - Electric, Dryer - Electric, Washer, Refrigerator |
| Architectural Style | Mini |
| Basement Type | None |
| Constructed Date | 2016 |
| Cooling Type | Air Conditioned |
| Exterior Finish | Vinyl |
| Flooring Type | Laminate |
| Heating Fuel | Electric |
| Heating Type | Baseboard Heaters, Heat Pump, Ductless |
| Stories Total | 1 |
| Size Interior | 960 Ft2 |
| Total Finished Area | 960 Sqft |
| Type | Mobile Home |
| Utility Water | Municipal Water |
Parking
| Gravel |
Land
| Acreage | No |
| Land Amenities | Park, Playground, Shopping, Place Of Worship |
| Sewer | Municipal Sewage System |
| Size Irregular | 0.4621 |
| Size Total | 0.4621 Ac |
| Size Total Text | 0.4621 Ac |
Rooms
| Level | Type | Length | Width | Dimensions |
|---|---|---|---|---|
| Main Level | Mud Room | 6x5.3. +- | ||
| Main Level | Living Room | 14.8x11.11. +- | ||
| Main Level | Eat In Kitchen | 14.8x10.8. +- | ||
| Main Level | Laundry Room | 8x4. +- | ||
| Main Level | Primary Bedroom | 12x11. +- | ||
| Main Level | 3pc Ensuite Bath | 5x10. +- | ||
| Main Level | Bedroom | 12.4x9. +- | ||
| Main Level | 3pc Bathroom | 5x8. +- |
https://www.realtor.ca/real-estate/30232110/lot-8-41-northside-drive-st-peteraposs-st-peteraposs
Contact Us
Contact us for more information
Robert Wambolt
(902) 535-3111
www.harveyrealties.com/
10089 Grenville Street
St. Peters, Nova Scotia B0E 3B0

The trademarks REALTOR®, REALTORS®, and the REALTOR® logo are controlled by The Canadian Real Estate Association (CREA) and identify real estate professionals who are members of CREA. The trademarks MLS®, Multiple Listing Service® and the associated logos are owned by The Canadian Real Estate Association (CREA) and identify the quality of services provided by real estate professionals who are members of CREA. The trademark DDF® is owned by The Canadian Real Estate Association (CREA) and identifies CREA's Data Distribution Facility (DDF®)
September 04 2026 01:14:41
Nova Scotia Association of REALTORS®
Harvey Realties Limited (St.peters)