
Lot 840 135 Waynesboro Avenue Lucasville, Nova Scotia B4B 1X8

$2,399,900
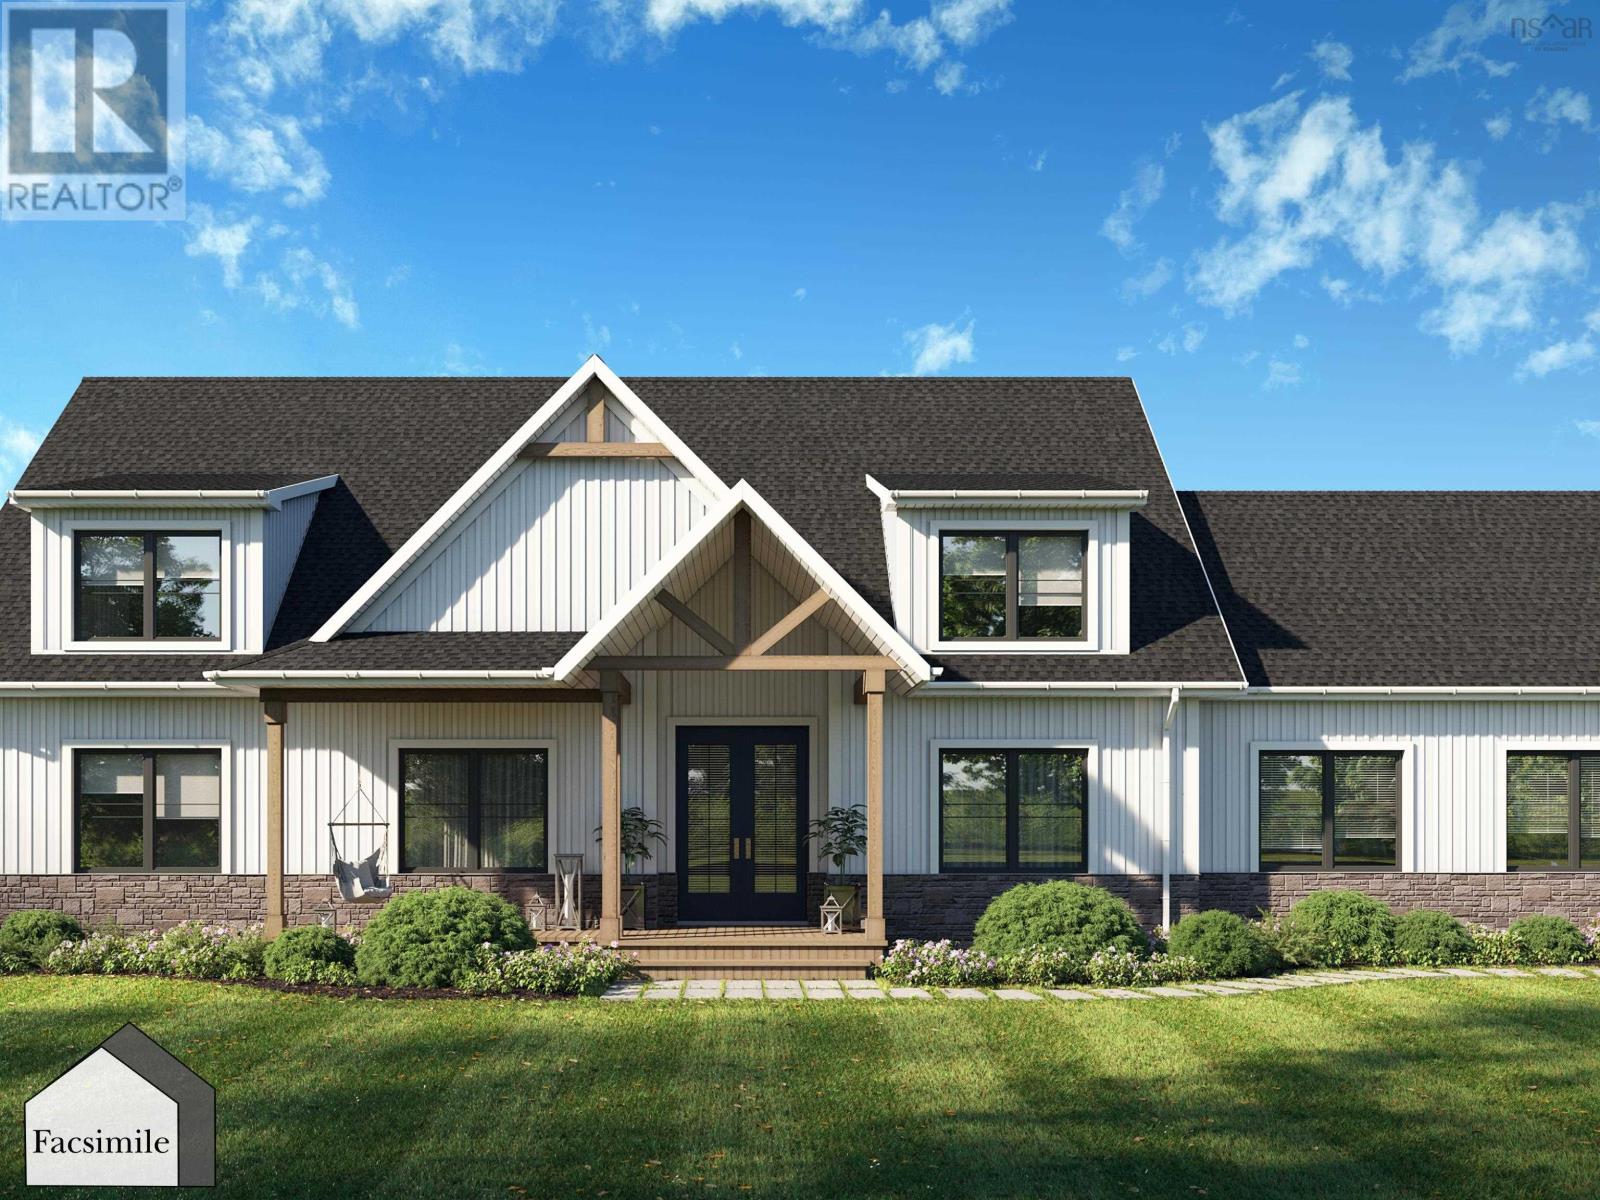
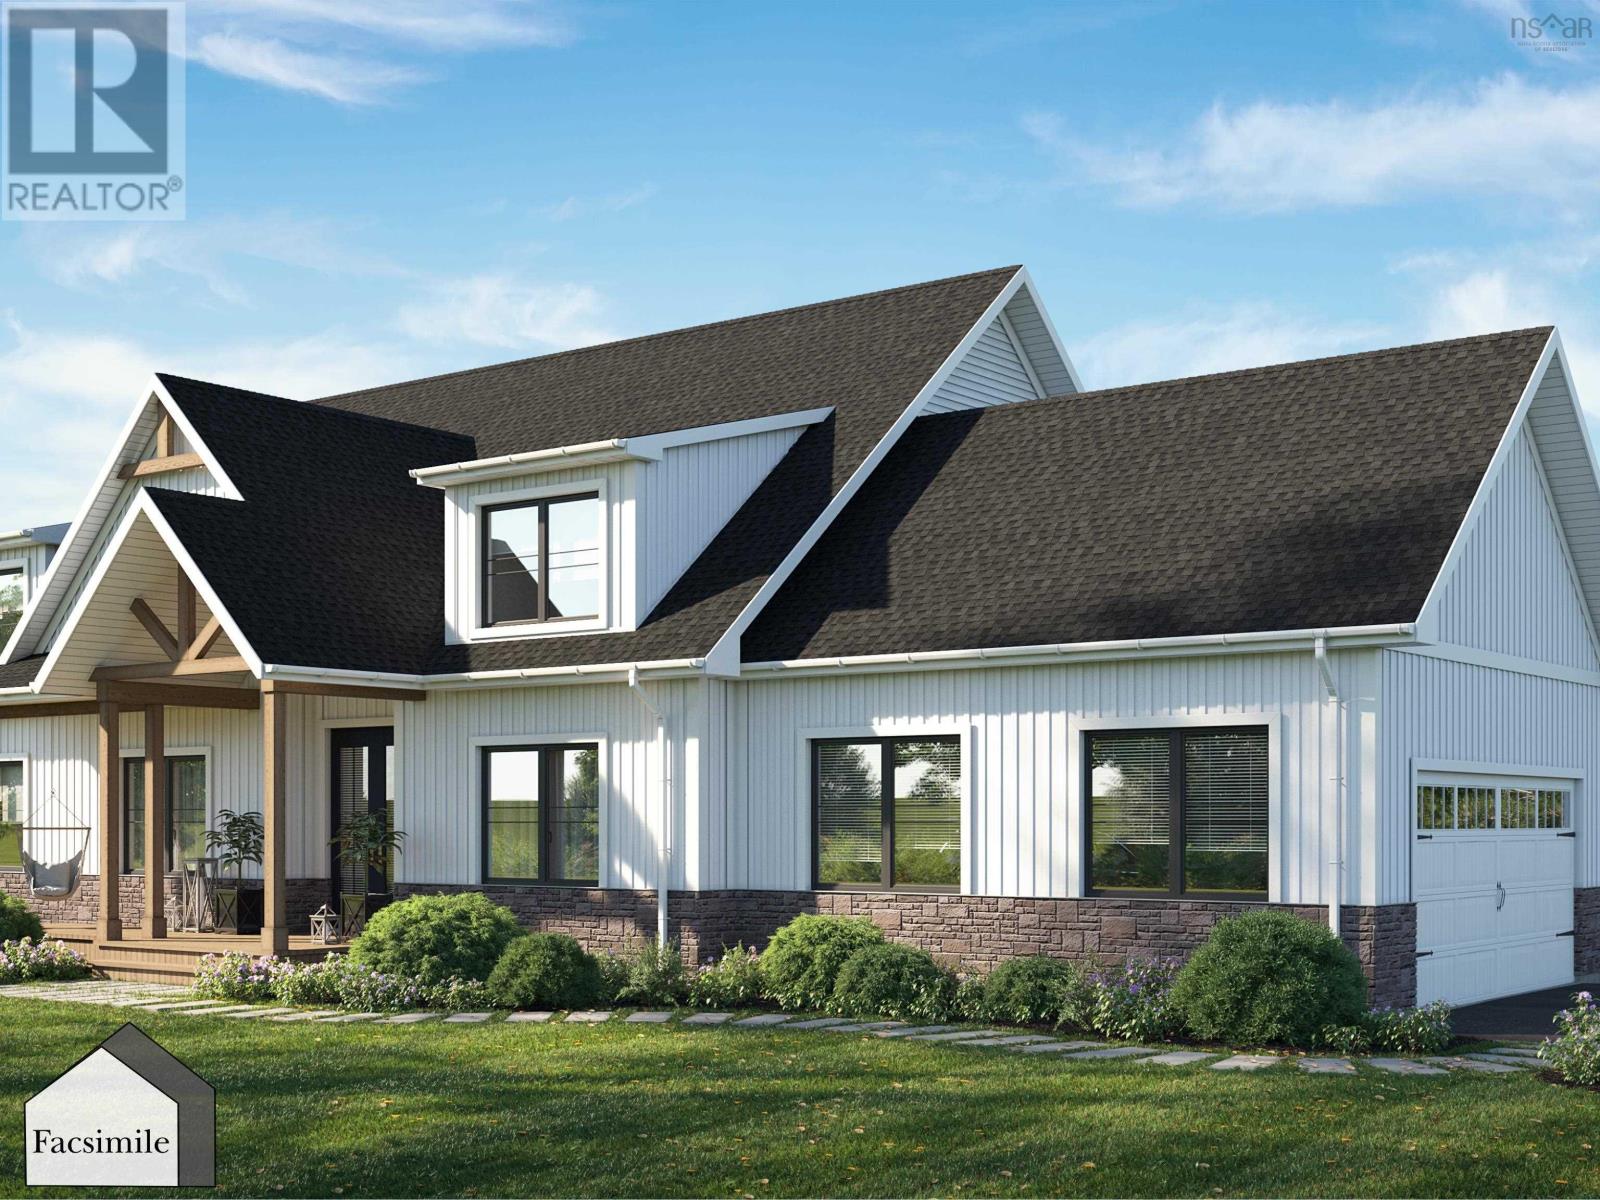
Welcome to 'The Meek Arm', an exceptional Marchand Homes build on McCabe Lake in Lucasville. Situated on approximately 2 acres with an impressive 51 metres of lake frontage, this 1.5-storey home offers 2,407 sq. ft. of thoughtfully designed living space, combining modern finishes, comfort and beautiful lakefront surroundings. The main level features a luxurious primary suite with a spa-inspired 5-piece ensuite, custom tiled shower with glass enclosure, walk-through closet and convenient access to the laundry room. The bright open-concept living area boasts soaring ceilings, expansive 12-foot patio doors and a propane fireplace, creating a warm and inviting space with a seamless connection to the outdoors. The kitchen is finished with a farmhouse sink, upgraded faucets, RO at the kitchen faucet and is roughed in for a propane range. Black exterior windows and doors throughout add a modern, sophisticated touch. The lower level is unfinished, offering an excellent opportunity for the new owners to create additional living space tailored to their needs, whether that be bedrooms, a home gym, office or rec room. With 3 bedrooms, 2.5 bathrooms and a double attached garage with a functional mudroom entry, this home offers a thoughtful layout for everyday living. Additional upgrades include 50 LED pot lights, hot tub wiring, 200-amp service, GenerLink, upgraded plumbing and glass rear deck railings. (id:45785)
Property Details
| MLS® Number | 202626729 |
| Property Type | Single Family |
| Neigbourhood | Waterstone Run Village |
| Community Name | Lucasville |
| Amenities Near By | Park, Playground |
| Features | Level, Walk-in Closet |
| View Type | Lake View |
| Water Front Type | Waterfront On Lake |
Building
| Bathroom Total | 3 |
| Bedrooms Above Ground | 3 |
| Bedrooms Total | 3 |
| Appliances | None |
| Basement Development | Unfinished |
| Basement Features | Walk Out |
| Basement Type | Full (unfinished) |
| Construction Style Attachment | Detached |
| Cooling Type | Central Air Conditioning, Heat Pump |
| Exterior Finish | Stone, Vinyl |
| Fireplace Present | Yes |
| Flooring Type | Laminate, Tile |
| Foundation Type | Poured Concrete |
| Half Bath Total | 1 |
| Heating Fuel | Electric, Propane |
| Heating Type | Heat Pump |
| Stories Total | 2 |
| Size Interior | 2,407 Sqft |
| Total Finished Area | 2407 Sqft |
| Type | House |
| Utility Water | Drilled Well |
Parking
| Garage | |
| Attached Garage | |
| Heated Garage | |
| Gravel |
Land
| Acreage | Yes |
| Land Amenities | Park, Playground |
| Sewer | Septic System |
| Size Irregular | 2.1671 |
| Size Total | 2.1671 Ac |
| Size Total Text | 2.1671 Ac |
Rooms
| Level | Type | Length | Width | Dimensions |
|---|---|---|---|---|
| Second Level | Bedroom | 16. x 10.7 | ||
| Second Level | Bedroom | 13.8 x 11 | ||
| Second Level | 4pc Bathroom | 12.4 x 9.3 +\-J | ||
| Main Level | Living Room | 16. x 14 | ||
| Main Level | Kitchen | 13.9 x 14.6 | ||
| Main Level | Dining Room | 13.9 x 10 | ||
| Main Level | Other | (pantry) 6.8 x 4.5 | ||
| Main Level | Primary Bedroom | 16. x 14 | ||
| Main Level | 5pc Ensuite Bath | 9.6 x 16.9 | ||
| Main Level | Other | (WIC)6.4 x 12.6 | ||
| Main Level | Laundry Room | 7.10 x 6.6 | ||
| Main Level | Den | 10.6 x 9.10 | ||
| Main Level | Mud Room | 13.6 x 6 | ||
| Main Level | 2pc Bathroom | 5.10 x 5.4 |
https://www.realtor.ca/real-estate/30447913/lot-840-135-waynesboro-avenue-lucasville-lucasville
Contact Us
Contact us for more information
Rebecca Marchand
https://www.facebook.com/marchandrealtor
https://www.instagram.com/marchandrealtor/
3845 Joseph Howe Drive
Halifax, Nova Scotia B3L 4H9
Jeff Marchand
(902) 965-2999
3845 Joseph Howe Drive
Halifax, Nova Scotia B3L 4H9

The trademarks REALTOR®, REALTORS®, and the REALTOR® logo are controlled by The Canadian Real Estate Association (CREA) and identify real estate professionals who are members of CREA. The trademarks MLS®, Multiple Listing Service® and the associated logos are owned by The Canadian Real Estate Association (CREA) and identify the quality of services provided by real estate professionals who are members of CREA. The trademark DDF® is owned by The Canadian Real Estate Association (CREA) and identifies CREA's Data Distribution Facility (DDF®)
October 27 2026 03:45:06
Nova Scotia Association of REALTORS®
Sutton Group Professional Realty