
20 Highway 307
Wentworth Centre, Nova Scotia
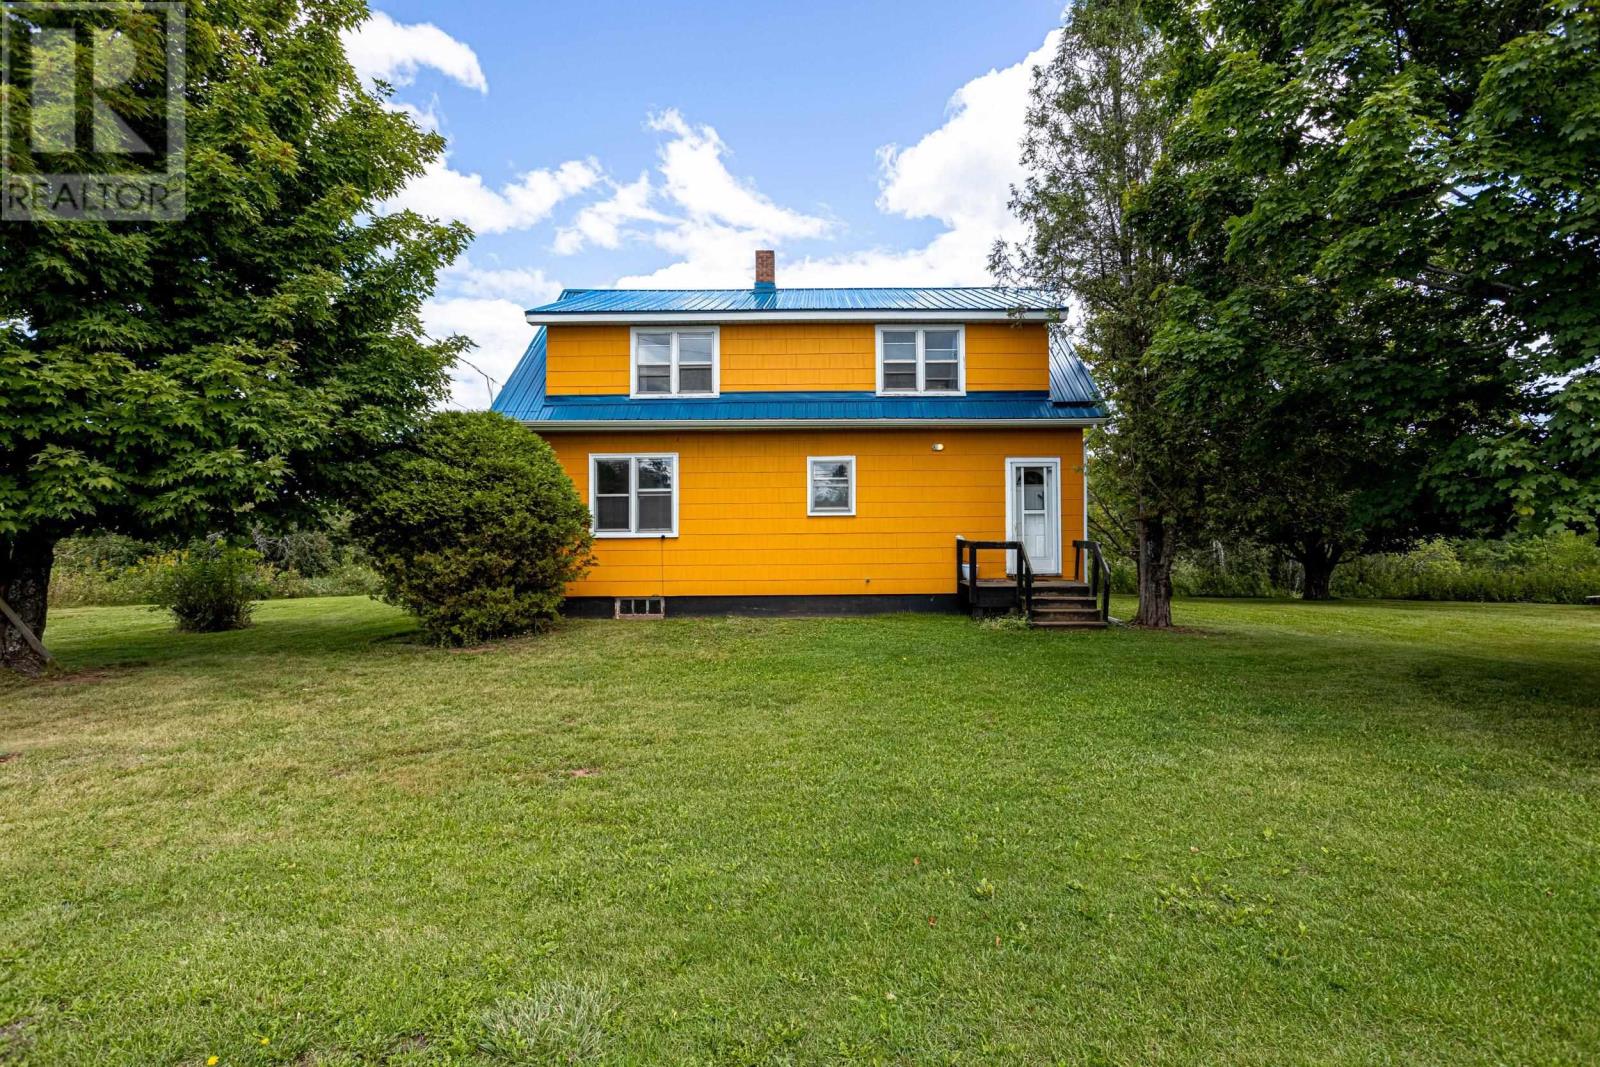
Turnkey, two lots, and six minutes from Ski Wentworth. 20 Highway 307 has run as a successful Airbnb, and it changes hands with the furniture and most contents, walk in, list the calendar, done. The 1,802 sq ft two-storey sits on a partially landscaped two-acre lot with its own pond and mature maples, and the sale includes a second 4.4-acre lot with approximately 168 feet of road frontage. Three bedrooms, one full bath, and a main floor built for a crowd: kitchen opens to dining, living room, and a games room that holds the pool table without crowding it. Wide-plank pine in the kitchen, updated flooring through the rest of the house. A separate kitchenette takes the pressure off the main kitchen when every bed is full. Metal roof. Minutes to Wentworth amenities and the surrounding communities. Come for the slopes (or fabulous outdoors), stay for the pond, keep the second lot or dont. (id:45785)
23519 Highway 7
Watt Section, Nova Scotia
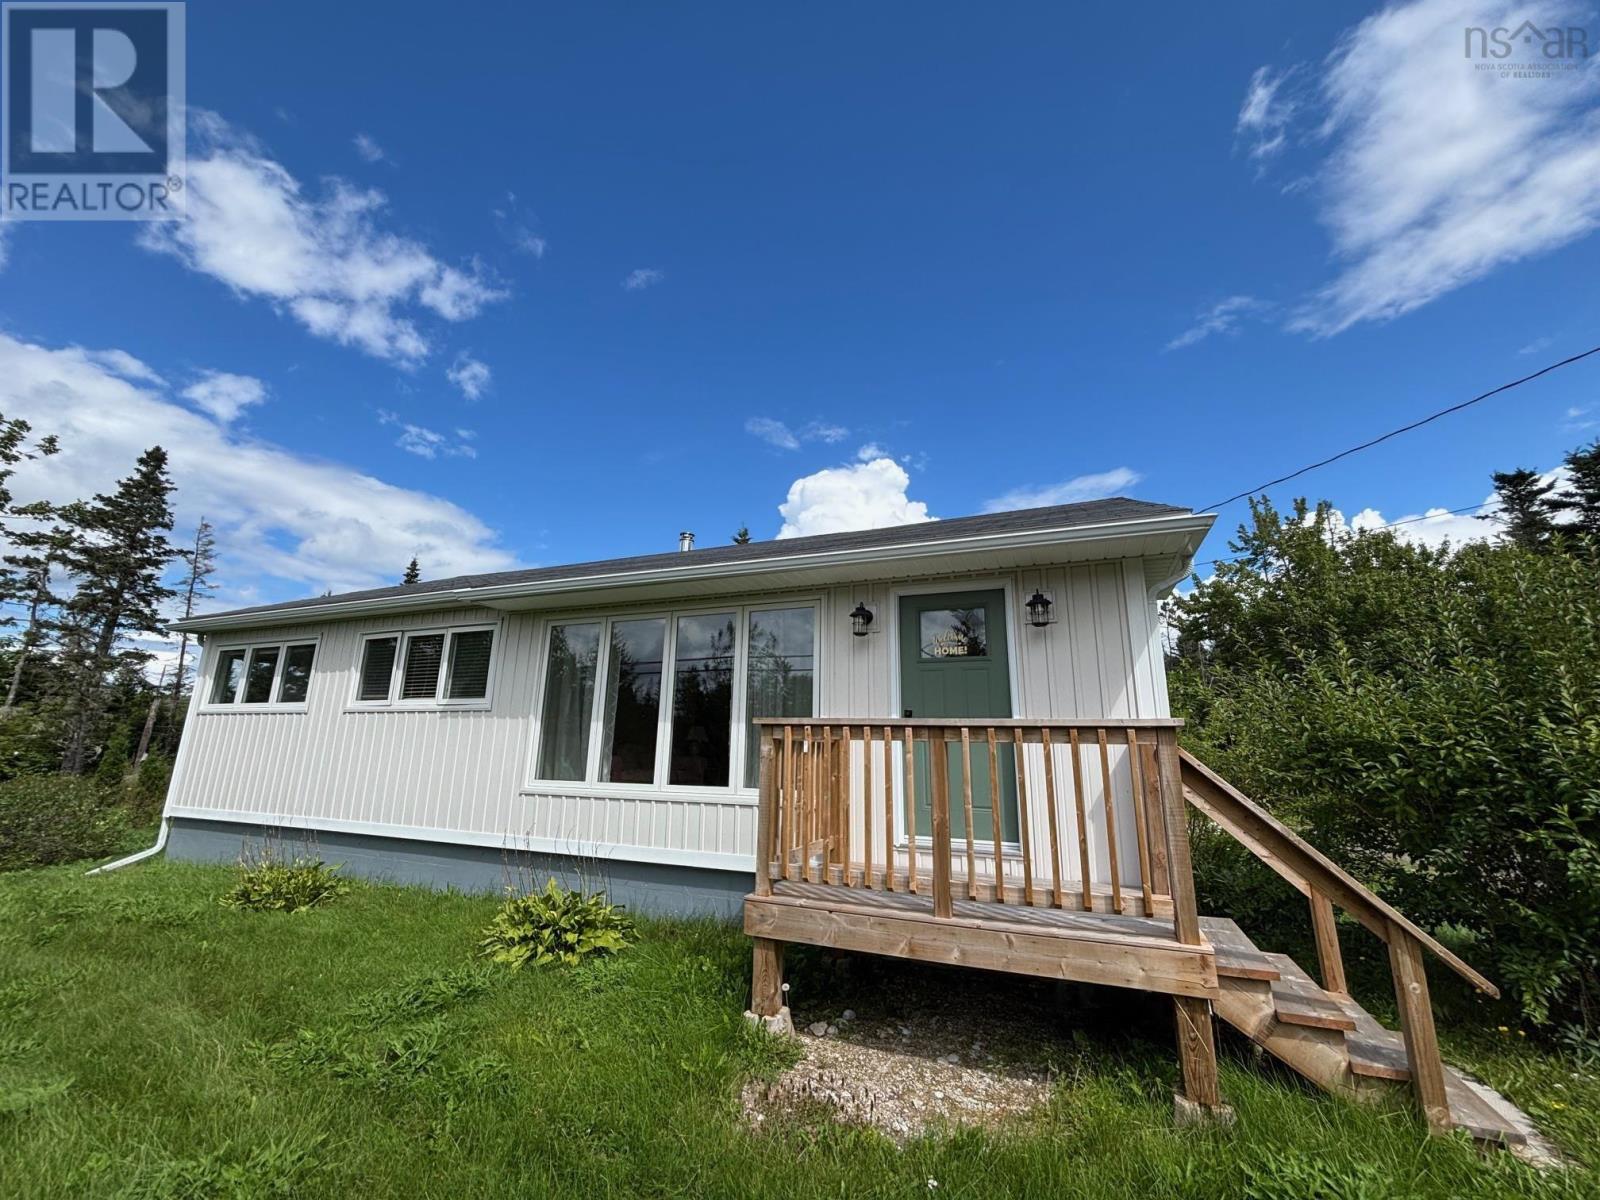
Welcome home to 23519 Highway 7 in Watt Section,a well-maintained three-bedroom,one-bath home offering affordable and comfortable one-level living just minutes from the amenities of Sheet Harbour. With 1,120 SQFT of main floor living space,the home features an updated kitchen,vinyl windows,efficent propane forced-air furnace and on-demand hot water + updaqted 200 AMP breaker Panel.The home also features natural light throughout,funky corner windows in the kitcken and two bedrooms and large livingroom/dinning room space. Downstairs,the full unfinished basement provides plenty of additional storage and future potential. Outside,features a good-sized lot of just under an acre,offering plenty of room to enjoy the outdoors along with a storage shed and chicken coop. A great option for first-time buyers,downsizers or anyone looking for an affordable home with space,privacy and easy access to nearby amenities. The Eastern Shore is a nature lovers dream,come and discover all that the Eastern Shore has to offer! Book your showing today! (id:45785)
58 Erinmore Drive
Sydney, Nova Scotia
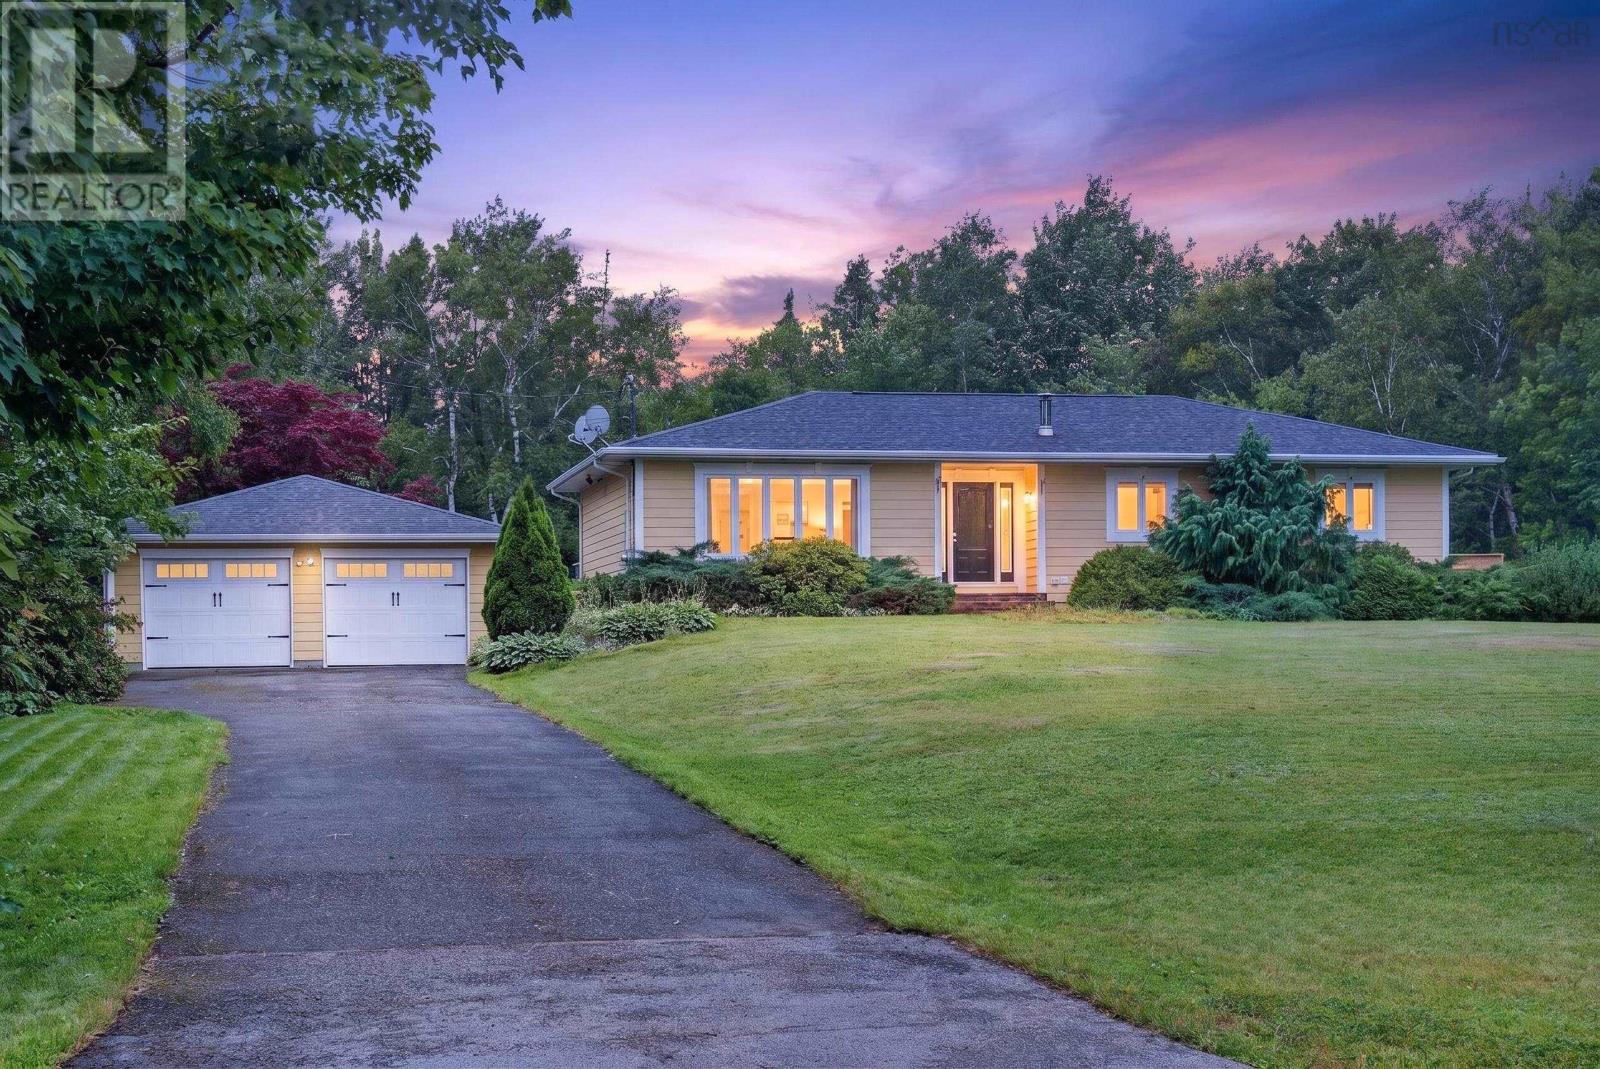
Greetings from 58 Erinmore Drive. Perched on a hill in the highly sought after Kyte's Hill subdivision, this beautiful and spacious home is ideally situated in this family oriented neighborhood, well known for its central location and strong sense of community. Approaching the house, you will be impressed not only by its exterior charm but also by its ample parcel of land. Upon entry on the main level, you will be welcomed by a myriad of windows and abundant natural light in the expansive open-concept living room. This room, with its timeless and elegant sunken living room, is where you will want to go to enjoy endless hours of family connection and fun. This level also includes a modern eat-in kitchen (with granite countertops and gorgeous custom built cabinets), a particularly large primary bedroom (with built in custom cabinets and walk-in closet which currently serves as a baby nursery), a 4-pc designer bathroom with soaker tub plus in floor heating and an additional bedroom. Descend to the lower level to find a large family room, an additional bedroom and a second 3-piece bathroom. Outside there is a two car garage and a luxurious backyard oasis featuring an in-ground, salt water pool as well as an abundance of private spaces, perfect for hosting family and friends. Recent upgrades include custom-built closets in the primary bedroom, ducted heat pumps for air conditioning, a new fence, hot water tank, washer and dryer (which features an energy efficient heat pump dryer). The stellar location is just a short distance to the University, Regional Hospital, several excellent schools and a golf course. Book your showing today!! (id:45785)
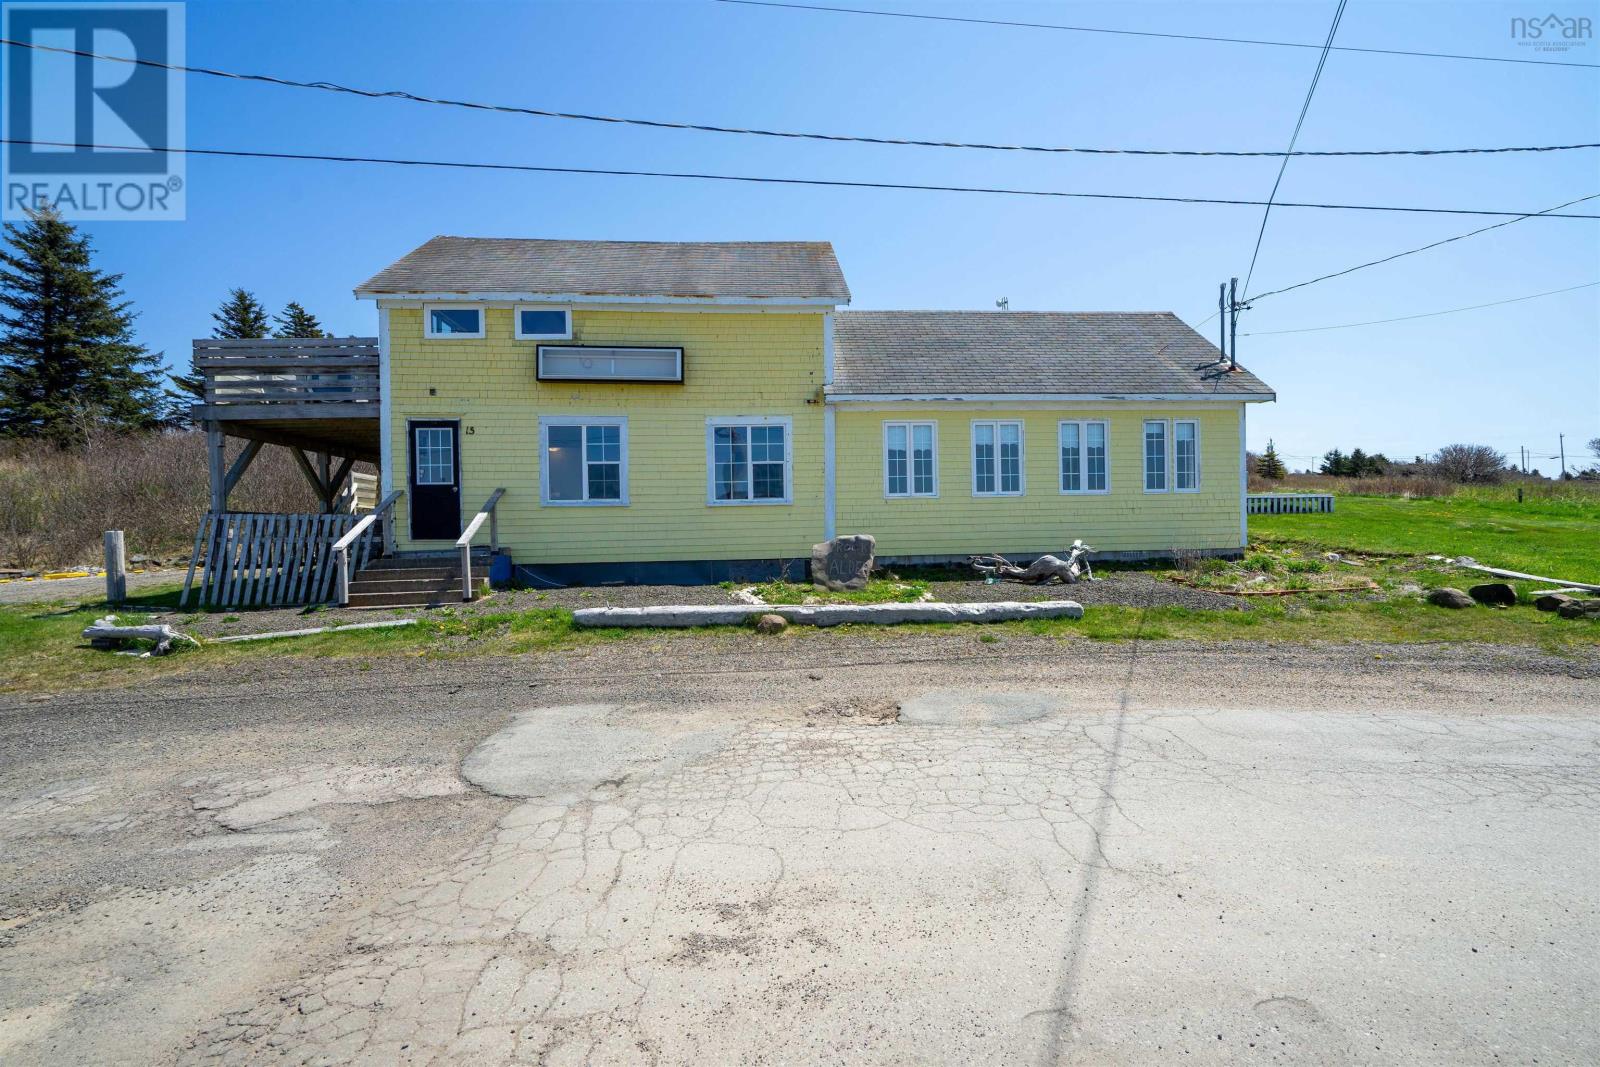
15 Highway 217
Freeport, Nova Scotia
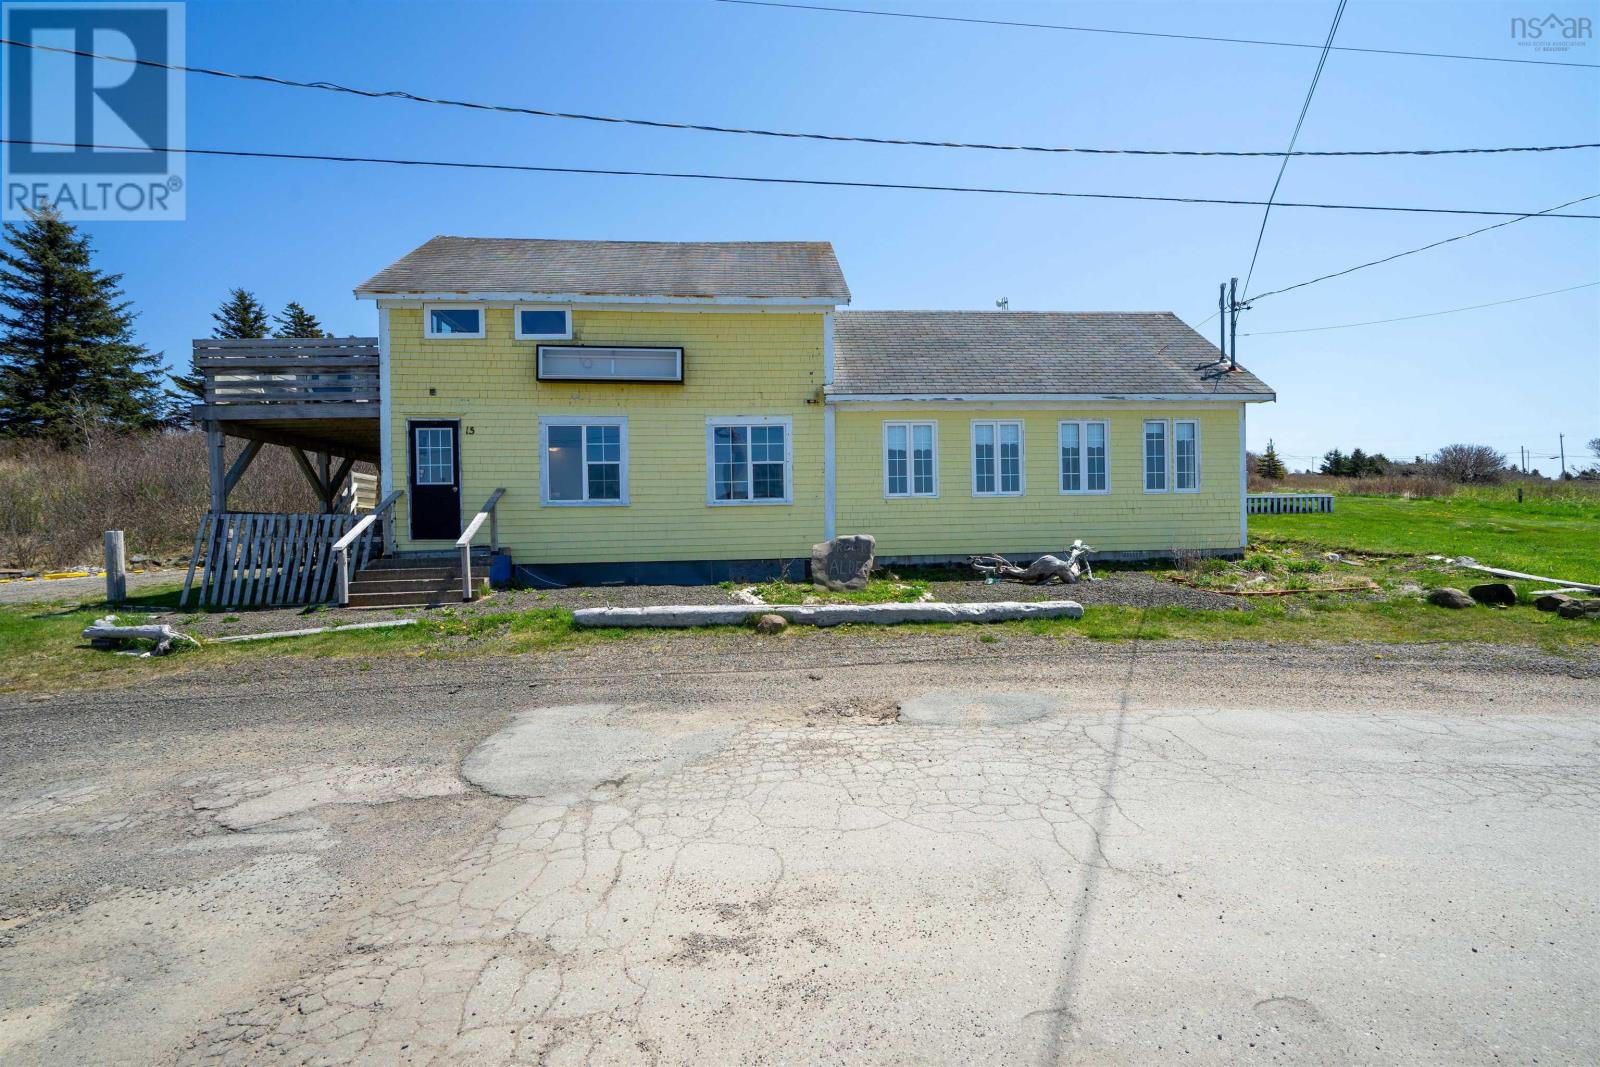
Opportunity and ocean views! Come and see the potential of this space! Currently there is a thriving whale watch company renting the downstairs space and a residential unit above with great Air BnB potential. The views of Grand Passage and the Bay of Fundy are spectacular and the sunsets from the deck will amaze you. Previously operated as a well known and much loved restaurant with an Air Bnb the space now awaits its new owner to run it as a restaurant, create a second accommodation unit or a family home? The large dining area would make a beautiful family room and imagine cooking in such a large and well equipped kitchen! The bright open concept upper unit has a large loft space and ocean views. The lot is on 1.3 acres of land allowing for creation of more accommodation units with ocean views. The area is a popular tourist destination and the property is situated immediately after the ferry travelling to Brier Island a renowned whale and birding location ensuring many visitors. All equipment and restaurant furnishings are included with the sale. The friendly village of Freeport has a well stocked general store, community gardens and greenhouse, church, museum, schools, hiking trails, fishing, whale watching opportunities. The Seller is motivated so please don't hesitate to book in a showing of this versatile property today! (id:45785)
15 Highway 217
Freeport, Nova Scotia
Opportunity and ocean views! Come and see the potential of this space! Currently there is a thriving whale watch company renting the downstairs space and a residential unit above with great Air BnB potential. The views of Grand Passage and the Bay of Fundy are spectacular and the sunsets from the deck will amaze you. Previously operated as a well known and much loved restaurant with an Air Bnb the space now awaits its new owner to run it as a restaurant, create a second accommodation unit or a family home? The large dining area would make a beautiful family room and imagine cooking in such a large and well equipped kitchen! The bright open concept upper unit has a large loft space and ocean views. The lot is on 1.3 acres of land allowing for creation of more accommodation units with ocean views. The area is a popular tourist destination and the property is situated immediately after the ferry travelling to Brier Island a renowned whale and birding location ensuring many visitors. All equipment and restaurant furnishings are included with the sale. The friendly village of Freeport has a well stocked general store, community gardens and greenhouse, church, museum, schools, hiking trails, fishing, whale watching opportunities. The Seller is motivated so please don't hesitate to book in a showing of this versatile property today! (id:45785)
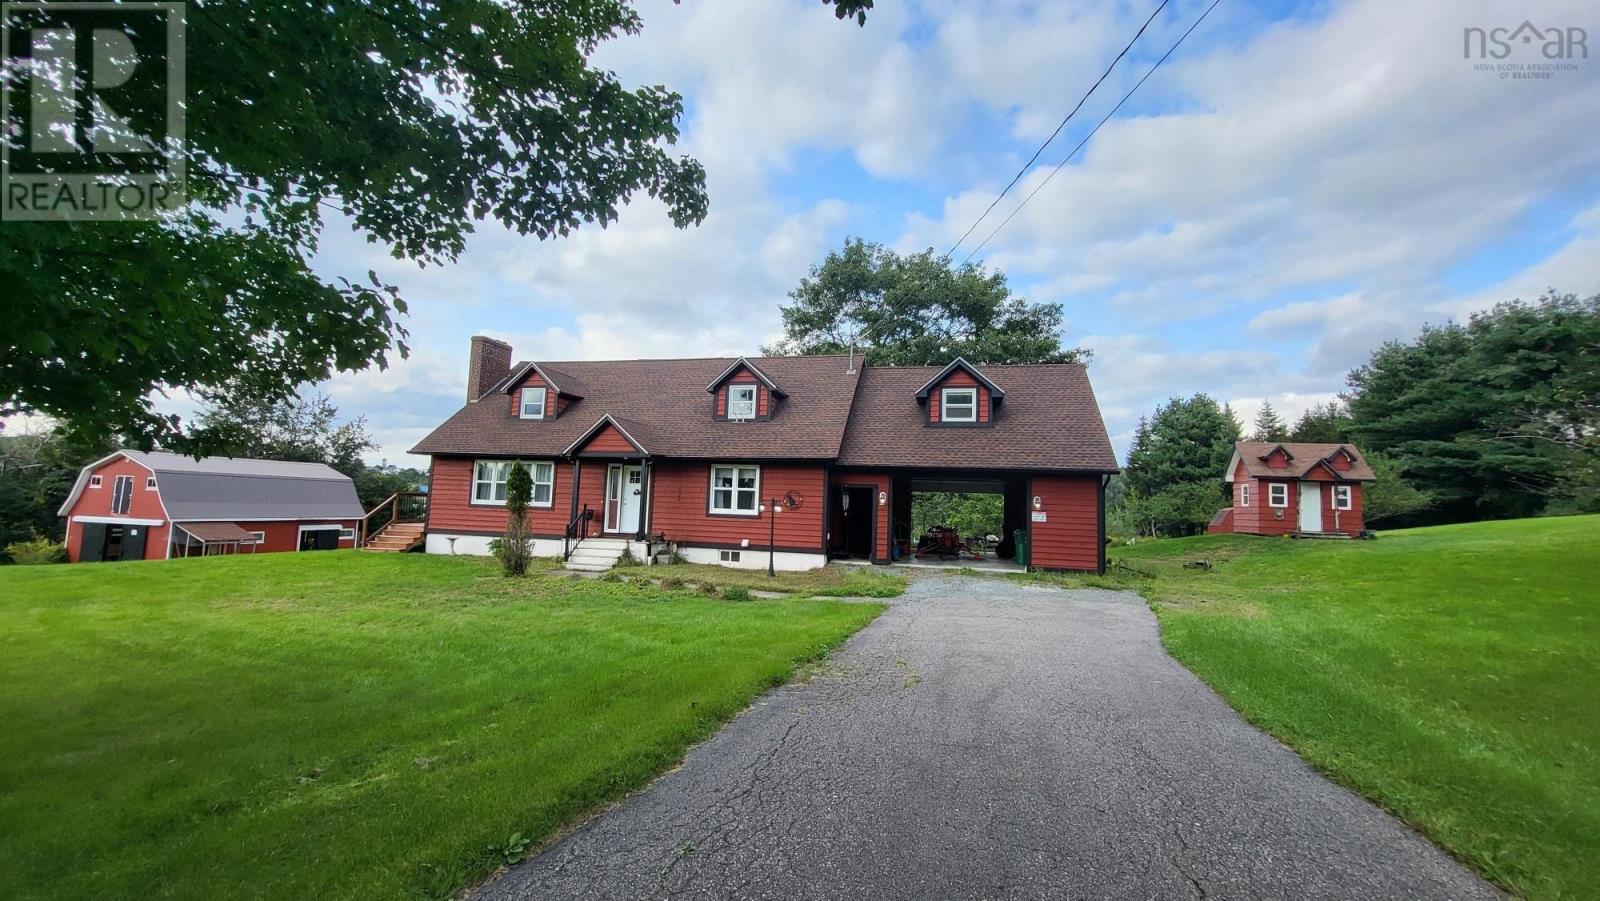
424 Gabriel Road
Falmouth, Nova Scotia
424 Gabriel Road Turnkey Equestrian Hobby Farm in Falmouth. Set in one of Falmouth's most peaceful pockets, this updated Cape Cod home pairs country living with a fully equipped equestrian setup. The 2,845 sq ft home offers 4 bedrooms and 3 full baths, including a main-floor bedroom, main-floor laundry, and full bath for easy one-level living, two more bedrooms and a full bath upstairs, and a finished walkout basement with a fourth bedroom, family room, kitchenette, and ensuite bath. The kitchen has been completely renovated with custom cabinets and accessories by Cabinet Works, quartz counter tops and high end appliances for quiet operation. The propane cooktop keeps you cooking through power outages, as well as the barbeque has direct hookup to the large propane tanks. . Further updates to the laundry, roof, and siding mean the big-ticket items are already done, and a ductless heat pump and wood boiler keep the home comfortable year-round. The 4.51-acre grounds are a gardener's and horse-lover's paradise, with fenced paddocks, apple, pear, plum, and cherry trees, an established grape vine, and level, partly wooded acreage with hardwood bush, plus a garden shed and a separate tool shed with electricity. This property has been lovingly set up as a working equestrian facility, with a 32'10" x 24' barn under a durable metal roof featuring 3 full stalls plus 1 smaller stall, a small outdoor riding arena, and level, usable pastureland with a wooded area in the middle where fawns are born every spring. The current owners have held lessons and shows here, and have loved the quiet neighborhood, the wildlife visible from the back deck, and many cozy evening fires in the backyard. Minutes to Hwy 101, the Town of Windsor, and Ski Martock, and close to a local golf course, this is a rare chance to own an established equestrian property in the peaceful Falmouth area countryside. (id:45785)
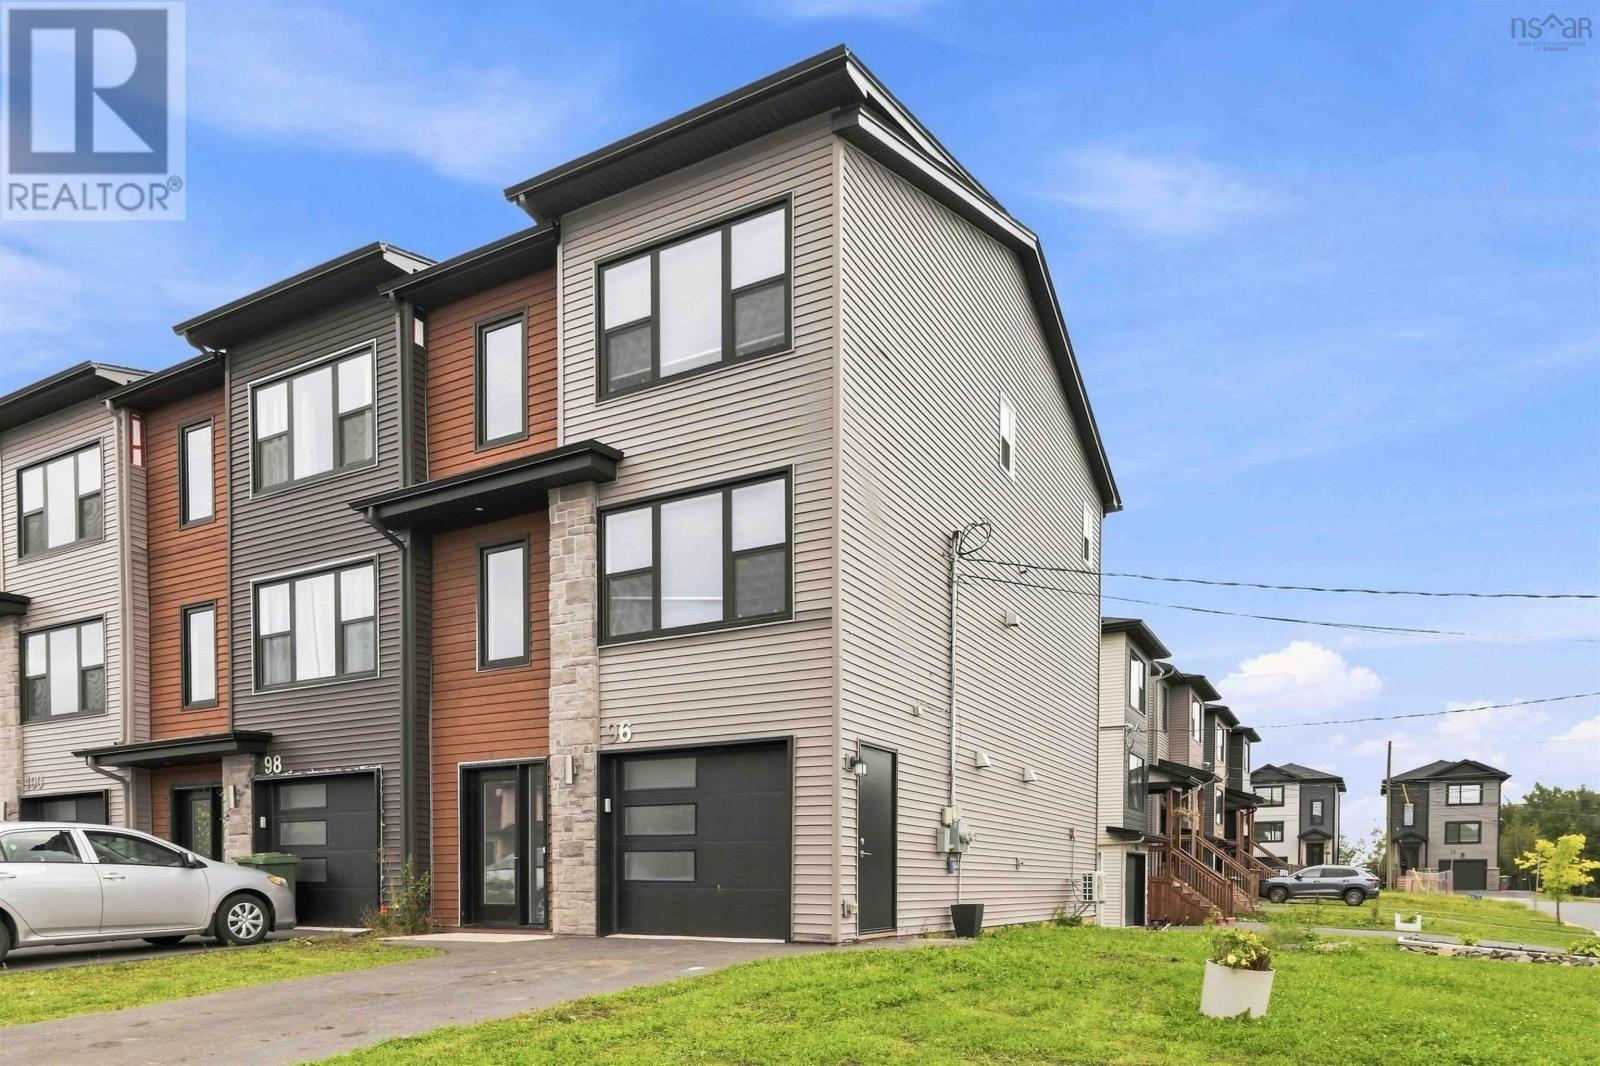
96 Tyler Street
Elmsdale, Nova Scotia
Welcome to this beautifully upgraded corner-unit townhouse in the sought-after White Estates community of Elmsdale! Offering 3 bedrooms, 3.5(3 Full and 1 Half) bathrooms, and a fully finished walkout basement, this home combines modern comfort, thoughtful upgrades, and incredible flexibility. The bright, open-concept main level features hardwood flooring, a spacious living room, convenient half bath, and stylish kitchen with quartz countertops and a large island-perfect for family living and entertaining. Step outside onto your private deck and enjoy the added outdoor space. Upstairs, the spacious primary suite features a walk-in closet and ensuite with custom-tiled shower. Two additional bedrooms, a full bathroom, and convenient laundry complete the upper level. The finished walkout basement is a standout feature, offering a full bathroom, kitchenette, and private walkout to the backyard. Perfect for guests, extended family, a home office, or potential rental use. Live upstairs and rent the lower level! The private walkout, kitchenette, and full bathroom create excellent potential for a long-term rental or Airbnb-style accommodation, subject to applicable regulations. Additional highlights include a single-car garage, mini-split heat pumps, corner-unit privacy, hardwood flooring, and quartz finishes. Conveniently located just minutes from Halifax Stanfield International Airport, major highways, shopping, schools, and local amenities, this is a fantastic opportunity to enjoy your own home while potentially offsetting your mortgage. A rare combination of modern upgrades, privacy, flexible living space, and income potential-dont miss this opportunity in White Estates! (id:45785)
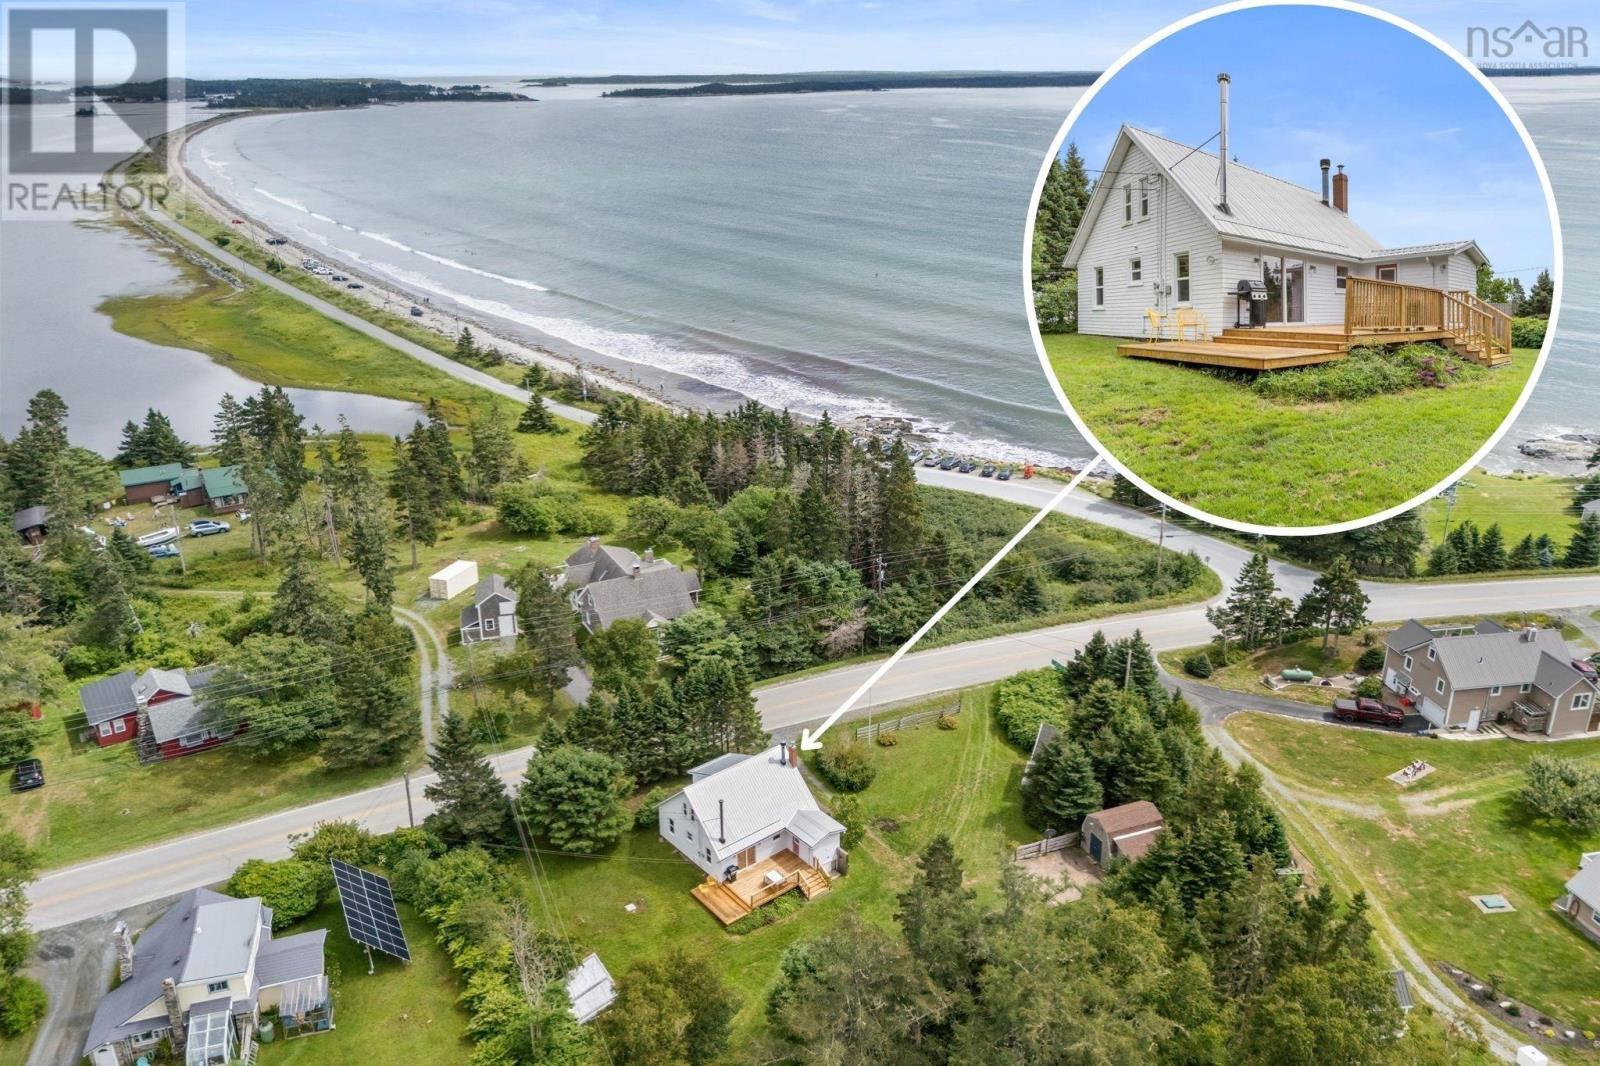
5192 331 Highway
Crescent Beach, Nova Scotia
Salty air, the sound of the ocean, and summers spent just a short stroll from the beach welcome to 5192 Highway 331 in Crescent Beach. This charming 3-bedroom, 1-bath home offers the perfect setting for a coastal retreat, year-round home, or summer escape, with Crescent Beach just steps from your door. Inside, the bright kitchen is open to the dining area, creating a welcoming space to gather with family and friends. White cabinetry, bright windows, and beautifully stained wood floors give the space a timeless feel, while the dining rooms cozy wood stove adds warmth and character. Patio doors provide easy access to the outdoor space, making summer meals and entertaining a breeze. The spacious living room is bright and inviting, with a fireplace that creates a comfortable place to relax after a day at the beach. A main-level bedroom, full bathroom, and laundry make single-level living possible, while upstairs youll find two additional bedrooms and a versatile flex space ready to adapt to your needs. Outside, theres plenty of room to embrace the coastal lifestyle. The sizeable yard features a small barn, greenhouse, fire pit, and a fantastic studio space an ideal spot for an artist, yoga enthusiast, home office, hobbyist, or anyone looking for a quiet space to create and unwind. After a perfect day spent swimming and playing in the sand, rinse off in the outdoor shower before settling in around the fire pit or enjoying a quiet evening on the patio. An additional lot provides even more space and flexibility, adding to the appeal of this special coastal property. Spend your mornings with a coffee in the sunshine, afternoons enjoying the sand and surf, and evenings listening to the waves from nearby Crescent Beach. Just a short walk from your front door, Crescent Beach is a local favourite, offering approximately 2 km of beautiful white sand and plenty of space to enjoy long walks, beach days, sunsets, and everything that makes life by the ocean so sp (id:45785)
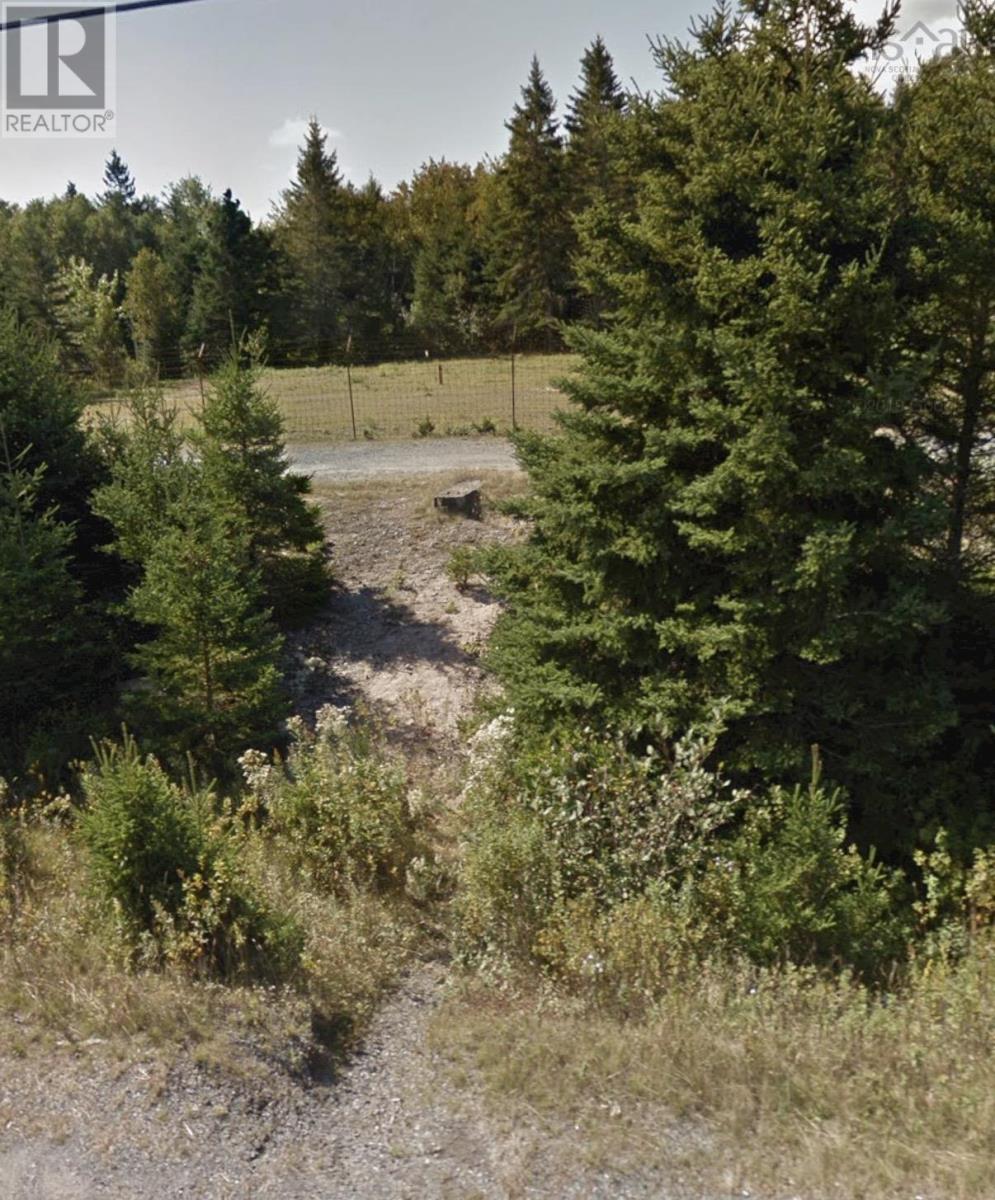
123 Highway 357
Musquodoboit Harbour, Nova Scotia
This is your chance to own a unique parcel of land located in the picturesque township of Musquodoboit Harbour. This property offers you the potential to develop up to 5,000 sf of multi-use commercial or light industrial uses. The potential under the MU [mixed-use] zoning is extensive for the construction of a small multi-unit investment property, or an owner-occupier development. Based on the maximum footprint and as of right 35-foot height allowance, you may construct up to +/-15,000 sf of rentable space. Flexible financing is available from the Vendor, with down payment options of 50%, with the balance paid over one or two years. (id:45785)
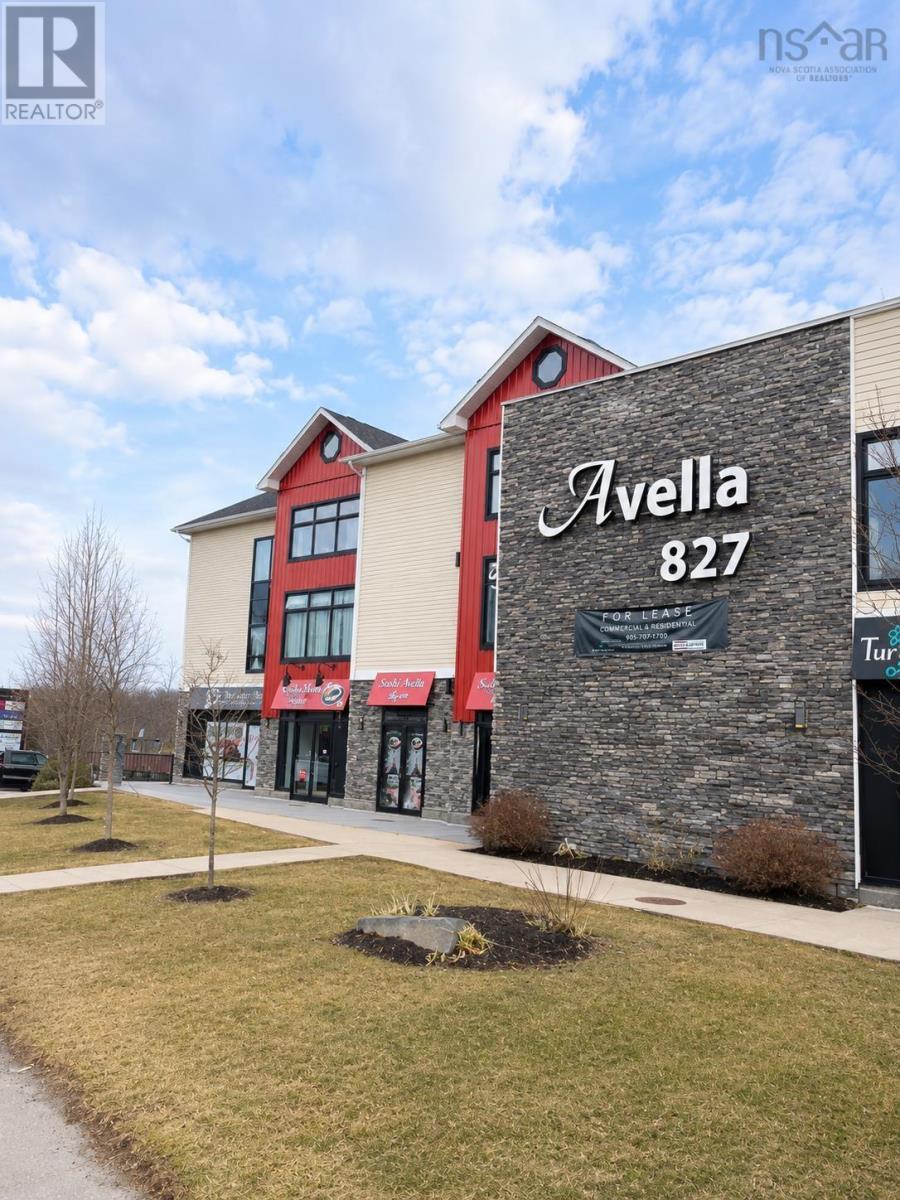
827 Bedford Highway
Bedford, Nova Scotia
Retail and office space for lease in a prime location on the Bedford Highway, on a busy traffic artery with exceptional visibility and elevator access. One unit available: Upper level office; 1114 sf. Net Rent $22 psf plus Cam & Tax. The property is situated in the heart of the Bedford waterfront area, adjacent to the proposed ferry terminal site, and sees a high traffic count. Nearby amenities include Sobeys, NSLC, restaurants, a spa, and the Mill Cove Plaza. The property consists of retail spaces on the main level, office spaces on the second level, and residential apartments on the third level, with two levels of underground parking and surface parking. (id:45785)
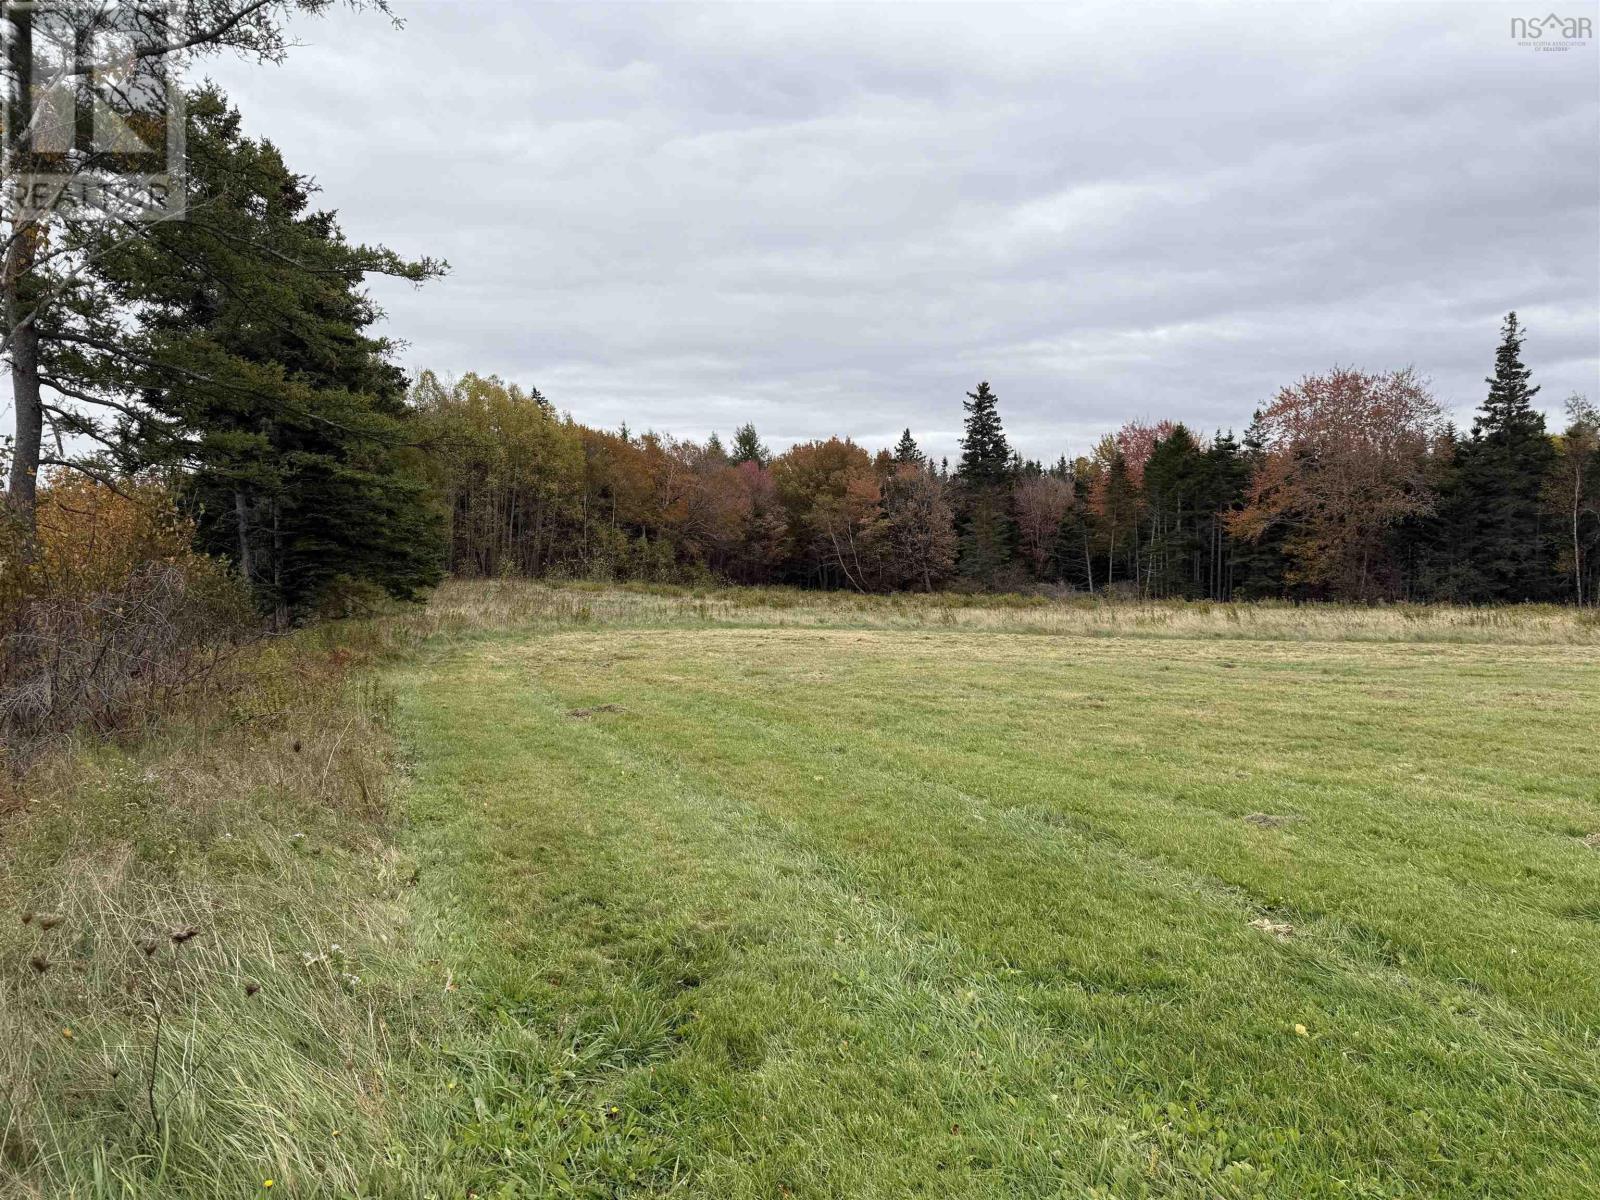
Lot 18-4 Rankinville Road
Mabou, Nova Scotia
Immerse yourself in the culturally rich and tight-knit Village of Mabou - Lot 18-4 is a surveyed 0.526 acre parcel offering a blank canvas to make the property your own. The land is level while the majority of the lot is cleared, with municipal water, sewer and power available at the road. Centrally located, with so much to offer, this parcel is perfect to build your dream home or seasonal retreat in a peaceful and convenient location. Additional adjacent lots are also available. The property sits within walking distance to the always popular Red Shoe Pub, and the conveniences that Mabou offers, including the Celtic Shores Coastal Trail - a popular attraction for many that showcases the beauty of nature. The neighbouring community of Inverness is just a short drive away, home of world renowned golf courses, Cabot Link and Cabot Cliffs. Come make Mabou your home sweet home! (id:45785)
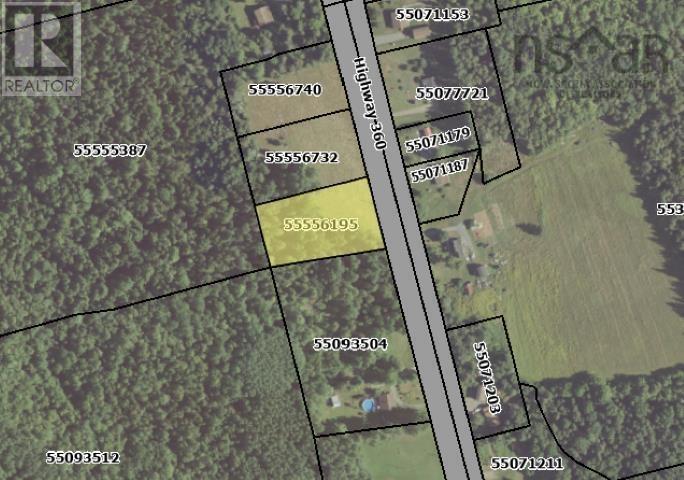
Lot 1 360 Highway
Garland, Nova Scotia
Prime building lot for sale on the north mountain between Berwick and Harbourville. This partially cleared 52,000+ sq ft lot, with some remaining trees to create a natural wind-break, has a gentle slope to the south. Easy access south along the 360 Highway to the 101 Highway and Berwick. Ideal spot to build your next home in the country that is still close to town and amenities/services. (id:45785)