
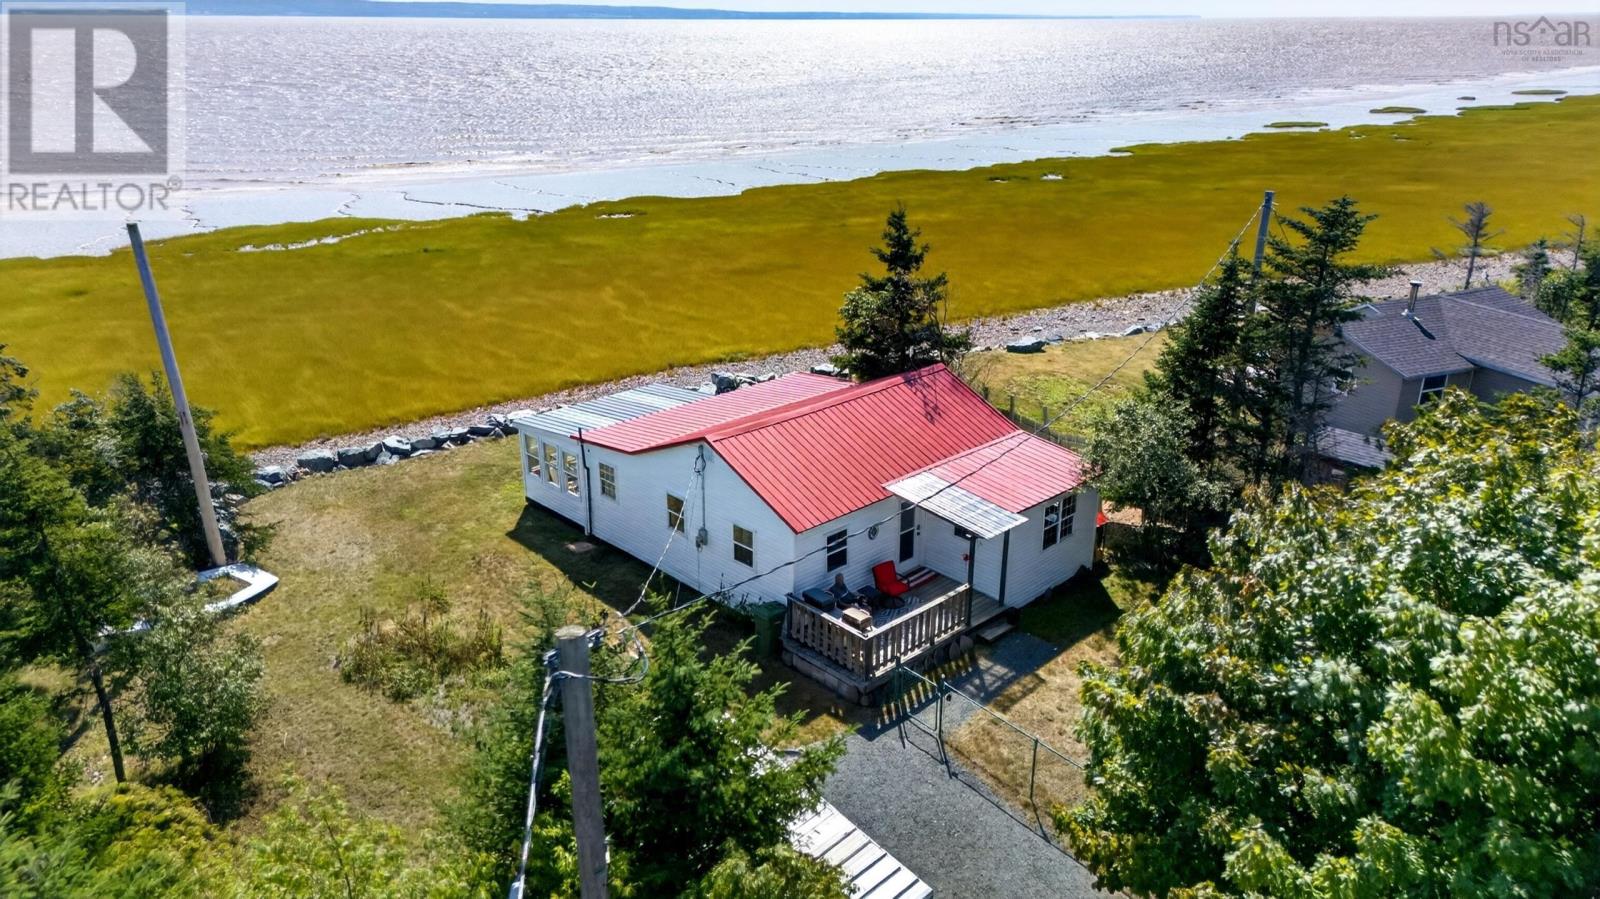
33 Fundy Bay Lane
Debert, Nova Scotia
Welcome to 33 Fundy Bay Lane, a beautifully updated two-bedroom waterfront cottage where incredible views and relaxed coastal living take centre stage. Whether youre looking for a peaceful weekend escape, a seasonal getaway or your own little piece of the Bay of Fundy, this charming property is ready to enjoy from the moment you arrive.Inside, youll find a bright and inviting living room, a functional kitchen, two comfortable bedrooms and a three-piece bath with convenient laundry area. The spacious sunroom is sure to become your favourite spot in the cottage the perfect place to enjoy your morning coffee while taking in the ever-changing views of the Bay of Fundy.And the views really are something special. Whether the tide is in or out, the scenery is spectacular, offering a front-row seat to one of Nova Scotias most iconic natural landscapes. This cozy and well-maintained cottage has been extensively updated, including newer siding, windows, plumbing, electrical and much more, leaving little for the next owner to do but settle in, relax and enjoy. Conveniently located within an easy drive of Masstown Market and the Town of Truro, 33 Fundy Bay Lane offers the perfect combinationof waterfront tranquility and accessibility. (id:45785)
Keller Williams Select Realty
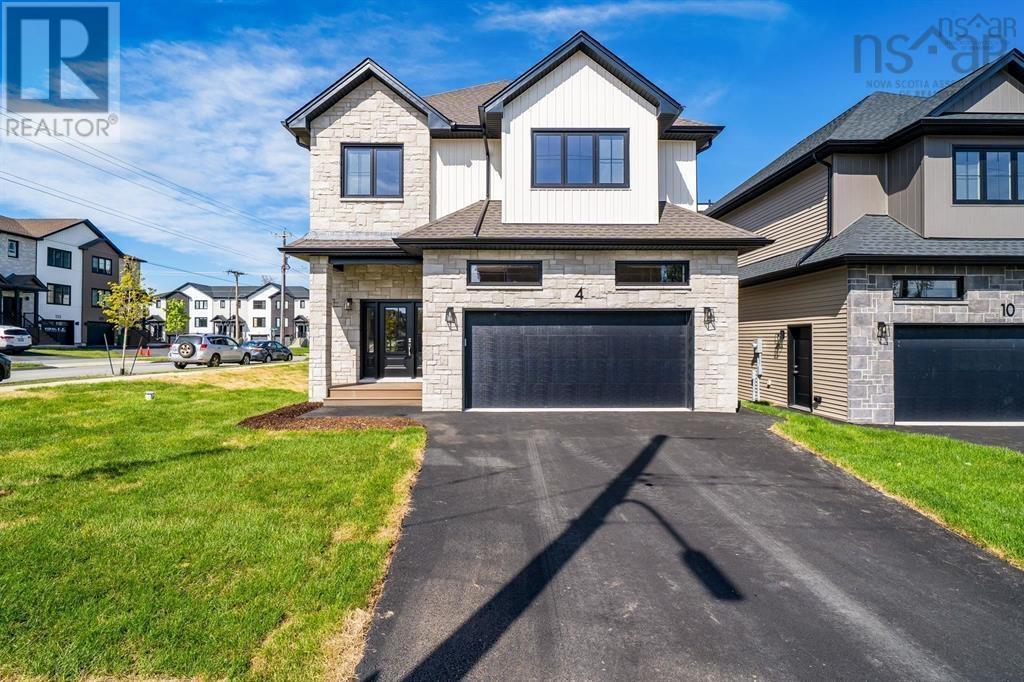
Gw001 4 Gardenia Way
Dartmouth, Nova Scotia
Quick Closing Available! You asked for it, and Cresco has delivered! Introducing The Evergreen, a brand-new design debuting onGardenia Way in The Parks of Lake Charles. This spacious 3,395 sq. ft. two-storey detached home offers four bedrooms, 3.5bathrooms, a walkout basement, double car garage, and a generous walk-in pantryperfect for those who value comfort, luxury, and functionality. With soaring 9 ceilings on both the main and lower levels, abundant natural light, and an open, grand layout, this home feels airy and inviting. Upstairs, each bedroom includes a walk-in closet, and the upstairs laundry room features a sink, counters, cabinetry, and a linen closet, with both upstairs bathrooms offering double sinks. Comfort is ensured with a fully ducted natural gas heat pump system and gas rough-ins for stove and barbecue. Window coverings have been installed throughout the entire home to guarantee ultimate privacy. This model has a finished lower level with rec room and additional bedroom. The Evergreen is built to meet you where you are and grow with you every step of the way. (id:45785)
Royal LePage Atlantic
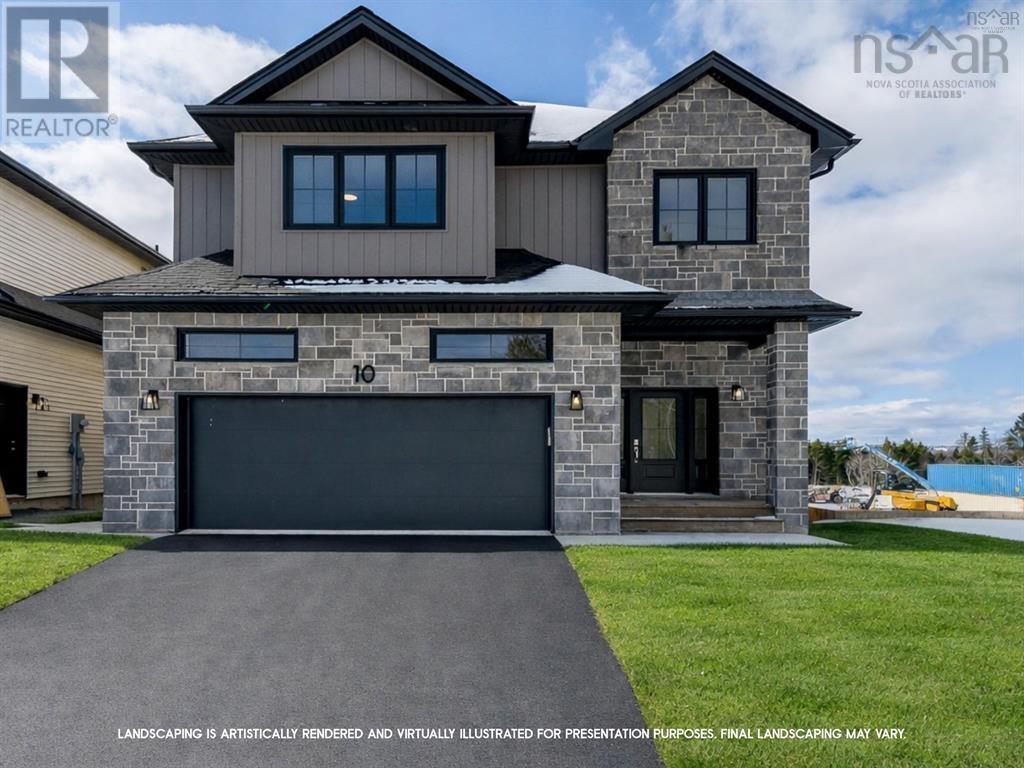
Gw002 10 Gardenia Way
Dartmouth, Nova Scotia
Quick Closing Available! Ever dreamed of owning a brand-new Construction with a legal secondary suite? You asked for it, and Cresco has delivered! Introducing The Evergreen, a brand-new design debuting on Gardenia Way in The Parks of Lake Charles. This spacious 3,395 sq. ft. two-storey detached home offers four bedrooms, 3.5 bathrooms, a walkout basement, double car garage, and a generous walk-in pantryperfect for those who value comfort, luxury, and functionality. With soaring 9 ceilings on both the main and lower levels, abundant natural light, and an open, grand layout, this home feels airy and inviting. Each bedroom includes a walk-in closet, and the upstairs laundry room features a sink, counters, cabinetry, and a linen closet, with both upstairs bathrooms offering double sinks. Comfort is ensured with a fully ducted natural gas heat pump system and gas rough-ins for stove and barbecue. Best of all, upgraded to a fully self-contained legal suite with its own entrance kitchen, laundry and heating source ideal for multigenerational living or rental income. (id:45785)
Royal LePage Atlantic
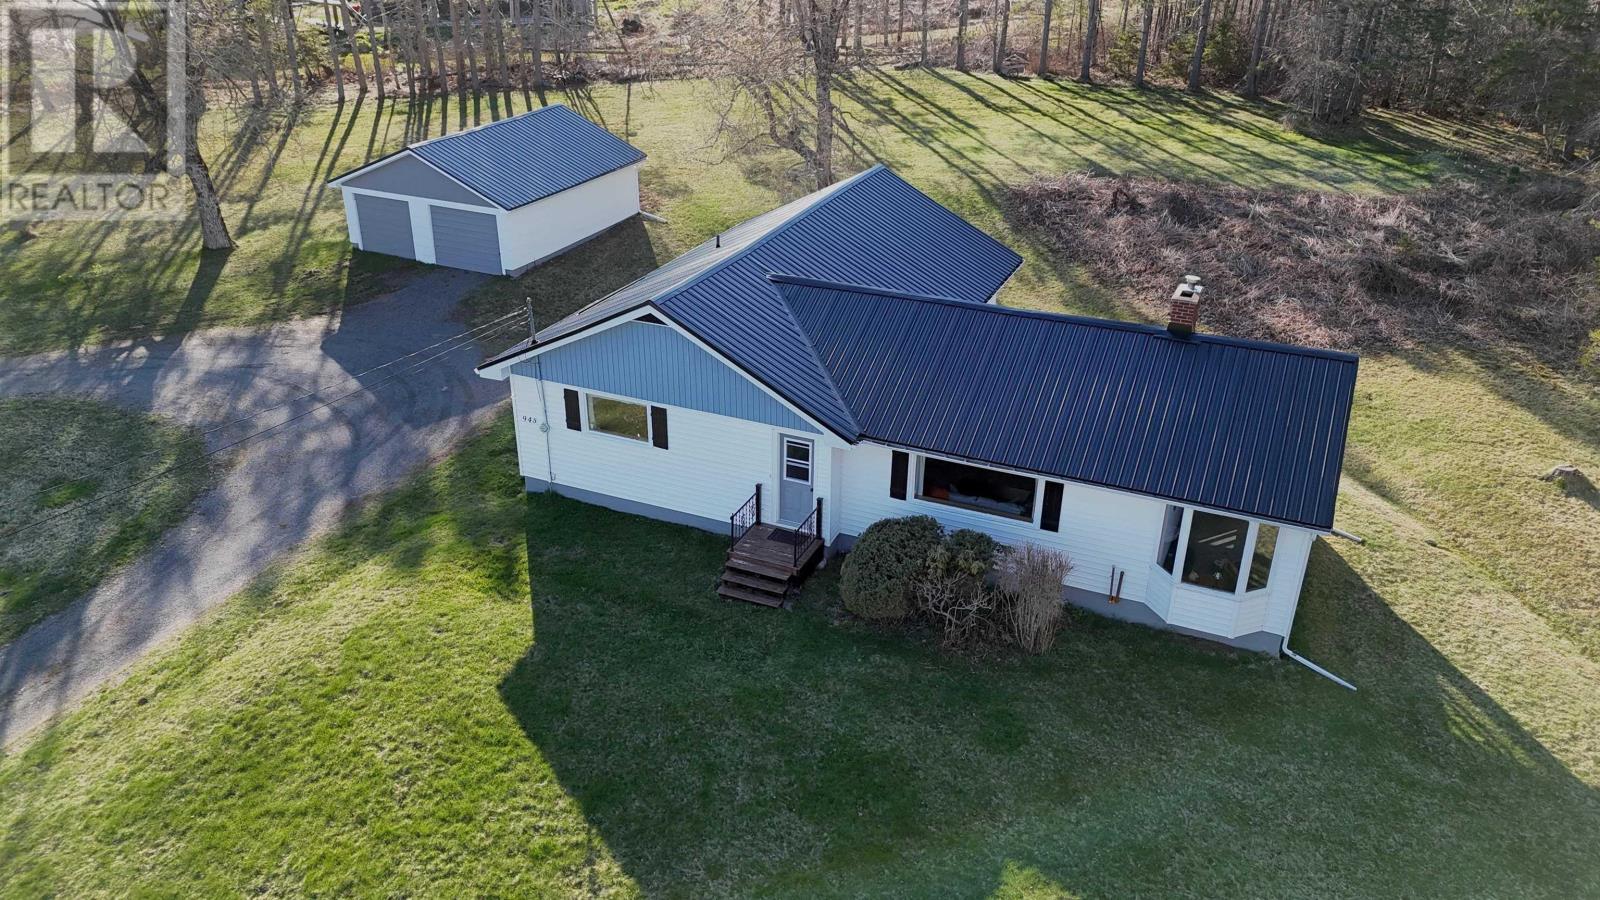
945 Pictou Road
East Mountain, Nova Scotia
Situated on two separate lots totalling 3 acres in East Mountain, this beautifully maintained one-owner home offers the perfect combination of space, privacy, and convenience. Featuring 3 large bedrooms and 1 bathroom, this property is ideally located just minutes from East Mountain Golf Course with quick highway access, making commuting simple while still enjoying the peace of country living. Set back from the road for added privacy, the home welcomes you with a warm and inviting interior. The spacious living room showcases beautiful exposed beams that add character and charm, while the bright sunroom is filled with natural light and offers incredible flexibility as a home office, playroom, reading nook, or extra guest space. Designed with both everyday living and entertaining in mind, the bright country kitchen offers generous prep space and unique built-in features that bakers will appreciate, including a pull-out pastry board for kneading dough and a separate built-in bread board. The main-floor mudroom with laundry adds convenience, while the abundance of closets, cupboards, and storage throughout the home ensures everything has its place. The full unfinished basement provides excellent potential to create additional living space tailored to your family's needs. Outside, you'll find endless opportunities to enjoy the large property, with plenty of room for play structures, vegetable gardens, outdoor entertaining, or future possibilities. The 22' x 26' detached double garage with a workbench provides excellent space for storage and hobbies. Additional highlights include a metal roof on the home (2023) and garage (2016), new carpet, LVP flooring, and oil tank all within the highly sought-after Valley school district. Whether you're looking for a wonderful family home with room to grow or the added flexibility of owning two separate lots, this East Mountain property is one you won't want to miss. (id:45785)
Keller Williams Select Realty (Truro)
Lot S-2 Miner Meadow Road
Sunken Lake, Nova Scotia
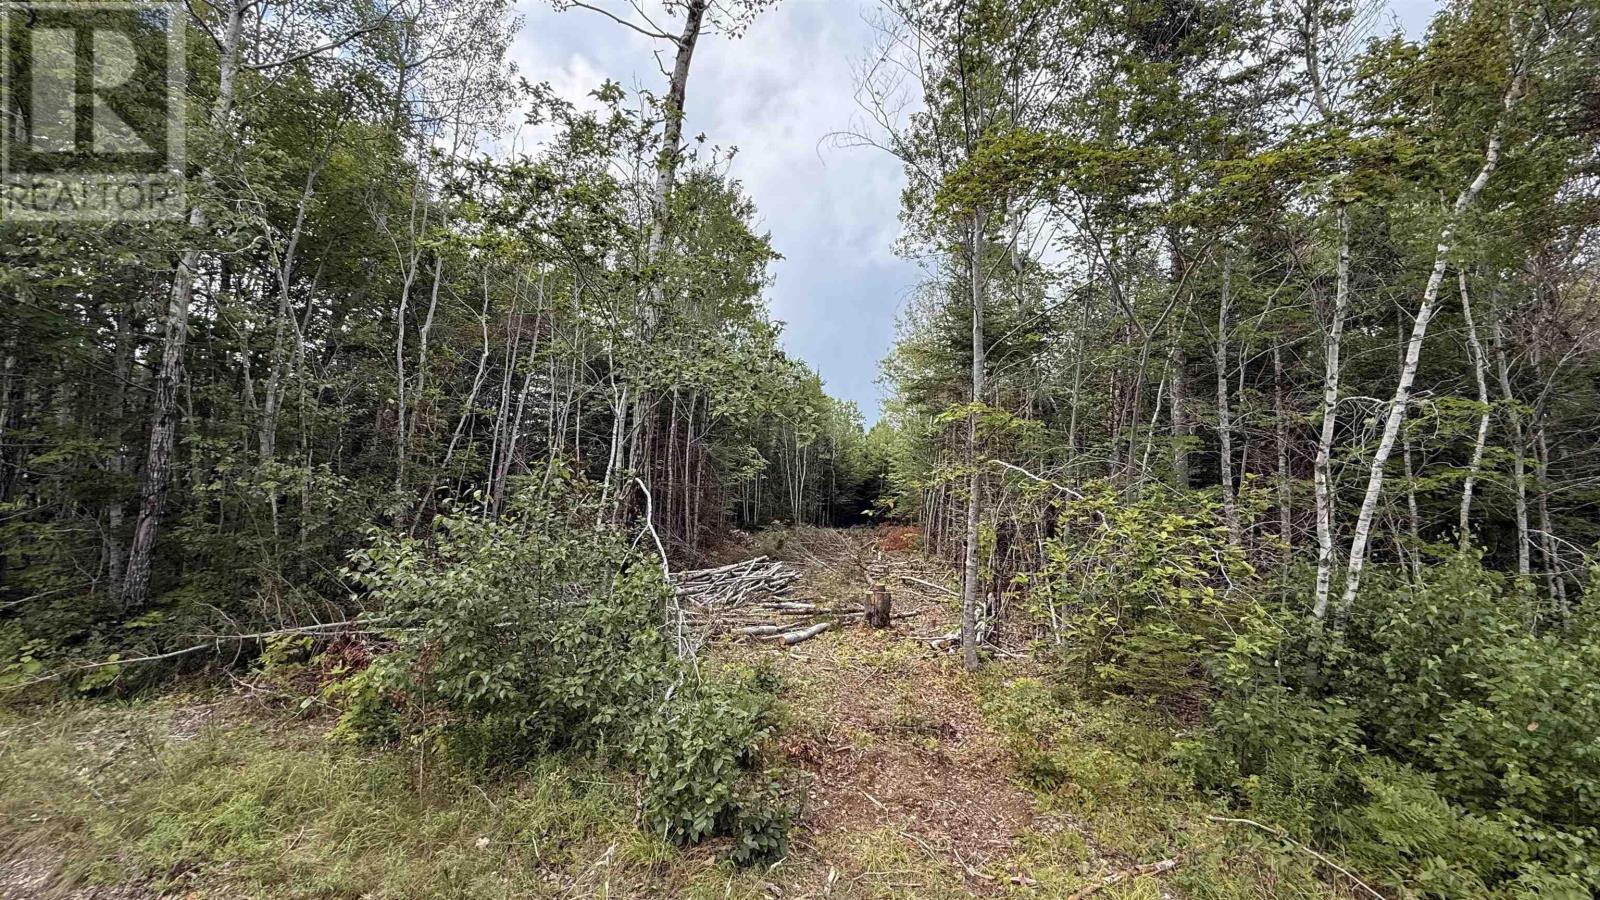
Here is a fantastic opportunity to build your dream home on Miner Meadow Road in peaceful Sunken Lake. Spanning 7.13 acres, featuring a cleared access path and mature trees, this generous lot offers total privacy and a ready site to start planning. This beautifully treed lot offers ultimate privacy surrounded by mature woods, complete with an already cleared access path into the property to kickstart your build. You can enjoy the quiet, natural beauty of Kings County while staying just a short, convenient drive away from all the amenities, shops, and restaurants in nearby Wolfville and New Minas. (id:45785)
Royal LePage Atlantic (New Minas)
1263 Blue Rocks Road
Blue Rocks, Nova Scotia
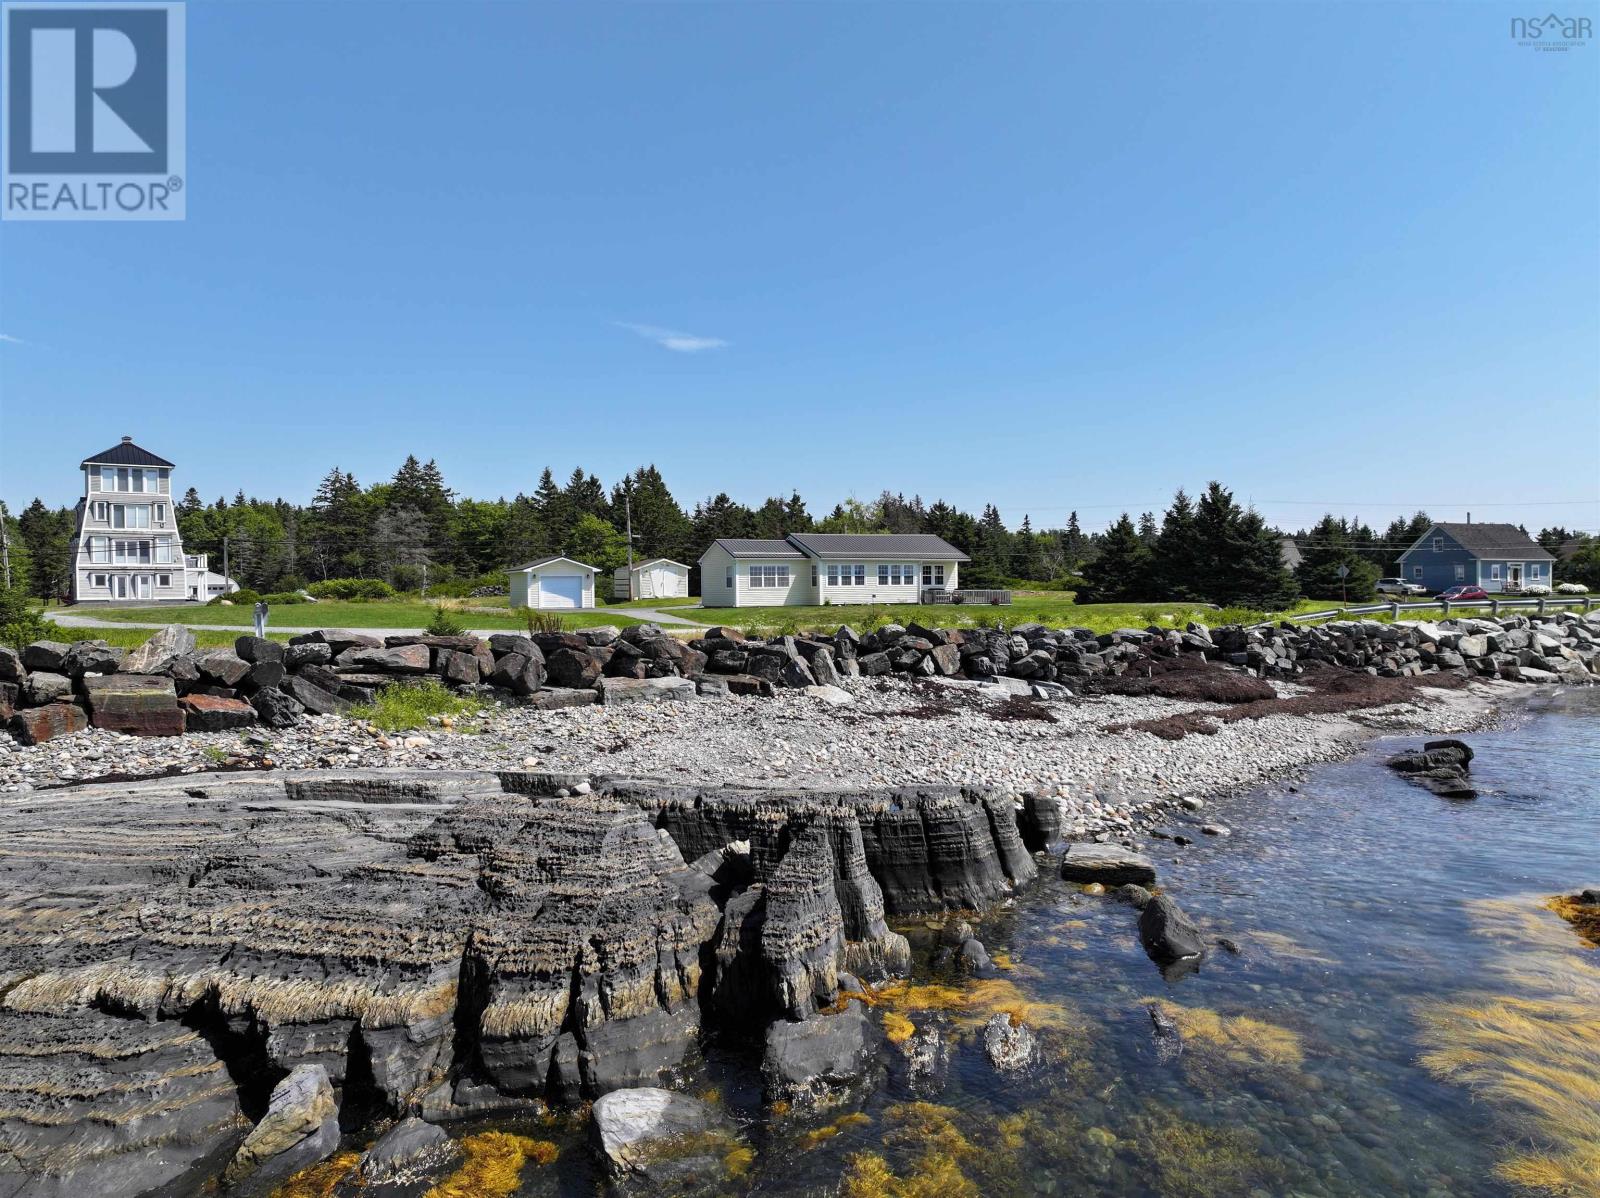
Perched in iconic Blue Rocks just minutes from historic Lunenburg, this move-in ready home offers effortless one-level living paired with unobstructed, south-facing ocean vistas. Bathed in all-day natural light, enjoy front-row views of the Bluenose II and boats sailing across the harbour. This low-maintenance property is ideal as an artistic retreat, peaceful retirement haven, or functional downsizing option. The 1,184 sq. ft. open-concept layout features vaulted tongue-and-groove wood plank ceilings, wide-plank flooring, and expansive windows framing the water. A cozy wood stove warms the main living space, while the kitchen shines with butcher block countertops, an updated backsplash, modern light fixtures, and a custom walk-in pantry. Accommodation includes two bedrooms, highlighted by a spacious primary bedroom addition completed in 2024, and a renovated bathroom with a glass-enclosed shower. Modern infrastructure offers total peace of mind, featuring metal roofing across all three buildings, a septic system (2020), spray-foam insulated crawl space (2020), updated 200-amp electrical panel (2017), and a complete water treatment system including a softener and reverse osmosis purification (2023). Outbuildings include a 2024 detached single-car garage that is wired, insulated, heated, and separately metered. Currently configured as an artist workshop and studio, this highly versatile space can easily function as a climate-controlled garage or potential guest suite. An additional storage shed features a clever ventilated bay with custom slatted siding for optimal firewood airflow, easily adapted for sea kayaks or outdoor gear. Outside, launch a kayak from nearby shorelines, soak in panoramic ocean views from the front deck, dine on the private rear deck, or unwind in the hot tub listening to crashing waves. Complete with a paved driveway, this Nova Scotia coastal sanctuary is completely move-in ready. (id:45785)
Engel & Volkers (Lunenburg)
8960 Highway 101
Brighton, Nova Scotia
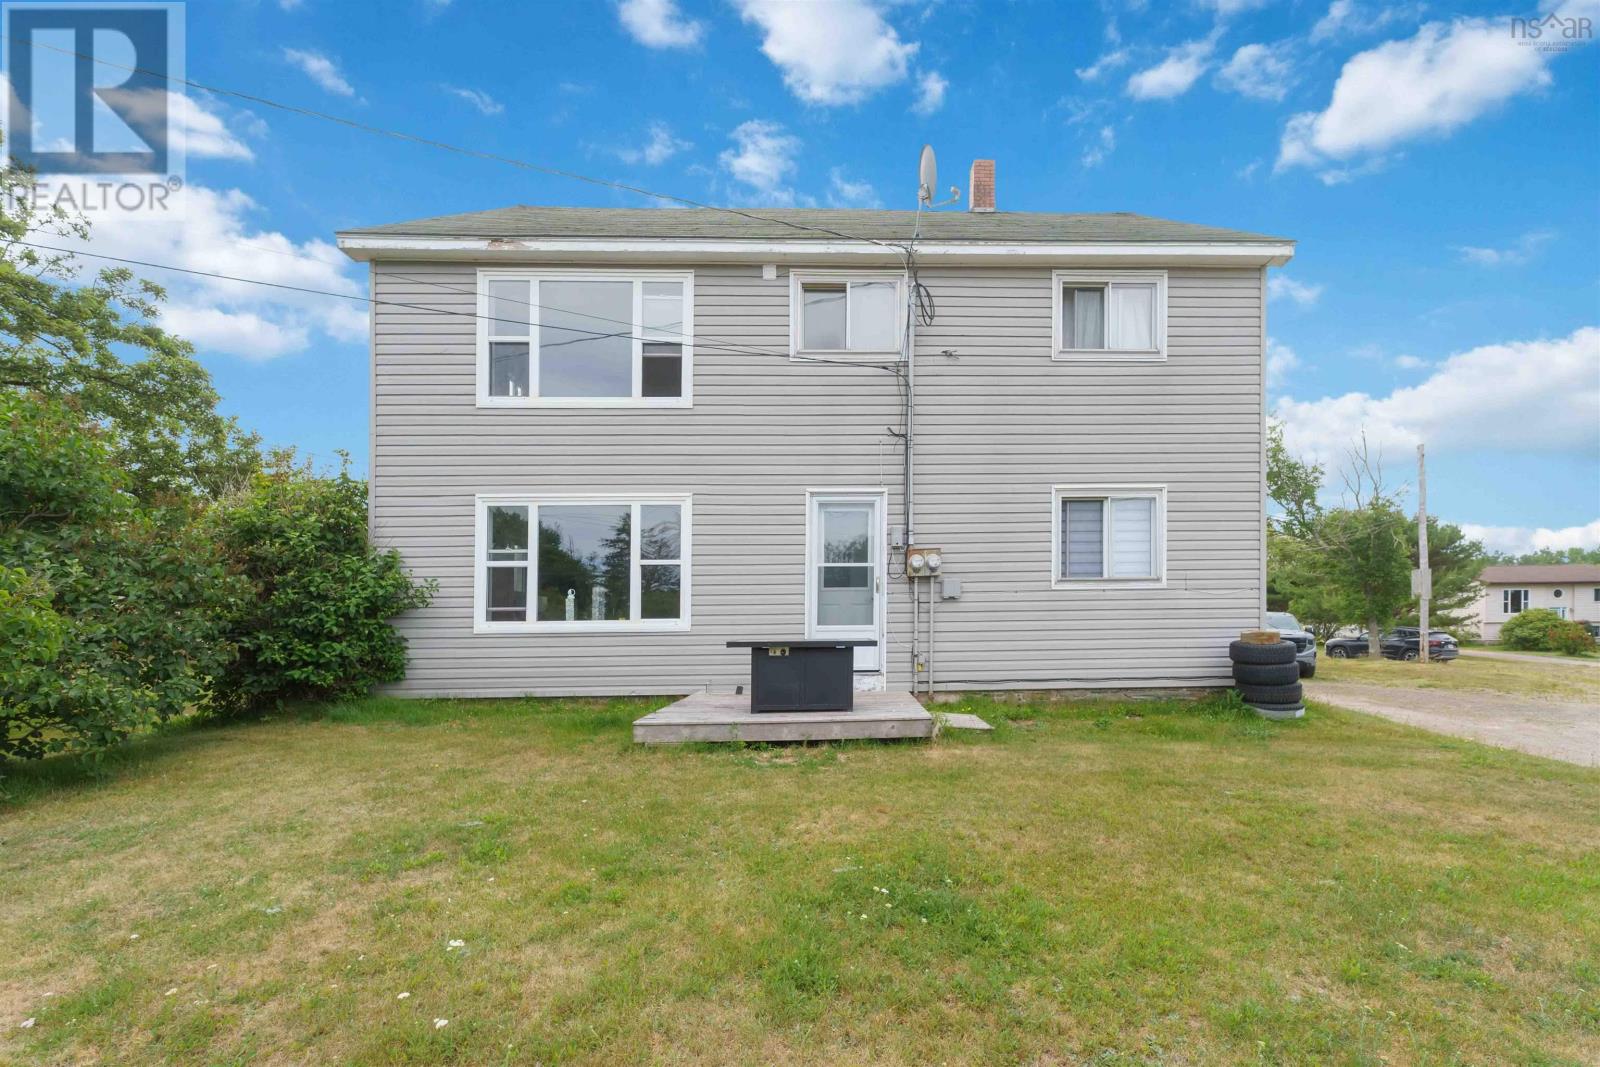
Welcome to 8960 Highway 101, where breathtaking Bay views, exceptional privacy, and endless possibilities come together on an extraordinary 109-acre property. This unique property features a spacious duplex with 5 bedrooms and 2 full bathrooms across three finished levels, making it ideal for multi-generational living, rental income, or an owner-occupied investment. Whether youre looking to offset your mortgage or expand your portfolio, this versatile property offers incredible flexibility. Enjoy panoramic Bay views from every level while surrounded by nature. Approximately 5 acres are cleared and currently used for agricultural purposes, while the remaining 100+ acres of mature woodland provide exceptional privacy, abundant wildlife, and endless recreational opportunities. A scenic brook winds through the property, and an established road offers easy access throughout the forest by foot, ATV, or vehicle. Whether you envision hobby farming, raising animals, creating private hiking or ATV trails, harvesting timber, or simply embracing the peace of country living, this remarkable property offers unmatched potential. Stay connected with high-speed internet, making remote work and streaming a breeze, while enjoying the tranquility of rural life. Conveniently located just 15 minutes from Digby, the Annapolis Basin, shopping, restaurants, schools, and essential amenities, youll enjoy the perfect balance of privacy and accessibility. Property Highlights: 109-acre property with panoramic Bay views Duplex with 5 bedrooms and 2 full bathrooms Three finished levels of living space Excellent income or multi-generational living opportunity Approximately 5 cleared acres and 100+ acres of mature woodland Scenic brook and established forest road High-speed internet available Minutes to Digby, the Annapolis Basin, and amenities A rare opportunity to own a property that offers space, income potential, natural beauty, and modern convenienceâ (id:45785)
Exp Realty Of Canada Inc.
213 120 Southgate Drive
Bedford, Nova Scotia
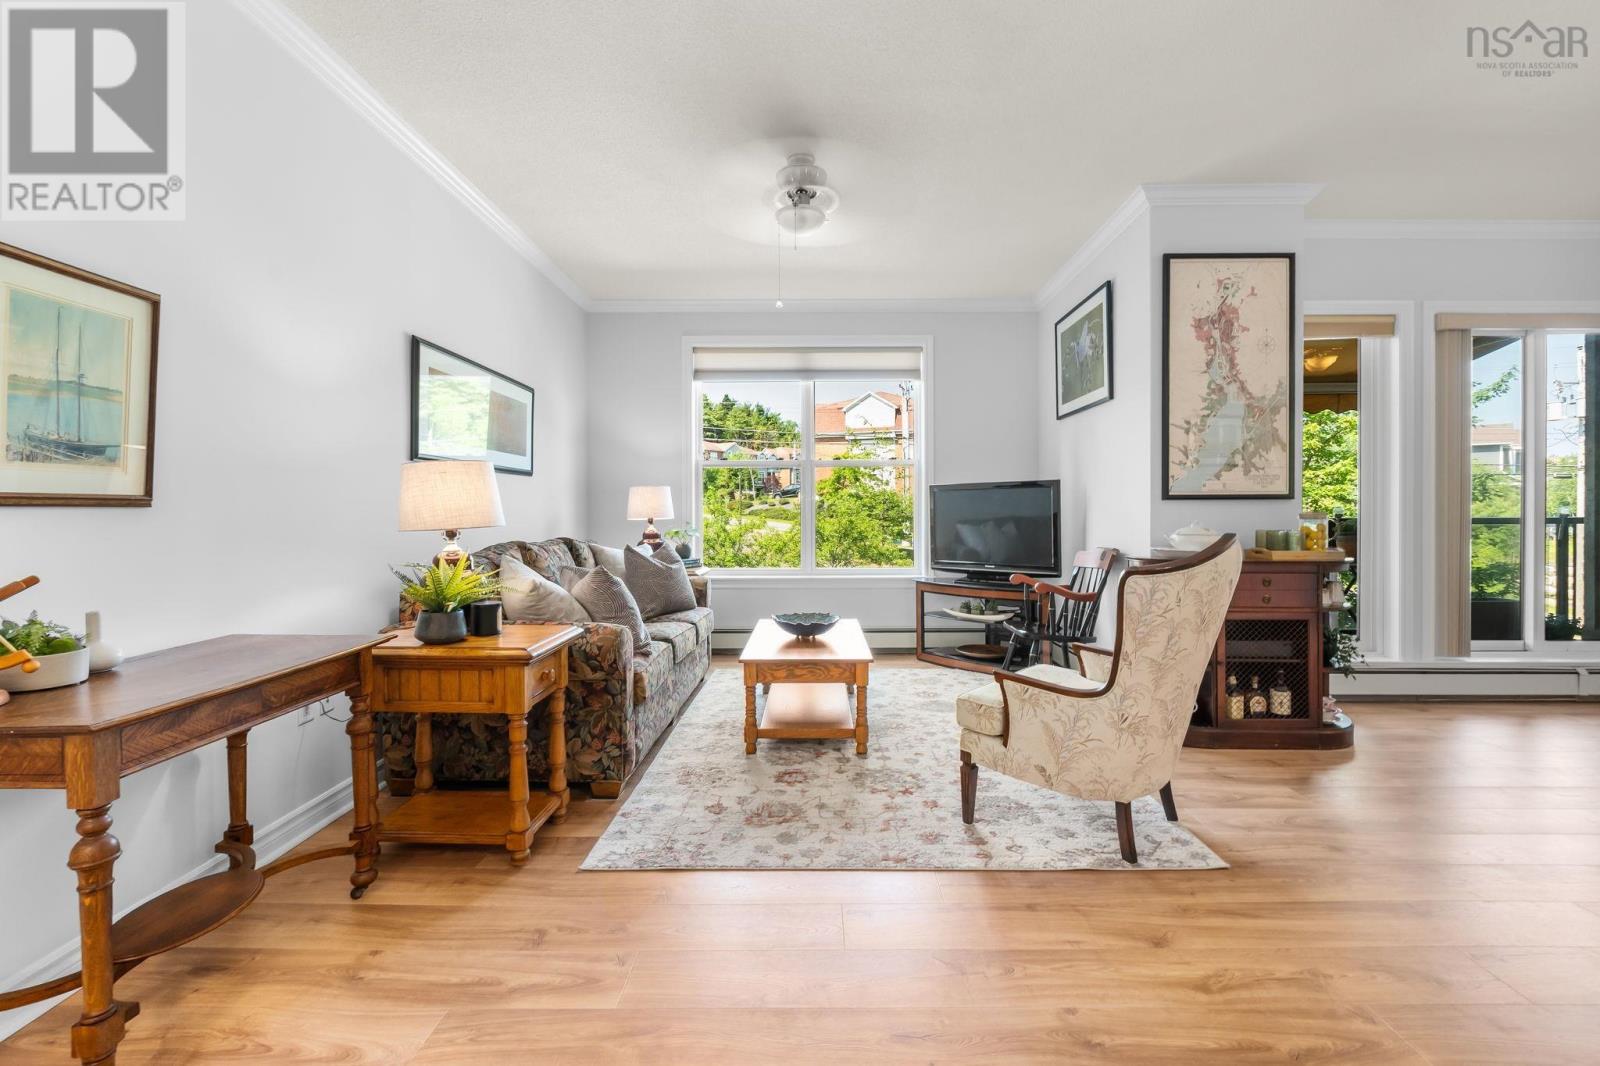
Welcome to Unit 213 at The Ravines, where spacious condo living meets comfort, convenience, and an exceptional community. Offering over 1,500 sq. ft. of thoughtfully designed living space, this rare 3 bedroom plus den layout is one of the most desirable in the building. Step through the welcoming foyer into the bright, open living, dining, and kitchen area, complete with a versatile den that's perfect for a home office or reading nook. Enjoy morning coffee or evening relaxation on not one, but two private balconiesone off the dining room and a sheltered balcony accessible from the primary bedroom. The spacious primary suite features a private ensuite, while two additional bedrooms, a full bath, and convenient in-unit laundry provide plenty of room for family or guests. Recent updates include high-end laminate flooring (2025), fresh paint throughout nearly the entire unit (2026), and more, making this home truly move-in ready. The Ravines is a quiet, exceptionally well-managed and meticulously maintained building known for its welcoming atmosphere and outstanding amenities. Residents enjoy a beautifully appointed lobby, common room, beautiful library, guest suite, fitness room, rooftop deck, workshop, car wash bay, Wi-Fi in the common areas, and the comfort of heated underground parking. Included parking space #6 is ideally located near the building's new electrical hub infrastructure, making future installation of a personal EV charger simple and cost-effective. In addition to the underground parking space, outdoor parking space #20 is also available and could be included with the sale. Perfectly situated in the heart of Bedford, you'll love being just minutes from shopping, restaurants, and everyday services at Mill Cove, Larry Uteck, and along the Bedford Highway. If you're looking for low-maintenance living without compromising on space, amenities, or location, this is one you'll want to see. (id:45785)
Royal LePage Atlantic - Valley(Windsor)
164 Oak Street
Pictou, Nova Scotia
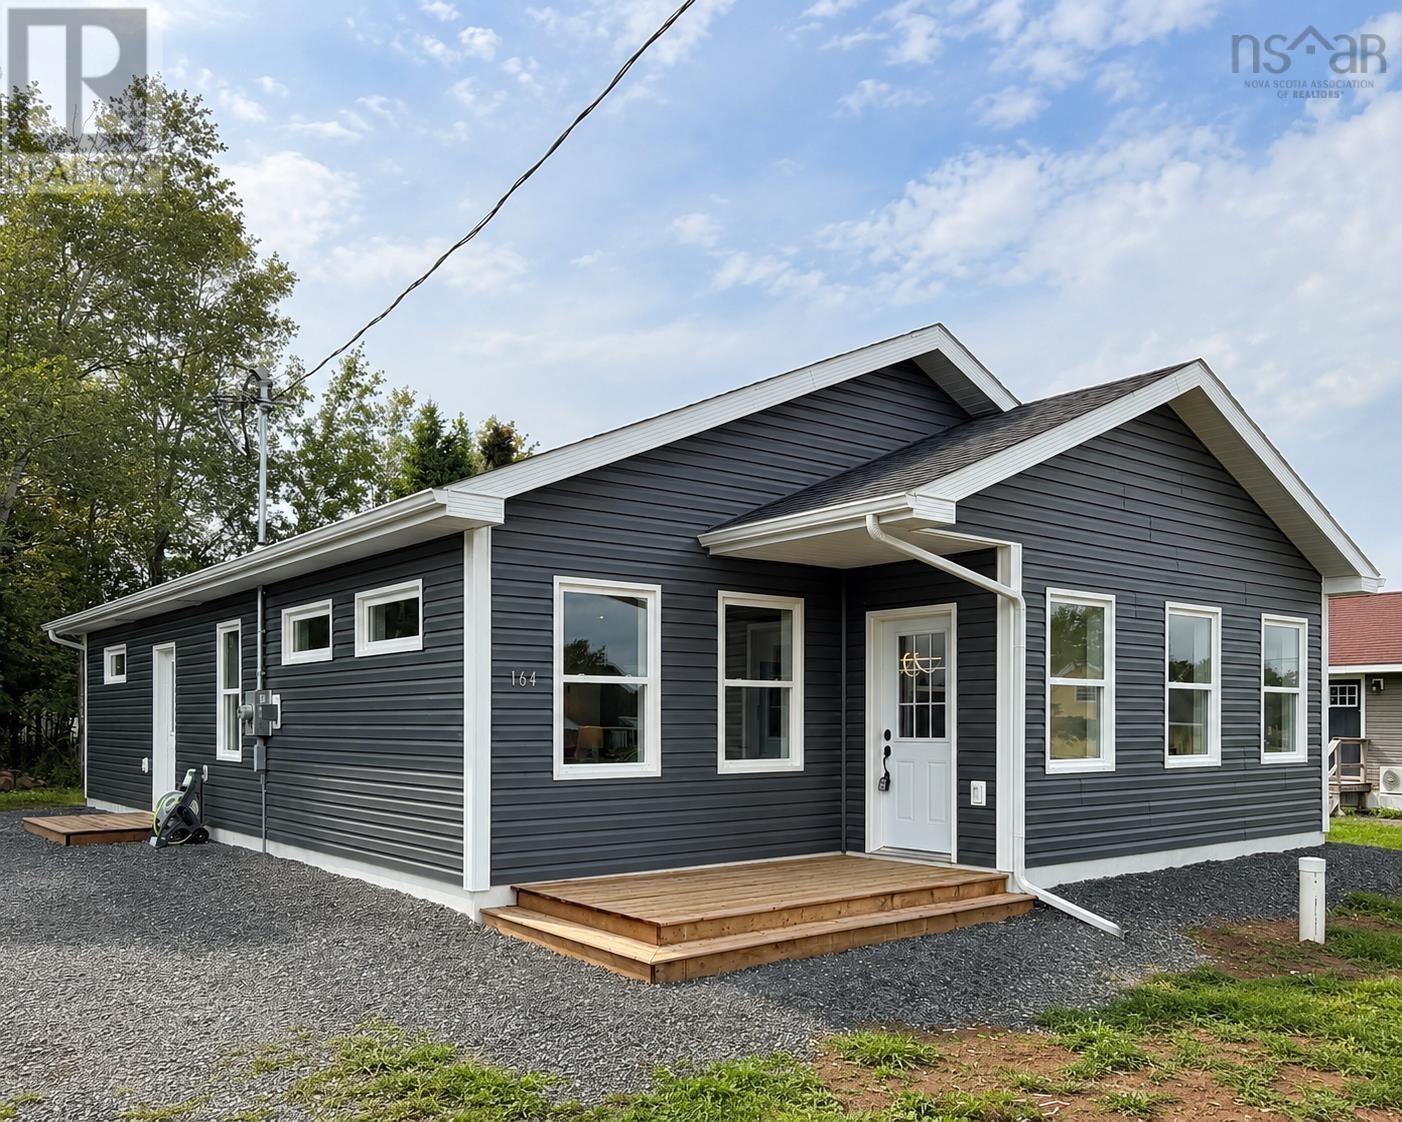
Be the first to turn the key and start making memories at 164 Oak Street, Pictou. Currently in the finishing stages of construction, this beautiful 1,366 sq. ft. bungalow checks all the boxes. This 2-bedroom, 2-bathroom home offers a spacious primary suite complete with a walk-in closet and private ensuite. A bonus 12 x 6 room with an egress-sized window gives you the flexibility to create the space you need, whether its a home office, nursery, or even a dreamy walk-in pantry. The open-concept layout features a brand-new kitchen complete with sleek quartz countertops, a tiled backsplash, stainless steel appliances, and a large island perfect for morning coffees or end-of-day catch-ups. Thoughtfully placed windows allow you to make the most of every sunrise and sunset, while the energy-efficient heat pump keeps you comfortable through all four seasons. Outside, youll find a generous lot conveniently located close to all of Pictous amenities, plus EV charger-ready wiring so even your vehicle can feel right at home. Backed by an Atlantic Home Warranty, this home offers added peace of mind for years to come. Brand new, beautifully finished, and almost ready for occupancy164 Oak Street is waiting for its very first owners. (id:45785)
Exp Realty Of Canada Inc.
635 Willow St Street
Truro, Nova Scotia
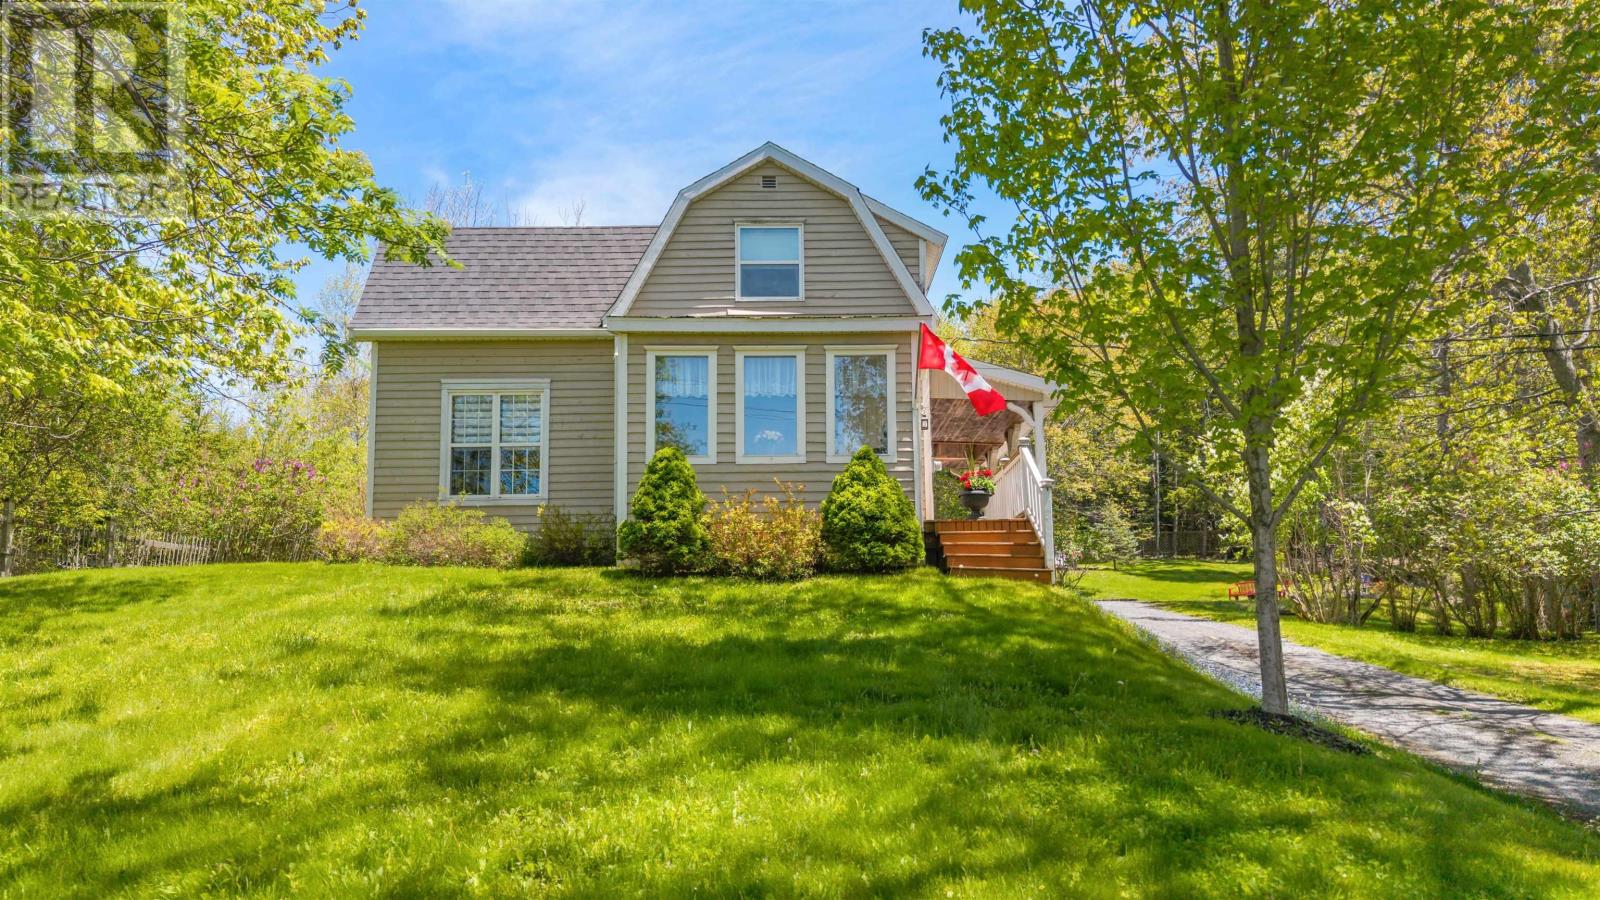
Tucked just minutes from Truro and Bible Hill, this charming and well-maintained property offers the perfect blend of convenience, privacy, and flexibility. Set on a beautifully treed 0.46-acre lot, the home feels peaceful and secluded while still being close to everyday amenities, shopping, restaurants, and highway access. Inside, youll find a warm and inviting layout filled with natural light, hardwood floors, extensive built-in storage, and a true sense of pride of ownership throughout. The covered front porch, private patio area, and mature trees create multiple spaces to relax and enjoy the outdoors. One of the standout features of this property is the detached, already-converted garage space. The possibilities are wide open for buyers looking for a workshop, studio, home business setup, hobby space, gym, entertaining area, storage for recreational equipment, or creative retreat. The property also features an above-ground pool, gravel driveway, and additional storage shed. Whether youre looking for a character-filled home, space to work on your passions, or simply a property that offers more flexibility and privacy than most in-town options, this one is worth a closer look. (id:45785)
Exp Realty Of Canada Inc.
931 King Street
Windsor, Nova Scotia
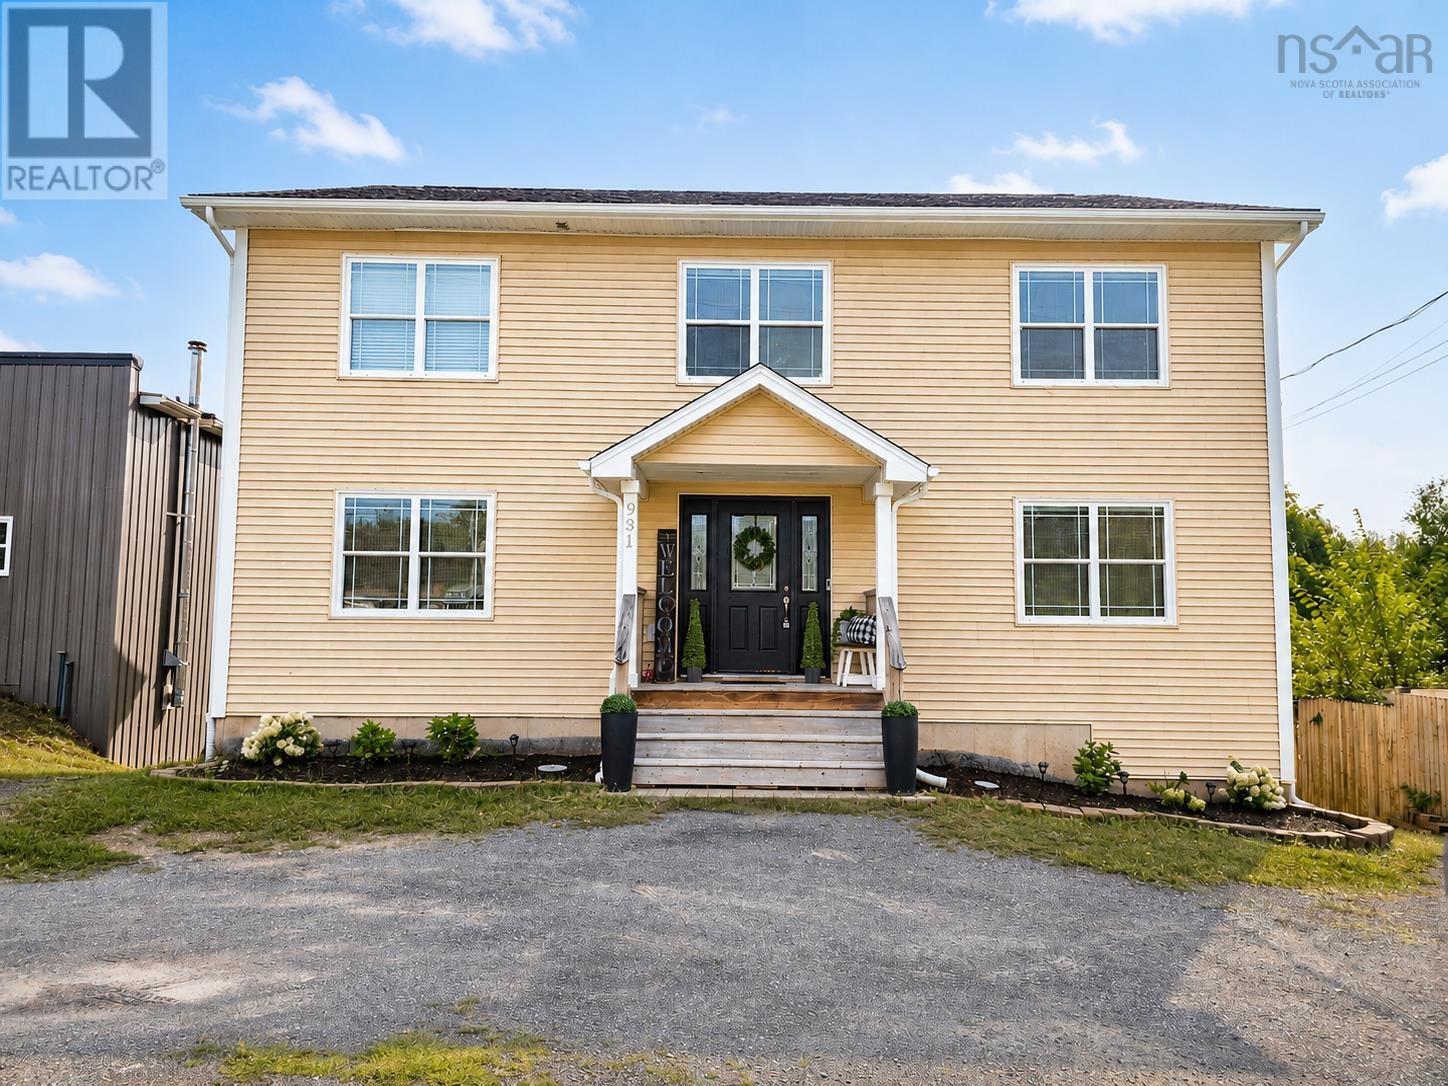
Welcome to this beautifully appointed 5-bedroom, 4-bath executive home, nestled on a large, private lot surrounded by mature trees. This impressive property offers the perfect blend of elegance, comfort, and functionality - ideal for todays modern family. Step inside to a spacious layout featuring a large eat-in kitchen with granite countertops, ample cabinetry, and room for family gatherings. The open-concept family room boasts a cozy fireplace, creating a warm and inviting space to relax or entertain. A generous dining room sets the stage for memorable dinners, while the formal living room has been thoughtfully converted into a stylish home office. Upstairs, youll find four well-sized bedrooms and the convenience of second-floor laundry. The primary suite is a peaceful retreat with a private ensuite and plenty of closet space. The fully finished walk-out basement offers incredible potential as a nanny or in-law suite, complete with expansive living space, a fifth generously sized bedroom, two-piece bathroom and its own private entry. This spacious home is also a perfect setting for multi-generational families. Enjoy the outdoors in your own backyard oasis - complete with two pear trees and a fire-pit area, perfect for summer nights and year-round entertaining. Only steps to downtown Windsor and all amenities, minutes to Highway 101,a short drive to Ski-Martock, Avon Valley Golf Course and 45 minutes to downtown Halifax or Stanfield International Airport. This is a rare opportunity to own a luxurious, move-in ready home on a premium lot. Don't miss it! (id:45785)
Royal LePage Atlantic - Valley(Windsor)
9 Holmes Hill Road
Hantsport, Nova Scotia
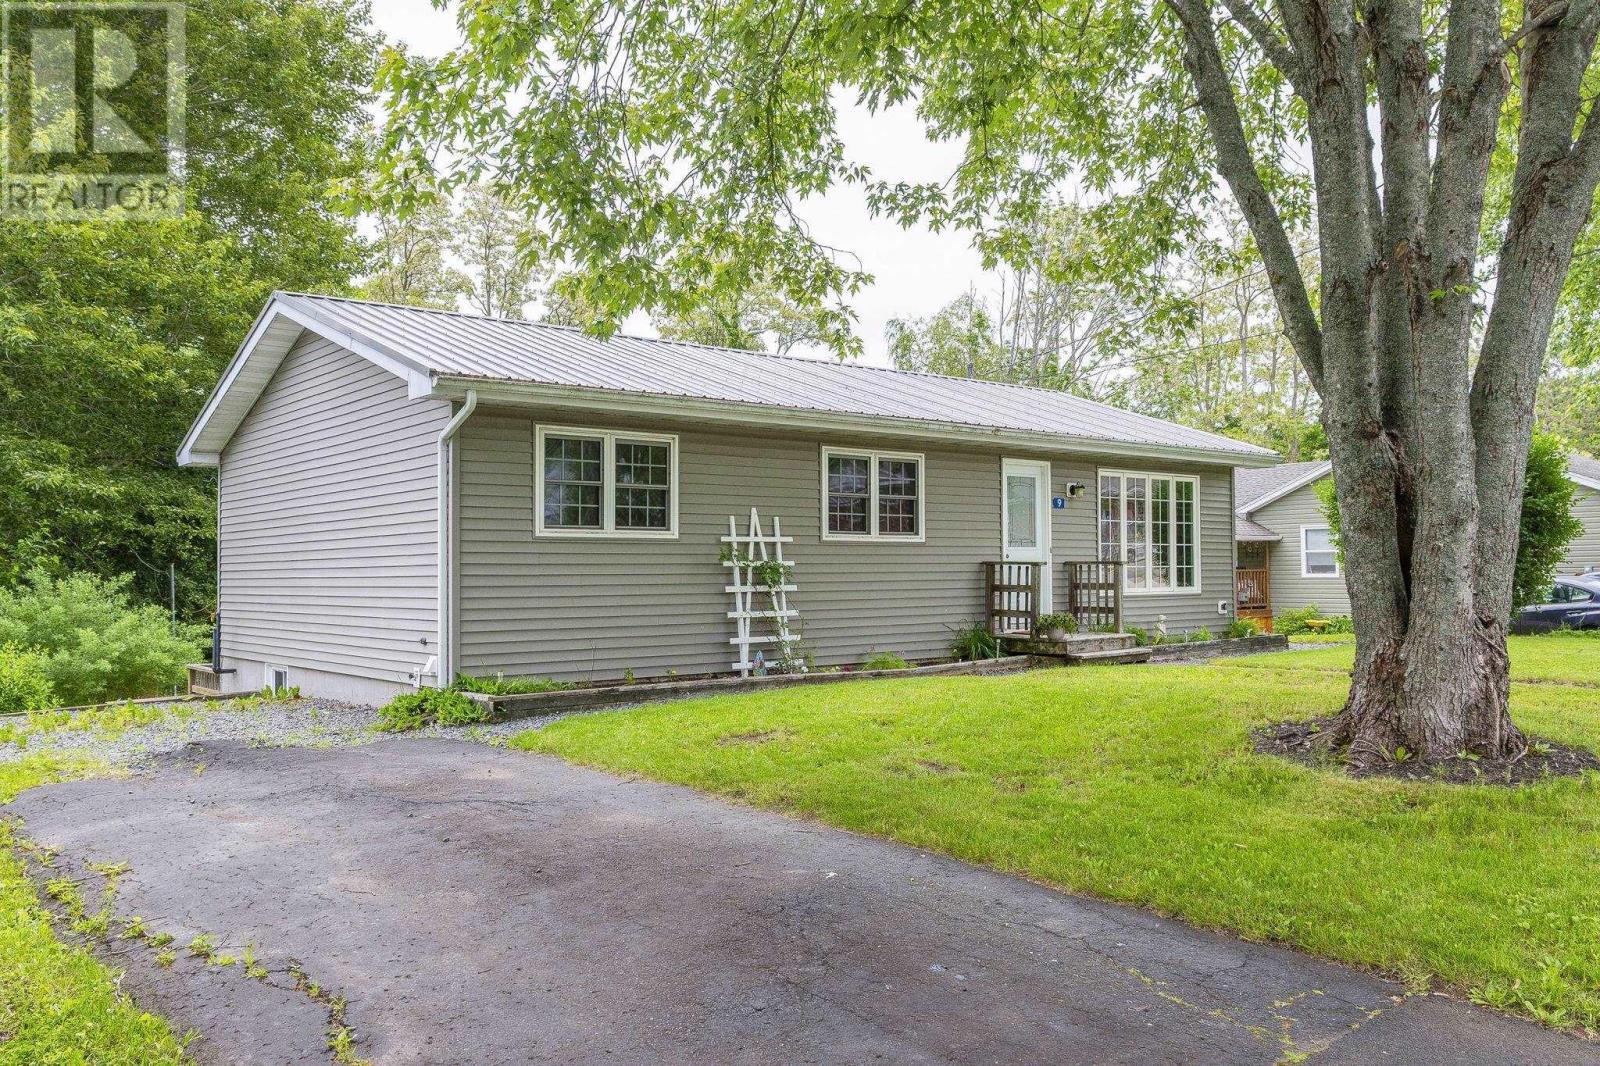
Welcome to 9 Holmes Hill! Nestled in the heart of the vibrant, family-friendly community of Hantsport, this bright and welcoming 3-bedroom home is ready for its next chapter. The main level a spacious kitchen/dining area equipped with a heat pump for year-round comfort, and sliding doors leading out to a fantastic wrap-around deckperfect for summer BBQs & a sun-drenched living room with a large picture window. Downstairs, you'll find a massive walk-out basement featuring a large recreation room, offering endless potential for a home theatre, gym, or playroom. Complete with a durable metal roof and a lovely backyard, this property is just steps away from Hantsports incredible local amenities, including the community pool, splash pad, sports fields, pickleball courts, large dog park and the famous annual Canada Day celebrations. All appliances are included in the purchase price. Don't miss out on this gem! (id:45785)
Royal LePage Atlantic (New Minas)
15 & 17 Juniper Lane
Upper Lakeville, Nova Scotia
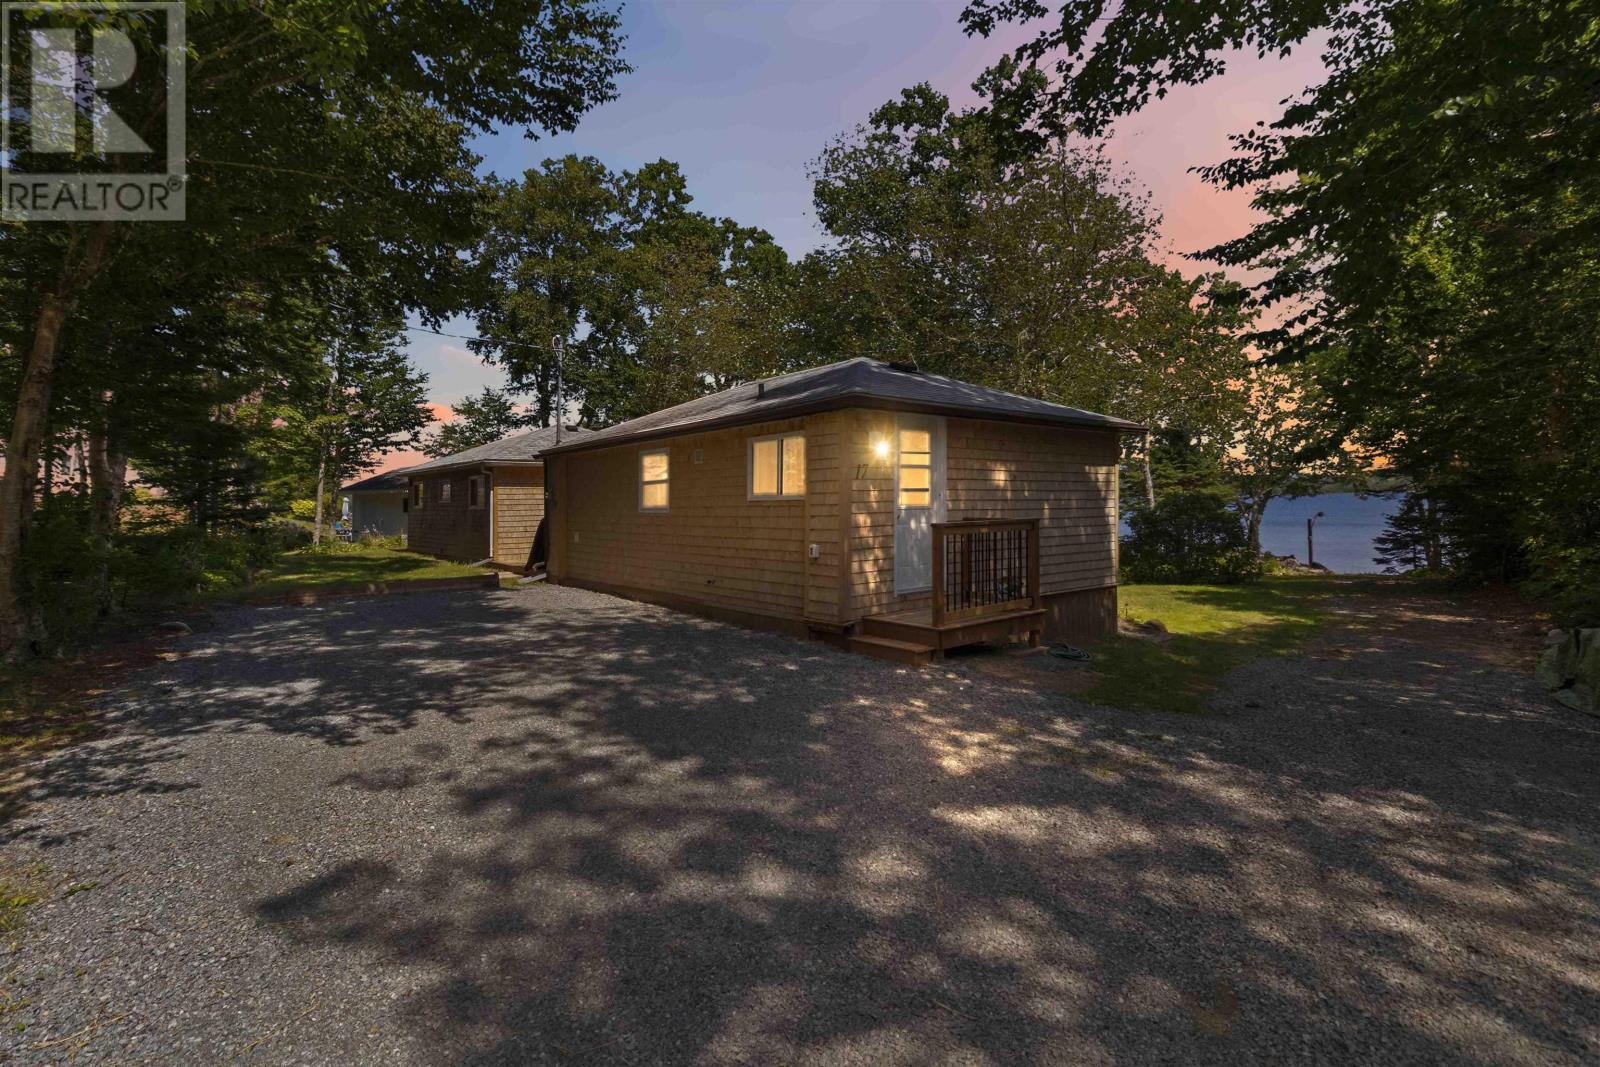
Wake up to stunning lake views every day from this beautifully renovated waterfront retreat on sought-after Lake Charlotte. Set on a level lot with 111 feet of waterfront, this property is designed to make the most of lake life, featuring its own private boat launch, a two-level boathouse, and a large storage shed for lawn equipment, water toys, or seasonal gear.The property includes two extensively renovated cottages, making it ideal for extended family, guests, or anyone looking for a private retreat. The primary cottage offers a bright kitchen, comfortable living room, primary bedroom, 3-piece bath, and a sunroom overlooking the lake with a large soaker tubthe perfect place to relax at the end of the day. The second cottage is 18'6 x 28' featuring two bedrooms, a renovated 3-piece bath, laundry room, and utility room. It's a fantastic setup that gives everyone their own space while still being just steps apartclose enough to enjoy morning coffee together while maintaining privacy.Both cottages have been extensively updated with wood shingle siding, new windows and doors, new laminate flooring, fresh paint throughout, new baseboards, interior doors, trim, and a new patio deck. The roof shingles on the primary cottage were replaced approximately 6 years ago, while the second cottage roof is approximately 15 years old. A brand-new drilled well and new water treatment system (2026) provide peace of mind, along with two separate septic systems. Electrical upgrades include a 200-amp service, generator panel, and new electrical service (2020). Electric baseboard heating is installed in both cottages, while the primary cottage also features a brand-new ductless heat pump for efficient year-round comfort.Whether you're looking for a family cottage property, a seasonal getaway with room for guests, or a year-round waterfront home, this Lake Charlotte property offers a rare combination of privacy, flexibility, and move-in-ready comfort in an exceptional lakeside sett (id:45785)
Royal LePage Atlantic (Dartmouth)
28 Eagleview Drive
Murray Siding, Nova Scotia
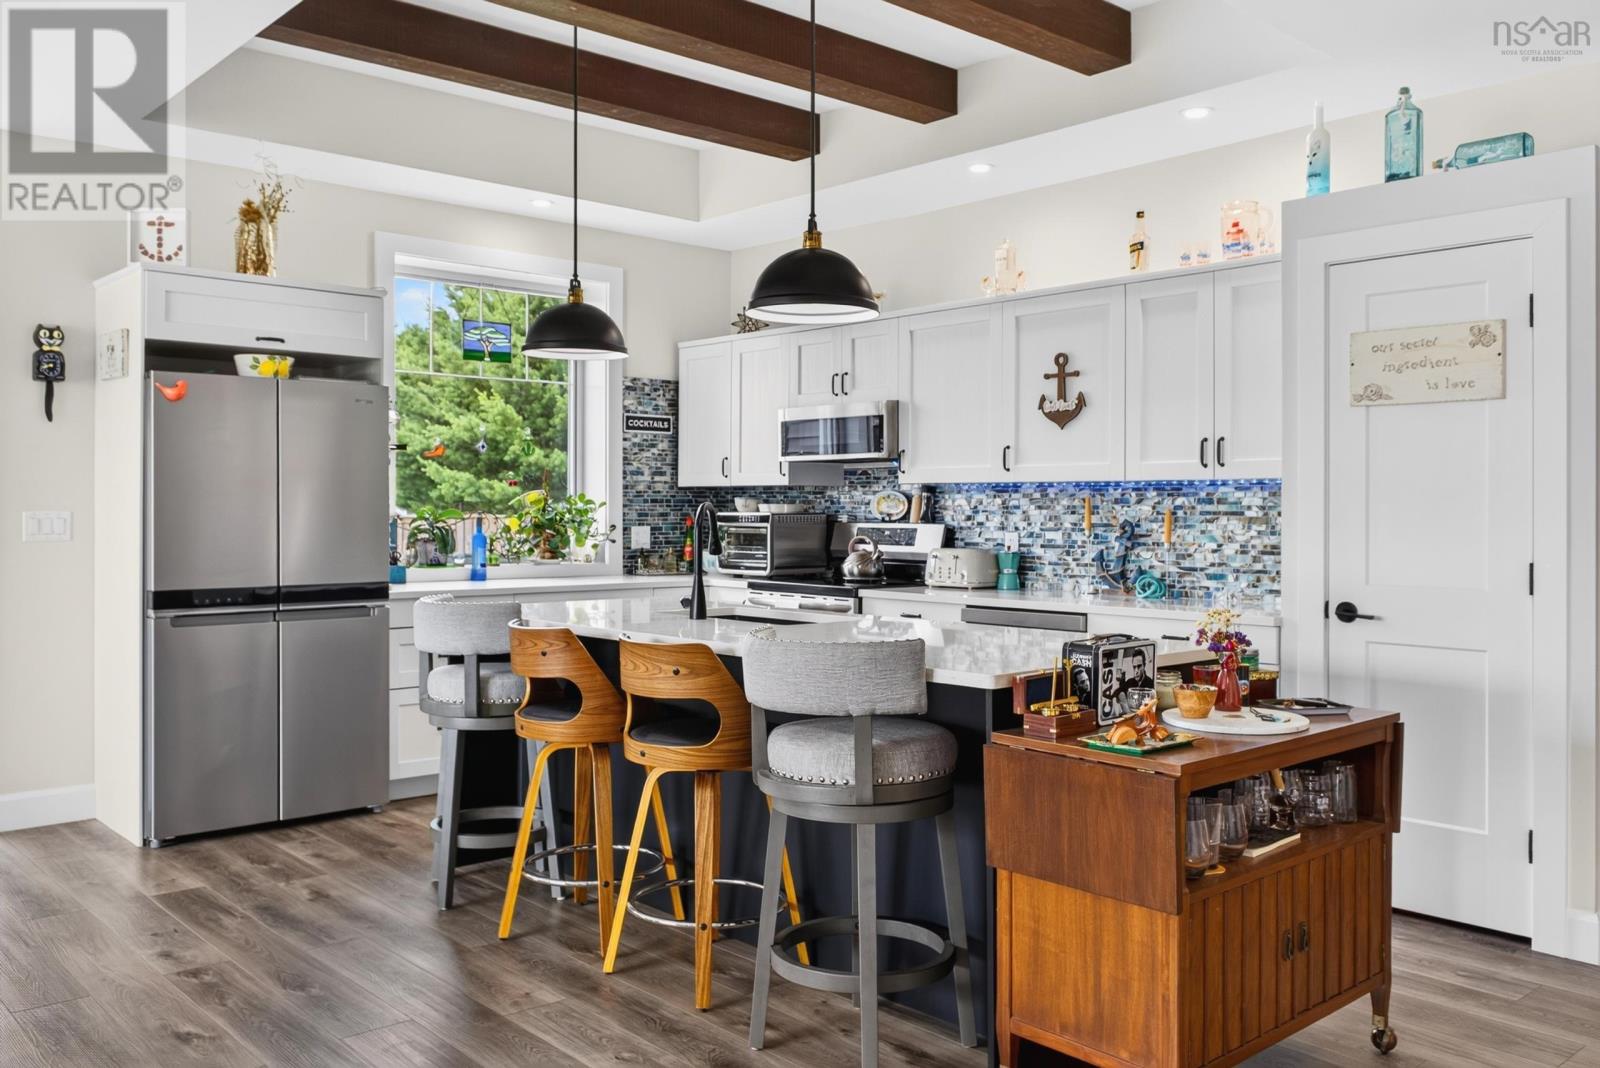
Luxury, comfort, and low-maintenance living come together in this stunning, nearly new semi-detached home located in a peaceful, mature community just minutes from Truro and BibleHill. Offering over 1,650 sq. ft. of beautifully designed one-level living, this ICF (Insulated Concrete Form) home provides exceptional energy efficiency, superior soundproofing,multi-zone radiant in-floor heating, a ductless heat pump, and a Time-of-Day power meter for added savings. The bright open-concept design features 9-foot ceilings and a beautiful tray ceiling with decorative faux wood beams. The impressive kitchen is complete with extra-thick quartz countertops, a large island with dual-basin quartz sink, premium appliances, pantry, abundant cabinetry with pull-out drawers, and a striking custom backsplash. Offering two spacious bedrooms plus a den, this thoughtfully designed home includes wide doorways, a luxurious walk-in ensuite shower, custom closet systems, and a primary suite witha walk-in closet and convenient laundry area. Quality finishes throughout include stylish fixtures, elegant wainscoting, remote-operated ceiling fans, and ample storage. Enjoy the heated attached 15 x 30 garage with direct entry, EV charging outlet, and GenerLink hookup. Outside, relax on the covered composite patio with louvered privacy walls, surrounded by beautifully landscaped grounds and mature white pines. A paved driveway, resin decking, and underground drainage complete this exceptional property. Offering modern amenities,accessibility, and peaceful country living, this move-in-ready home is a rare opportunity to enjoy carefree living just minutes from all the conveniences of Truro and Bible Hill. (id:45785)
Keller Williams Select Realty
Lot 46 Peter Street
New Minas, Nova Scotia
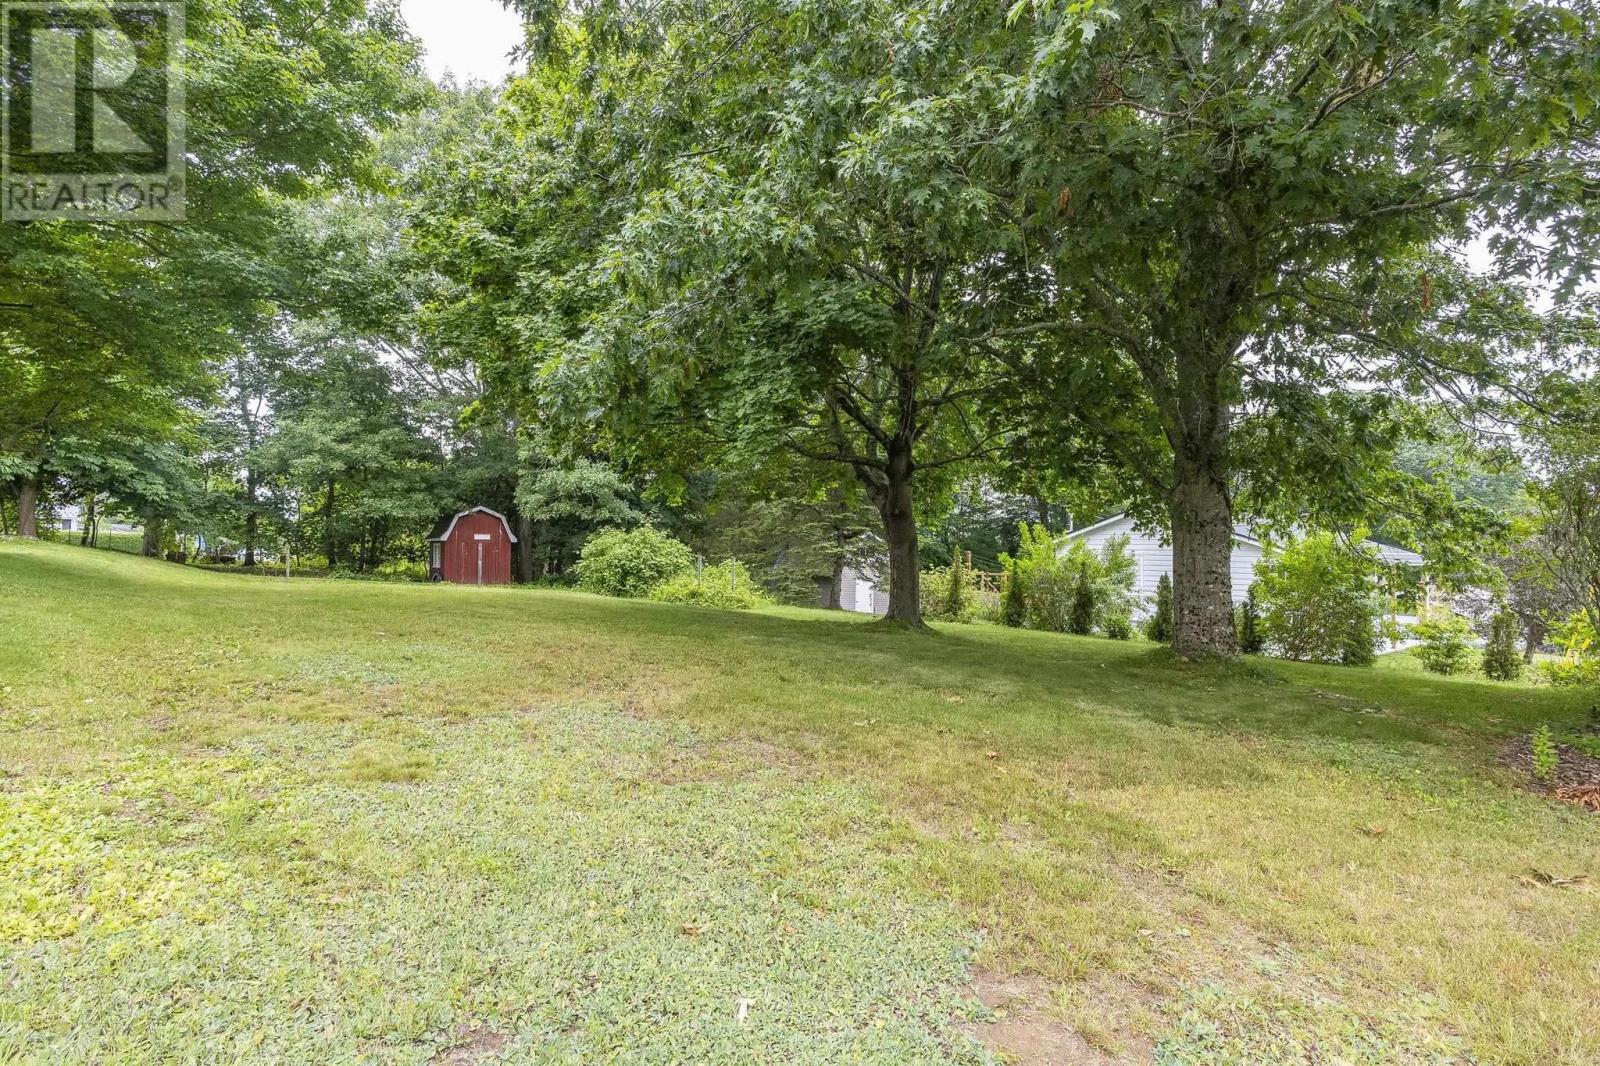
Prime opportunity to build your dream home in the heart of New Minas! This spacious, level 10,225 sq. ft. lot (Lot 46 Peter St) offers a peaceful residential setting surrounded by mature shade trees, offering natural privacy and charm. Complete with an existing single driveway for easy access and a handy storage shed on-site, a significant head start is already in place. Enjoy the convenience of central livingjust minutes from local shopping, dining, schools, parks, and quick highway access. Whether you are looking to build a single-family residence or explore investment potential, this clean, ready-to-develop lot is a rare find in a central location. (id:45785)
Royal LePage Atlantic (New Minas)
84 Colonial Crescent
Halifax, Nova Scotia
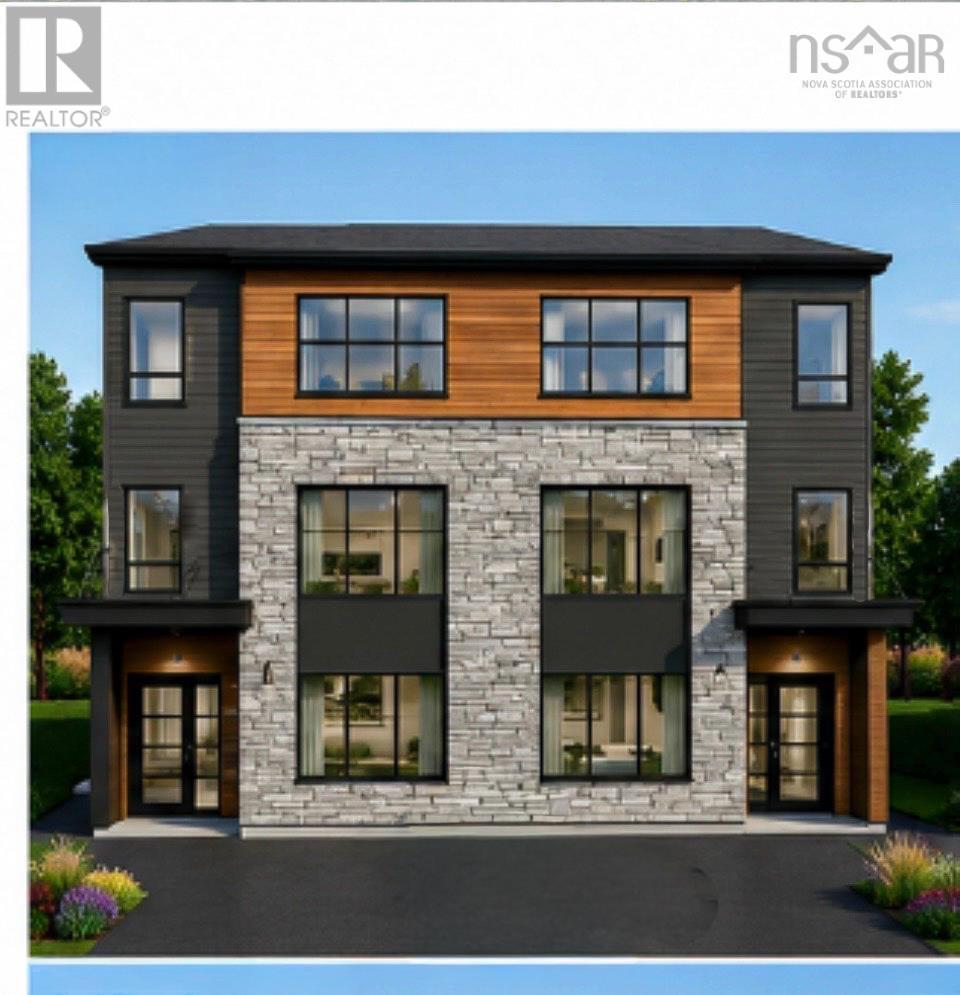
Modern Legal 2-Unit Semi-Detached Home, 5 Bedrooms, 4 Bathrooms, Three levels, Income Potential. Discover a thoughtfully designed, modern semi-detached home in the newest phase of McIntosh Run Estates, Halifax. Offering three levels of stylish, functional living space, this exceptional property features 5 bedrooms, 3.5 bathrooms, and a fully legal secondary suite with its own independent entrancean ideal opportunity for homeowners to generate additional rental income, help with mortgage qualification, and offset monthly expenses. The main home offers a bright and spacious open-concept kitchen and living area, complemented by 9-foot ceilings, side windows providing additional natural light, contemporary pot lighting, and high-quality finishes throughout. The modern kitchen features a generous sit-up island, abundant cabinetry, and elegant quartz countertops. A rear deck provides the perfect setting for outdoor dining and summer BBQs.The upper level features a spacious primary bedroom with walk-in closet and beautifully appointed ensuite, complete with a double vanity. A convenient laundry closet and two additional bedrooms provide excellent space for families.The fully above-grade legal secondary suite is a standout feature of this home. With its own independent walkout entrance, the lower level provides excellent privacy and versatility. The suite includes two bedrooms, a comfortable living area, and a full bathroom, 9 ft ceiling and laundry closet,making it ideal for generating rental income, accommodating extended family, or providing additional living space. Additional features include efficient electric heating with 3 ductless heat pumps one on each level, water-resistant luxury vinyl plank flooring throughout, quartz countertops, contemporary fixtures, and pot lighting. Quality finishes have been selected. Situated just minutes from downtown Halifax, McIntosh Run Estates provides convenient access to walking trails, restaurants, shopping, public transit. (id:45785)
Pied A Terre Realty Inc.
Chebogue Road
Kelleys Cove, Nova Scotia
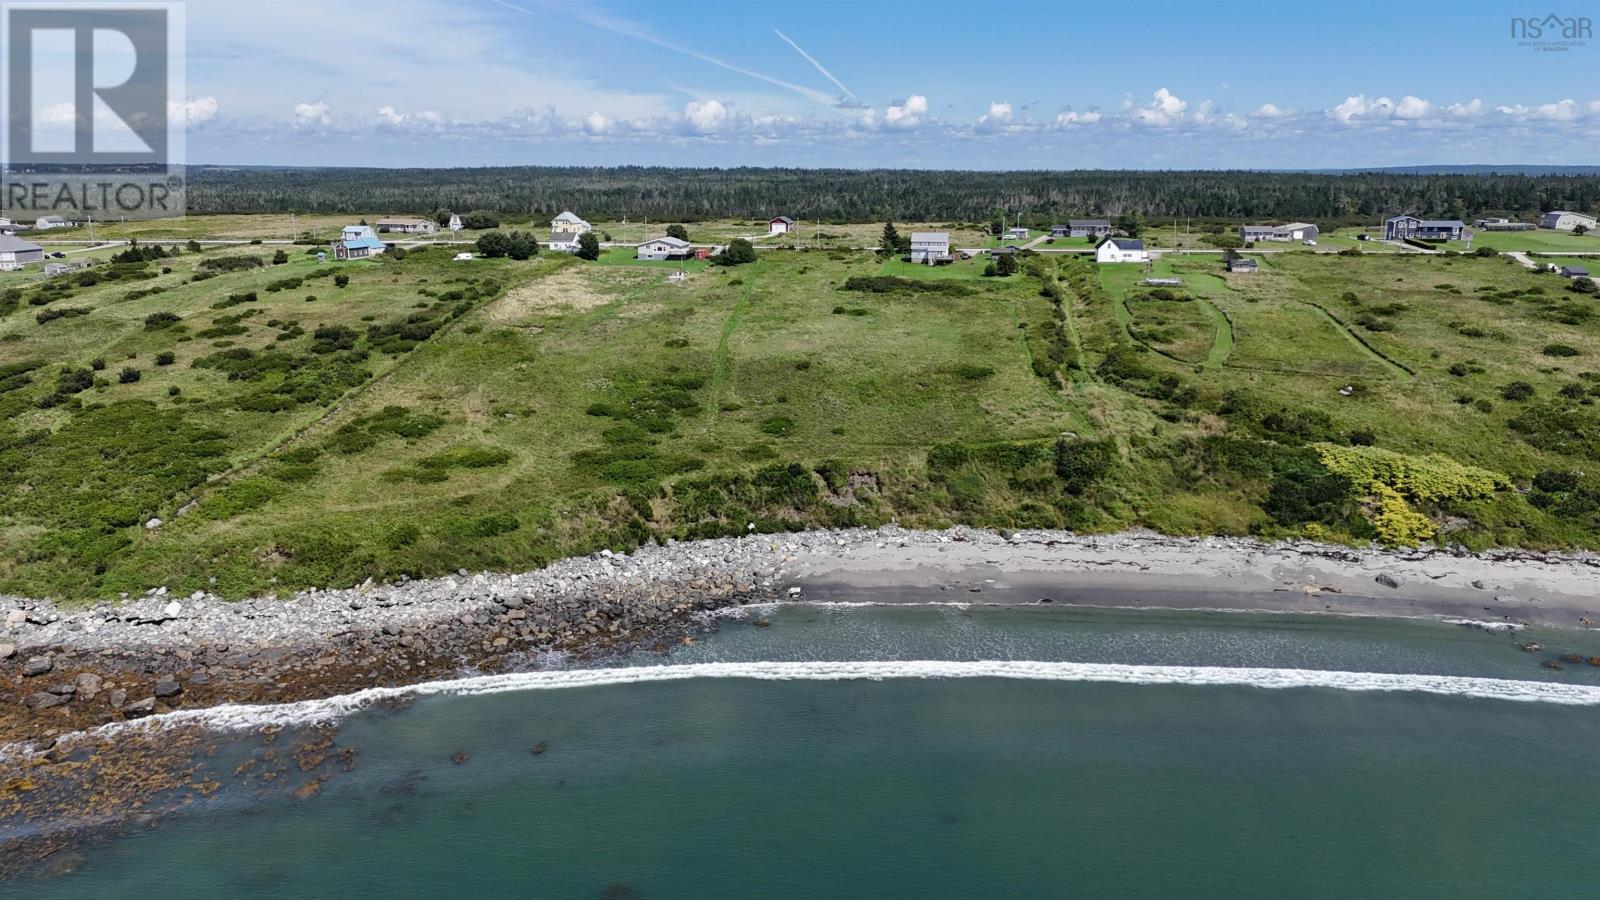
Discover the beauty of Nova Scotias coastline with this exceptional 3.78 acre oceanfront property located on picturesque Chebogue Road in Kelleys Cove. Offering breathtaking views of the Atlantic Ocean along with Cape Forchu Lighthouse, this expansive parcel presents a rare opportunity to build your dream home, seasonal retreat, or investment property in a peaceful coastal setting. Sitting above the shoreline, the property showcases stunning water views, natural landscape features, and direct access to the beauty of the surrounding coastline. Enjoy spectacular sunsets, watch fishing boats pass through the harbour, and experience the tranquility of seaside living while remaining just a short drive from the amenities of Yarmouth. Whether you're looking to build now or invest for the future, this remarkable waterfront parcel combines privacy, natural beauty, and endless potential in one of Southwestern Nova Scotia's most scenic coastal locations. (id:45785)
Modern Realty
9494 Highway 10
Nictaux, Nova Scotia
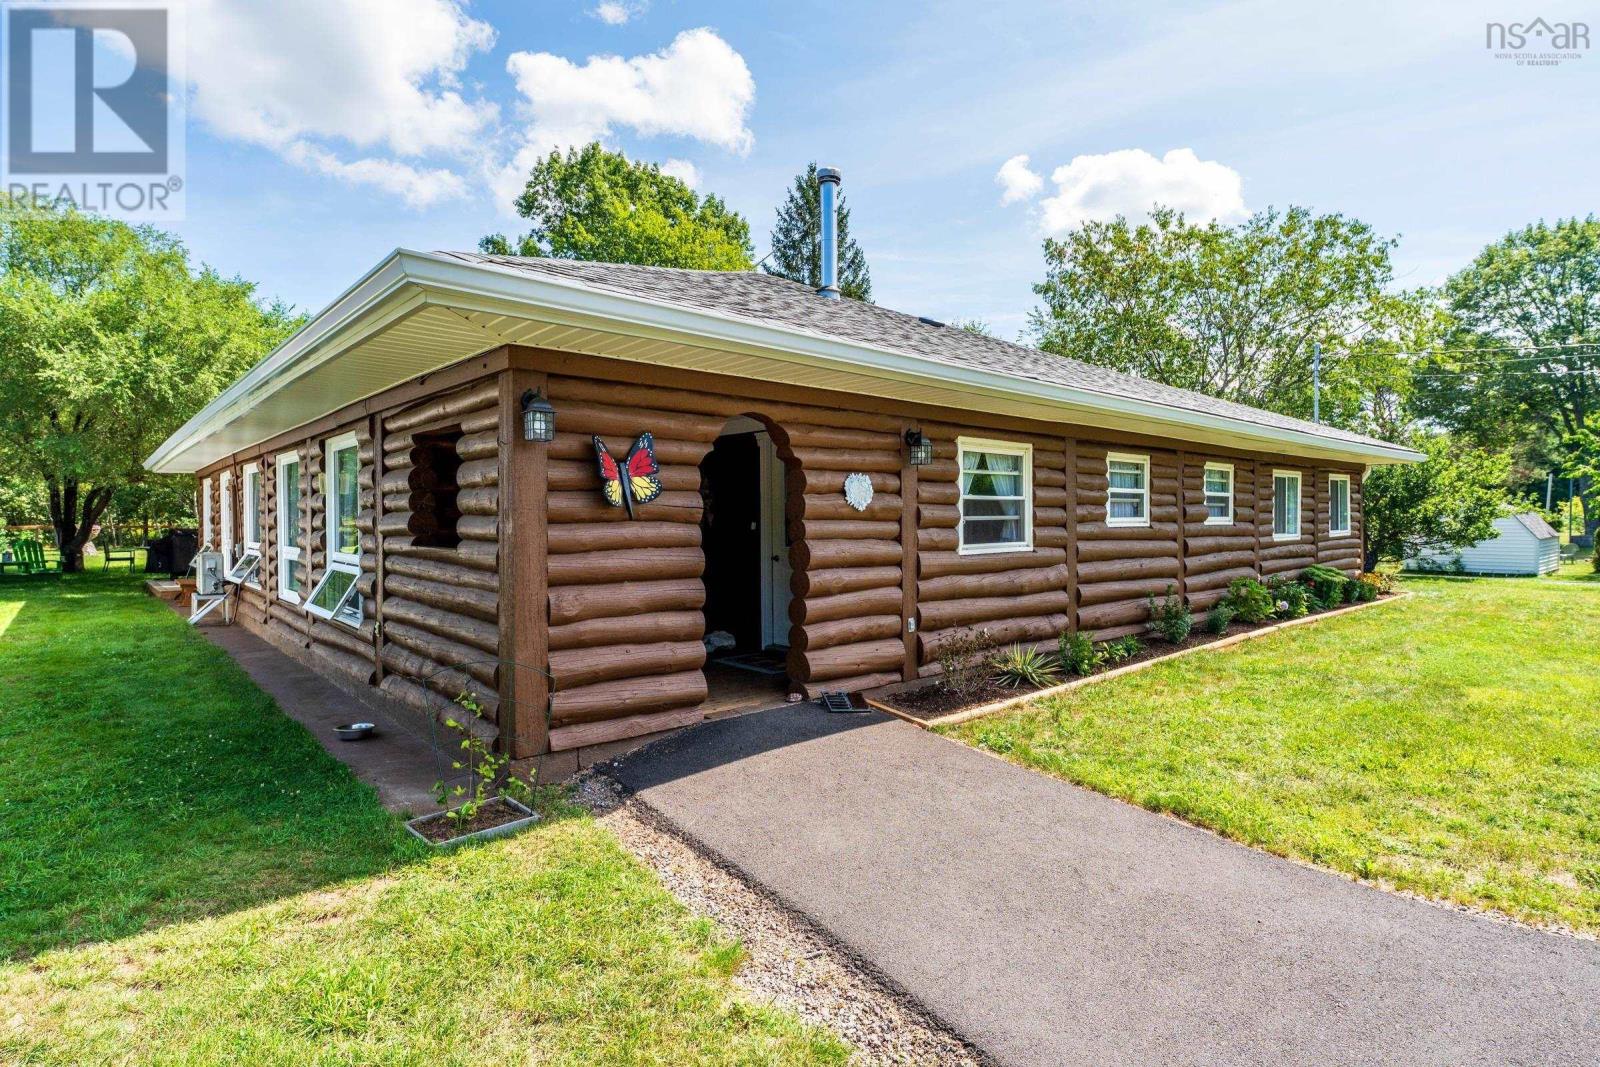
This wonderful log home and oversized .85 Acre lot has been completely restored and renovated allowing you to simply move in and enjoy it for years to come. The large open living room and games rooms are great for entertaining your friends and family. The spacious kitchen has tons of storage while the big island gives another great workspace. The heat pump will efficiently keep you cool in the summer while the new wood stove provides that cozy heat to curl up and read by in the winter. Recent upgrades to the home over the last two years include new shingles and gutters, exterior staining and weatherproofing, new decks, new sheds, new flower boxes, completely paved driveway and lovingly landscaped back yard. Inside you find new patio doors, new flooring throughout, new sun tube (skylight), new bathroom fixtures, many new appliances, a new water system and more! Conveniently located on a regularly plowed road with school bus service and mere minutes to amenities while only being about 18 minutes away from CFB Greenwood. 15 minutes to the ocean and walking distance to Shad fishing in the spring on the Annapolis River. Don't miss this rare chance to live in a log home and enjoy the very best that the Valley has to offer! (id:45785)
RE/MAX Banner Real Estate(Greenwood)
84 Pine Court
Wilmot, Nova Scotia
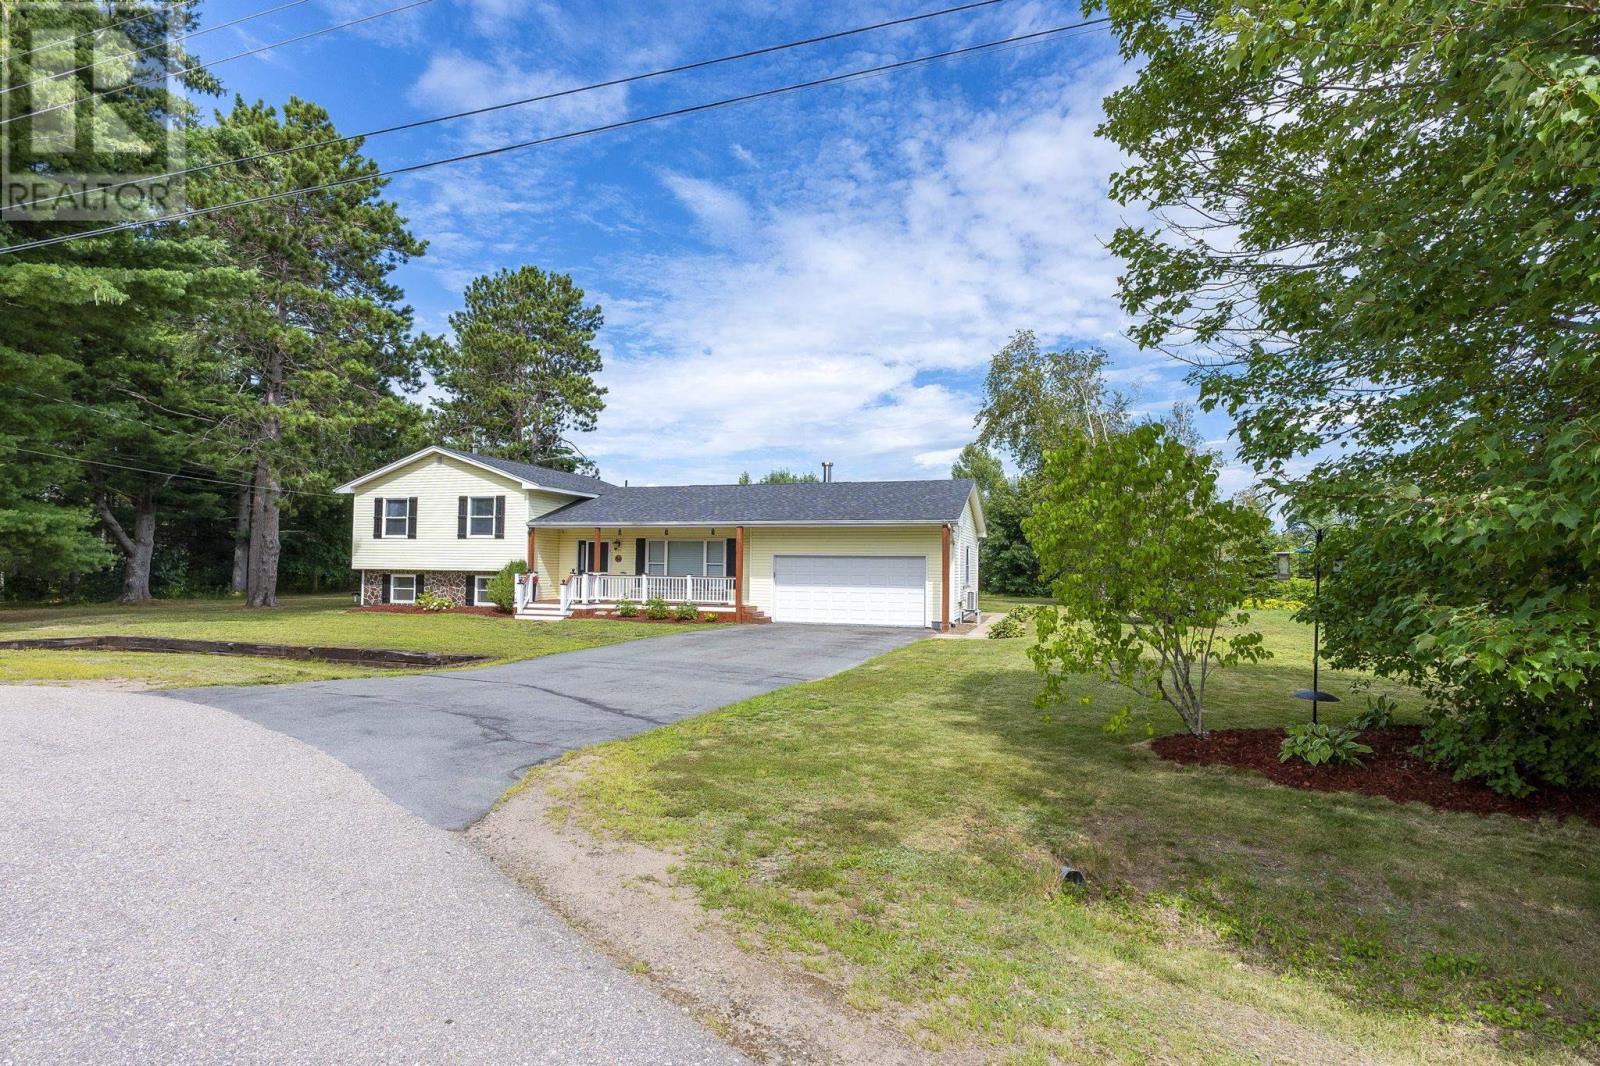
Immaculate 4 bedroom, 2.5 bath home, tucked away on a quiet cul-de-sac in the desirable Whispering Pines subdivision in Wilmot. With a versatile four-level split design, this home delivers the space, comfort and flexibility youve been waiting for! The bright main floor features an attractive open-concept layout that creates an easy flow for entertaining and everyday life. With multiple additional living spaces throughout the home to make the whole family happy - cozy family room/playroom, formal living space with efficient heat pump AND a bonus room! Upstairs, the large primary bedroom feels like its own retreat, complete with a dreamy walk-in closet and stylish, updated 3-piece ensuite. Two additional bedrooms and a beautifully renovated 4-piece bath complete this level. Downstairs, you will find the family room with wood stove, offering the perfect spot for movie nights or a childrens play area. The brand new half bath/ laundry room and 4th bedroom ( or office!) Located on this level, add convenience to your life and value to your home. In addition to those mentioned above, more notable recent updates include vinyl windows, fresh paint and new light fixtures throughout, updated kitchen and bathroom taps, heat pump for year-round heating and cooling, new front deck, architectural roof shingles, new closet doors, trim, baseboards and much more! The home sits on over 1/2 an acre of land and features mature trees providing privacy not often found in a subdivision setting, a great back deck, fire pit area and shed with wood storage. The attached garage measures 21.2 x 26.5, and is wired, insulated and equipped with a wood stove. In addition to vehicles, it would also make an incredible space for hobbies, storage or a workshop! All of this is located less than 10 minutes from 14 Wing Greenwood and the areas shopping, restaurants and everyday amenities. No need to pick up the paint brush here - this is a home that is ready to be enjoyed from the moment you arriv (id:45785)
Royal LePage Atlantic (Greenwood)
52 Wilson Lake Drive
Middle Sackville, Nova Scotia
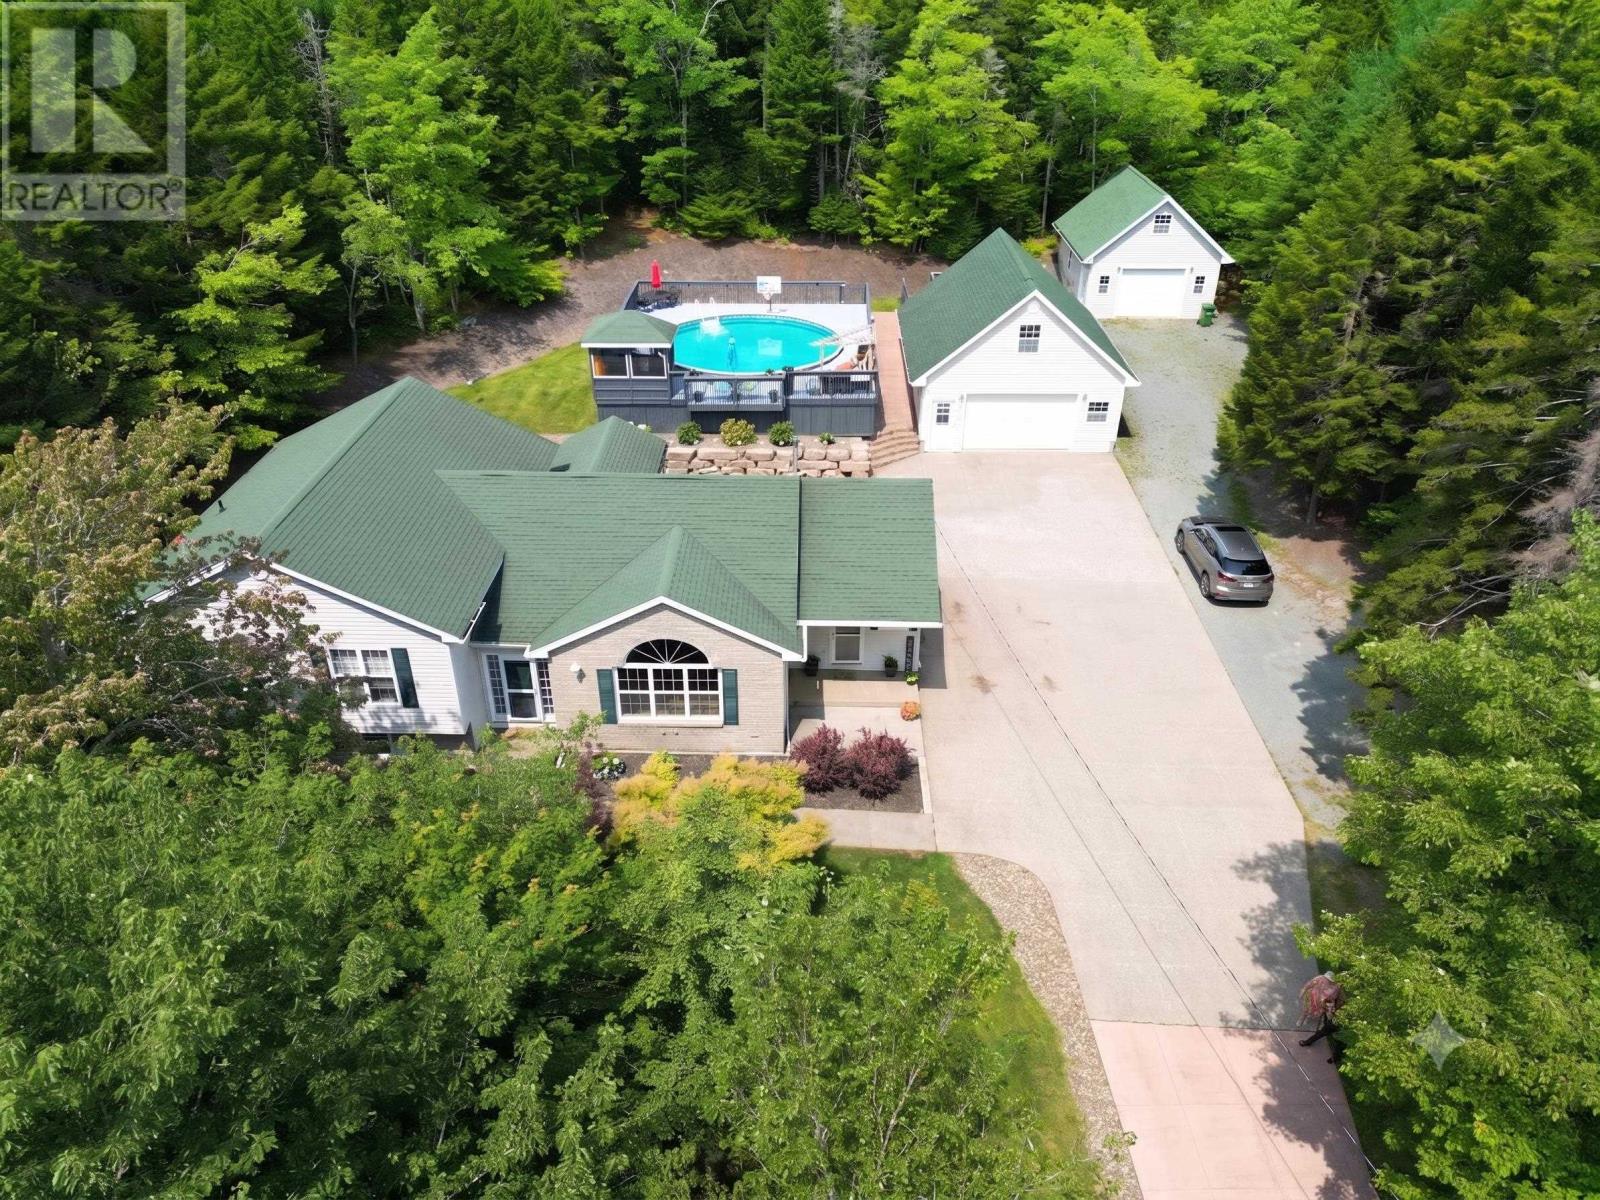
Welcome to 52 Wilson Lake Drive. Your own private retreat, where space, privacy and thoughtful outdoor living come together on a gorgeous 1.3-acre lot surrounded by mature trees. Offering 2,412 sq. ft. of finished living space, this beautiful home features four bedrooms, a dedicated office and 2.5 baths, with the potential to add even more living space by finishing the basement. Inside, youll find a refreshed kitchen, updated appliances, modern light fixtures and fresh paint throughout. The primary bedroom has its own private deck, while a second deck off the kitchen provides the perfect setting for outdoor dining and entertaining. Summer days will be well spent around the large above-ground pool, complete with a wraparound deck and gazebo. The beautifully finished grounds feature impressive concrete work and a concrete driveway leading to both a double and a single attached garage. Above the double garage, a spacious loft has been transformed into a full home gyman incredible bonus for fitness enthusiasts or anyone needing flexible additional space. With generous living areas, multiple outdoor retreats, extensive garage space and room to grow, plus the ability to run a business out of the home with R6 zoning, 52 Wilson Lake Drive offers a lifestyle that is difficult to duplicate. (id:45785)
Exit Real Estate Professionals
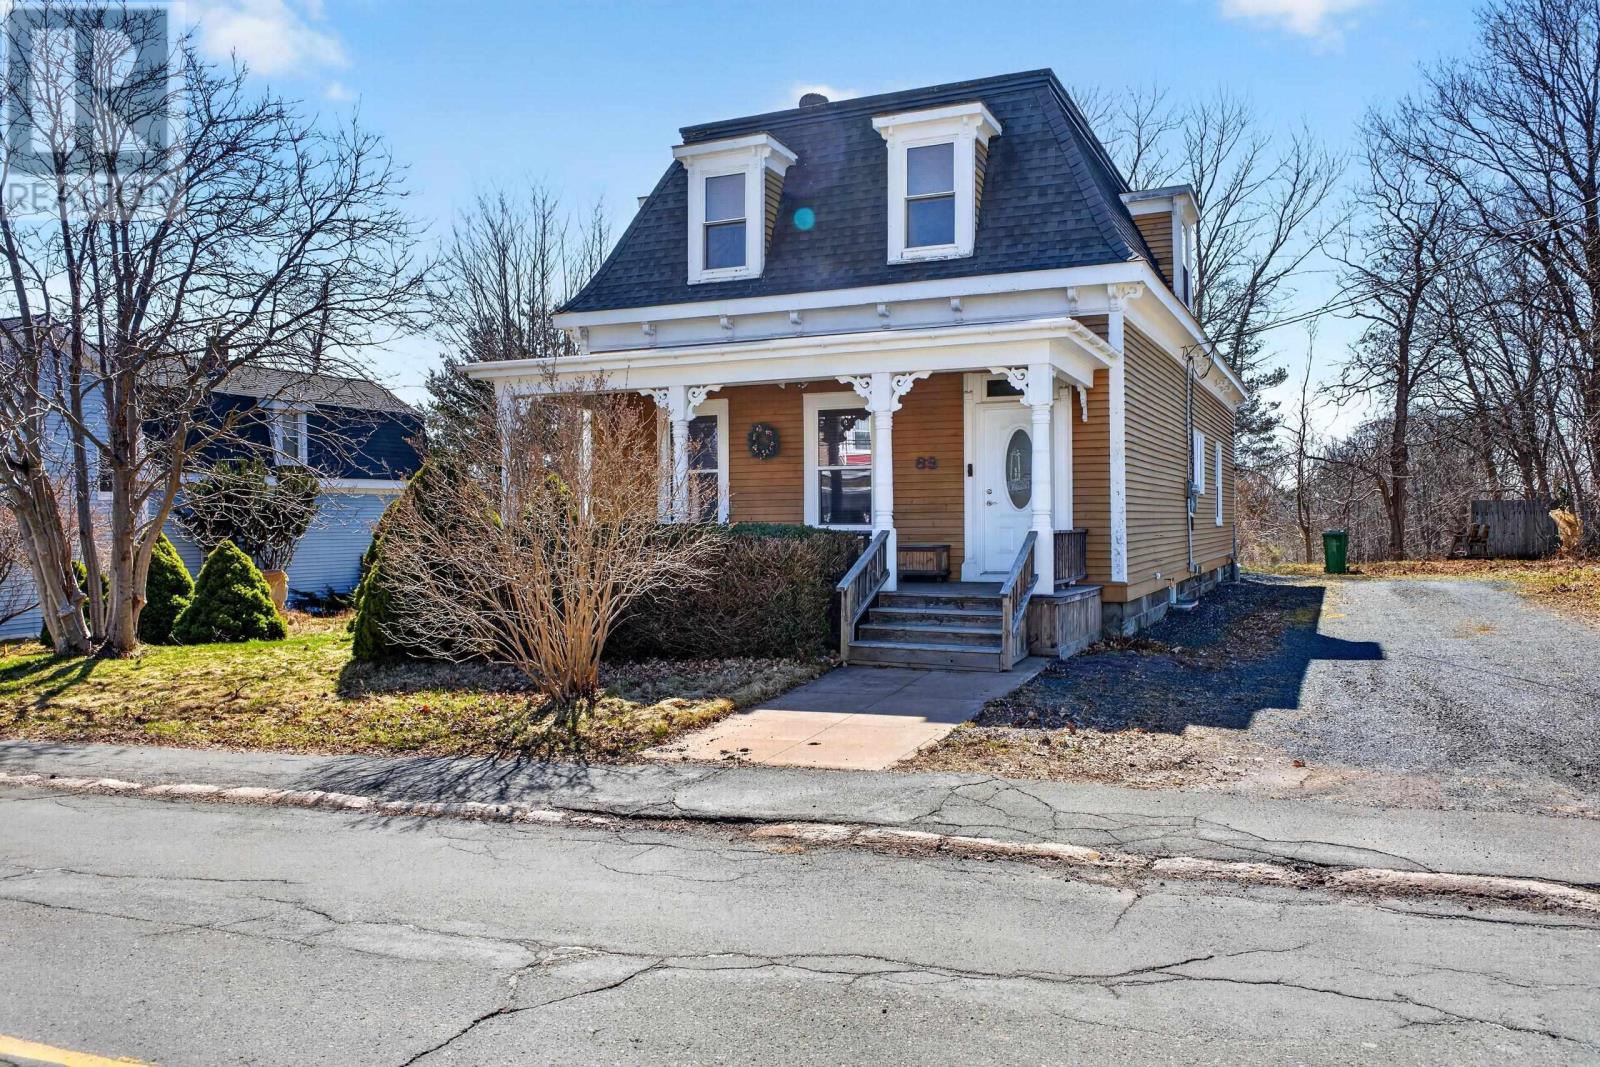
89 Welsford Street
Pictou, Nova Scotia
Welcome to 89 Welsford Street in the heart of charming Pictou, a beautifully finished home that perfectly blends timeless character with modern efficiency. From the moment you step inside, youll notice the care and attention to detail throughout. Gorgeous finishes elevate every space, creating a warm and inviting atmosphere that truly feels like home. While the property maintains its classic, enduring style, it also boasts an impressive energy rating comparable to a new build, offering comfort and efficiency without compromising charm. The home features two well-appointed bedrooms, with the opportunity to easily create a third, making it a flexible option for growing families or those needing extra space. With three bathrooms, theres room for everyone to enjoy both convenience and privacy. The main bathroom is especially noteworthy, showcasing beautiful finishes that are truly a must-see. A bright and welcoming sunroom offers the perfect place to relax with your morning coffee or unwind at the end of the day, all while overlooking a lovely yard that provides space to enjoy the outdoors. Located just a short walk from the picturesque harbour, this home allows you to take full advantage of Pictous coastal charm. Known for its friendly atmosphere, Pictou offers a wonderful balance centrally located with easy access to amenities, while still maintaining that relaxed, small-town feel. 89 Welsford Street is more than just a home, its a lifestyle opportunity in one of Nova Scotias most inviting communities. (id:45785)
RE/MAX Fairlane Realty
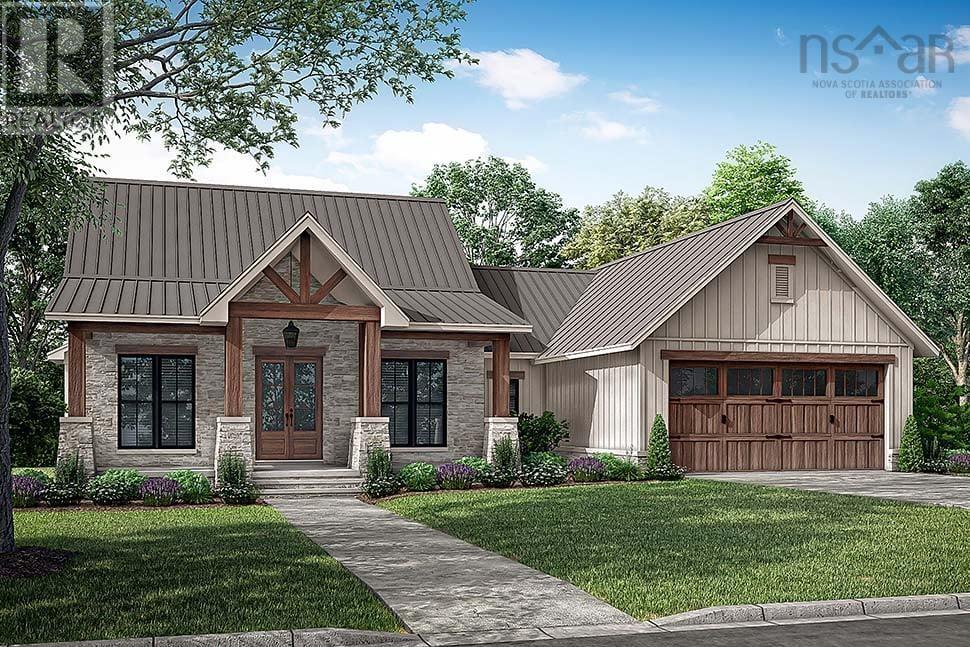
25-205 John Black Road
East Amherst, Nova Scotia
Build new in one of Cumberland County's most exciting new developments! Welcome to Phase 1 of this golf course community by DIFR Enterprises, now partnering with Six Point Star Homes to offer thoughtfully designed spec homes or fully custom builds. This featured bungalow is priced at $669,900 HST included and can be built on any available lot within the subdivision. This 1,698 sq. ft. home offers 3 bedrooms, 2.5 baths and an attached two-car garage. The heart of the home features an open-concept kitchen, dining and living area that's perfect for everyday living and entertaining. Two guest bedrooms and a full bath are located on one side, while the mudroom, laundry and powder room connect seamlessly to the garage. Tucked away at the back of the home, the spacious primary suite offers a walk-in closet and a beautiful 5-piece ensuite. Located directly across from the Amherst Golf Course, you'll love the convenience of driving your golf cart to the first tee while enjoying stunning Tantramar Marsh views and unforgettable sunsets. Less than five minutes from Amherst, you'll enjoy county taxes with quick access to town amenities. Municipal water and a professionally engineered and installed septic system is included, and restrictive covenants help protect your investment. Home advertised will not be exactly as shown. Updated features shown in the rendering may vary, and alternate floor plans, custom designs and interior/exterior finishes are available. Start with the lot, choose the home, and let's build something that's right for you. (id:45785)
Royal LePage Cumberland Realty Ltd.
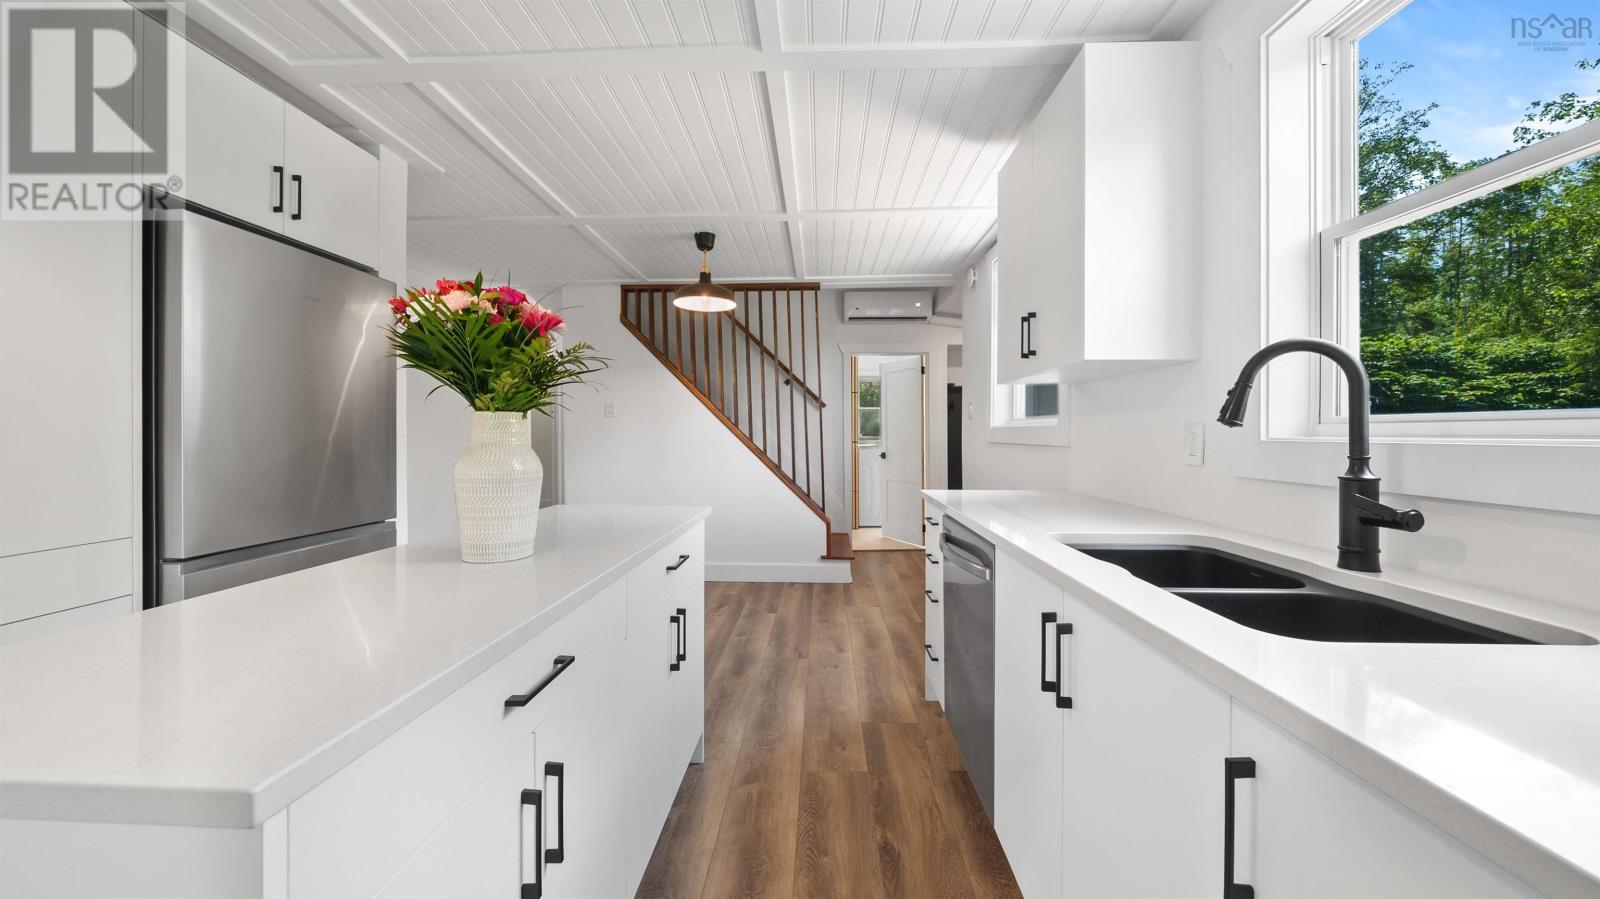
379 Bissett Road
Cole Harbour, Nova Scotia
Character where you want it. New where it matters. Welcome to 379 Bissett Road, a beautifully renovated home tucked among mature trees and just steps from the Salt Marsh Trail. Thoughtfully updated inside and out, this home blends the charm of an established property with the modern finishes and major upgrades today's buyers are looking for. At the heart of the home is a stunning new kitchen featuring quartz countertops, a centre island, stainless steel appliances, generous cabinetry and a pantry. A custom beadboard ceiling, warm wood-toned flooring and matte black accents add character, while the kitchen flows naturally into bright and spacious living and dining areas surrounded by large windows and views of the mature property. The main level also offers a primary bedroom, beautifully renovated full bath with floating vanity and oversized tiled shower, plus a dedicated laundry room with built-in cabinetry and workspace. Upstairs you'll find two additional bedrooms and a versatile office/flex space, complemented by built-in storage that makes clever use of the home's charming rooflines. The improvements go well beyond cosmetics, with a new roof, siding, new windows and a brand-new septic system, along with new flooring, trim, lighting, pot lights and fresh paint throughout. Outside, a brand new large rear deck overlooks the private, tree-lined backyard with plenty of room to entertain, garden or simply unwind. With three bedrooms, flexible living space, extensive renovations and the Salt Marsh Trail practically at your doorstep, 379 Bissett Road is truly move-in ready without sacrificing the character that makes a house feel like home. (id:45785)
RE/MAX Nova
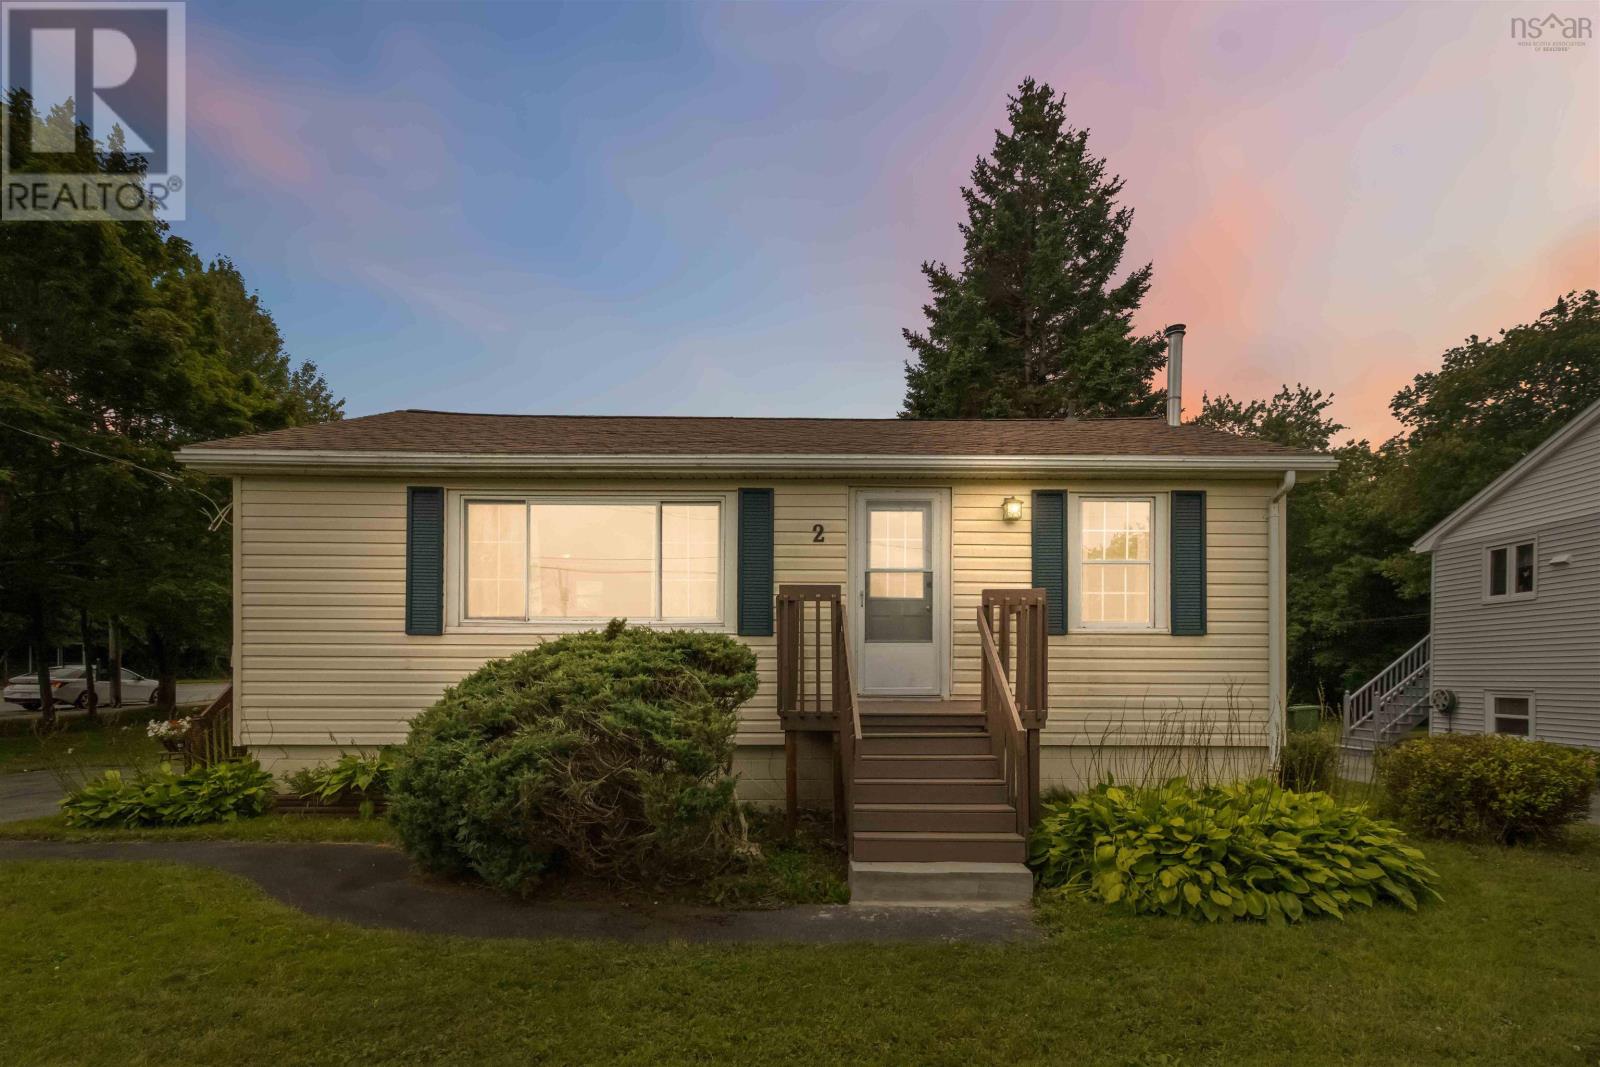
2 Kelly Street
Halifax, Nova Scotia
Welcome to 2 Kelly St, Halifax. So much possibility awaits on this R2-zoned 6,890 sq ft lot, located on a bus route and just minutes from the Halifax peninsula. The location delivers on all fronts: a great school district, easy highway access, public transit at your door, and walking trails close by. Major updates are already done, with the roof shingles, oil tank, and chimney all replaced within the last ten years, plus vinyl windows on the main floor and vinyl siding. The basement offers room to grow, with a second washroom already roughed in and waiting for your finishing touches. A solid opportunity in a well-connected Halifax neighbourhood. (id:45785)
Century 21 Optimum Realty